32 Sanders Court, St. Thomas, Ontario N5P 4J9

Listed for:
$585,000
3 beds
2 baths
Listed 13 days ago
House for rent: 32 Sanders Court, St. Thomas, Ontario N5P 4J9

View all 43 photos

About

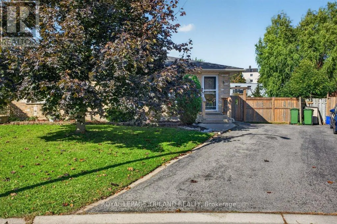
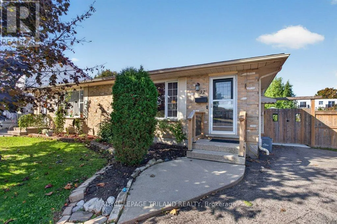
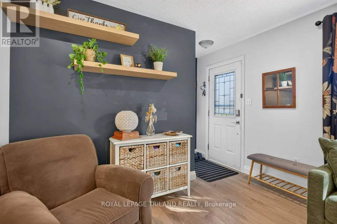
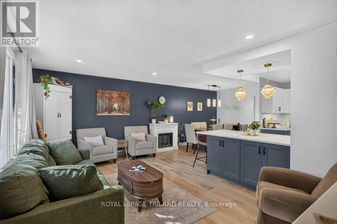
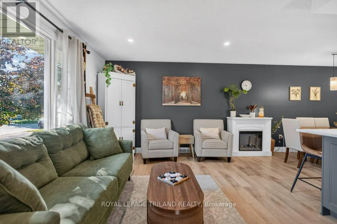
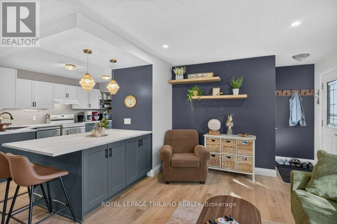
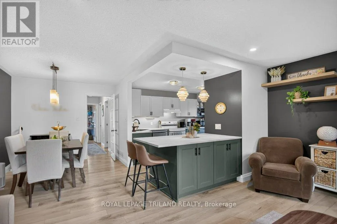
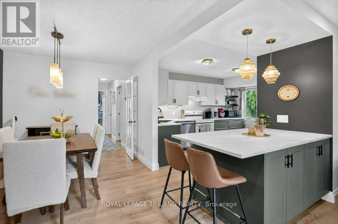
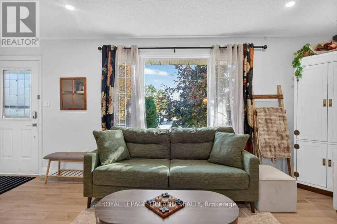
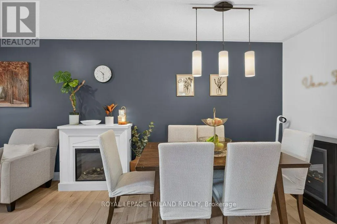
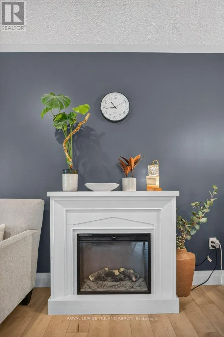
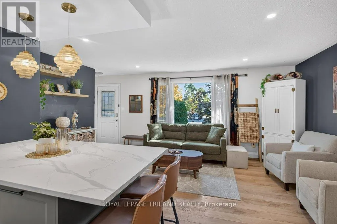
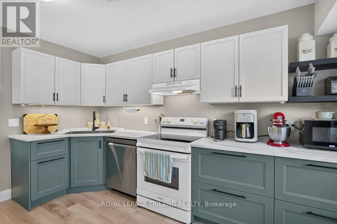
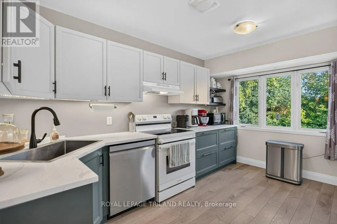
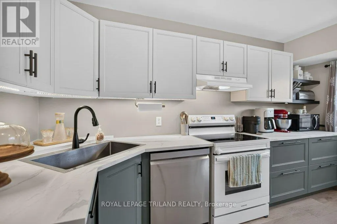
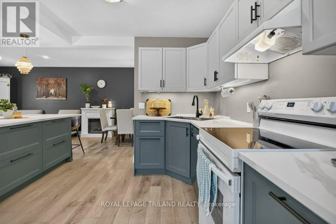
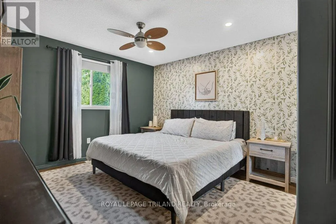
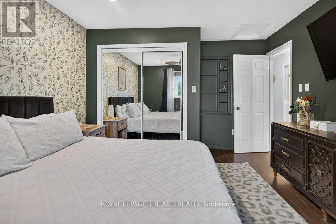
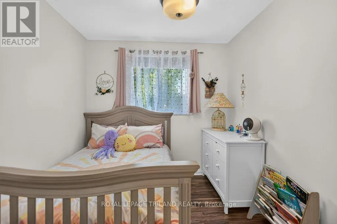
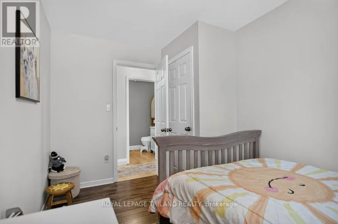
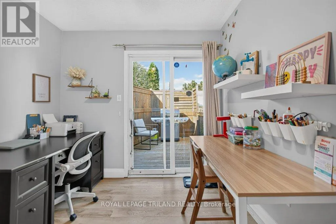
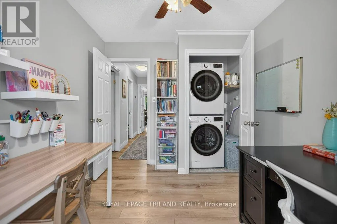
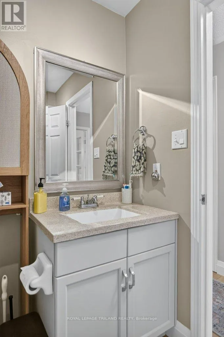
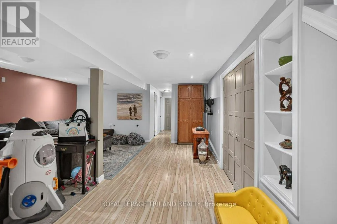
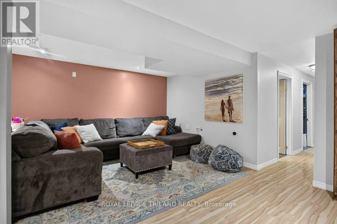
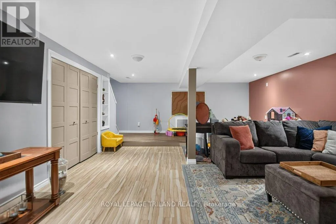
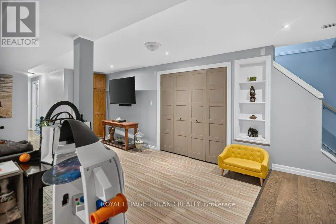
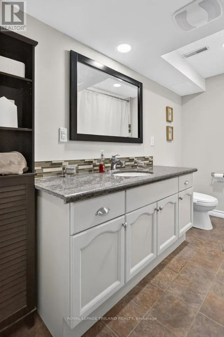
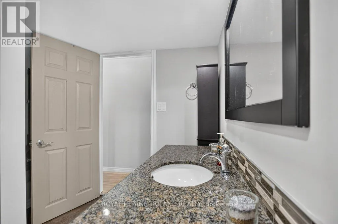
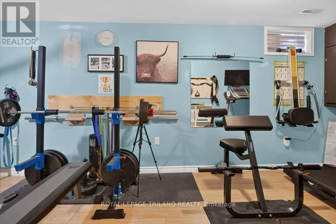
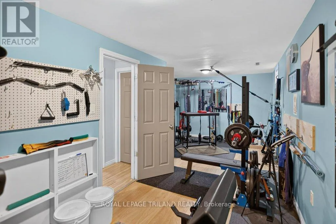
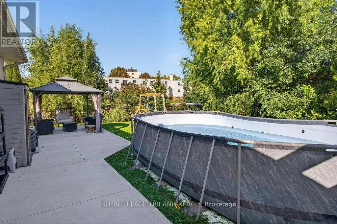
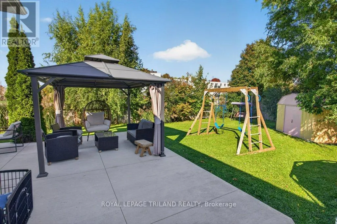
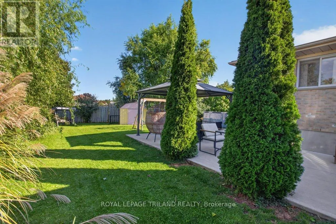
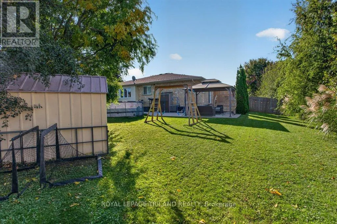
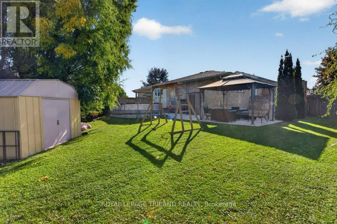
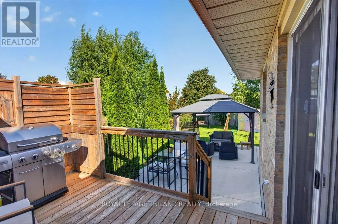
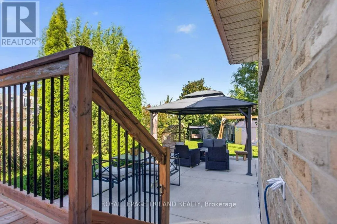
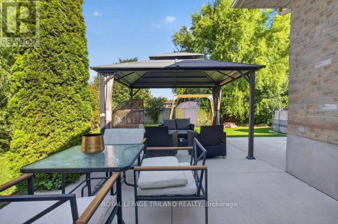
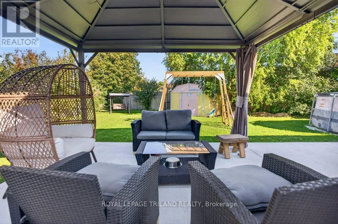
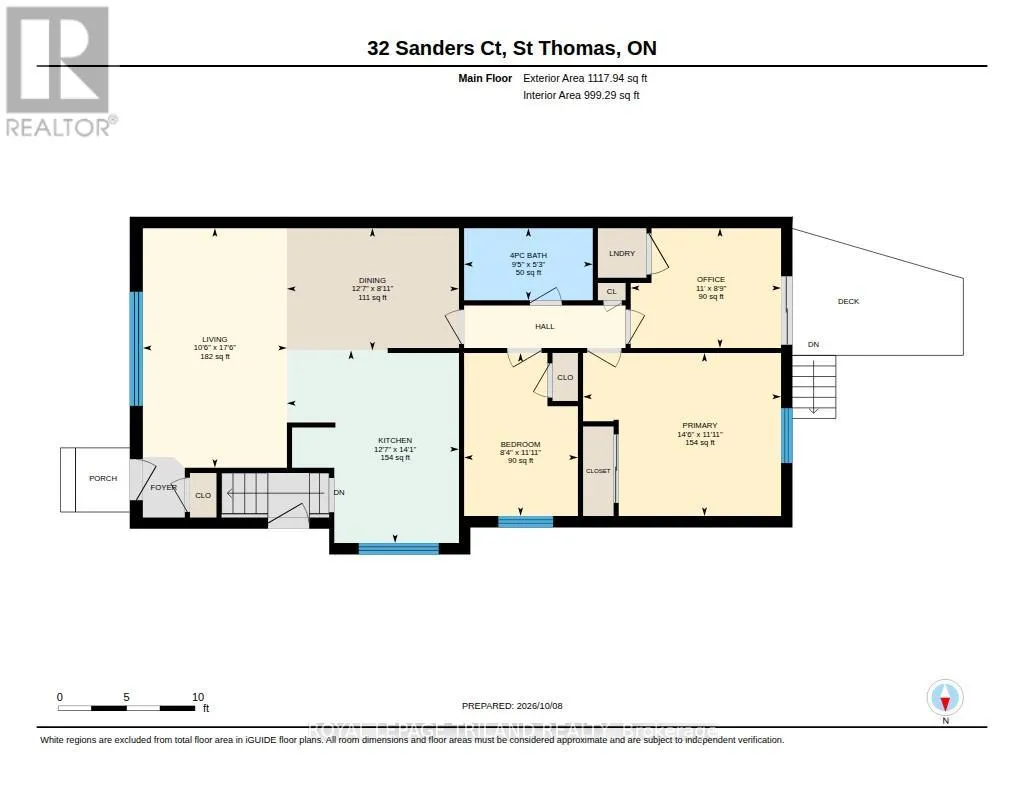
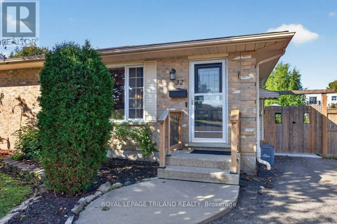
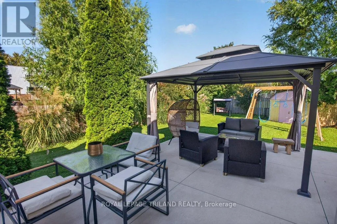
Cross Streets: Burwell & Sanders. ** Directions: From South Edgeware Road, North on Burwell, Sanders Crt is on the left. Now is the time to "fall" in love with 32 Sanders Court! Situated on a quiet cul-del-sac, this recently updated semi-detached bungalow offers elegant upgrades throughout. A warm, open concept main floor features a cozy space to gather while entertaining for family and friends, convenient one level living with primary bedroom, main floor laundry and a stunning recently updated kitchen. The fully finished basement offers great additional living space with a rec room, home gym, and additional bathroom. Outdoors you will find parking for 3 vehicles, a fully fenced yard with a large concrete patio & deck surrounded by mature gardens and trees. Located just minutes away from local shopping centres, and walking distance to 1Password Park. This well maintained home is move in ready! Call it home today! Lot Dimensions: 118.00 ft x 78.57 ft x 29.42 ft x 66.58 ft x 15.35 ft x 7.86 ft. Gas hookup is available in the kitchen for future use of gas appliances if desired. (id:27476)

Property Highlights

MLS® Number
X13879930
Type
Single Family
Community Name
St. Thomas
Ownership Type
Freehold
Land Size
21.3 x 118 FT
Parking Space Total
3

Building

Building Type
House
Storeys
1.00
Square Footage
700 - 1100 sqft
Bathrooms Total
2
Bedrooms Above Ground
3
Bedrooms Total
3
Amenities
Fireplace(s) Park, Public Transit, Schools
Exterior Finish
Brick
Fireplace Present
Yes
Basement Type
Full (Finished)
Basement Features
Building Heating Type
Forced air
Heating Fuel
Natural gas
Building Cooling Type
Central air conditioning

Utilities

Water
Municipal water
Utility Sewer
Sanitary sewer

Room Layout

Utility room
Lower level
4.7 m x 2.95 m
Recreational, Games room
Lower level
6.95 m x 6.36 m
Bathroom
Lower level
2.31 m x 2.95 m
Exercise room
Lower level
6.95 m x 3.29 m
Living room
Main level
5.33 m x 3.21 m
Dining room
Main level
2.72 m x 3.83 m
Kitchen
Main level
4.29 m x 3.83 m
Bedroom
Main level
3.63 m x 2.53 m
Bathroom
Main level
2.86 m x 1.61 m
Bedroom 2
Main level
2.67 m x 3.3 m
Primary Bedroom
Main level
3.63 m x 4.41 m

Location

Learn more about this property
Listing provided by:
ROYAL LEPAGE TRILAND REALTY
MLS® number:
X13879930
Agent:
Cassidy Lawrence
*Indicates required field
Name is required
Email is required
Please enter a valid phone number (e.g., 416-111-1111).