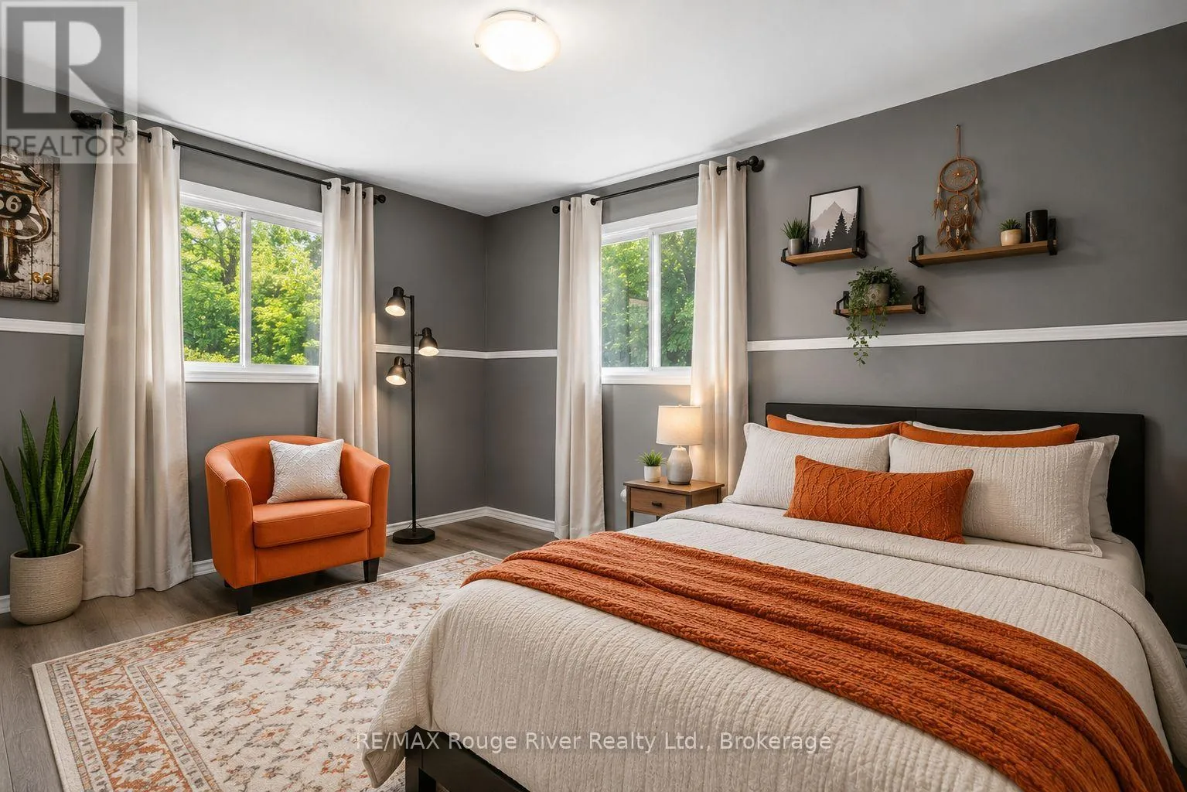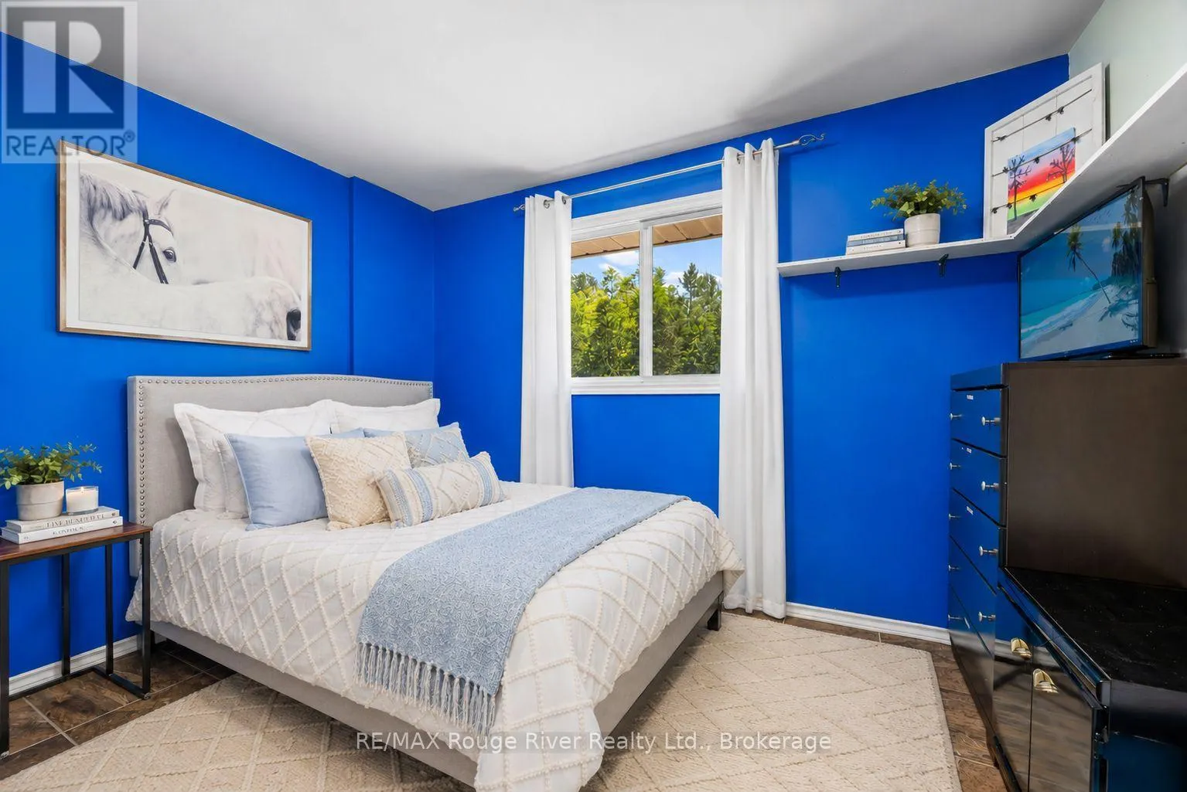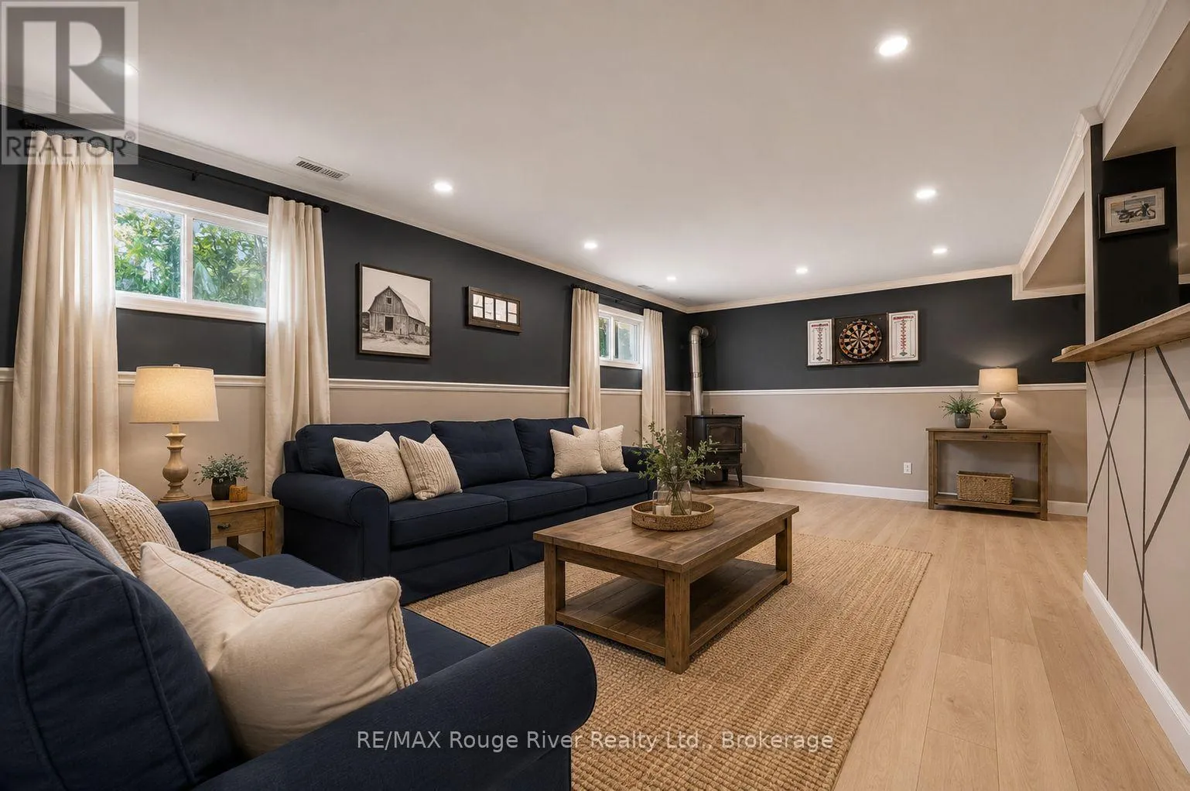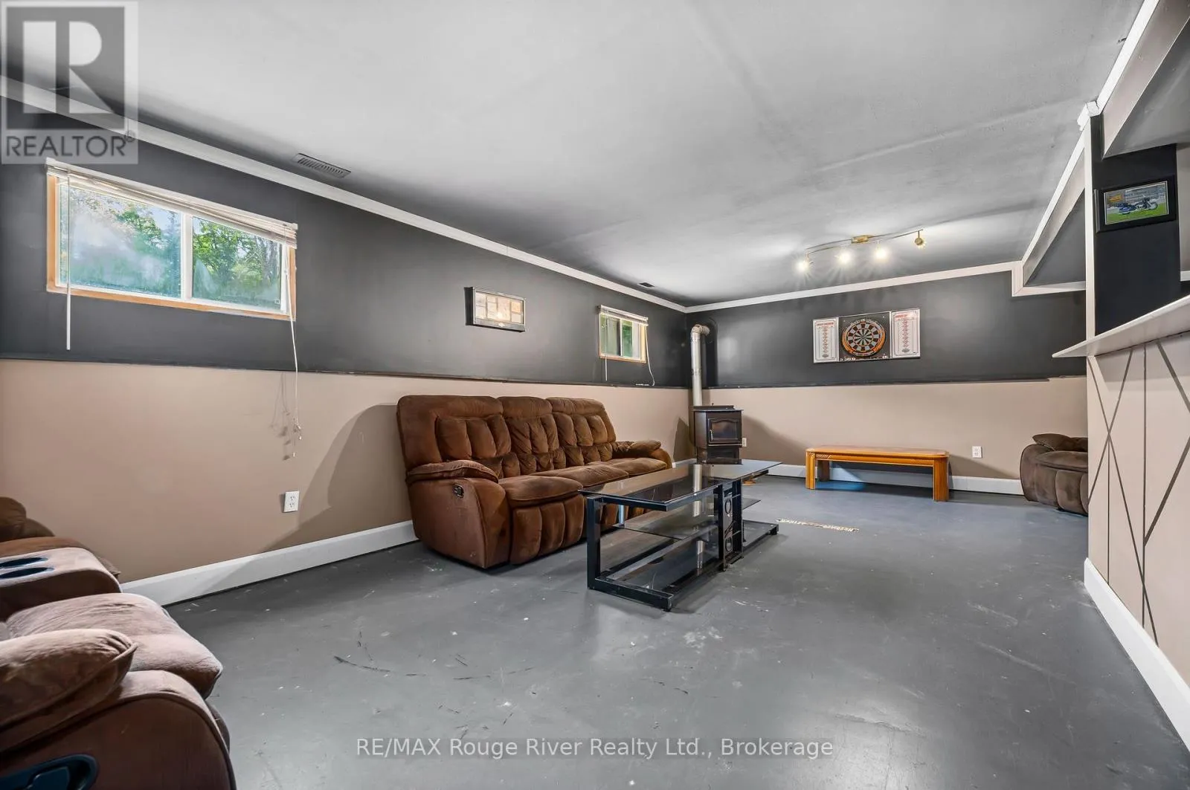
472 Callaghan Rapids Road, Stirling-Rawdon, Ontario K0K 2M0

Listed for:
$624,900
4 beds
2 baths
Listed 12 days ago
House for rent: 472 Callaghan Rapids Road, Stirling-Rawdon, Ontario K0K 2M0

View all 27 photos

About

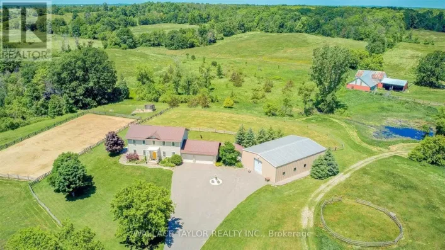
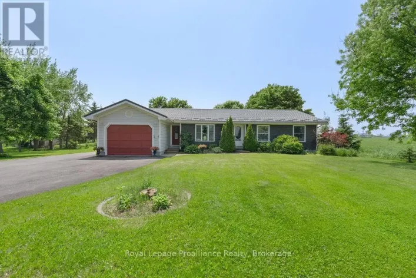
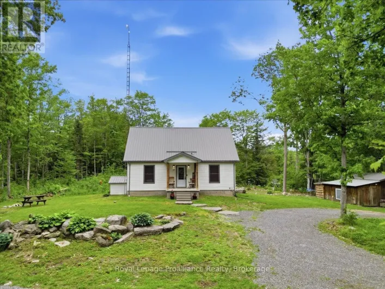
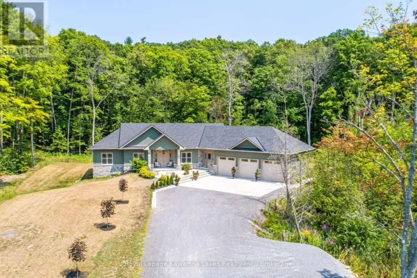
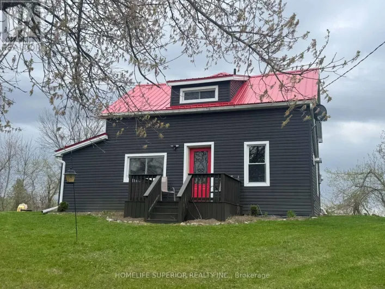
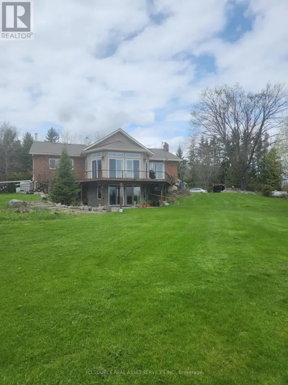
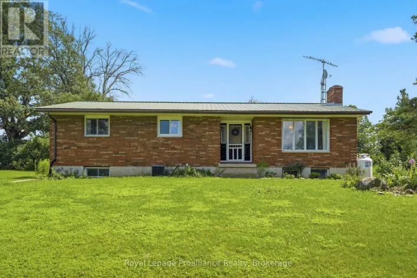
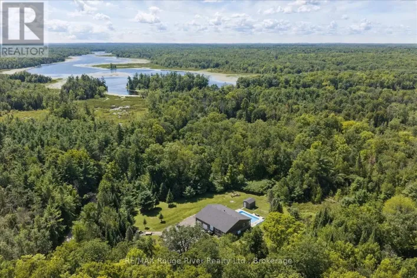
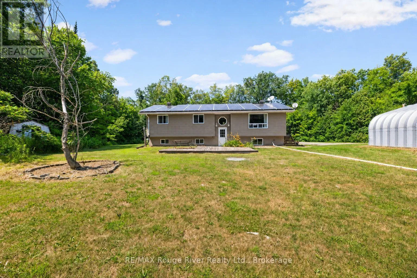
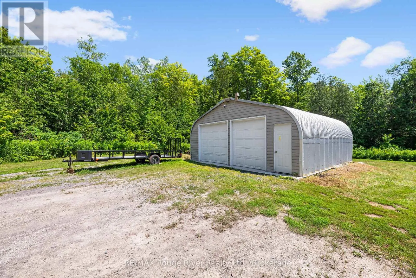
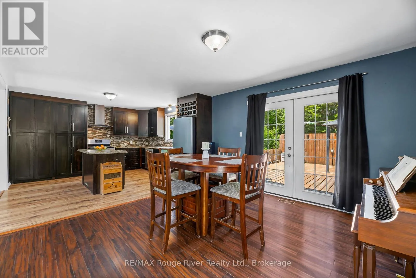
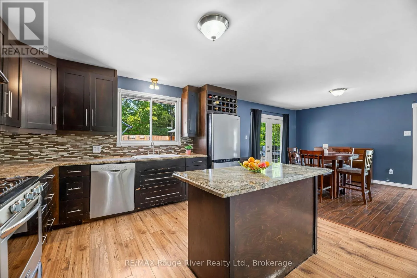
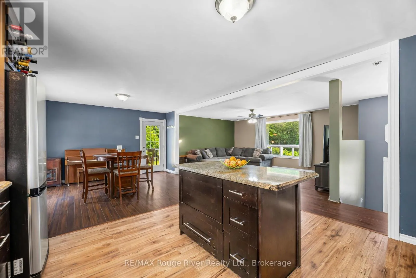
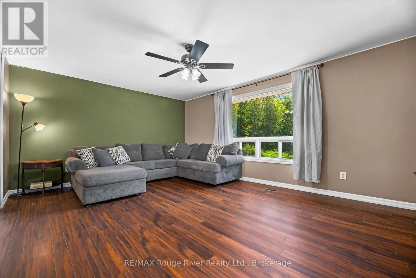
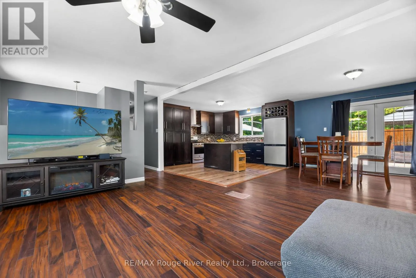
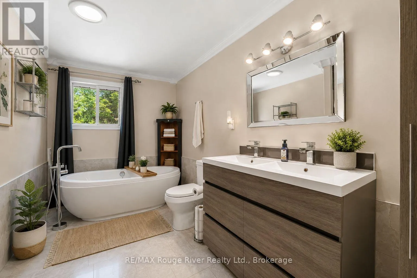
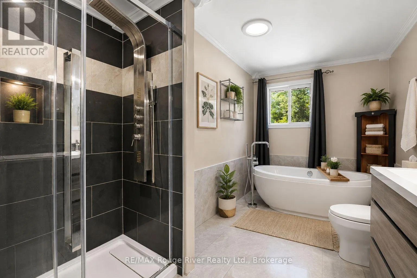
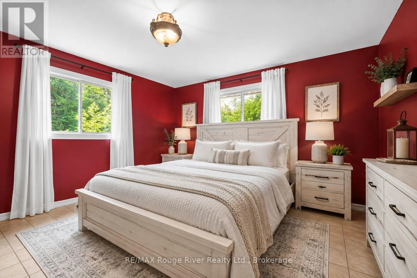
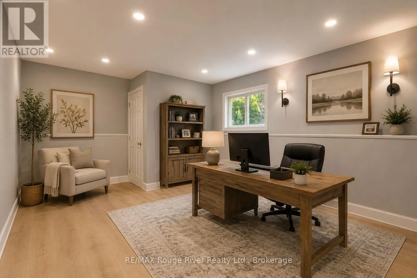
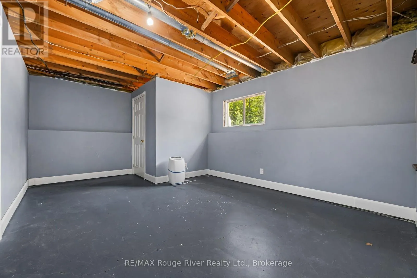
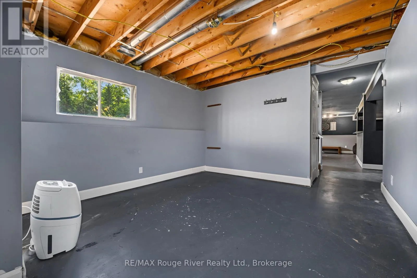
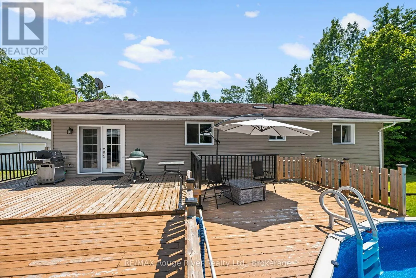
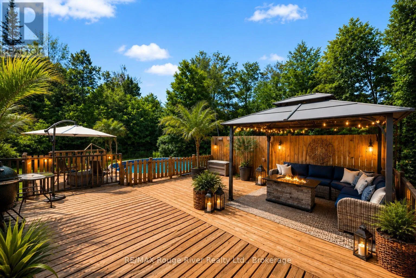
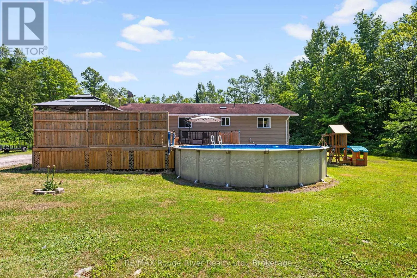
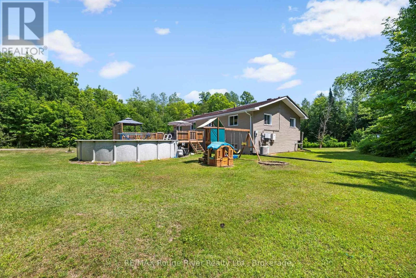
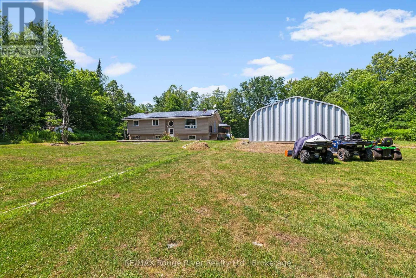
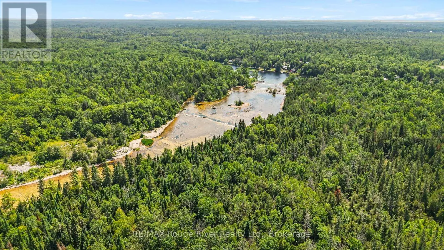
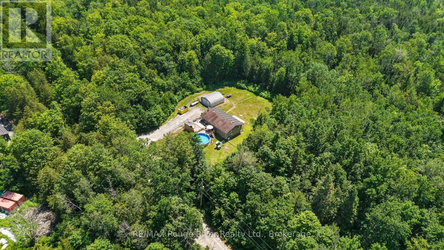
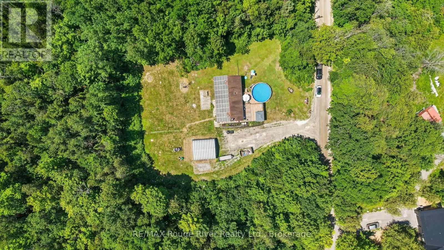
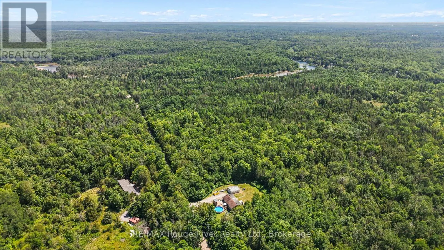
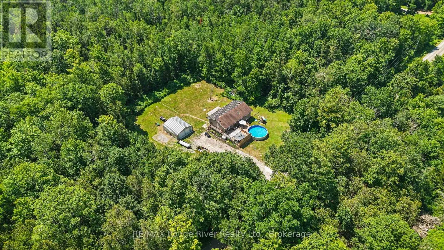
Cross Streets: TIFFIN RD./CALLAGHAN RAPIDS RD. ** Directions: Google Maps. Enjoy Country Living On Callaghan Rapids Rd, Situated On Roughly 5 Acres Of Land, Your Family Will Love The Peace And Privacy Here. Surrounded By Woods, This Solid 4 Bedroom, 2 Bathroom Raised Bungalow Offers An Open Concept Main Floor Layout, Combining; Living, Kitchen And Dining Space, Large Kitchen W/ Stainless Steel Appliances, Granite Countertop And Island, Propane Stove W/ Range-Hood, Walk-Out To Large Deck W/ Heated Above Ground Pool, Gazebo And Fire Table, Large Bedrooms, Updated 5pc Bathroom On The Main Floor W/ Free-Standing Tub And Walk-In Shower, Large Rec Room In Basement, Ideal For Games Room, 4th Bedroom In Bsmt, Ample Storage Space,3pc Bathroom in Bsmt Laundry Room, 24x24 Double Car Garage w/ Hydro, Driveway Parking For 10-12 Vehicles, 200 AMP Service Wired For Outside Generator If Needed, Solar Panels Bring In Considerable Yearly Income W/ 6 Years Left On Contract (Roughly $9,000 per year on average) Located On A Quiet "No Exit" Road, School Bus Pickup At Property, Walking Distance to Callaghan Rapids Conservation, 20 Min Drive To Campbellford, 8 Min Drive To Marmora, Including; Grocery, Arena, Fairgrounds, Marmora And Crowe Lake Public Boat Launches, You Will Love The Comforts Of Country Living Out Here! (id:27476)

Property Highlights

MLS® Number
X13562868
Type
Single Family
Community Name
Rawdon Ward
Ownership Type
Freehold
Land Size
466.5 x 499.2 FT ; 466.5, 499.96, 499.24, 467.09 FT|5 - 9.99 acres
Parking Space Total
12

Building

Building Type
House
Storeys
1.00
Square Footage
1100 - 1500 sqft
Bathrooms Total
2
Bedrooms Above Ground
3
Bedrooms Total
4
Exterior Finish
Vinyl siding
Fireplace Present
Yes
Basement Type
N/A (Partially finished), N/A
Basement Features
Walk-up
Building Heating Type
Forced air
Heating Fuel
Propane
Building Cooling Type
Central air conditioning

Utilities

Utility Sewer
Septic System

Room Layout

Bedroom 4
Lower level
4.91 m x 3.79 m
Study
Lower level
3.06 m x 3.79 m
Bathroom
Lower level
4.27 m x 2.57 m
Recreational, Games room
Lower level
7.23 m x 4.96 m
Sitting room
Lower level
5.31 m x 3.74 m
Other
Lower level
2.43 m x 2.57 m
Living room
Main level
5.56 m x 4.2 m
Dining room
Main level
3.88 m x 4.07 m
Kitchen
Main level
3.87 m x 4.07 m
Primary Bedroom
Main level
4.3 m x 4.07 m
Bedroom 2
Main level
3.14 m x 4.11 m
Bedroom 3
Main level
3.48 m x 3.09 m
Bathroom
Main level
2.76 m x 4.07 m

Location

Learn more about this property
Listing provided by:
RE/MAX Rouge River Realty Ltd.
MLS® number:
X13562868
Agent:
Emily C Taylor
*Indicates required field
Name is required
Email is required
Please enter a valid phone number (e.g., 416-111-1111).

Community Spotlight: Homes For sale in Your Neighborhood