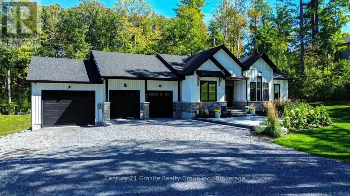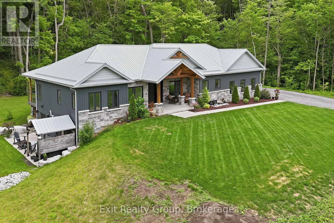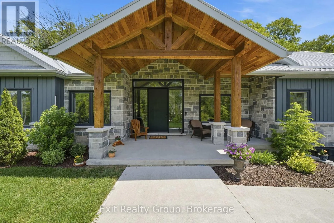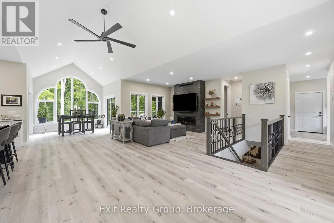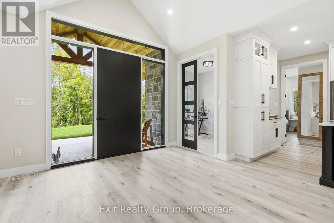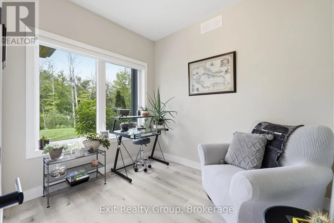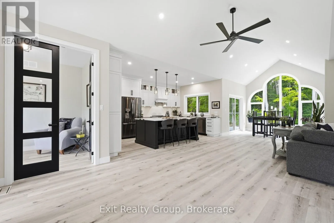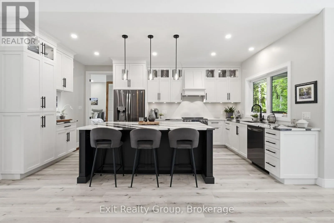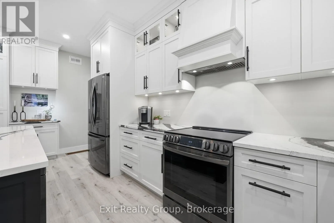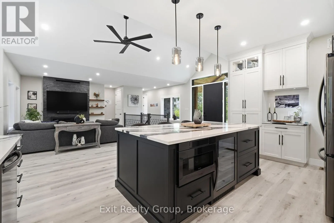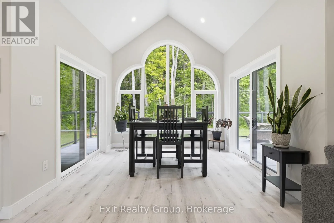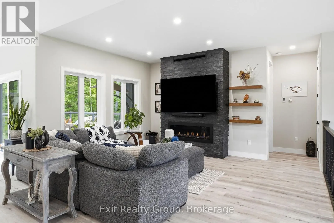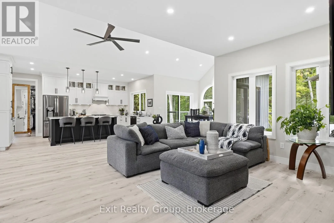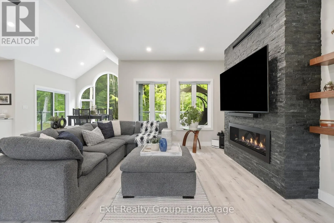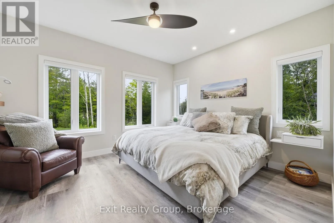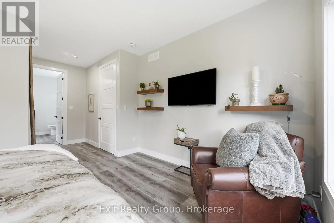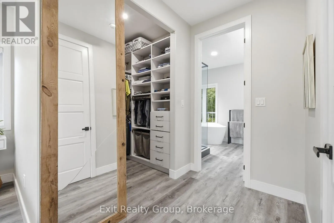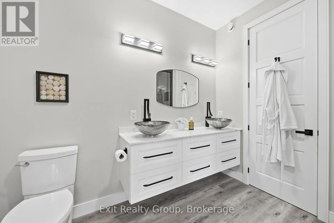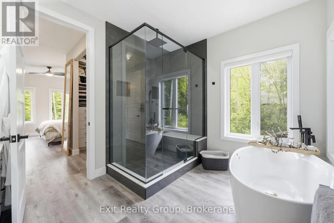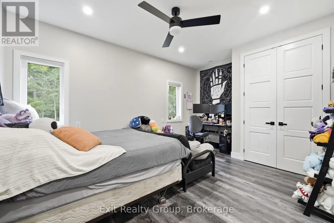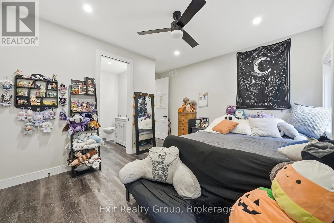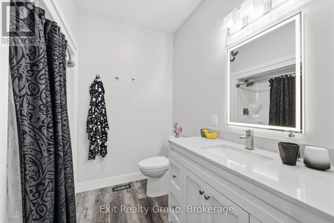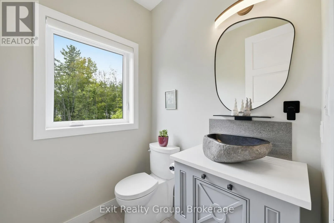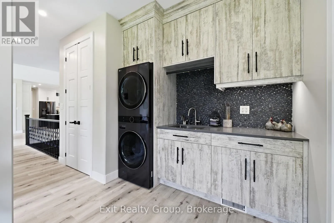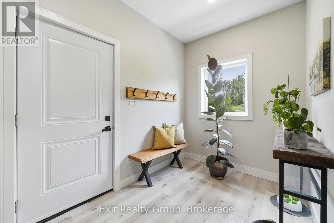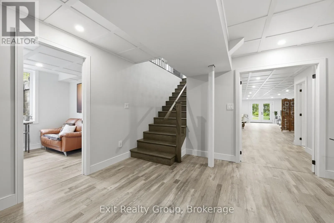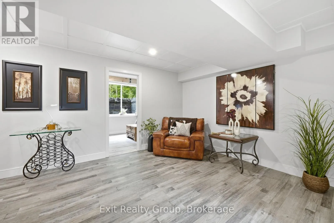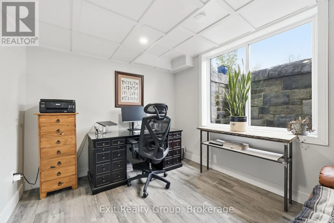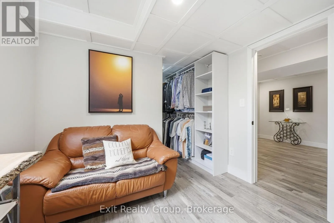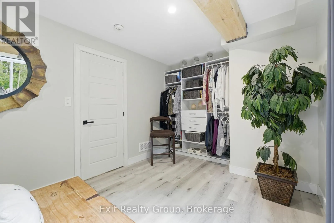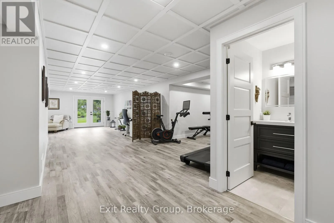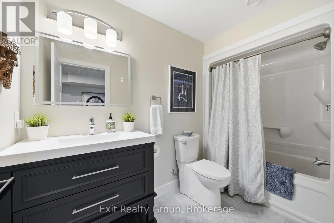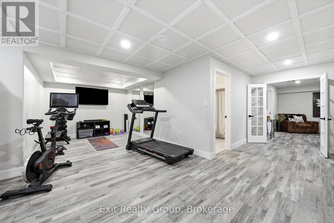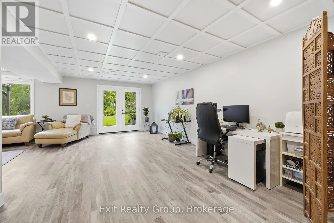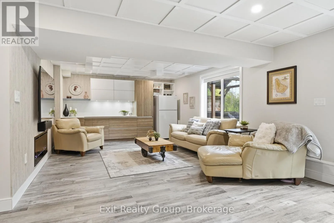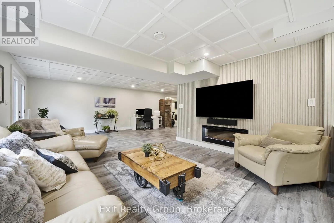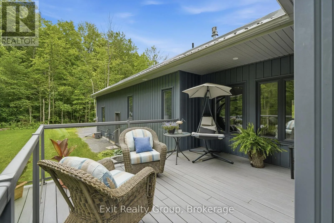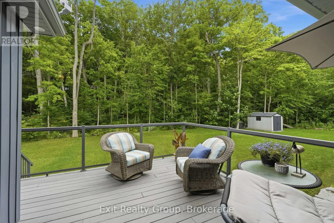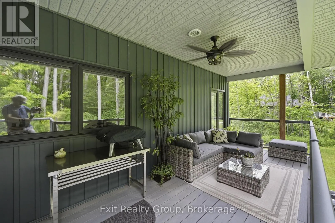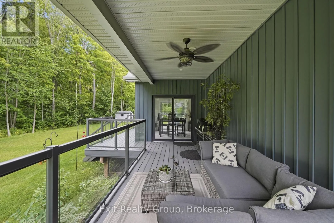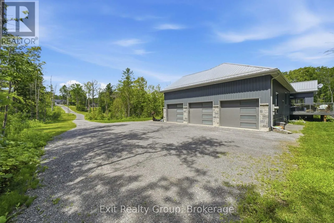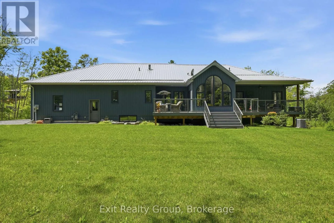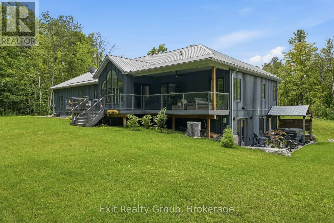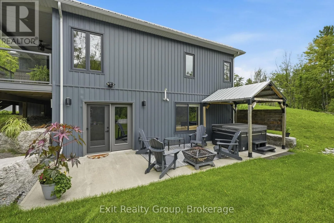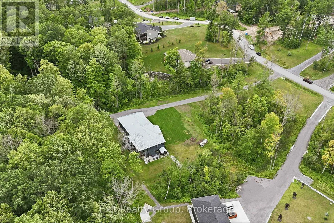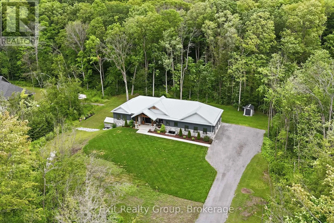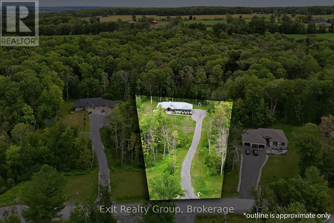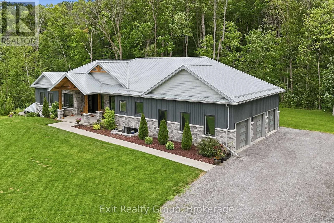
Cross Streets: Tuftsville Rd & Newpierce Dr. ** Directions: North on Foxboro Stirling Rd, turn right on Tuftsville Rd, turn left on Newpierce Dr. Architecturally striking executive bungalow built in 2022, offering more than 3,500 sq. ft. of thoughtfully designed living space with 4 bedrooms, 4 bathrooms, a 3-car garage, and a beautifully finished walk-out basement in one of the area's most sought-after neighbourhoods. A spectacular oversized front entrance beneath a dramatic vaulted timber frame creates an unforgettable first impression, welcoming you into a home where soaring vaulted ceilings, 8-foot interior doors, and expansive windows blur the line between indoors and nature, where every season becomes living artwork. The heart of the home is a custom high-end open-concept kitchen flowing seamlessly into the dining and living areas. A striking linear natural gas fireplace with floor-to-ceiling natural stone anchors the living room, while glass doors from both the living and dining rooms open to covered and open composite deck spaces, creating effortless indoor-outdoor entertaining. The main level features a dedicated office, two spacious bedrooms, each with a private ensuite, and six custom closets providing exceptional storage. The luxurious primary suite includes a walk-in closet and spa-inspired 5-piece ensuite with a 6' x 4' tiled walk-in shower, freestanding soaker tub, and double vanity. A thoughtfully designed mudroom with laundry and a 2-piece powder room provides convenient access to the expansive 3-car garage. The bright lower level offers exceptional in-law suite potential with massive windows, spacious living and dining areas featuring a modern fireplace, built-in cabinetry with quartz countertop and backsplash, a home gym, two additional bedrooms, and a full 4-piece bathroom. Lower-level doors open to an expansive concrete patio and private backyard retreat with a covered hot tub for year-round enjoyment. A durable steel roof, Bell Fibe internet, and low-maintenance exterior complete this exceptional home, designed for luxurious everyday living. (id:27476)