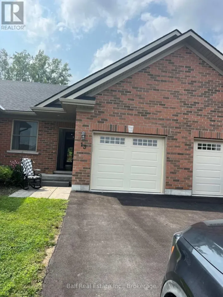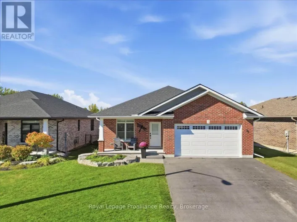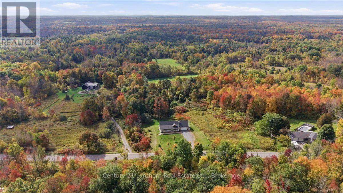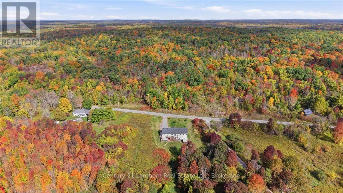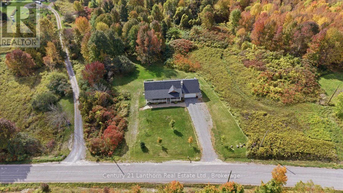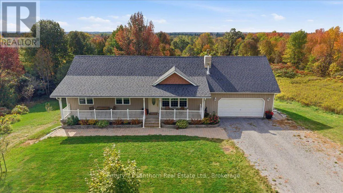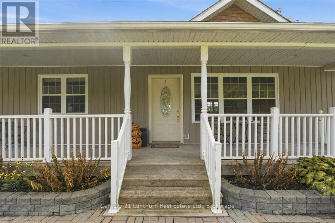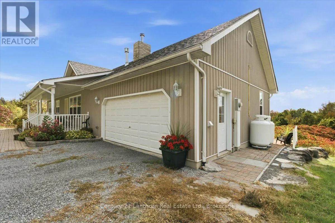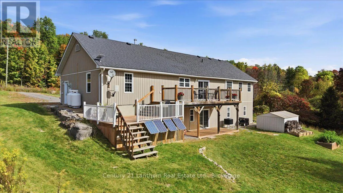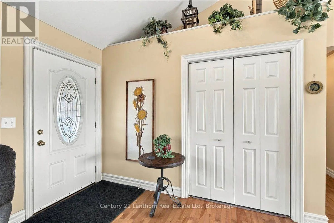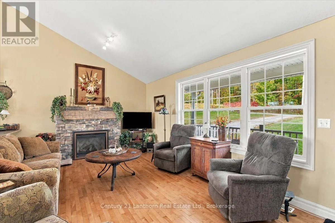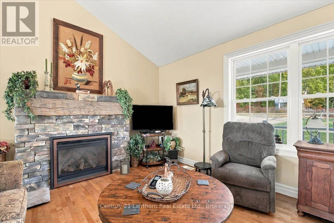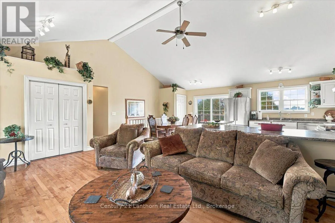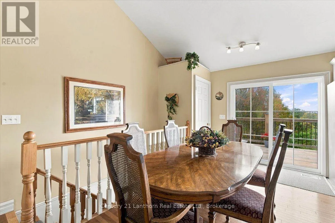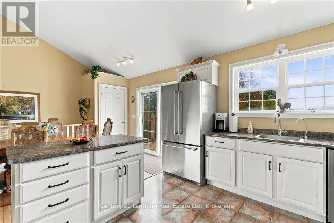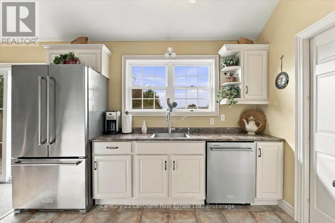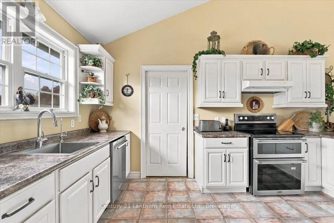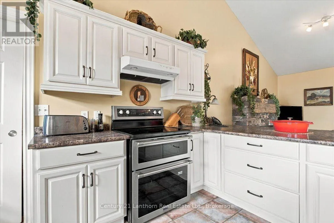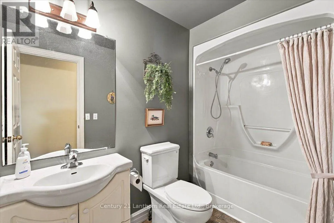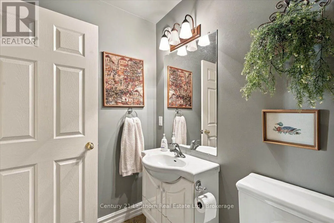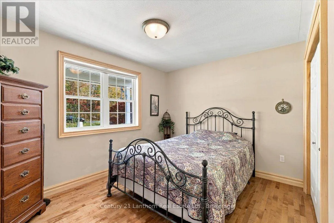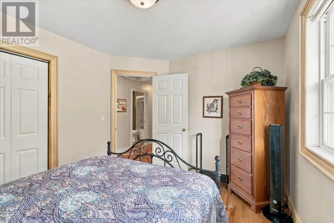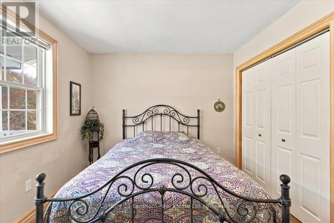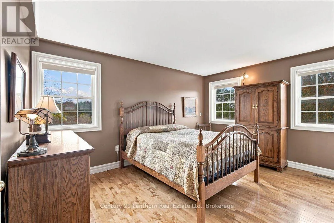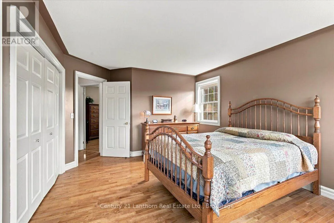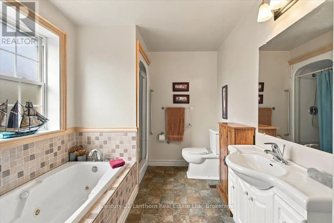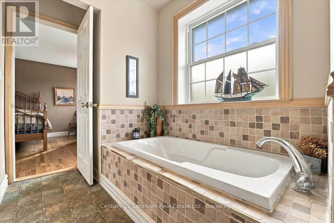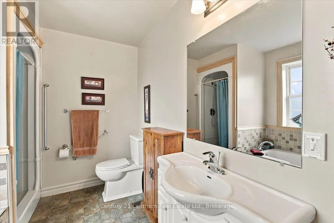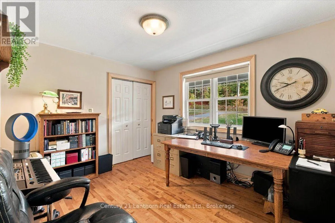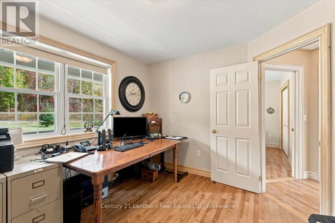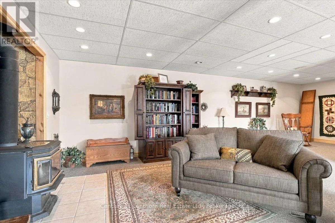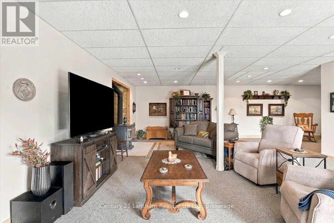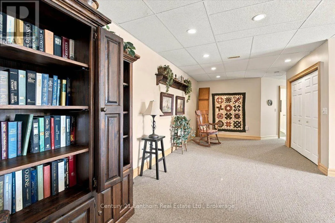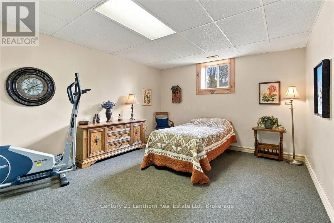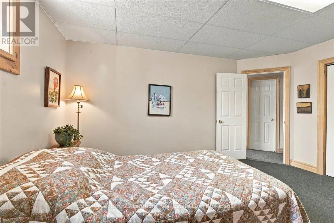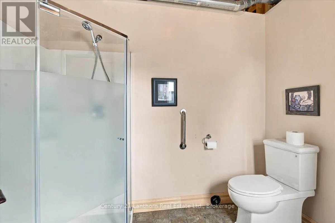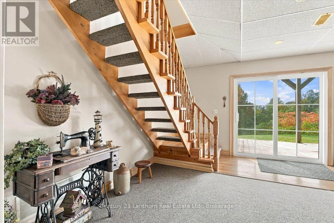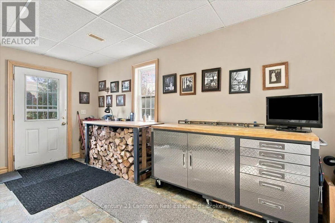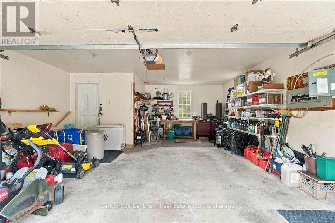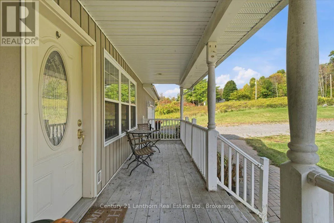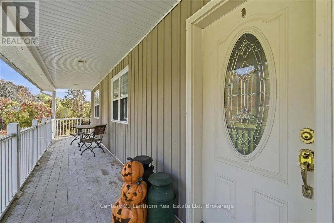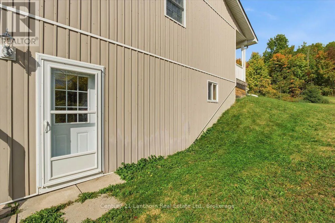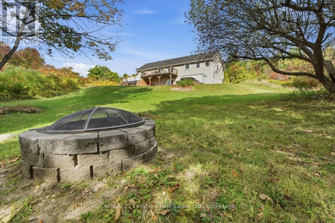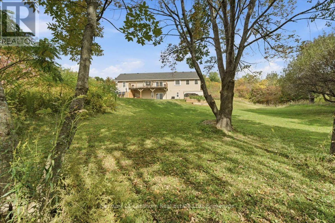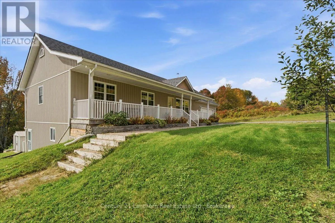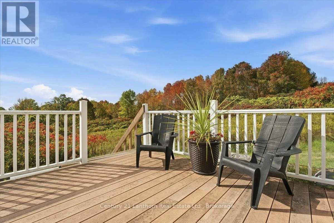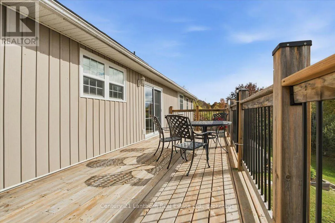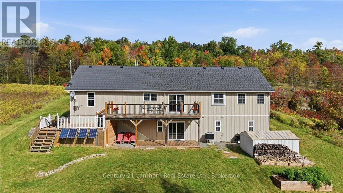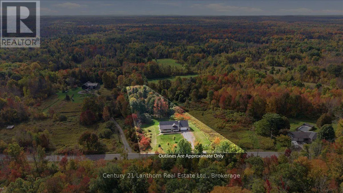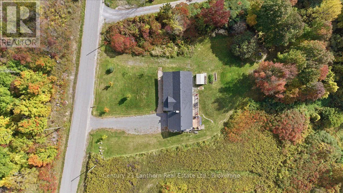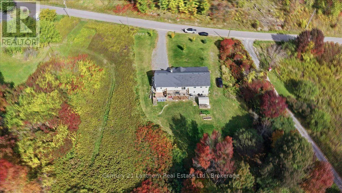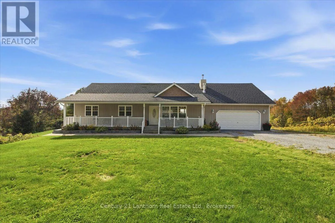
Cross Streets: Old Marmora / Bronson Rapids. ** Directions: Old Marmora Rd west of Bronson Rapids Rd or east of KOA Rd. Enjoy country living on 1.35 acres with southern exposure and plenty of sunshine throughout the day. Impeccably maintained, this 1400 sq ft bungalow has been thoughtfully updated over the past four years, including a new furnace and heat pump, shingles, flooring, kitchen countertops and appliances, gas fireplace, and much more. The inviting, full-length covered front porch is the perfect spot to enjoy your morning coffee, relax at the end of the day, or wait for the kids to hop off the school bus. Inside, the main level features a bright, open-concept kitchen, dining and living area, along with three bedrooms and 2 bathrooms including a primary ensuite with jacuzzi tub. Step outside onto the multi-tiered deck and enjoy the peaceful, private setting, surrounded by a beautiful wooded backdrop. The fully finished basement provides even more living space, with a walkout to the lower deck, new carpeting, a spacious recreation room with woodstove, fourth bedroom, three-piece bathroom, workshop area, and plenty of storage. With its separate entrance and second driveway, this space offers excellent potential for an in-law suite or basement apartment. The attached double garage provides plenty of room for vehicles, storage and hobbies, with extensive shelving, a workshop area, backup generator, and convenient access to the mudroom. A small solar system provides an added source of power and extra peace of mind when needed. Situated on a hard-top road between Madoc, Marmora and Stirling, this property offers the tranquility of country living while remaining within easy reach of Belleville and Peterborough for shopping, dining, entertainment and day trips. A well-cared-for country home with privacy, space and numerous updates and ready for your family to enjoy. (id:27476)