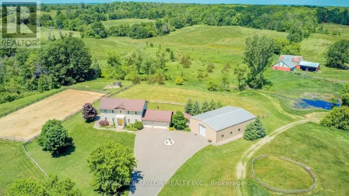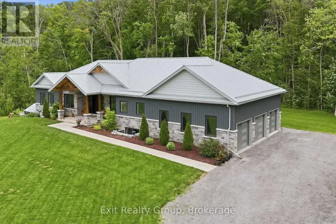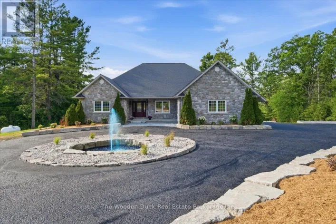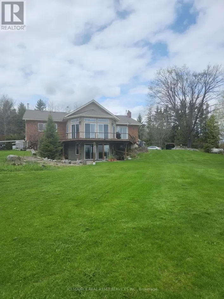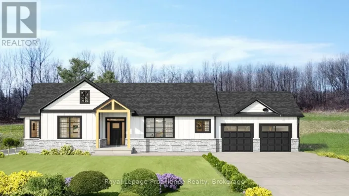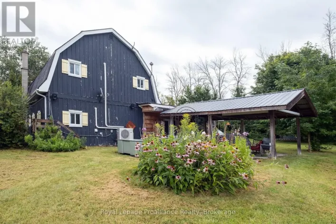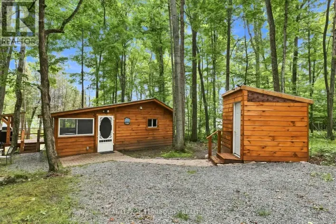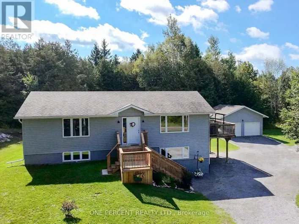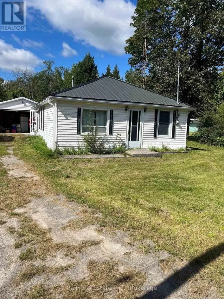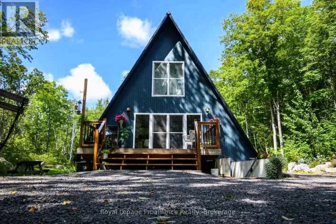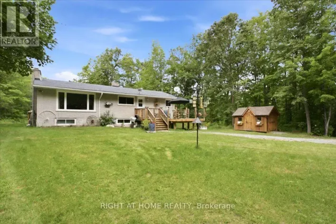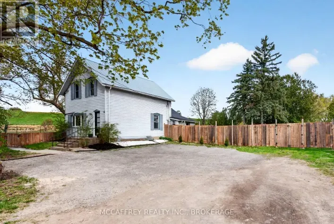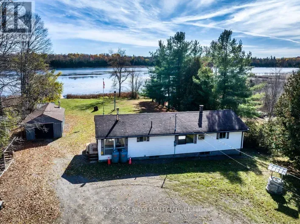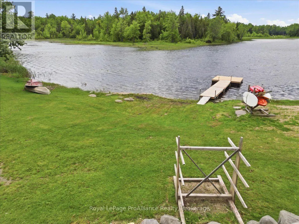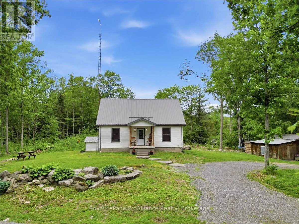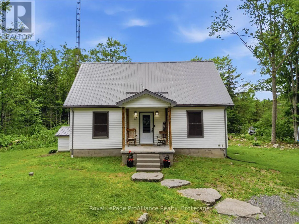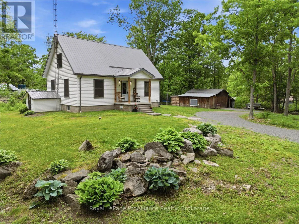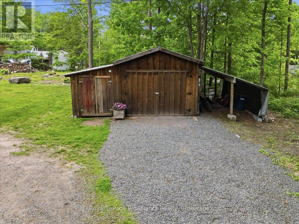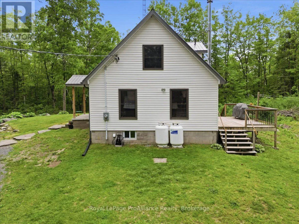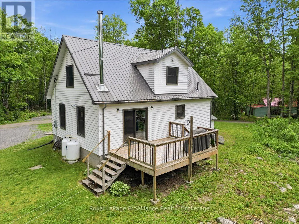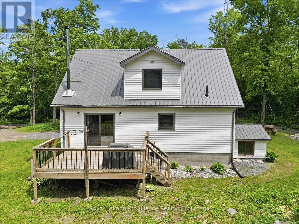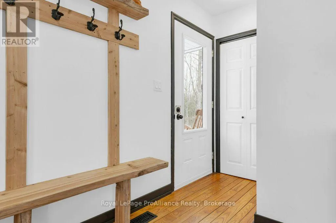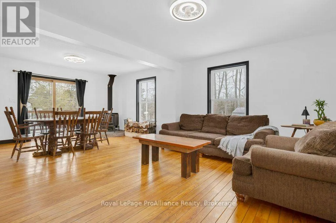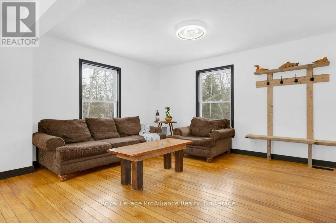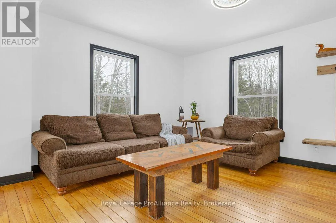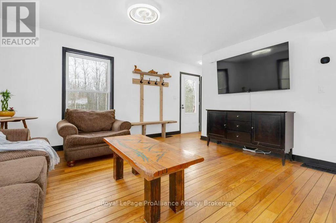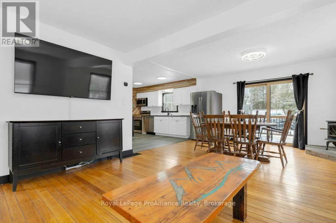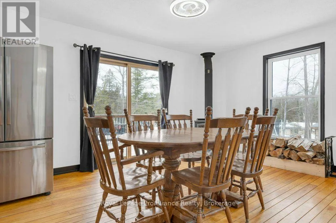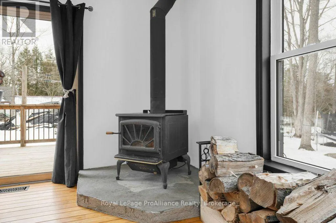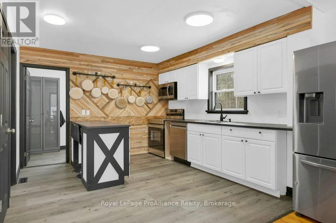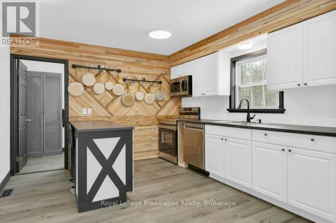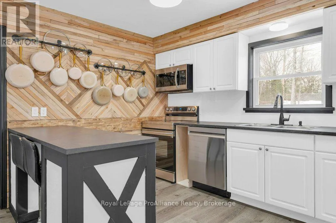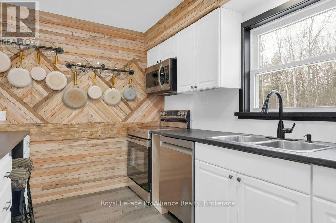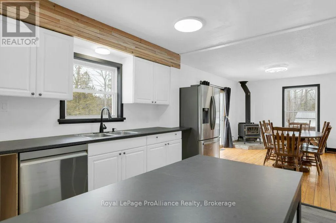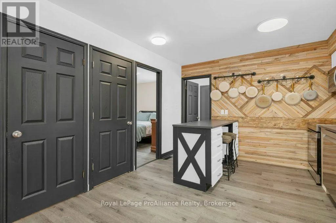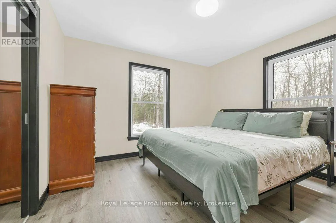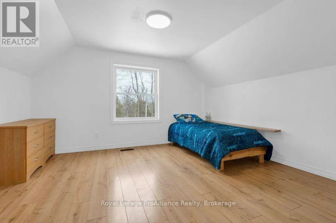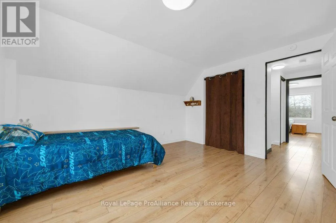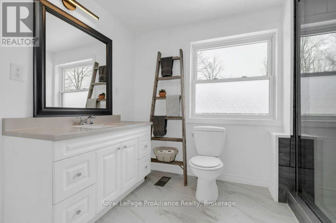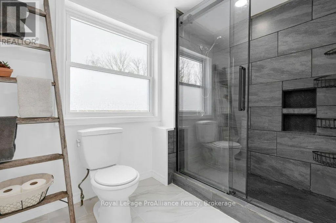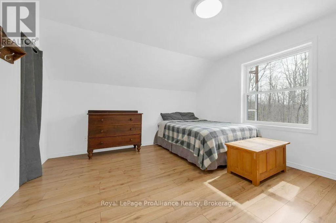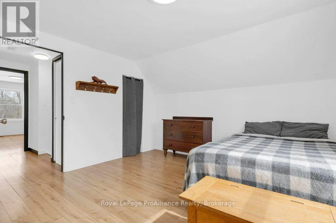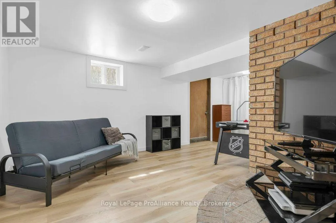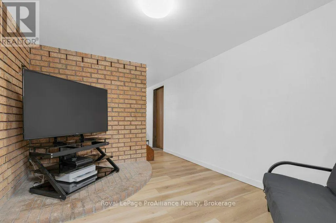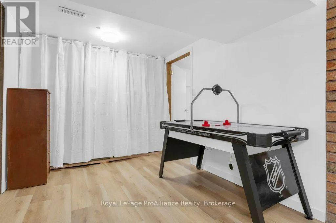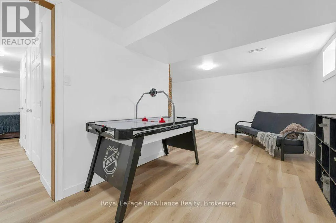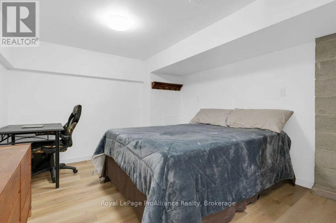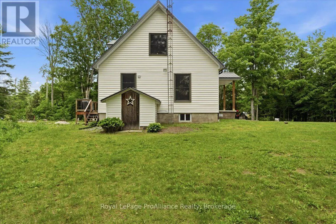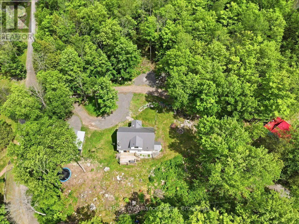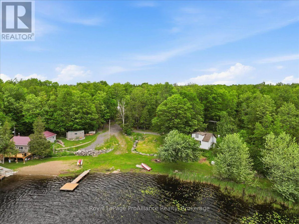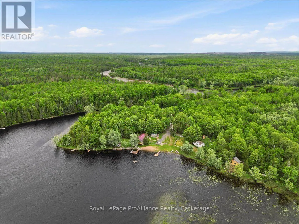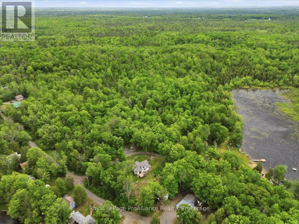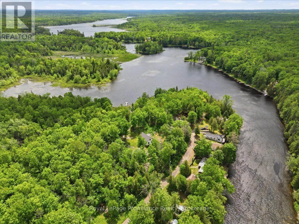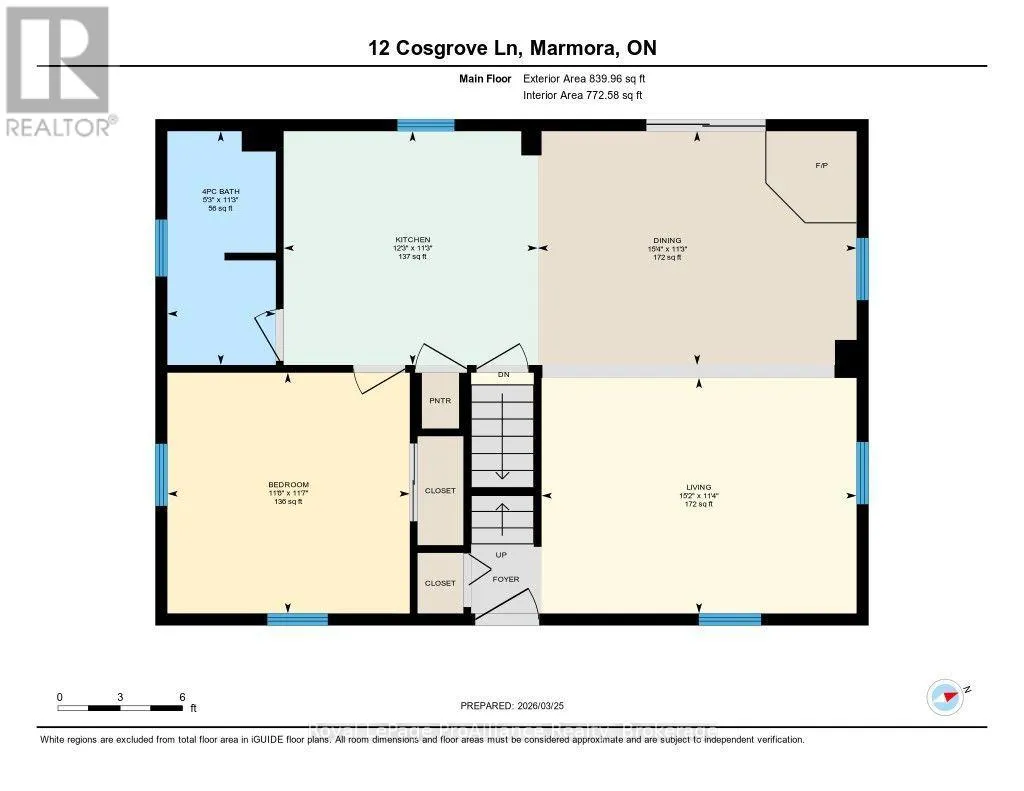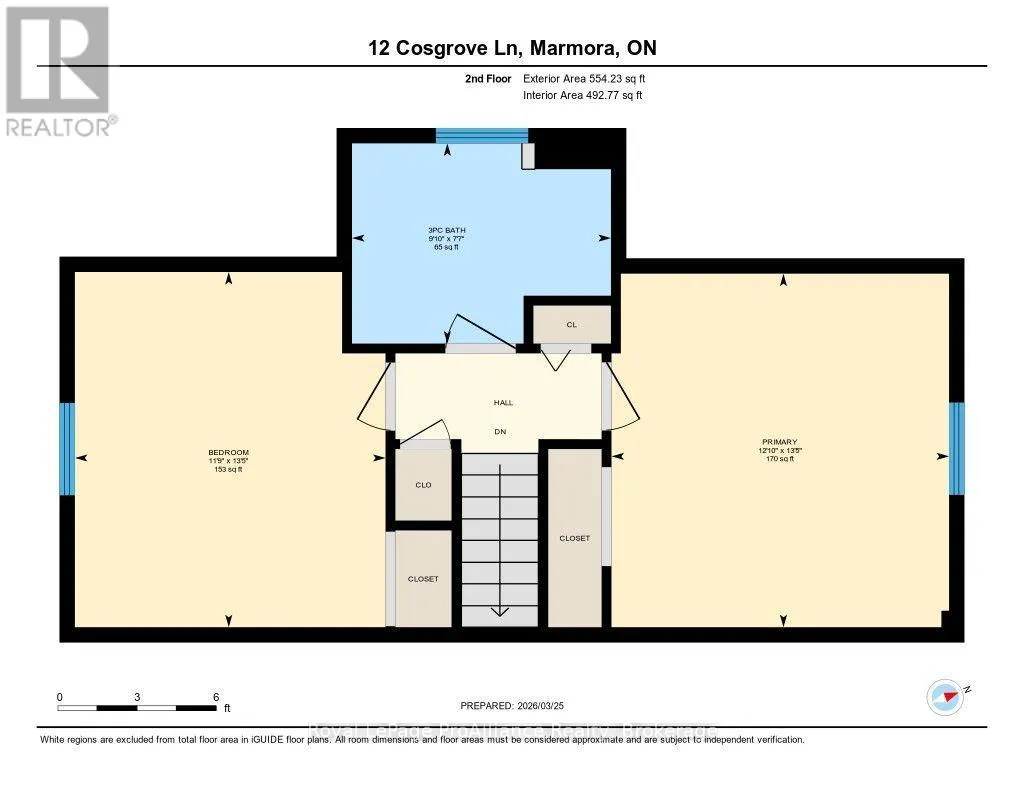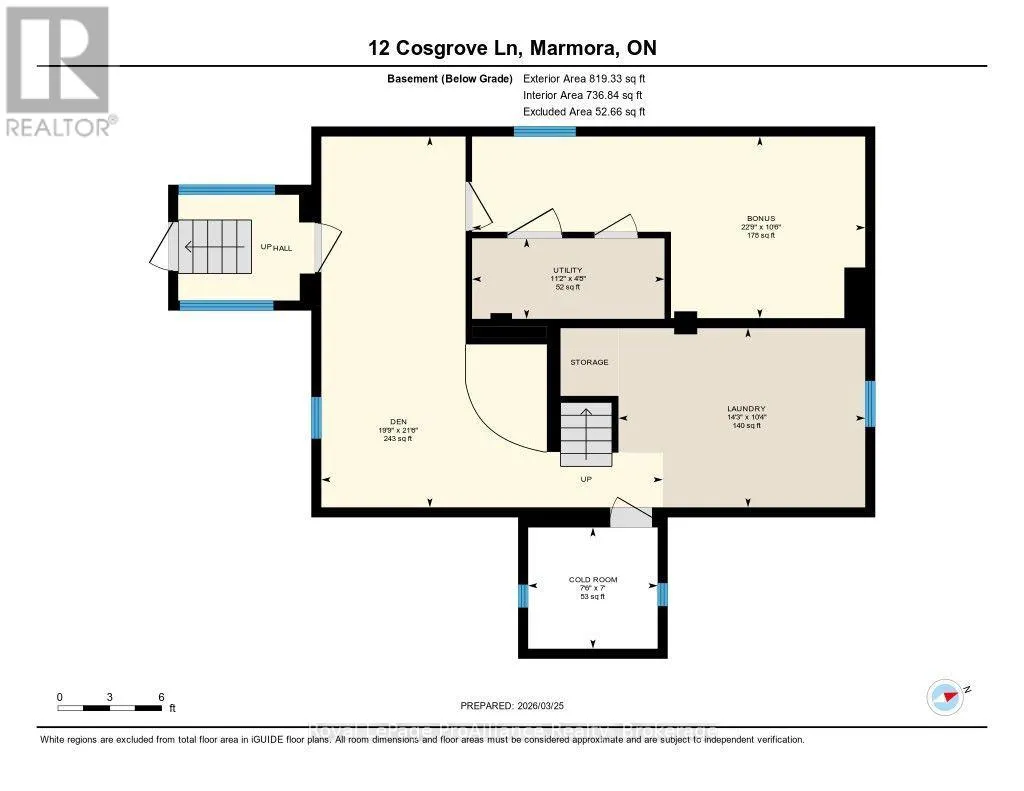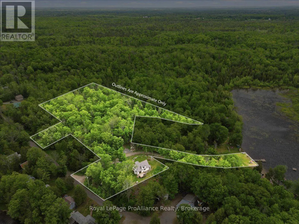
Harmony Lane / Cosgrove Lane Nestled on a picturesque 3.4-acre country parcel, this private retreat pairs tranquil rural living with 43 feet of owned waterfront on scenic Rylstone Lake. Embraced by mature trees and peaceful natural landscapes, the home captures serene views from nearly every window, all just 25 minutes north of Belleville. Embrace lake life across the seasons. 4 separate deeds and the one lot can be built on possibly more. Spend warm summer days boating, paddling, fishing, and swimming right from your shoreline, followed by quiet evenings unwinding on the deck or stargazing beside the campfire. In winter, lace up your skates and enjoy the quiet beauty of the frozen lake. Inside, the home delivers an inviting open-concept layout anchored by a classic woodstove that sets a cozy, welcoming tone for relaxing evenings or entertaining friends. Offering four bedrooms, the layout is designed for flexible family living. A walk-up basement with its own separate side entrance provides outstanding potential for an in-law suite, guest accommodations, or an expansive recreation space. Beyond your property line, outdoor adventure is right at your doorstep. Stroll to Callaghan's Rapids Conservation Area to explore its dramatic limestone riverbed, cascading waterfalls, and favorite swimming spots, or set out along the Crowe River and nearby Trans Canada Trail networks for miles of hiking, cycling, and ATVing. Local farm stands, equestrian stables, and country markets enrich the rural lifestyle, while the village of Marmora sits just minutes away for everyday essentials. A rare blend of usable acreage, owned waterfront access, and versatile living space, this is year-round country living at its finest. Free Rural Linx internet. (id:27476)