717 County 14 Road, Stone Mills, Ontario K0K 1Z0

Listed for:
$724,900
4 beds
2 baths
Listed 9 days ago
House for rent: 717 County 14 Road, Stone Mills, Ontario K0K 1Z0

View all 49 photos

About

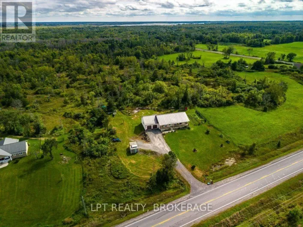
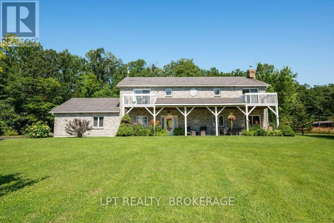
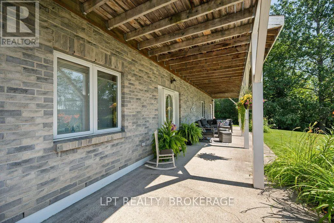
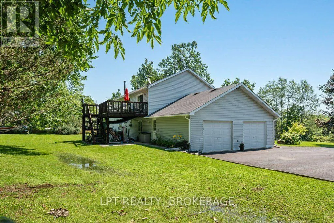
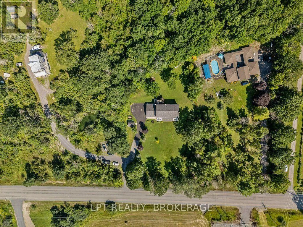
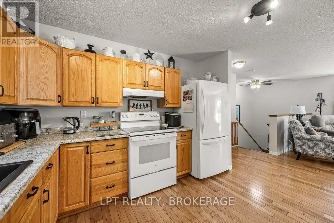
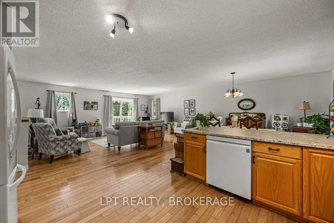
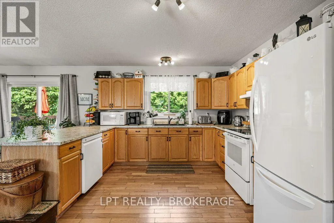
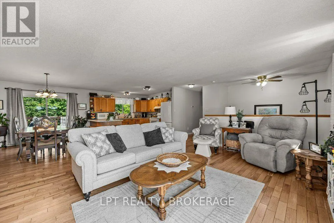
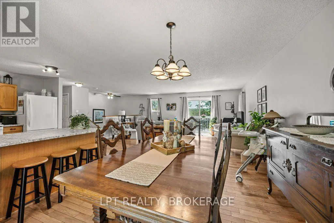
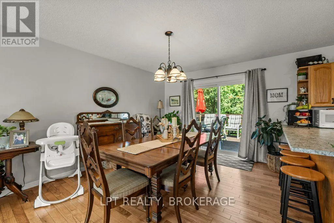
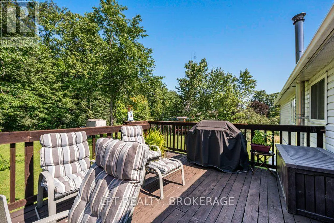
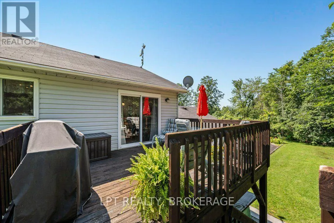
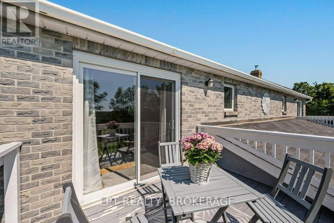
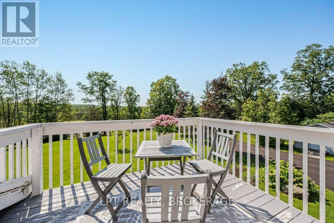
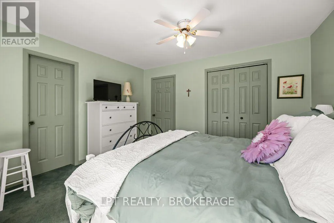
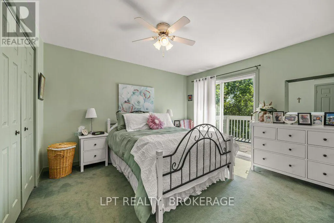
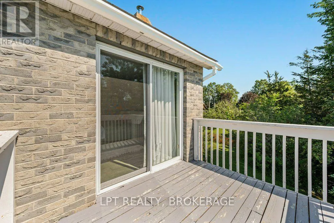
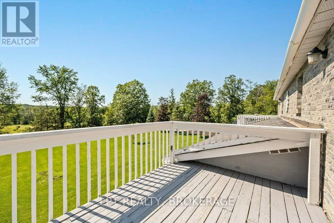
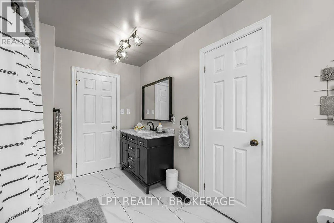
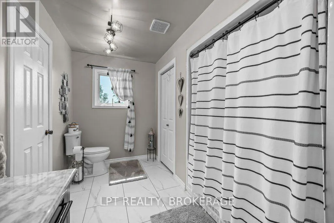
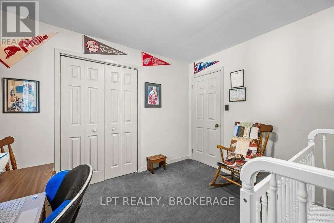
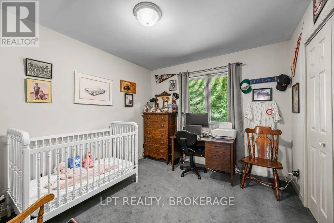
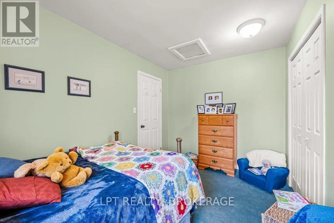
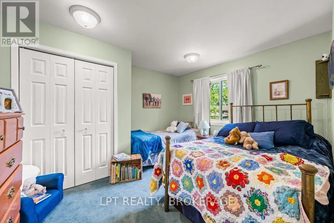
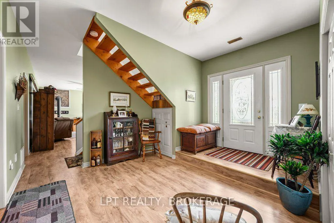
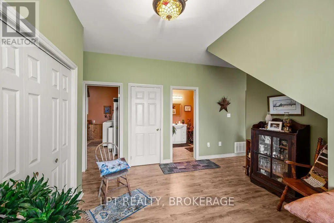
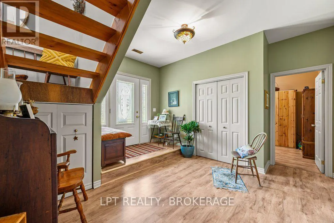
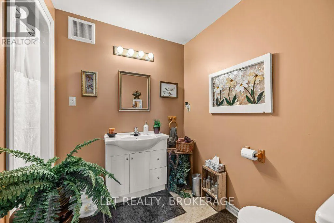
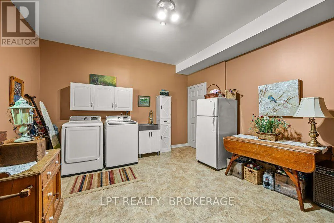
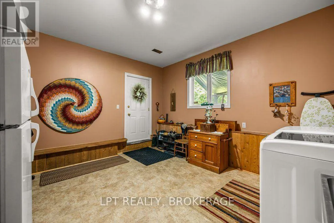
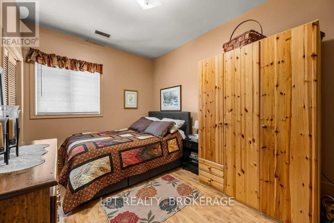
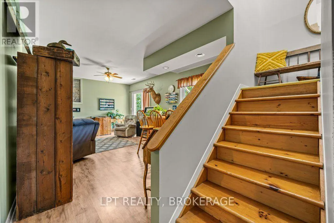
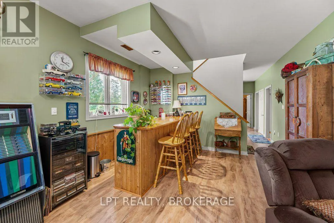
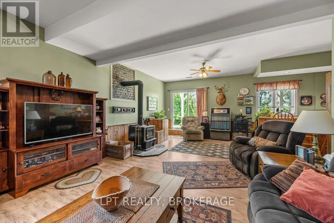
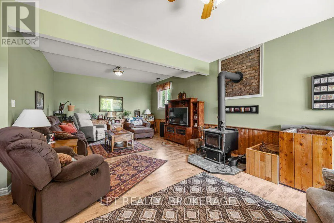
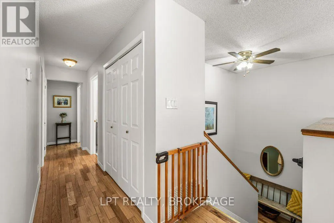
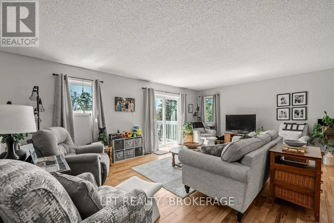
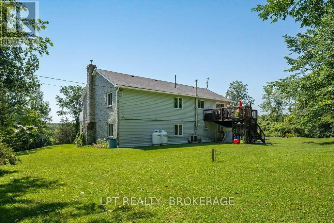
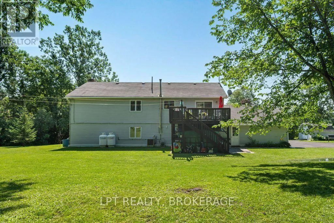
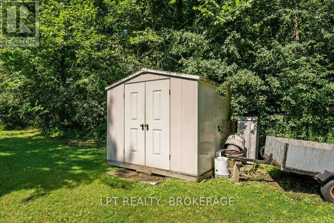
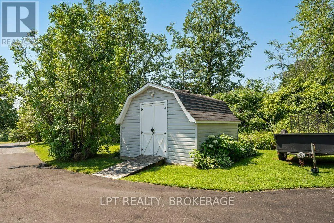
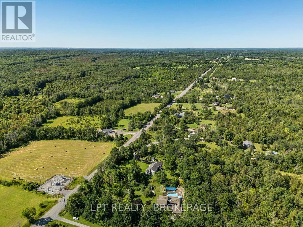
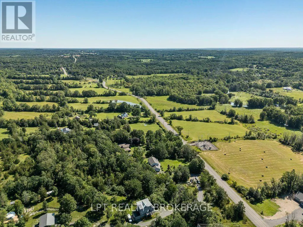
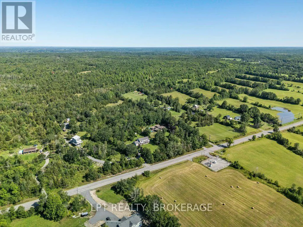
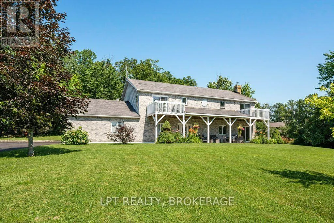
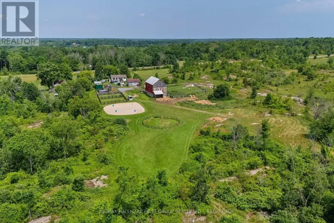
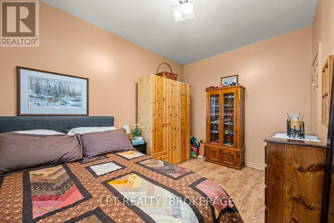
Cross Streets: Miller Rd. ** Directions: County Road 14. Welcome to this meticulously maintained raised bungalow where pride of ownership is evident throughout. Offering 3 bedrooms on the main level and an additional bedroom on the lower level, this well-appointed home provides plenty of space for families, retirees, or those looking for extra room to entertain.The bright, functional layout features tasteful updates to the kitchen and main bathroom, while the finished lower level offers a warm and inviting retreat complete with a charming wet bar. Adding a truly unique touch, the custom bar top and lower-level trim were handcrafted from wood harvested right from the property. Stay comfortable year-round with central air conditioning, a propane furnace, and a cozy wood stove. The lower level also features radiant in-floor heating, which can easily be reconnected if desired.Outside, you'll appreciate the beautifully landscaped grounds, multiple decks perfect for morning coffee or evening drinks, a welcoming covered porch, and two storage sheds providing ample space for all your outdoor equipment. The attached double-car garage, central vacuum system, 200-amp electrical service, updated patio doors, and two newer windows add even more value and convenience.This is a lovingly cared-for home that combines comfort, character, and thoughtful updates, making it move-in ready for its next owners. (id:27476)

Property Highlights

MLS® Number
X13646164
Type
Single Family
Community Name
63 - Stone Mills
Ownership Type
Freehold
Land Size
150.3 x 599.3 FT
Parking Space Total
12

Building

Building Type
House
Storeys
1.00
Square Footage
2500 - 3000 sqft
Bathrooms Total
2
Bedrooms Above Ground
3
Bedrooms Total
4
Amenities
Fireplace(s)
Exterior Finish
Brick, Vinyl siding
Fireplace Present
Yes
Basement Type
Full, N/A, N/A (Finished)
Basement Features
Walk out
Building Heating Type
Forced air
Heating Fuel
Propane
Building Cooling Type
Central air conditioning

Utilities

Utility Sewer
Septic System

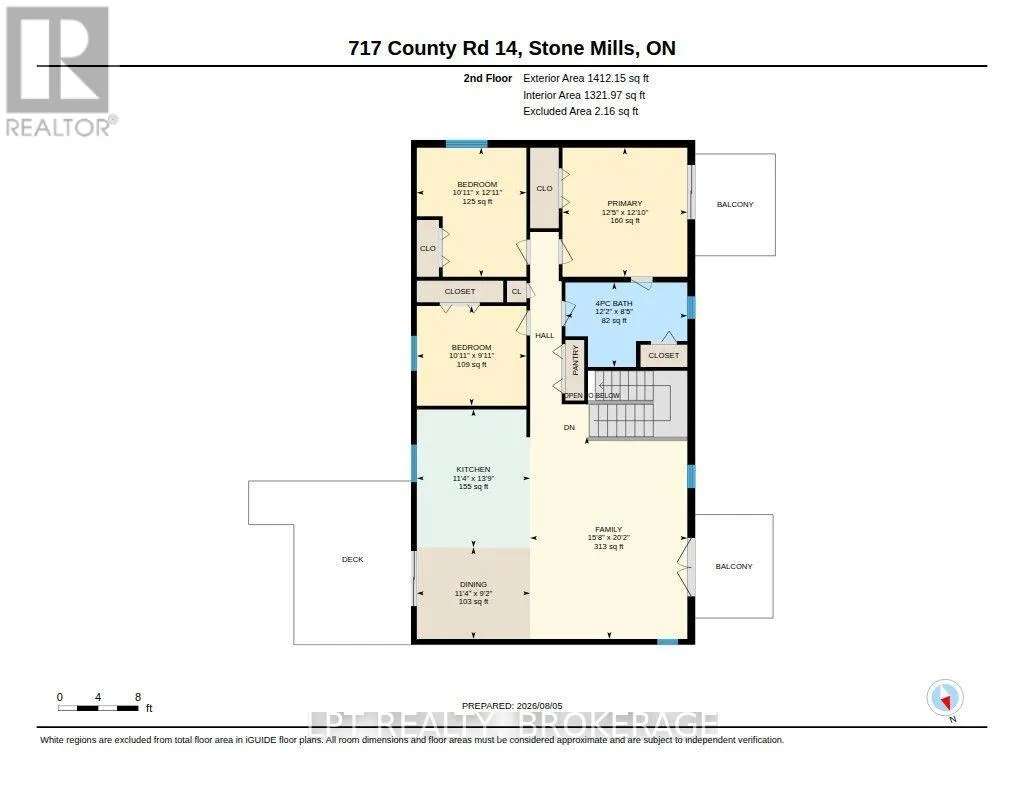
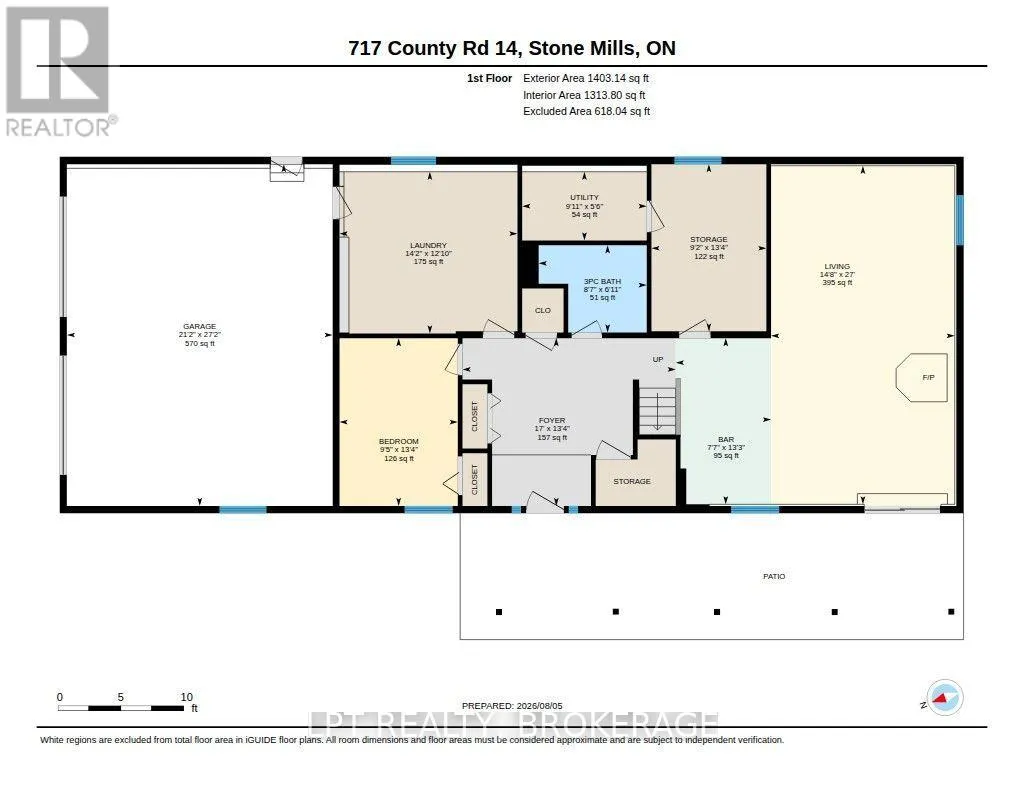
Room Layout

Utility room
Lower level
3.02 m x 1.67 m
Bathroom
Lower level
2.62 m x 2.12 m
Other
Lower level
2.31 m x 4.03 m
Living room
Lower level
4.46 m x 8.22 m
Other
Lower level
2.79 m x 4.06 m
Bedroom 4
Lower level
2.87 m x 4.07 m
Foyer
Lower level
5.18 m x 4.07 m
Laundry room
Lower level
4.32 m x 3.92 m
Family room
Main level
4.78 m x 6.15 m
Kitchen
Main level
3.45 m x 4.2 m
Dining room
Main level
3.45 m x 2.79 m
Primary Bedroom
Main level
3.8 m x 3.92 m
Bedroom 2
Main level
3.33 m x 3.03 m
Bedroom 3
Main level
3.33 m x 3.93 m
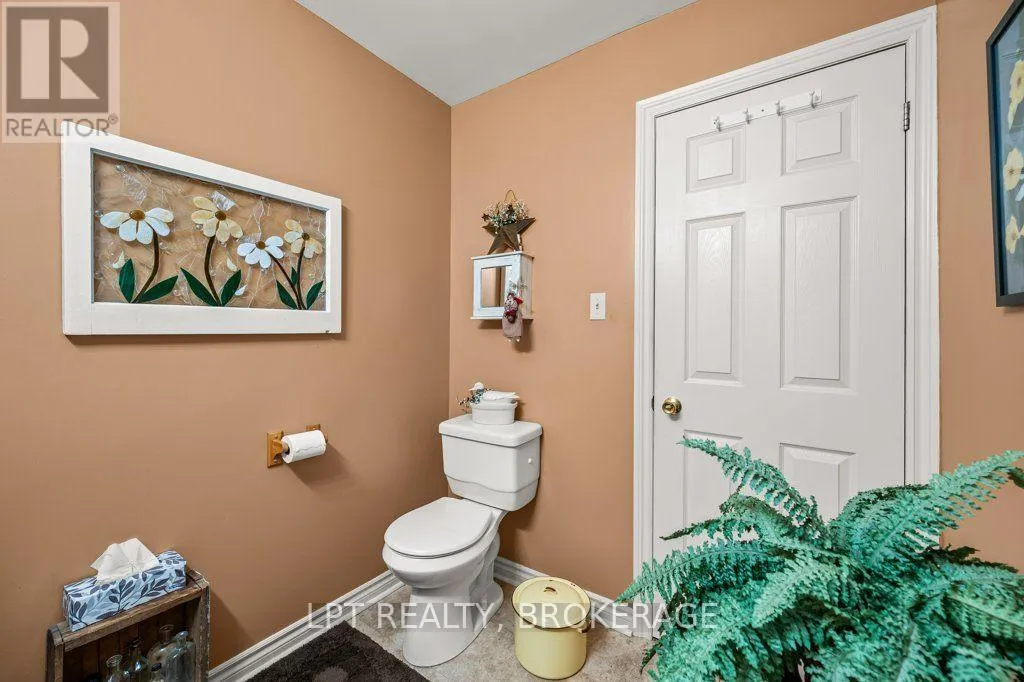
Bathroom
Main level
3.71 m x 2.57 m

Location

Learn more about this property
Listing provided by:
LPT REALTY, BROKERAGE
MLS® number:
X13646164
Agent:
Jason Clarke
*Indicates required field
Name is required
Email is required
Please enter a valid phone number (e.g., 416-111-1111).