289 Colebrook Road, Stone Mills, Ontario K0K 3N0

Listed for:
$649,900
4 beds
2 baths
Listed 3 days ago
House for rent: 289 Colebrook Road, Stone Mills, Ontario K0K 3N0

View all 50 photos

About

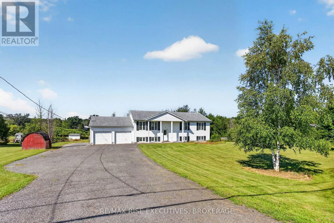
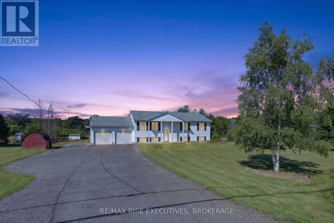
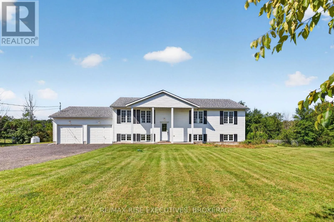
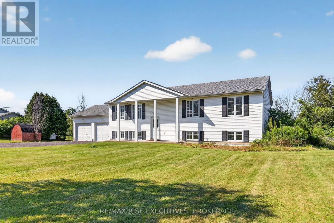
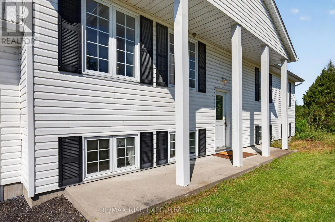
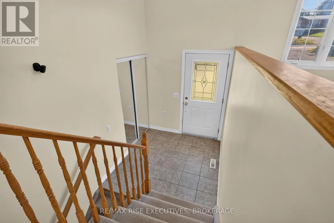
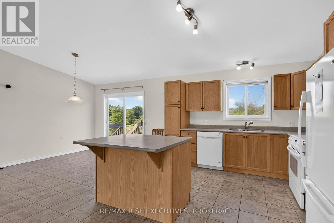
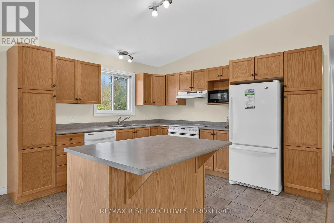
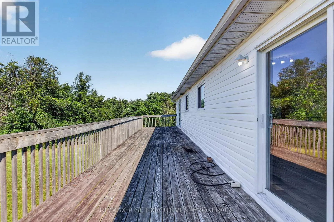
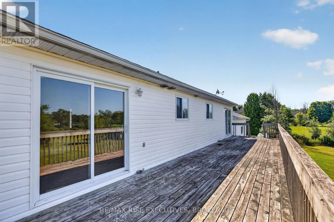
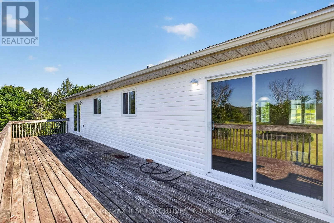
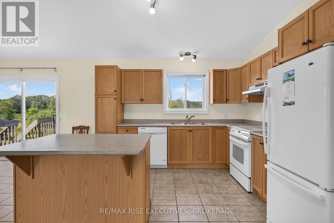
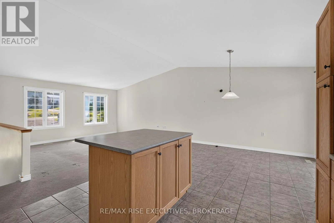
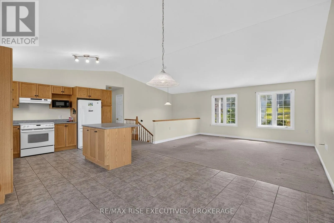
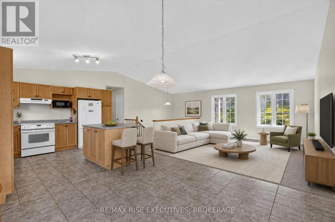
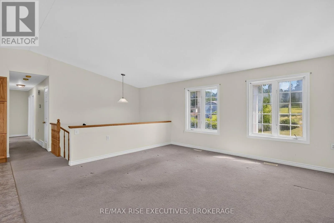
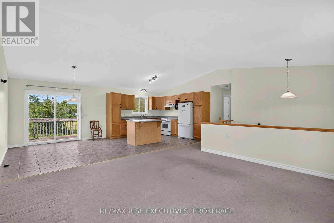
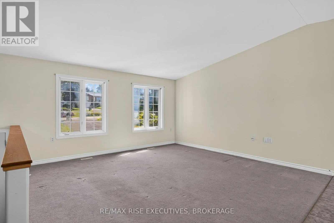
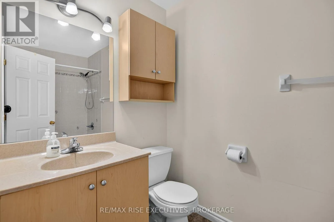
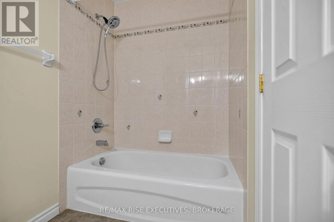
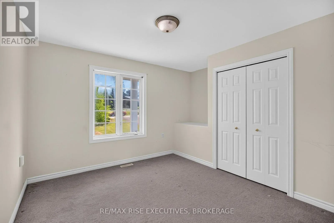
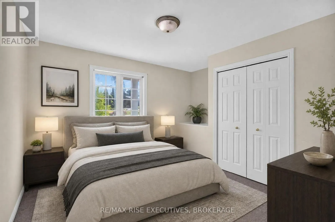
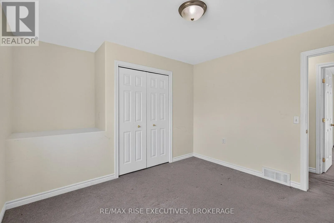
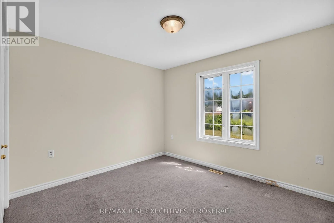
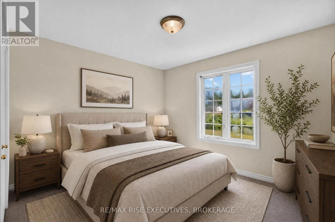
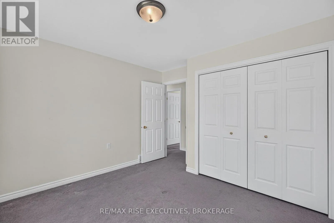
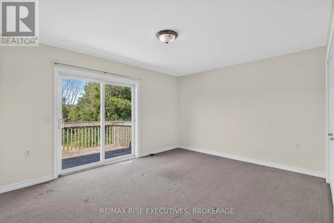
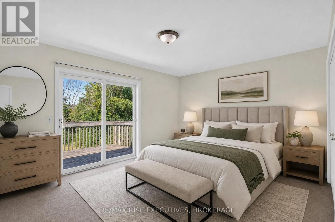
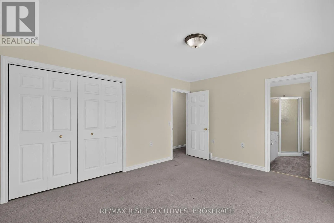
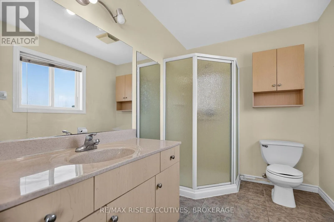
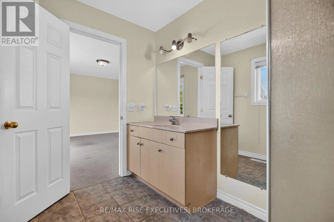
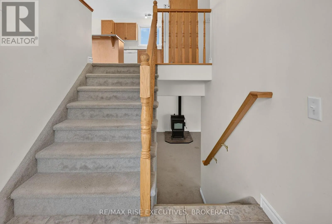
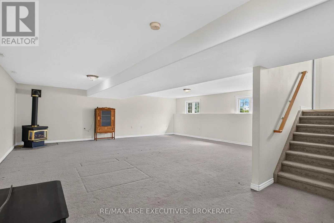
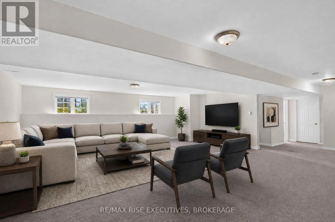
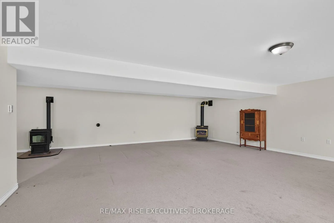
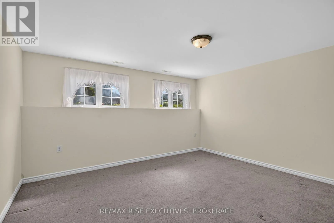
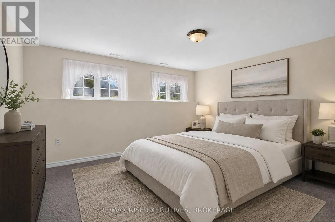
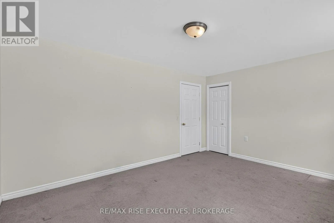
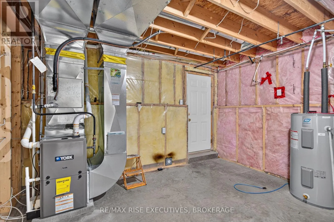
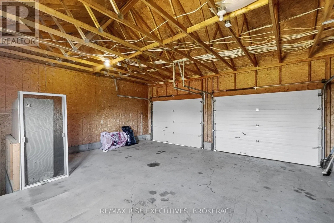
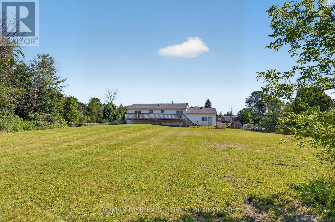
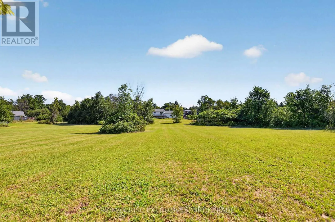
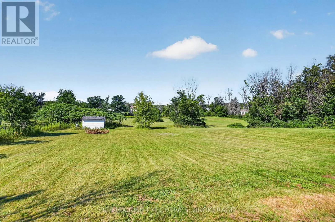
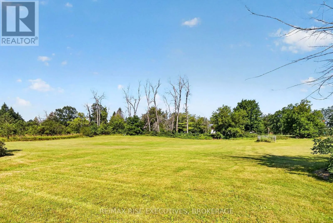
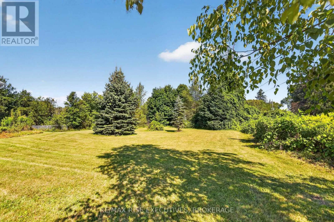
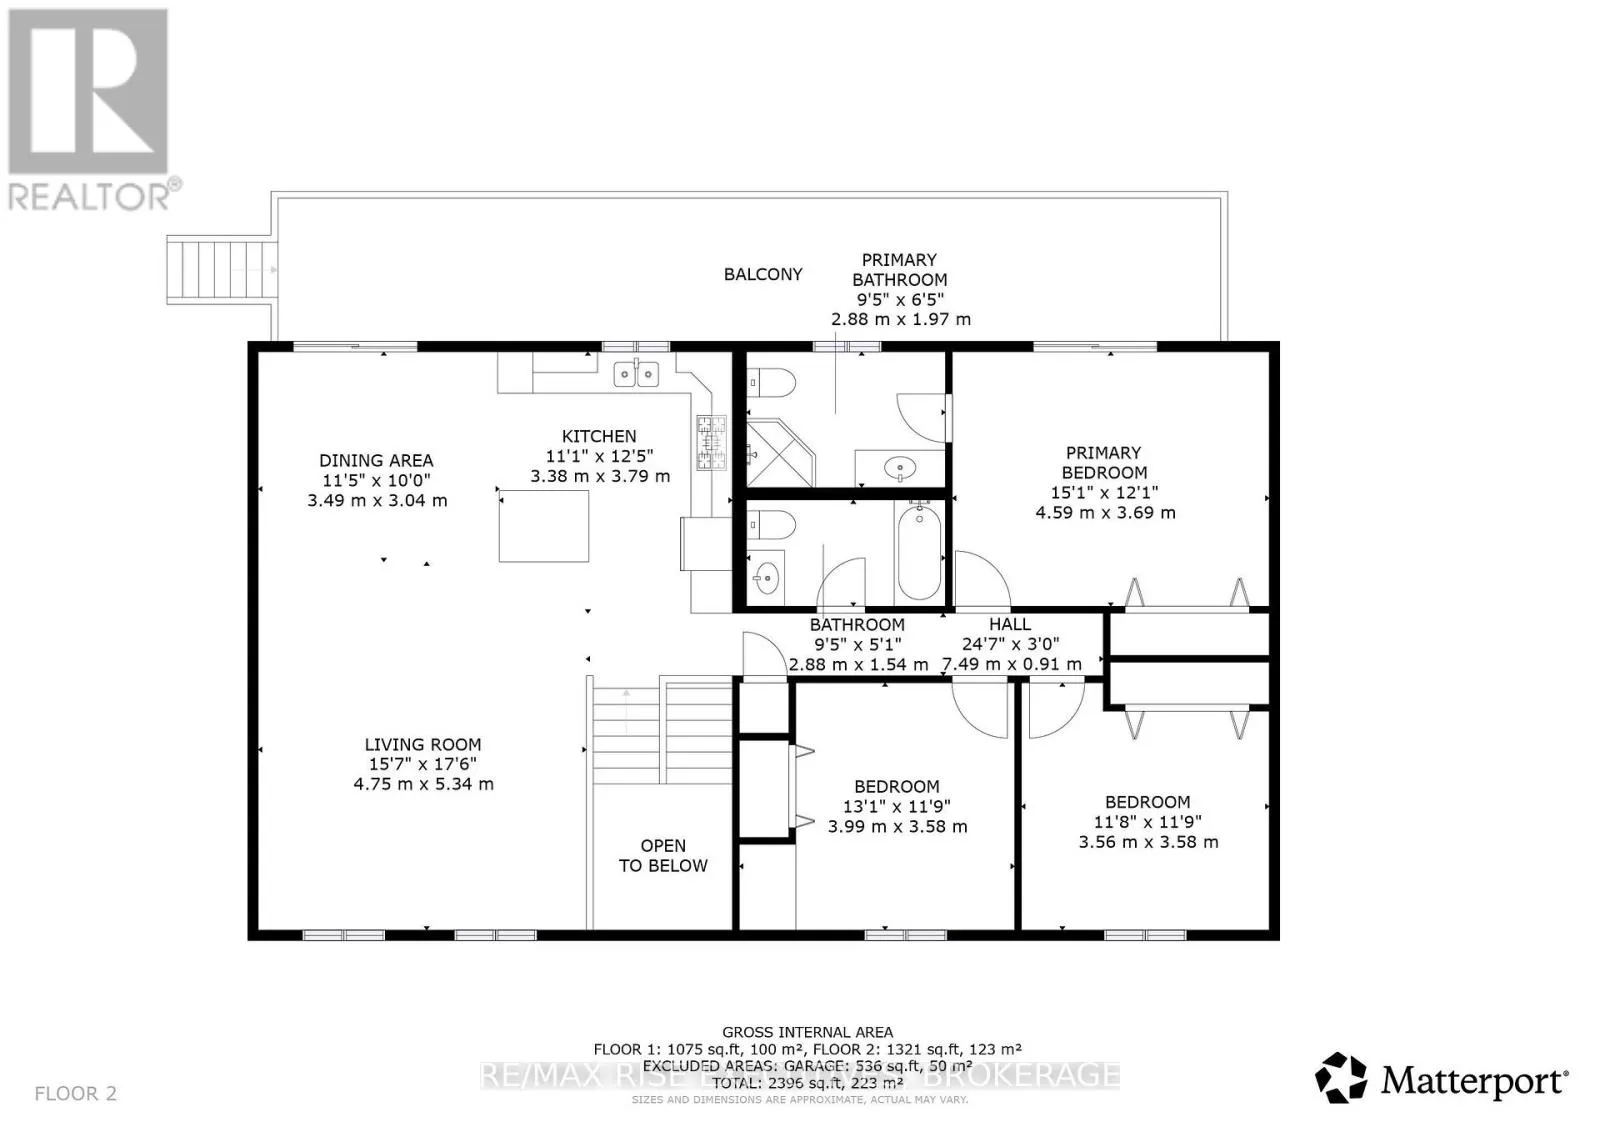
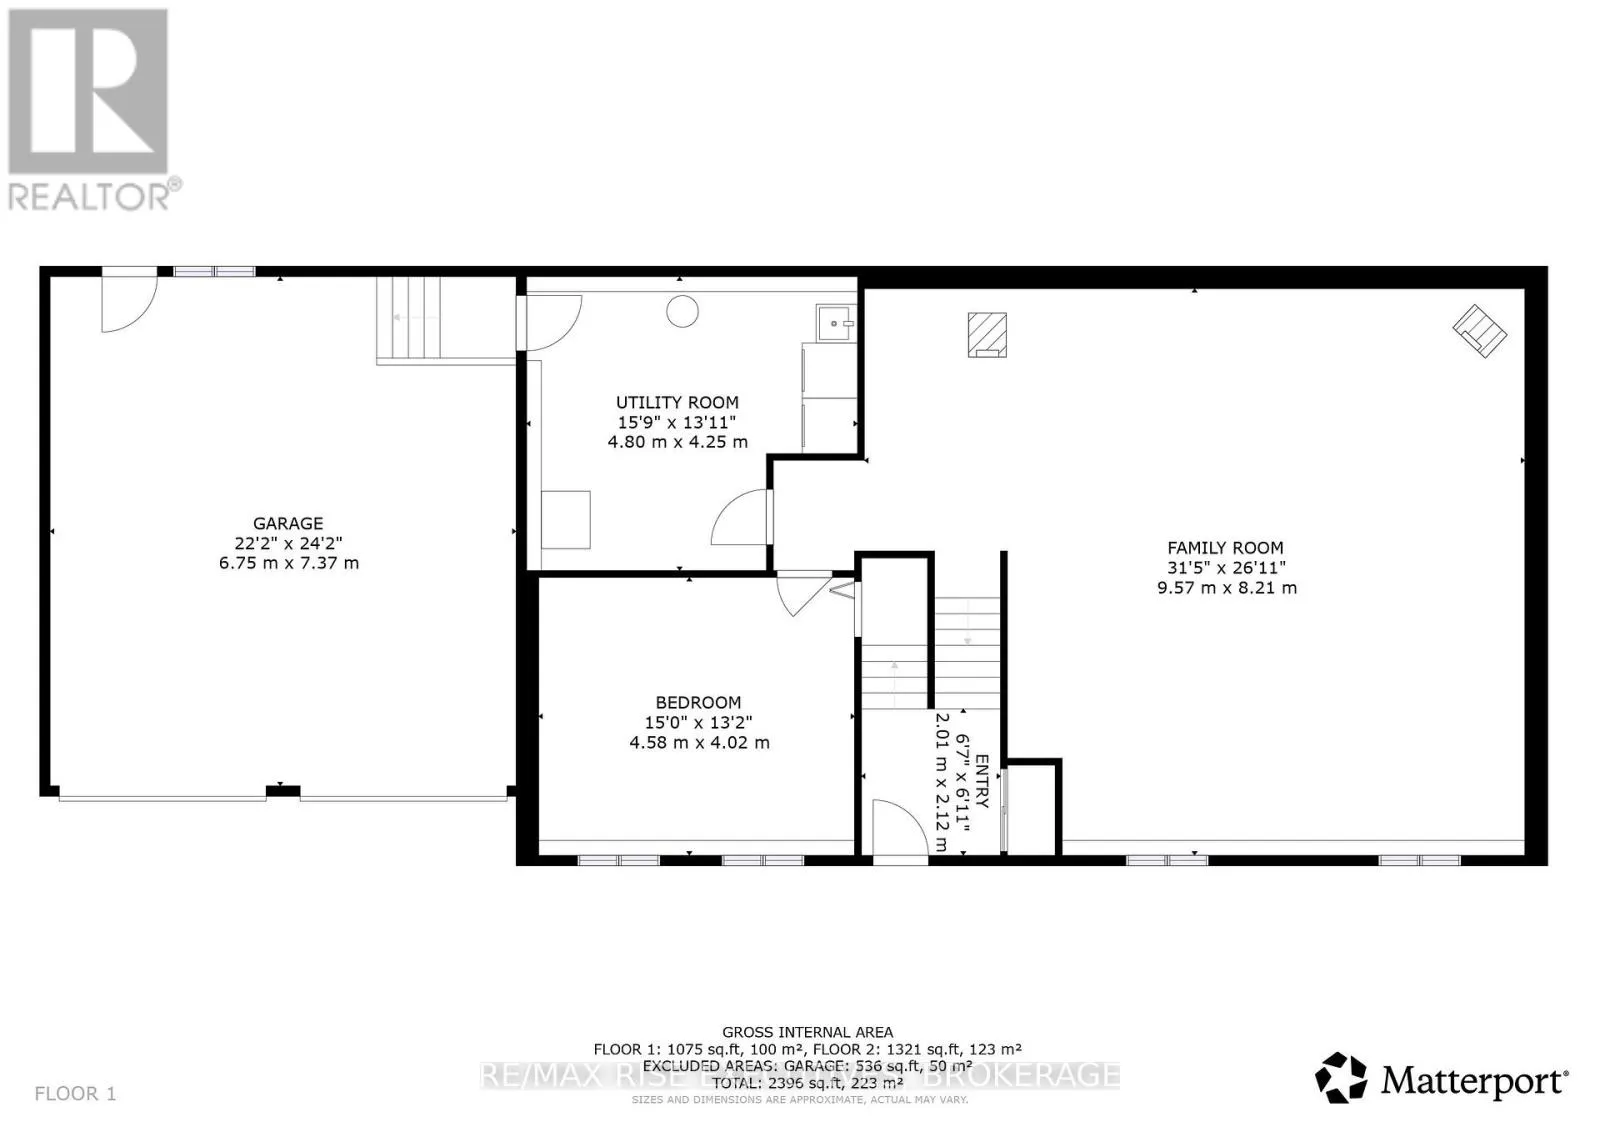
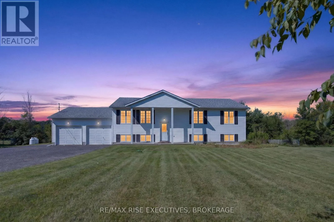
Cross Streets: County Road 6 to Colebrook Road. ** Directions: County Road 6. Welcome to 289 Colebrook Road, a spacious 3+1 bedroom, 2 full bathroom home set on approximately 2.74 acres abutting the scenic Napanee River. Built in 2002, the home offers approximately 1,300 square feet above grade, along with a fully finished basement that provides valuable additional living space. The bright, open-concept layout is complemented by a full attached two-car garage, while the flexible lower-level bedroom is ideal for guests, a home office or a growing family. Although the interior offers an opportunity for cosmetic updates and personalization, many of the home's major systems have already been upgraded, providing an excellent foundation for future improvements. Surrounded by nature with plenty of room to enjoy the outdoors, this property offers privacy and peaceful country living within convenient reach of nearby communities and amenities. A wonderful opportunity to create a home that reflects your own style in a beautiful riverside setting along the Napanee River. (id:27476)

Property Highlights

MLS® Number
X13665602
Type
Single Family
Community Name
63 - Stone Mills
Ownership Type
Freehold
Land Size
292 x 426.1 FT|2 - 4.99 acres
Parking Space Total
8

Building

Building Type
House
Storeys
1.00
Square Footage
1100 - 1500 sqft
Bathrooms Total
2
Bedrooms Above Ground
3
Bedrooms Total
4
Amenities
Fireplace(s)
Exterior Finish
Concrete, Shingles
Fireplace Present
Yes
Basement Type
Full, N/A, N/A (Finished), N/A
Basement Features
Separate entrance, Walk-up
Building Heating Type
Forced air
Heating Fuel
Propane
Building Cooling Type
Central air conditioning

Utilities

Water
Drilled Well
Utility Sewer
Septic System

Room Layout

Bedroom 4
Lower level
4.58 m x 4.02 m
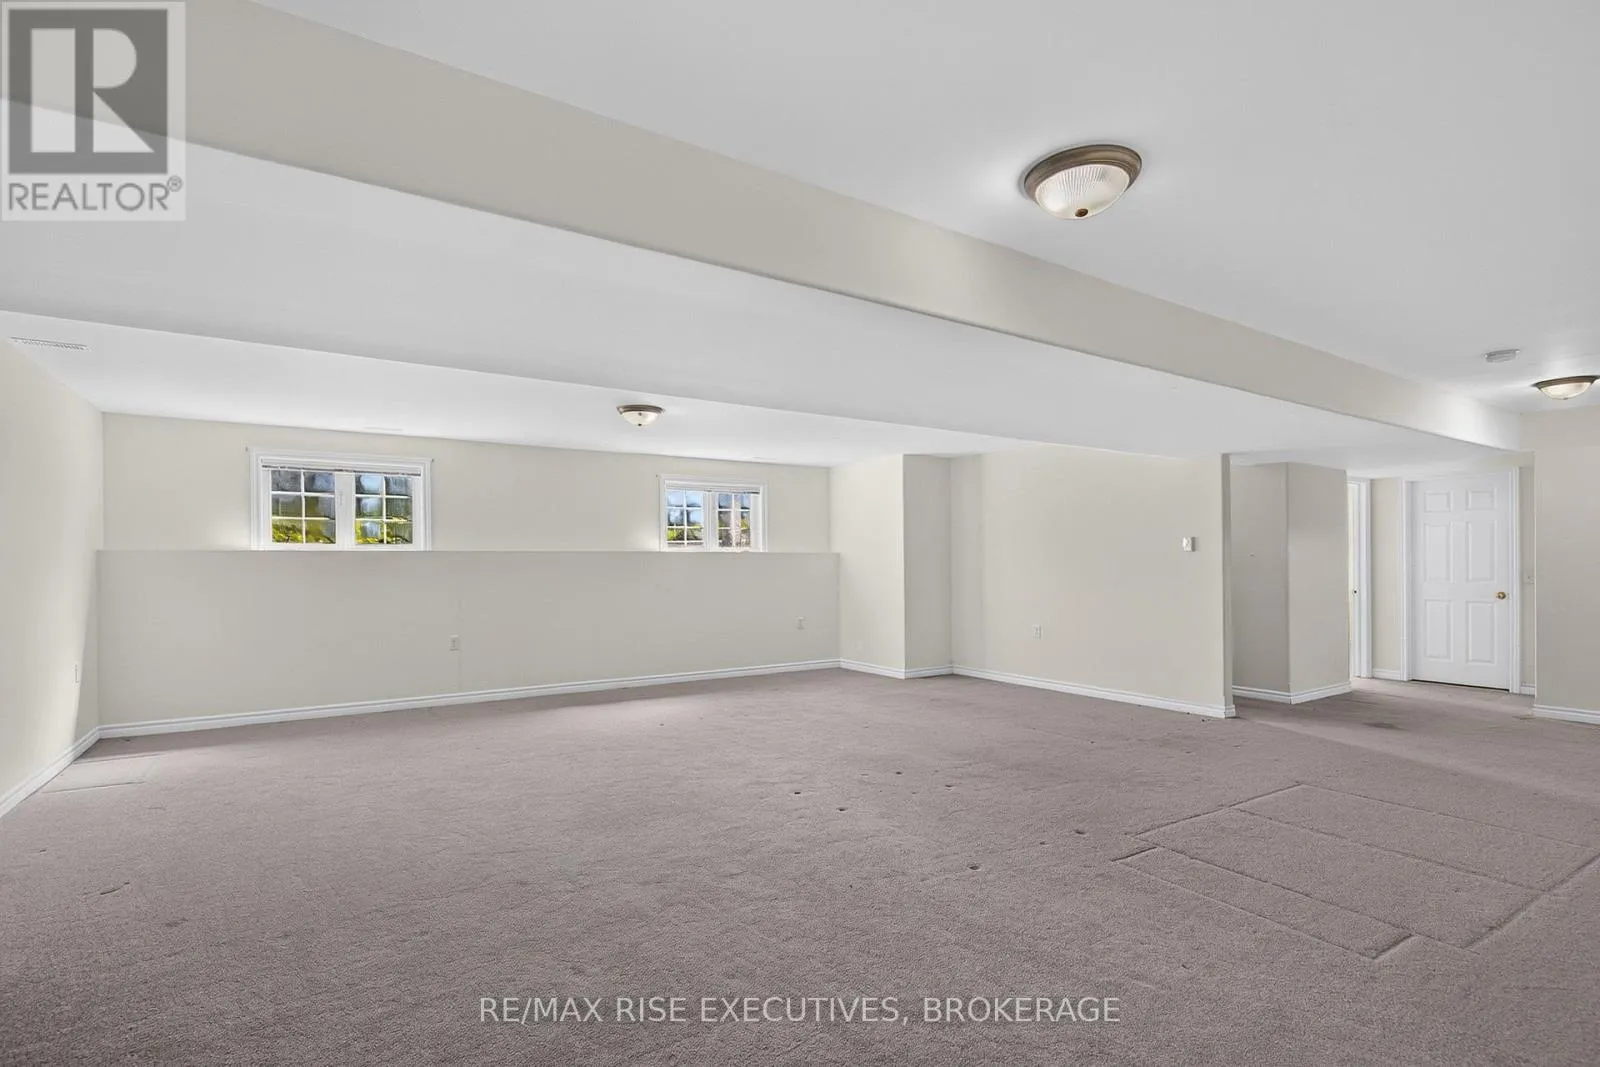
Family room
Lower level
9.57 m x 8.21 m
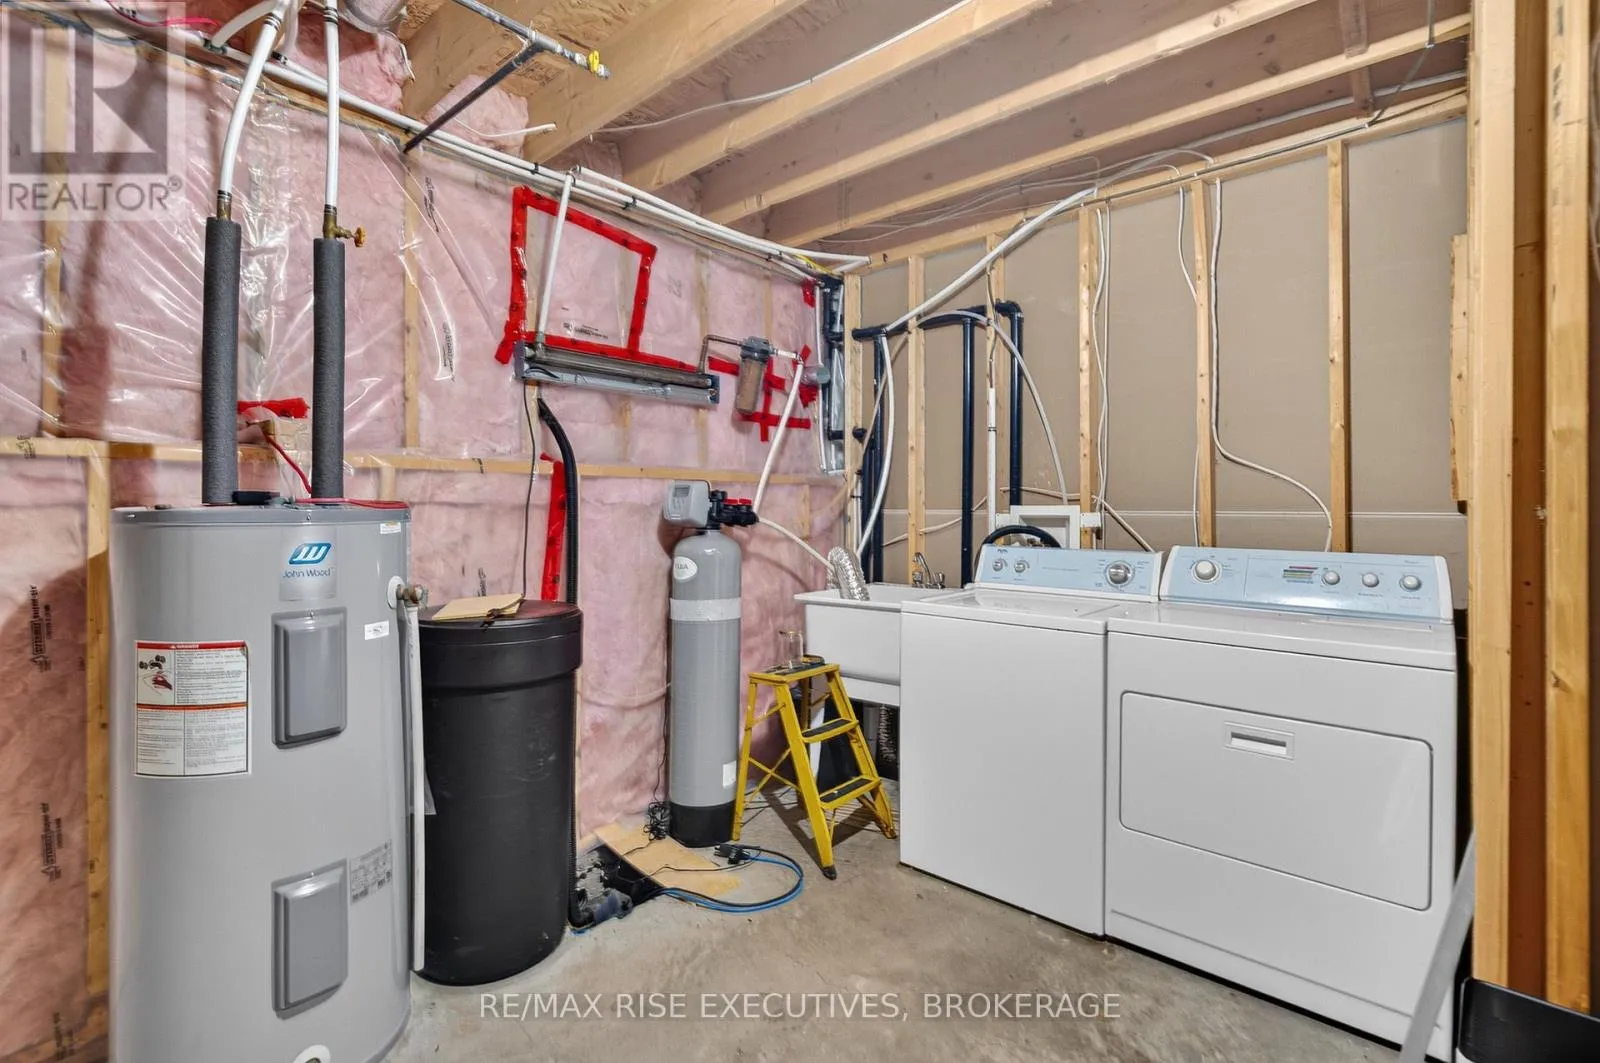
Laundry room
Lower level
4.8 m x 4.25 m
Living room
Main level
4.75 m x 5.36 m
Dining room
Main level
3.49 m x 3.04 m
Kitchen
Main level
3.38 m x 3.79 m
Primary Bedroom
Main level
4.59 m x 3.69 m
Bedroom 2
Main level
3.99 m x 3.58 m
Bedroom 3
Main level
3.56 m x 3.58 m

Location

Learn more about this property
Listing provided by:
RE/MAX RISE EXECUTIVES, BROKERAGE
MLS® number:
X13665602
Agent:
Billy Peach
*Indicates required field
Name is required
Email is required
Please enter a valid phone number (e.g., 416-111-1111).