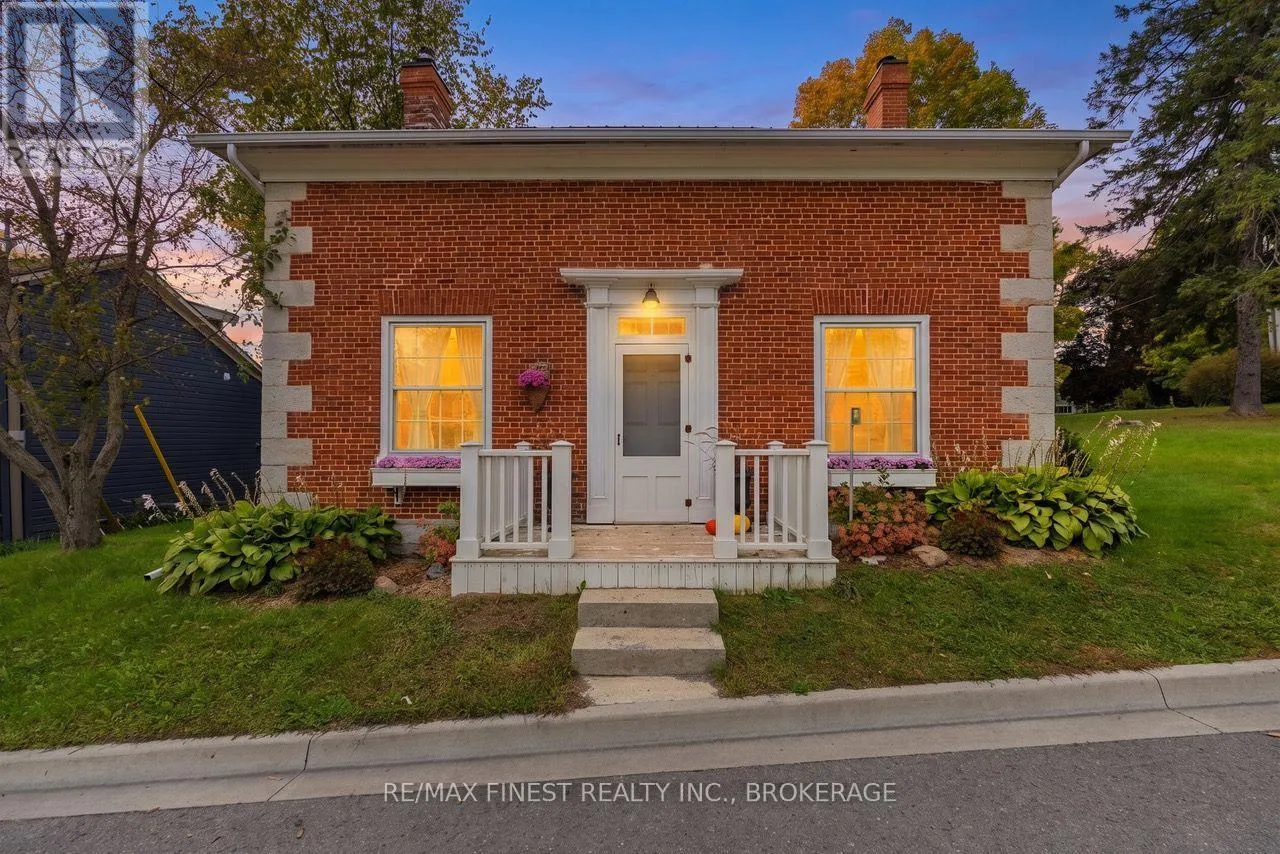
2598 County 4 Road, Stone Mills, Ontario K0K 1J0

Listed for:
$529,900
3 beds
2 baths
Listed 1 day ago
House for rent: 2598 County 4 Road, Stone Mills, Ontario K0K 1J0

View all 49 photos

About

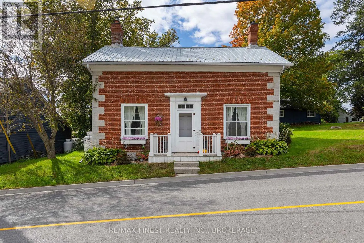
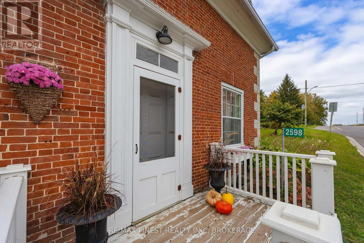
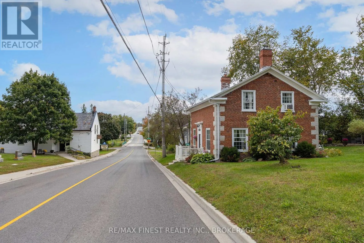
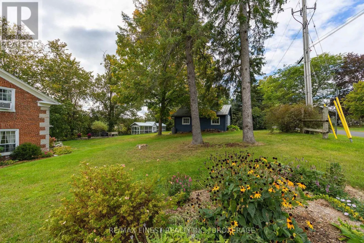
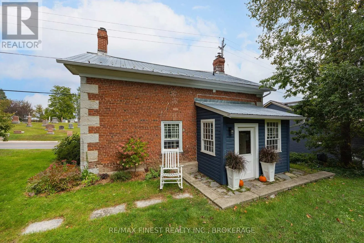
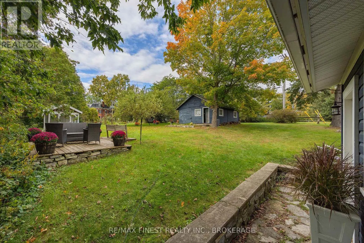
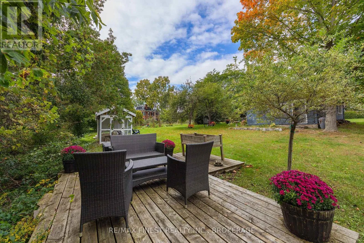
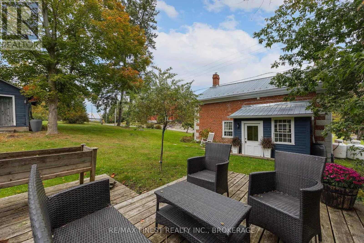
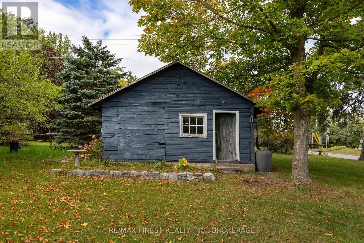
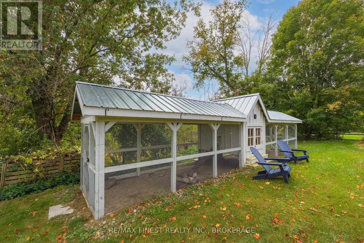
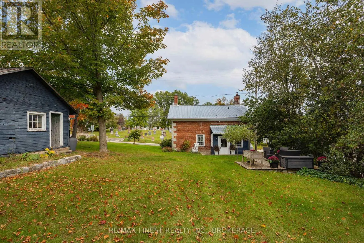
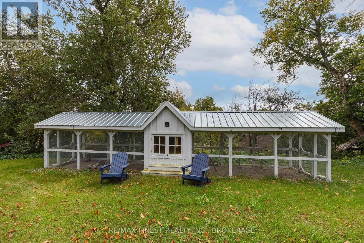
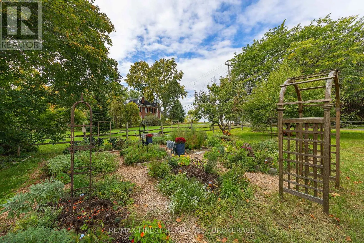
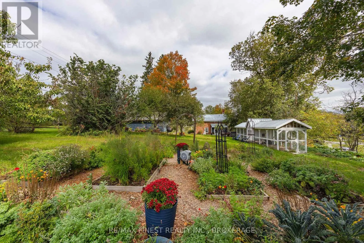
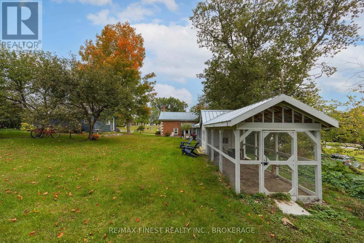
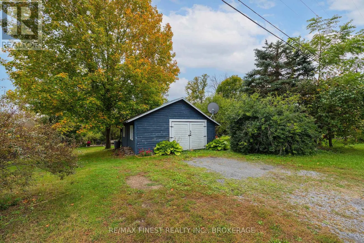
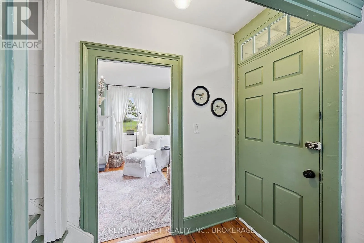
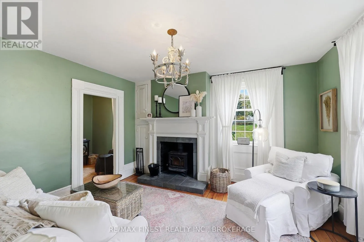
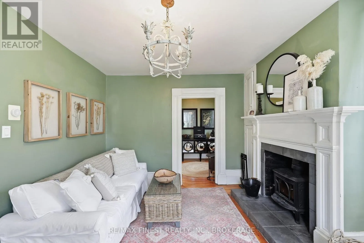
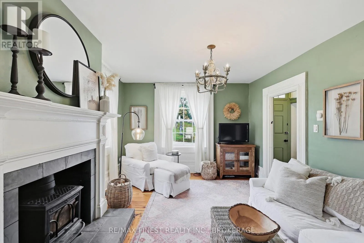
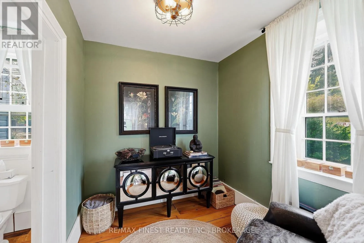
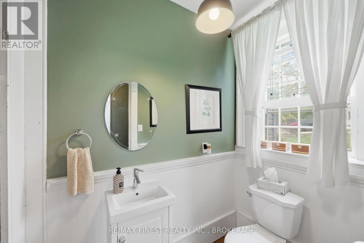
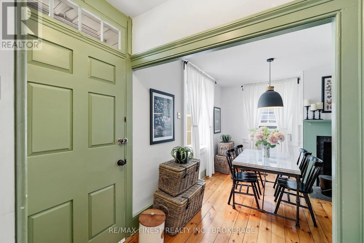
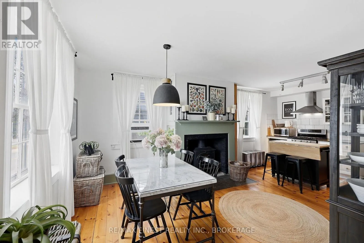
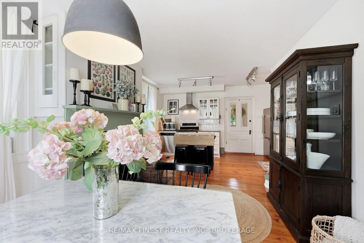
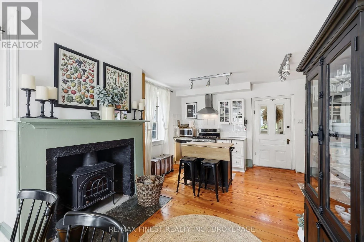
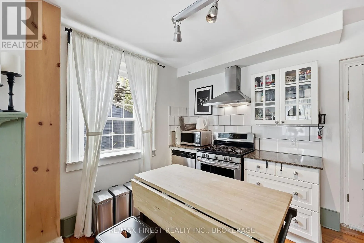
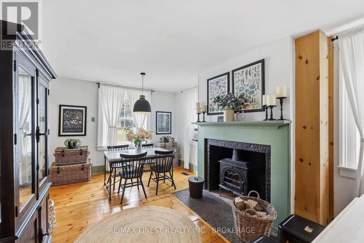
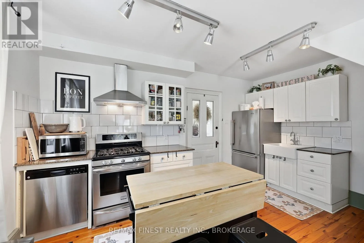
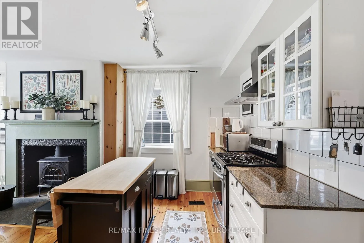
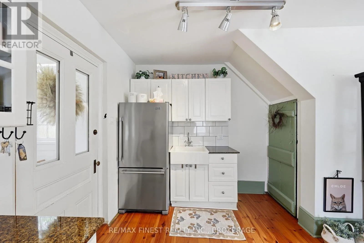
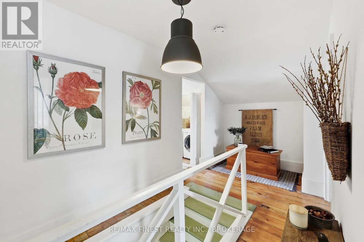
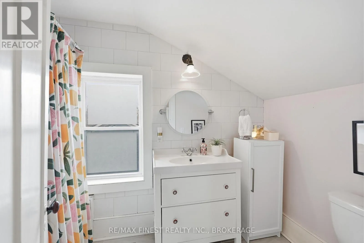
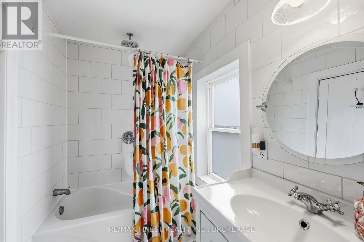
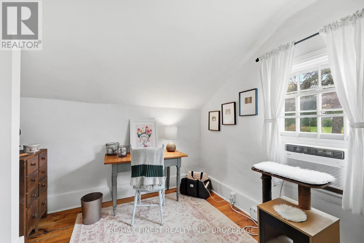
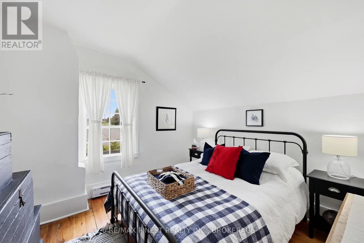
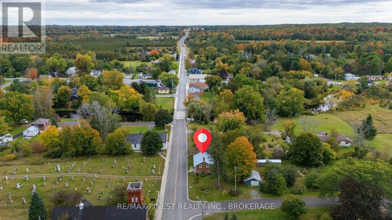
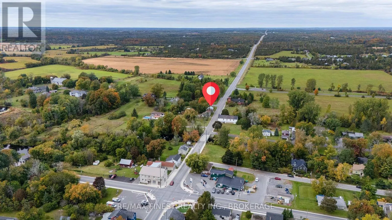
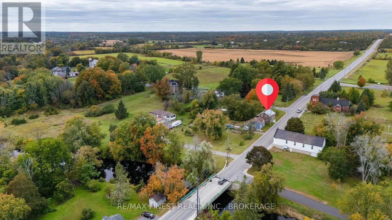
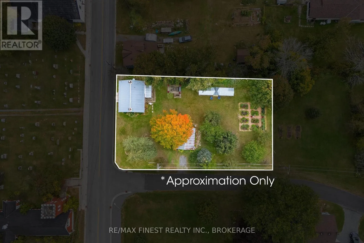
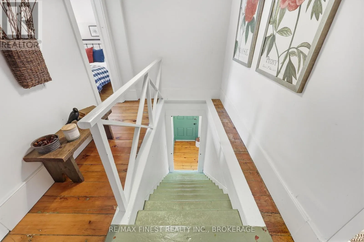
County Rd 4 and County Rd 1 Historic elegance and rural charm characterize this beautifully updated 3 bed / 2 bath brick, century home. Located in the lovely Hamlet of Camden East, under 15 minutes to Napanee and less than 20 minutes into the west-end of Kingston. This gorgeous home sits on a deep lot with a wonderful back yard that includes fruit trees, perennial and vegetable gardens, a back deck and an amazing chicken coup. The house has had a long list of upgrades and renovations that have been completed over the past decade which include electrical, plumbing, heating, refinished floors, etc., and is completely move in ready. Two beautiful Jotul woodstoves (WETT Certified) augment the new high efficiency propane furnace. An absolutely stunning home in a picturesque setting. Come enjoy country living at its finest in this beautiful and meticulously restored historic home. (id:27476)

Property Highlights

MLS® Number
X14103206
Type
Single Family
Community Name
63 - Stone Mills
Ownership Type
Freehold
Land Size
99 x 165 FT
Parking Space Total
3

Building

Building Type
House
Storeys
1.50
Square Footage
1100 - 1500 sqft
Bathrooms Total
2
Bedrooms Above Ground
3
Bedrooms Total
3
Exterior Finish
Stone, Brick
Fireplace Present
Yes
Basement Type
Full (Unfinished)
Basement Features
Building Heating Type
Forced air
Heating Fuel
Propane
Building Cooling Type
Window air conditioner

Utilities

Water
Drilled Well
Utility Sewer
Septic System

Room Layout

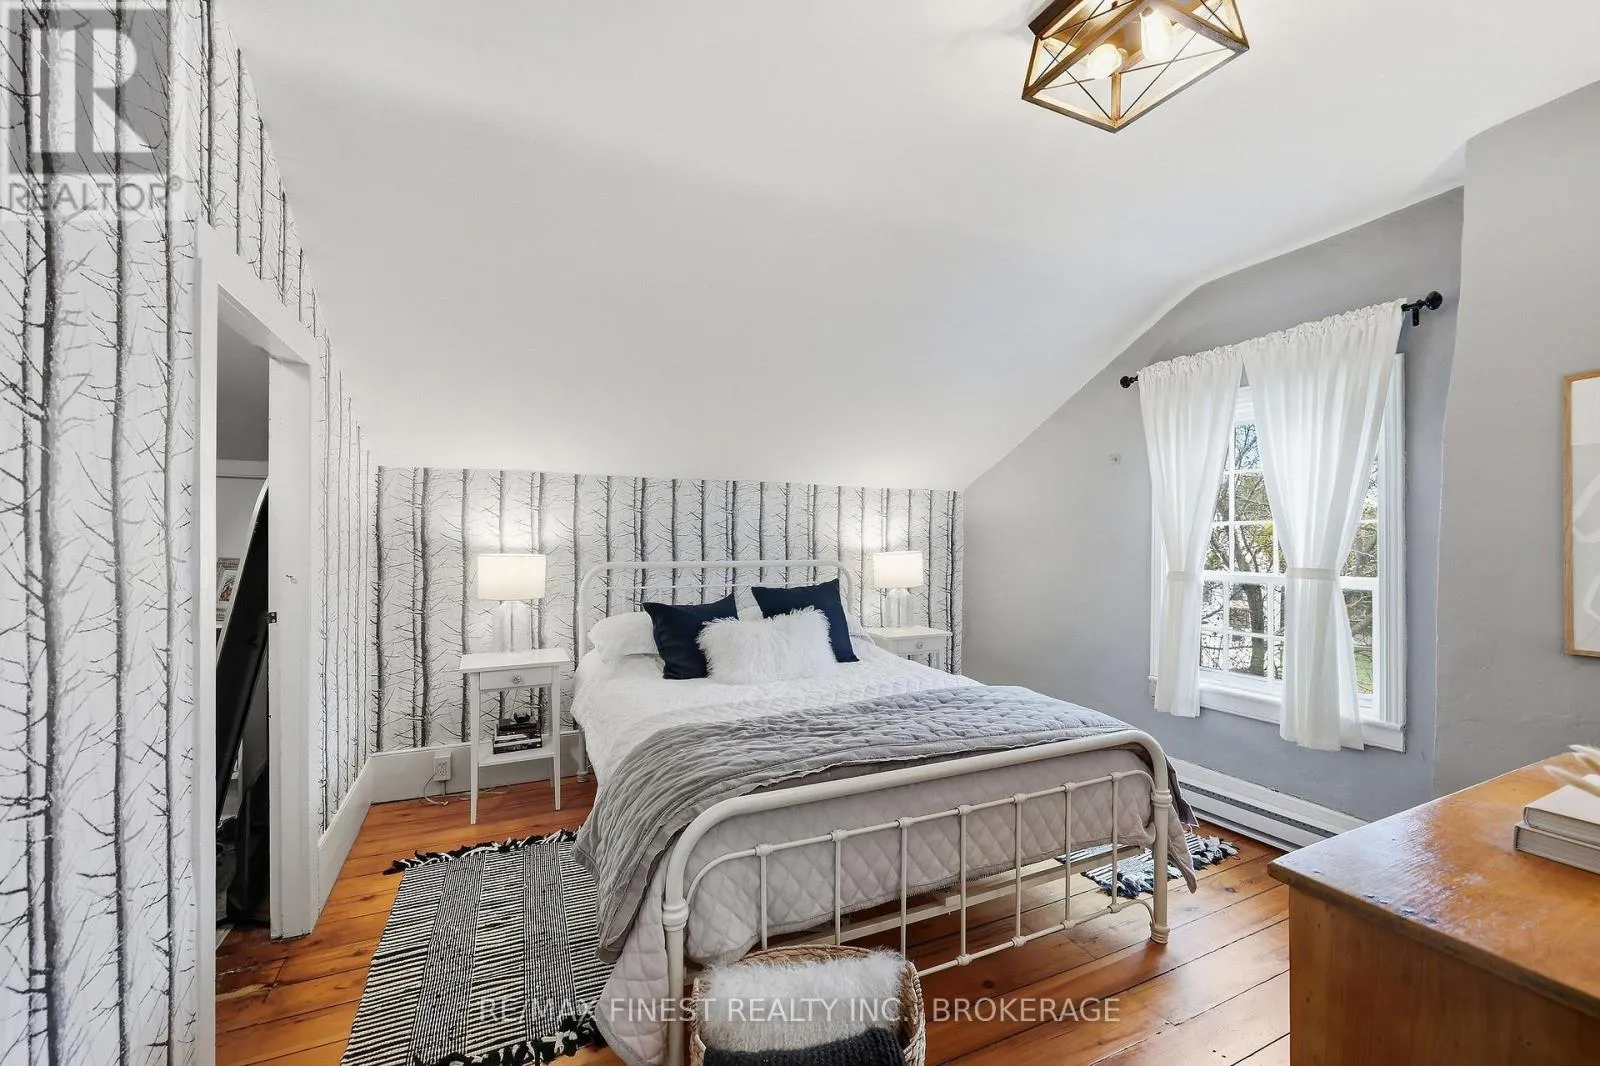
Primary Bedroom
Second level
3.7 m x 3.5 m
Other
Second level
2 m x 1.85 m
Other
Second level
2.1 m x 1.82 m
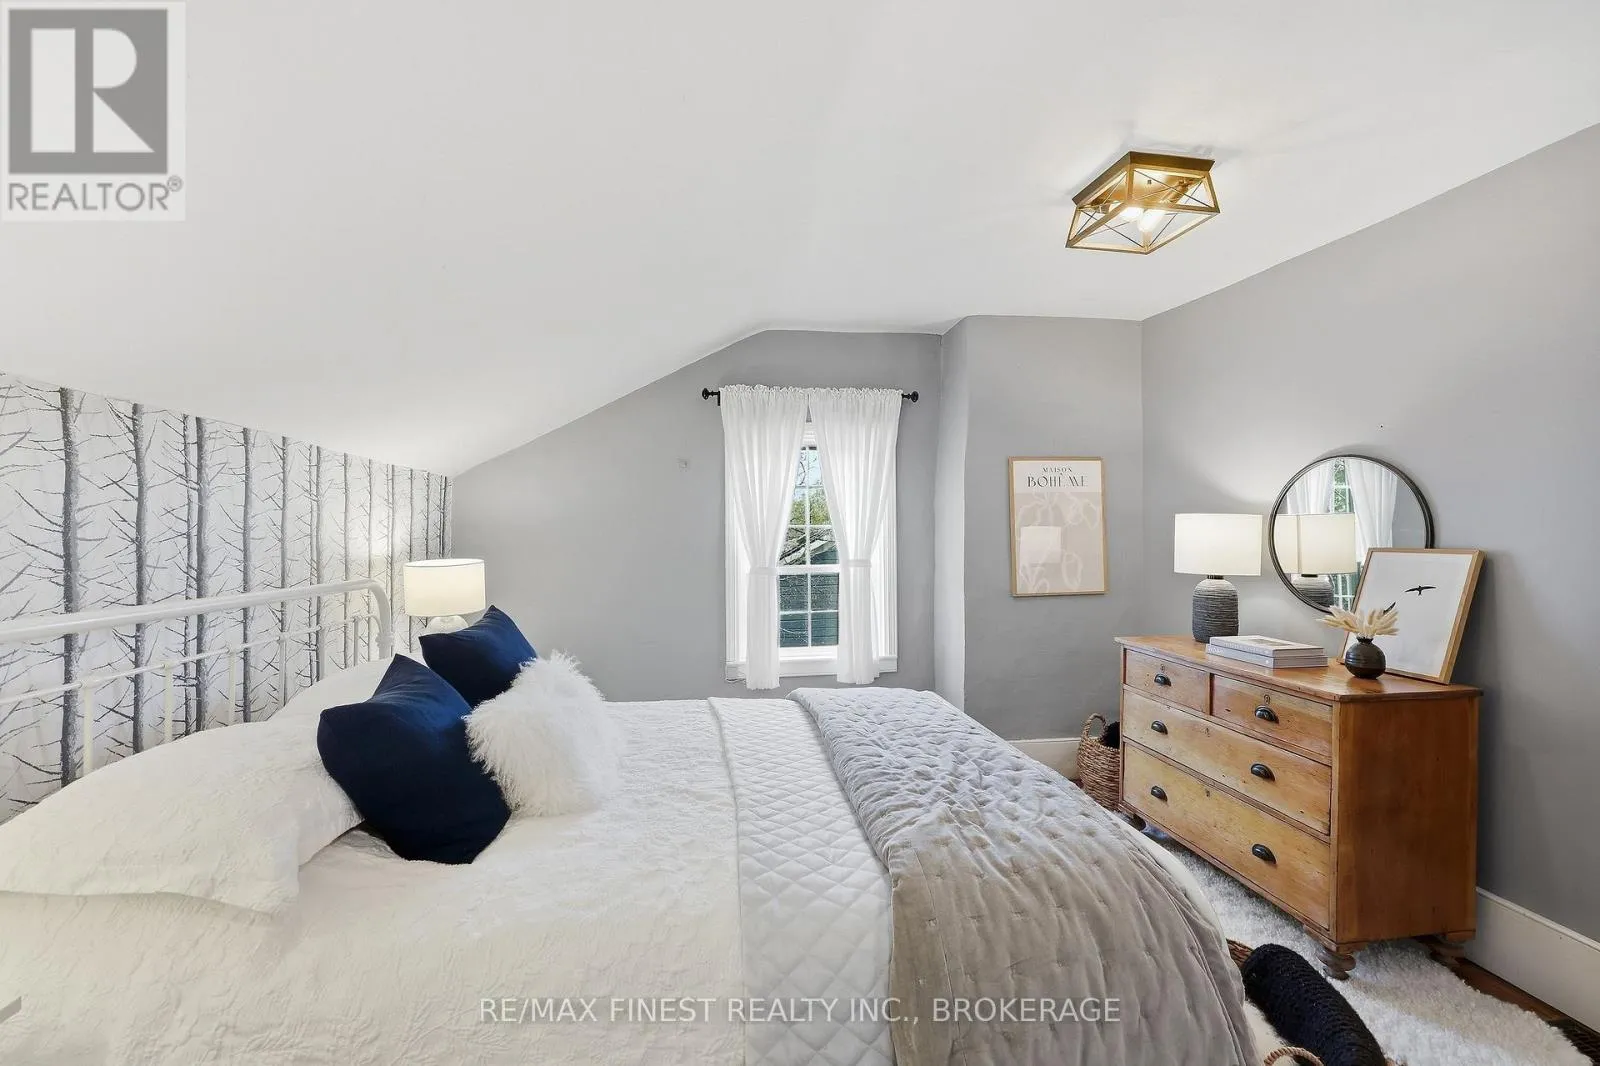
Bedroom 2
Second level
3.26 m x 3.17 m
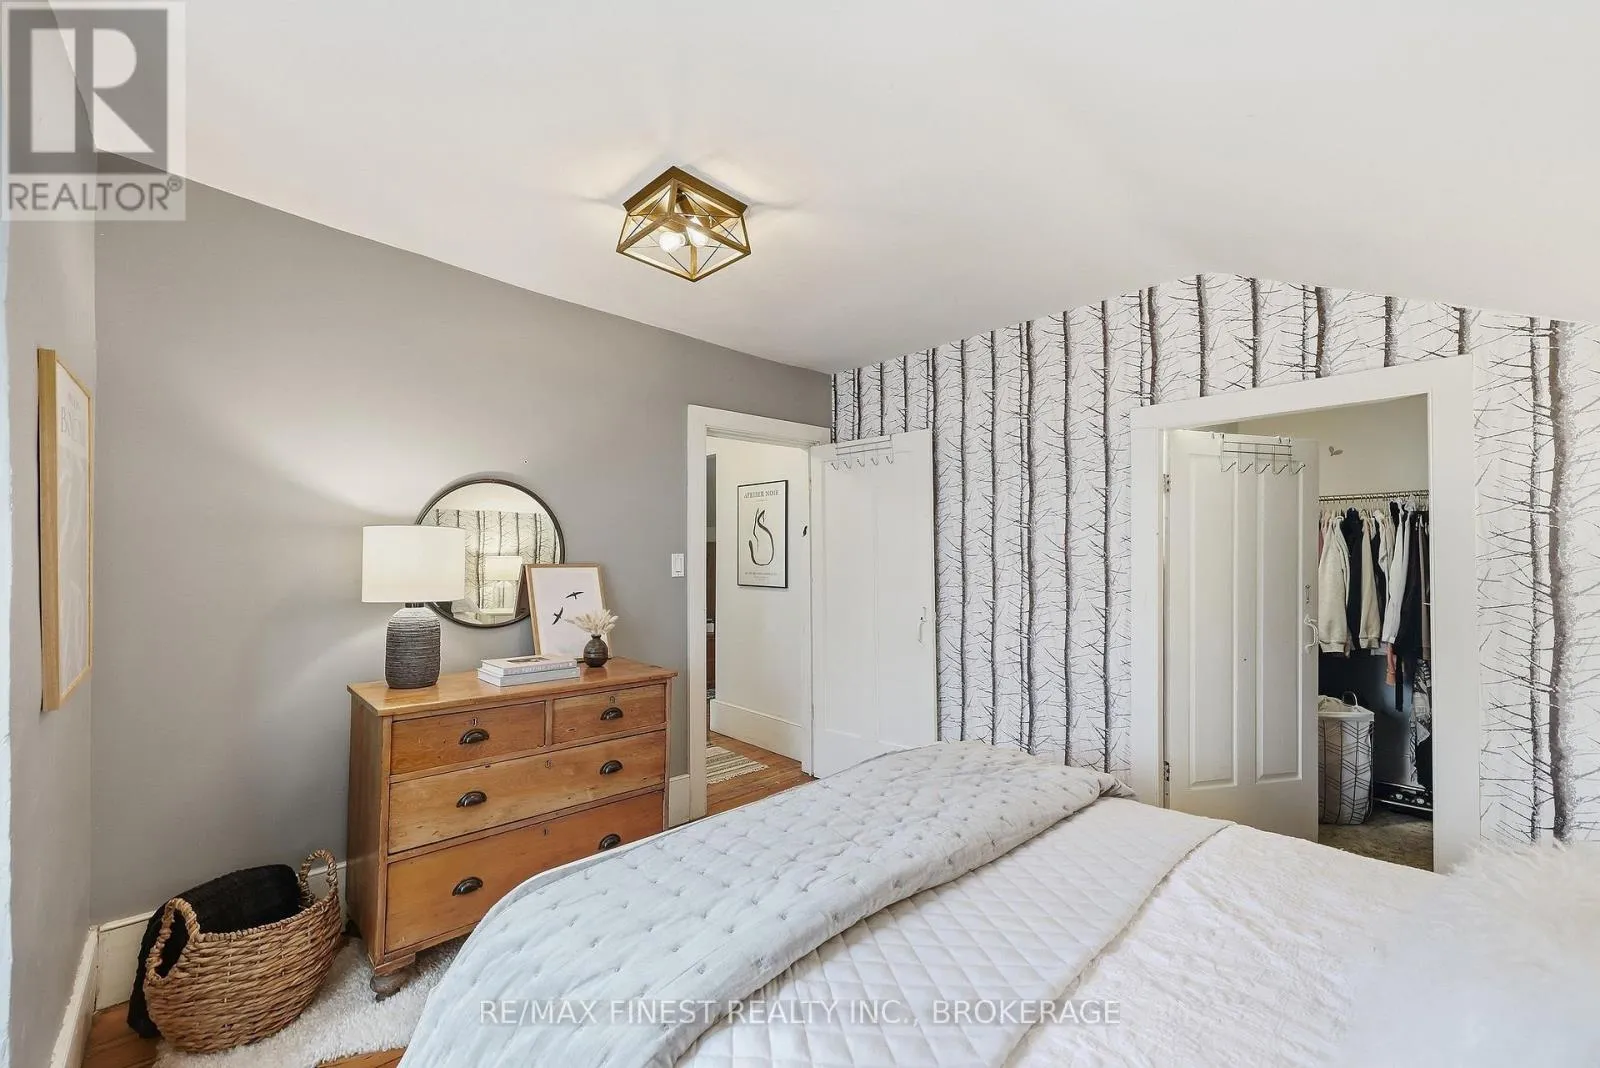
Bedroom 3
Second level
3.32 m x 2.9 m
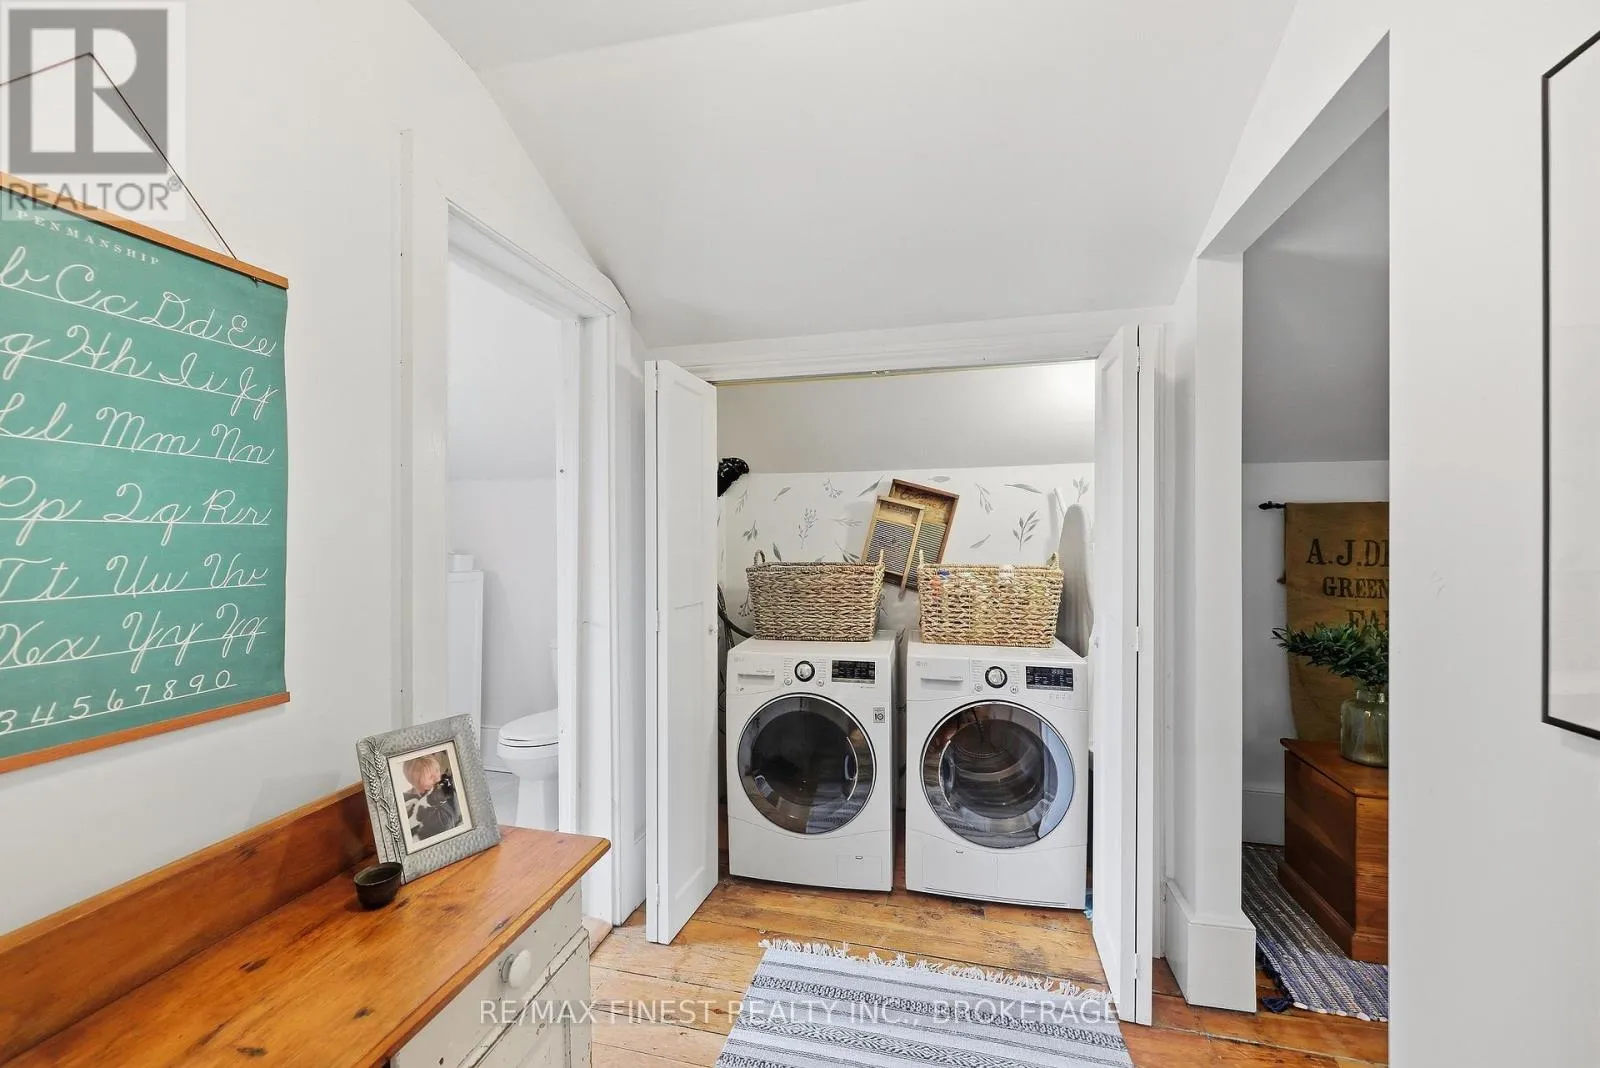
Laundry room
Second level
2.87 m x 1.73 m
Bathroom
Second level
2.85 m x 1.53 m
Mud room
Ground level
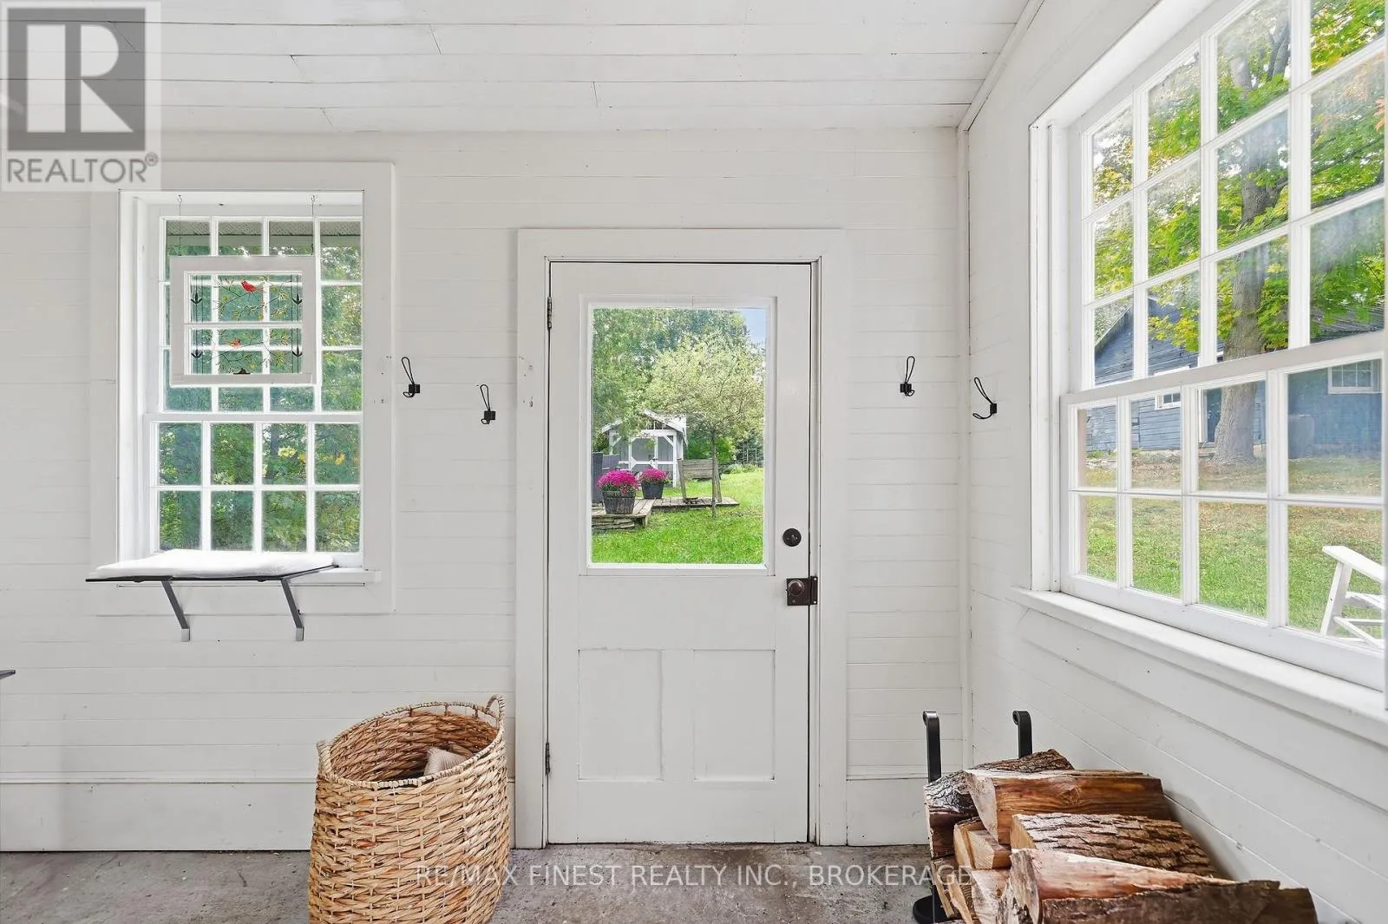
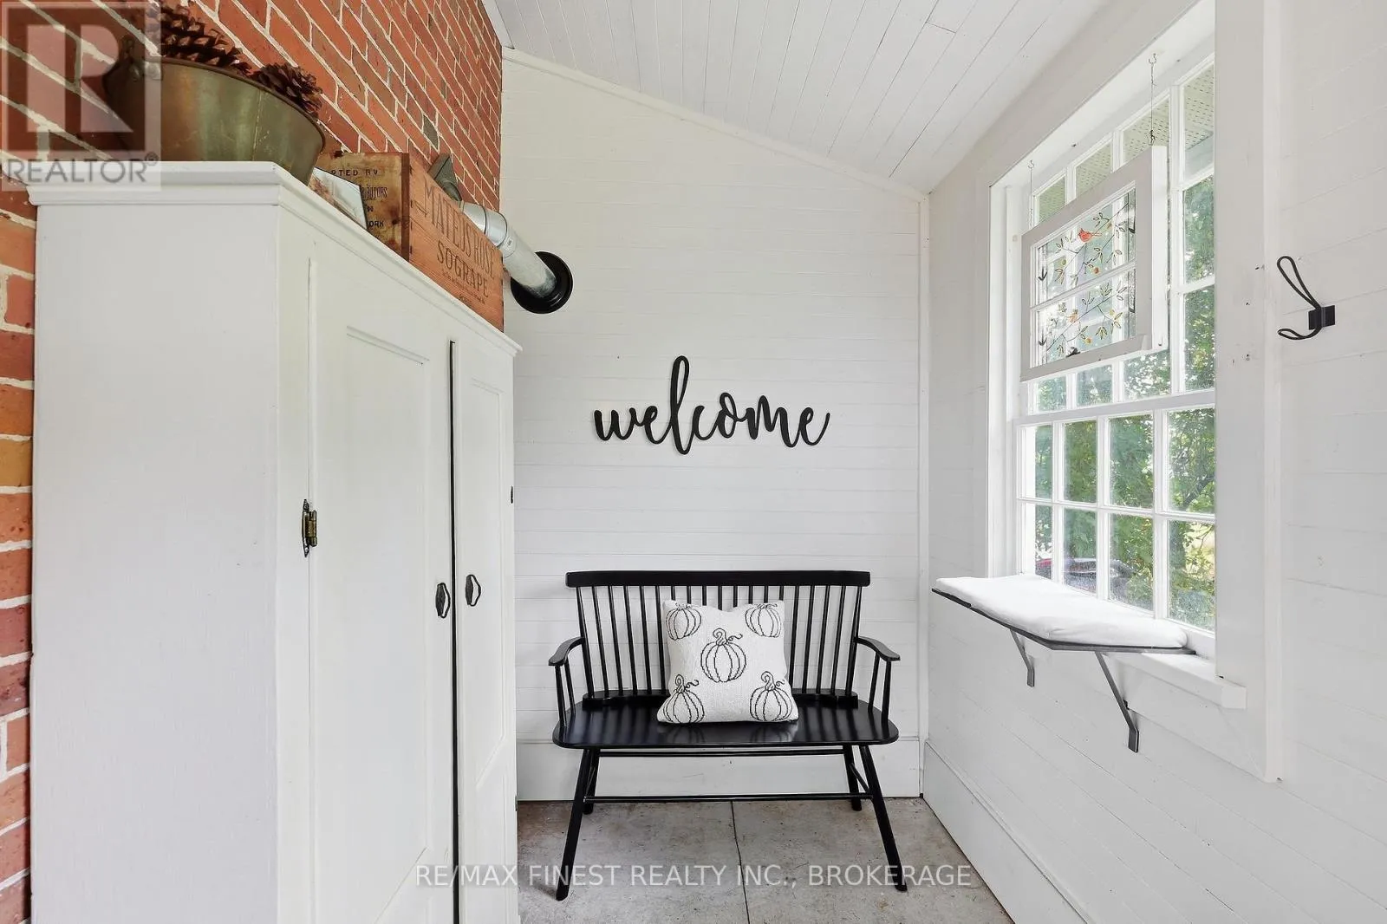
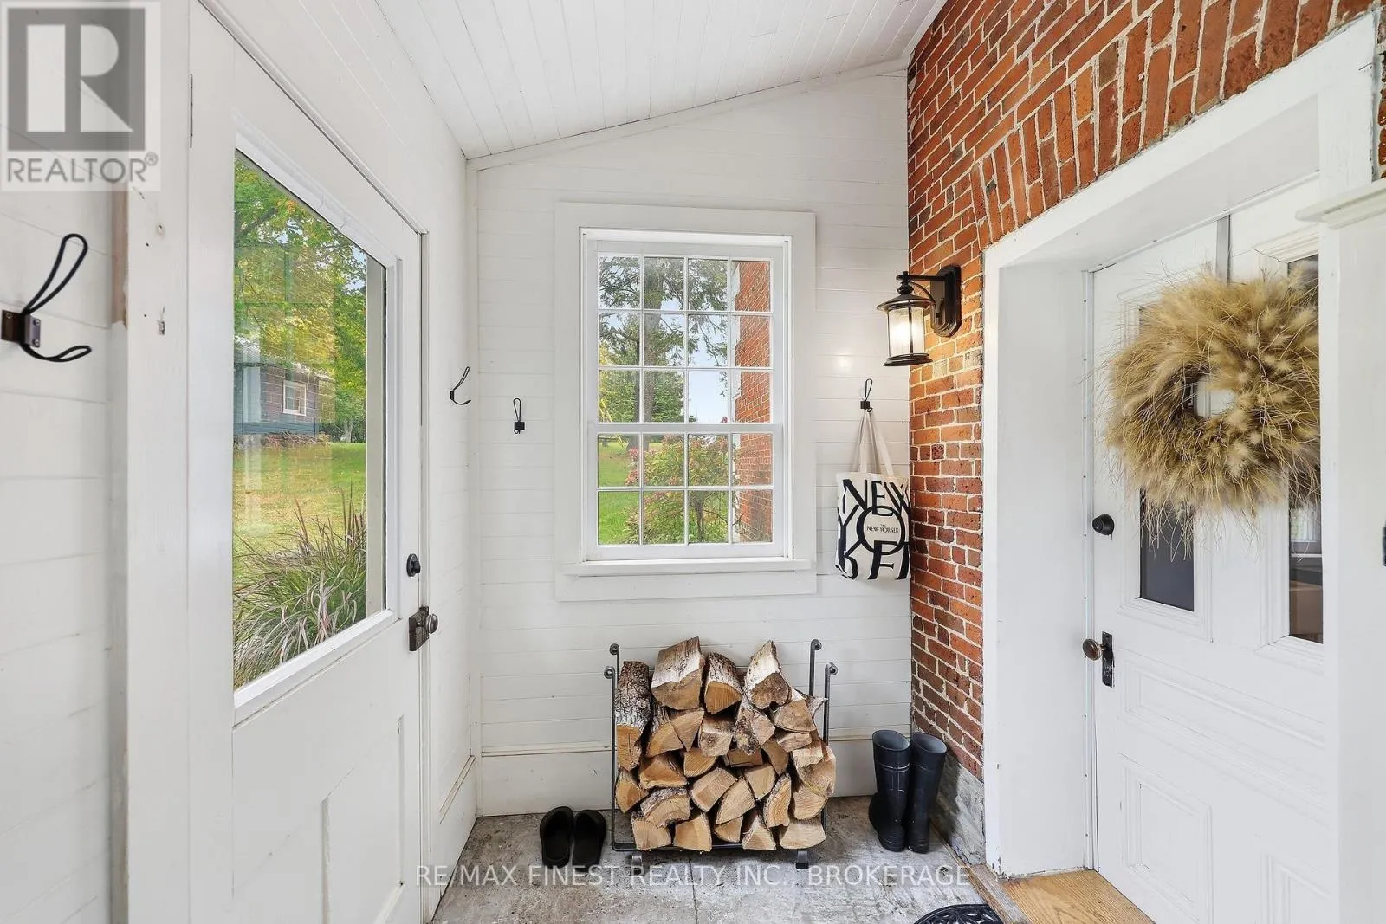
3.47 m x 1.78 m
Kitchen
Ground level
6.6 m x 4.65 m
Living room
Ground level
4.19 m x 3.66 m
Den
Ground level
2.4 m x 2.29 m
Bathroom
Ground level
2 m x 1.26 m

Location

Learn more about this property
Listing provided by:
RE/MAX FINEST REALTY INC., BROKERAGE
MLS® number:
X14103206
Agent:
Graeme Mcdonald
*Indicates required field
Name is required
Email is required
Please enter a valid phone number (e.g., 416-111-1111).