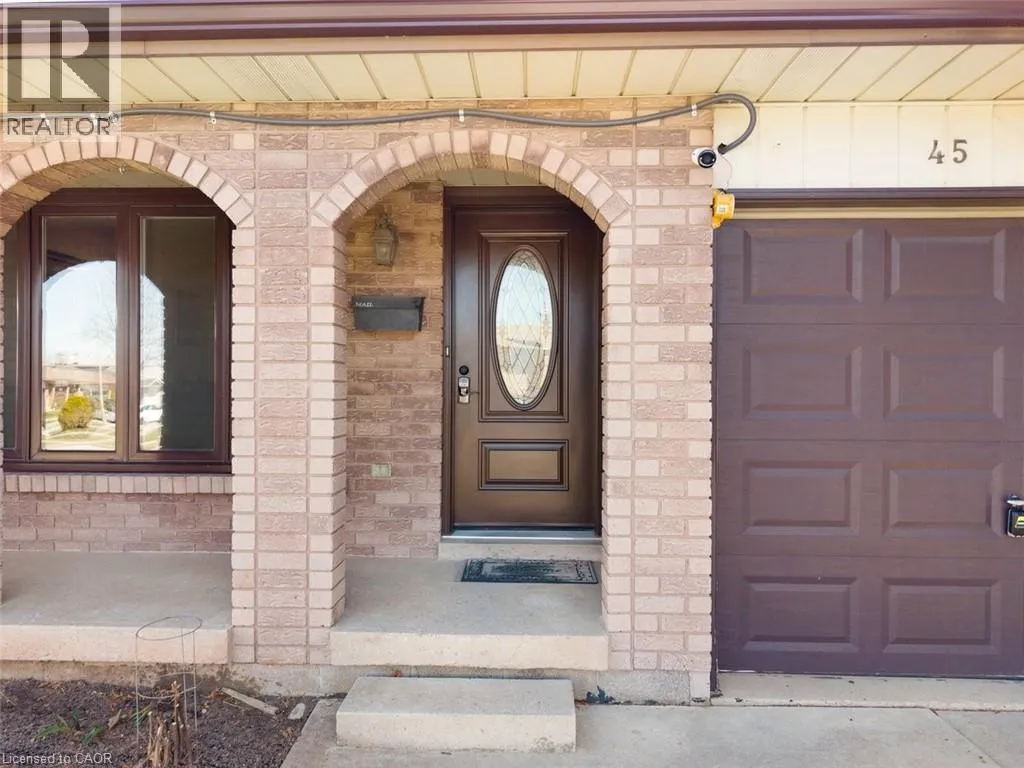
45 Juniper Drive, Stoney Creek, Ontario L8E 4C7

Listed for:
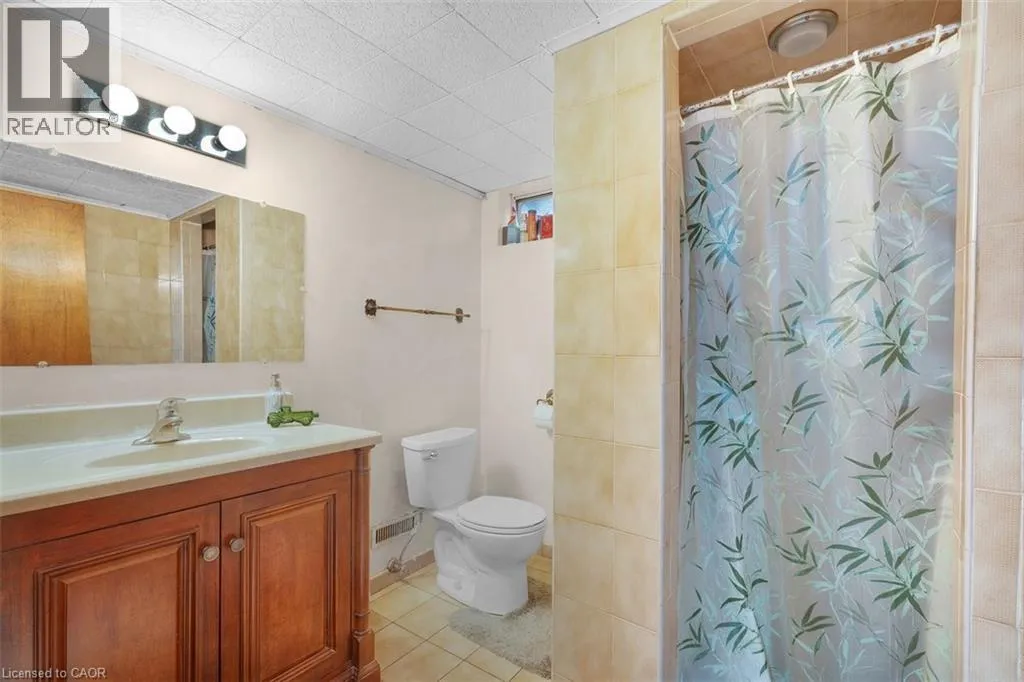
$698,000
3 beds
2 baths
Listed 24 days ago
House for rent: 45 Juniper Drive, Stoney Creek, Ontario L8E 4C7

View all 28 photos

About

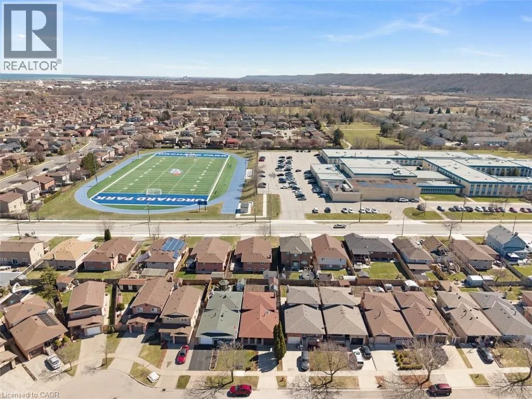
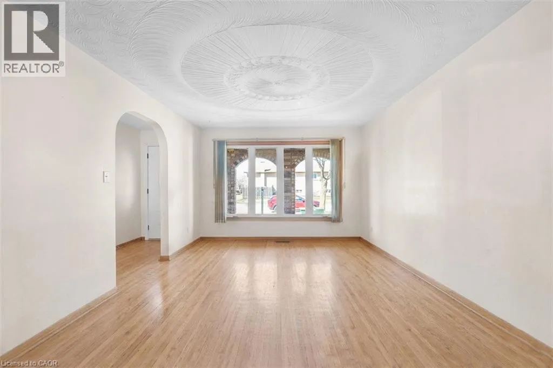
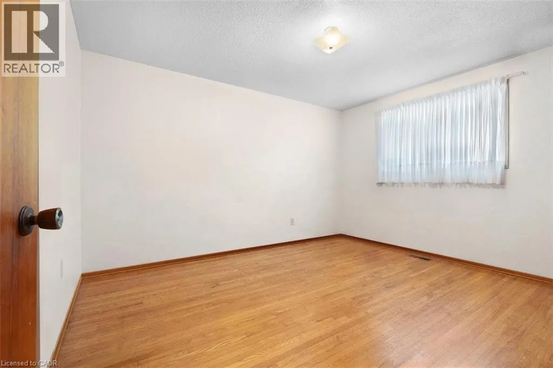
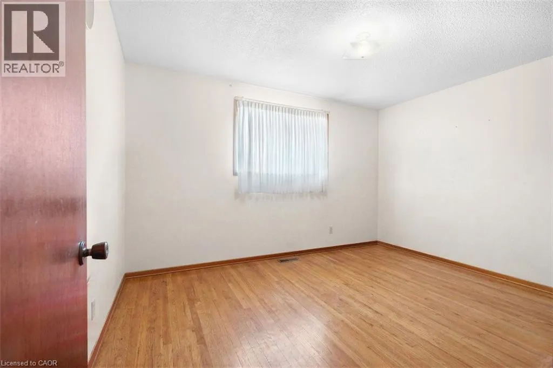
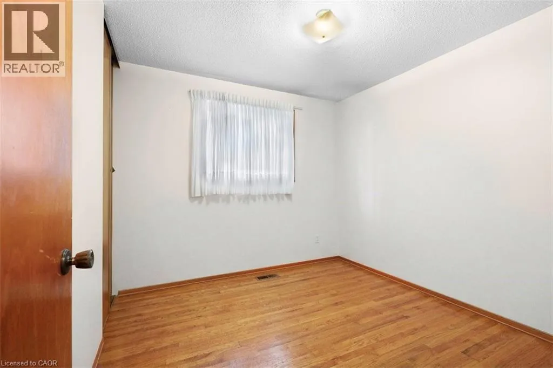
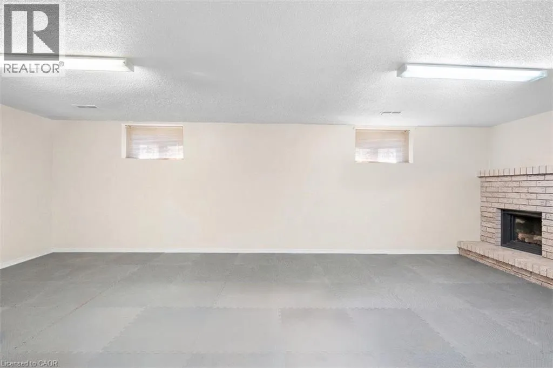
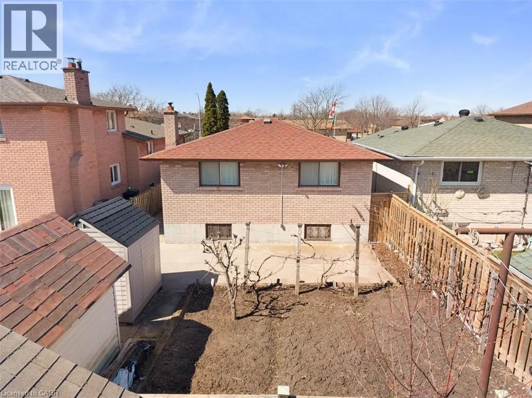
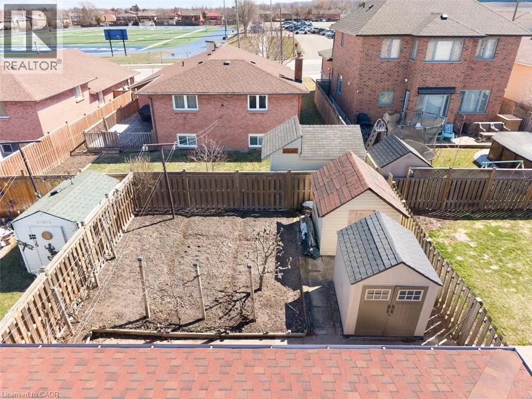
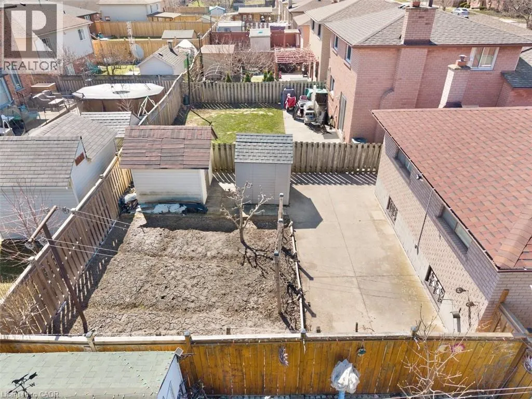
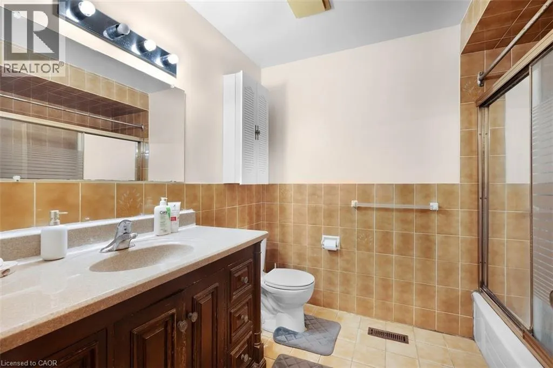
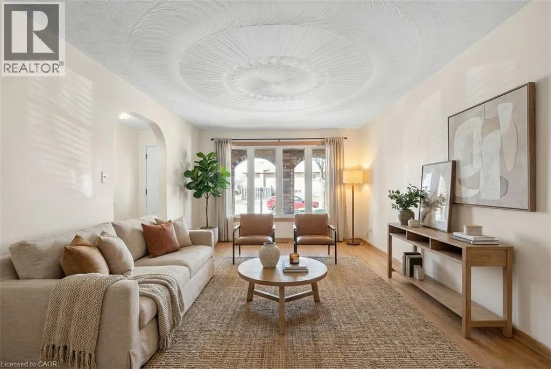
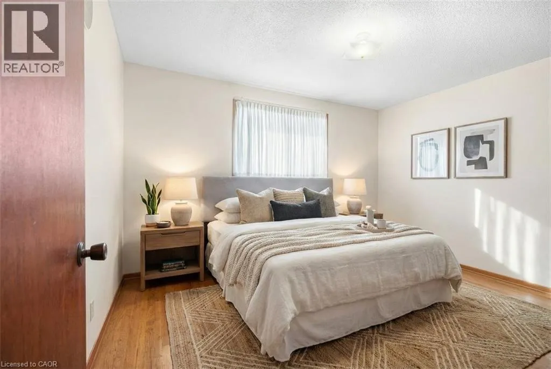
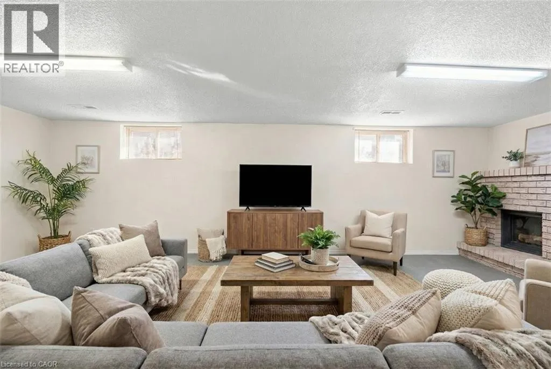
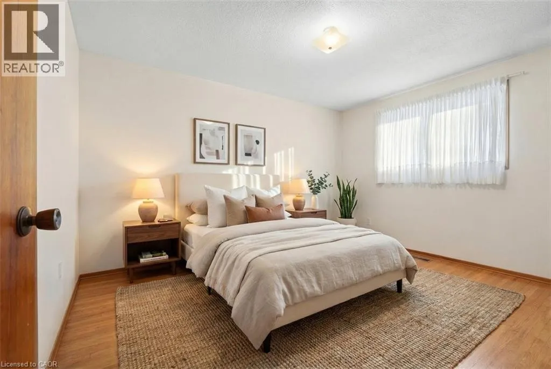
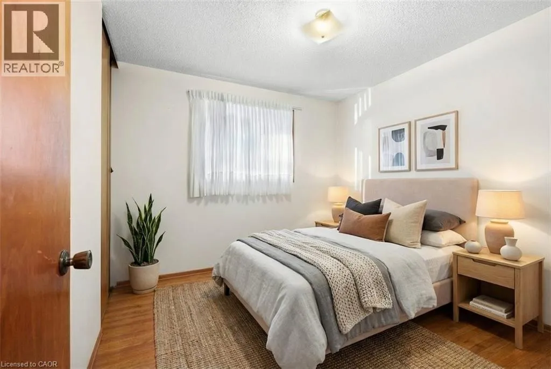
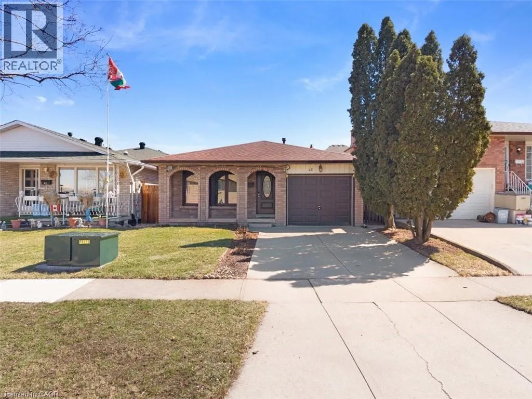
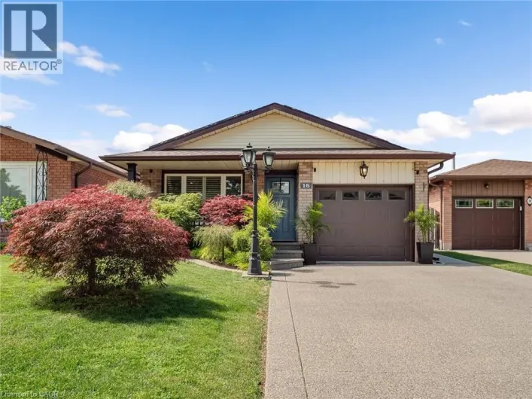
Welcome to 45 Juniper Drive, Stoney Creek! This charming 1,200 sq. ft. backsplit offers a fantastic opportunity for first-time buyers, growing families, or anyone looking to make a home their own. Featuring 3 spacious bedrooms, 2 full bathrooms, and a warm, inviting living area complete with a cozy fireplace, this home offers a functional layout with plenty of space for comfortable family living. Move in and enjoy it as is, or add your own personal style over time to truly make it your own. Located in a quiet, family-friendly neighbourhood, you'll appreciate being just minutes from elementary and secondary schools, parks, shopping, and everyday amenities. With convenient access to major highways, commuting throughout the Hamilton area is quick and easy. Whether you're searching for your first home, a place to grow your family, or an opportunity to add your own finishing touches, 45 Juniper Drive is full of potential in one of Stoney Creek's most desirable neighbourhoods. (id:27476)

Property Highlights

MLS® Number
40844400
Type
Single Family
Ownership Type
Freehold
Land Size
0.09 ac|under 1/2 acre
Parking Space Total
2

Building

Building Type
House
Storeys
2.00
Square Footage
1200 sqft
Bathrooms Total
2
Bedrooms Above Ground
3
Bedrooms Total
3
Amenities
Park, Public Transit, Schools
Exterior Finish
Brick
Fireplace Present
No
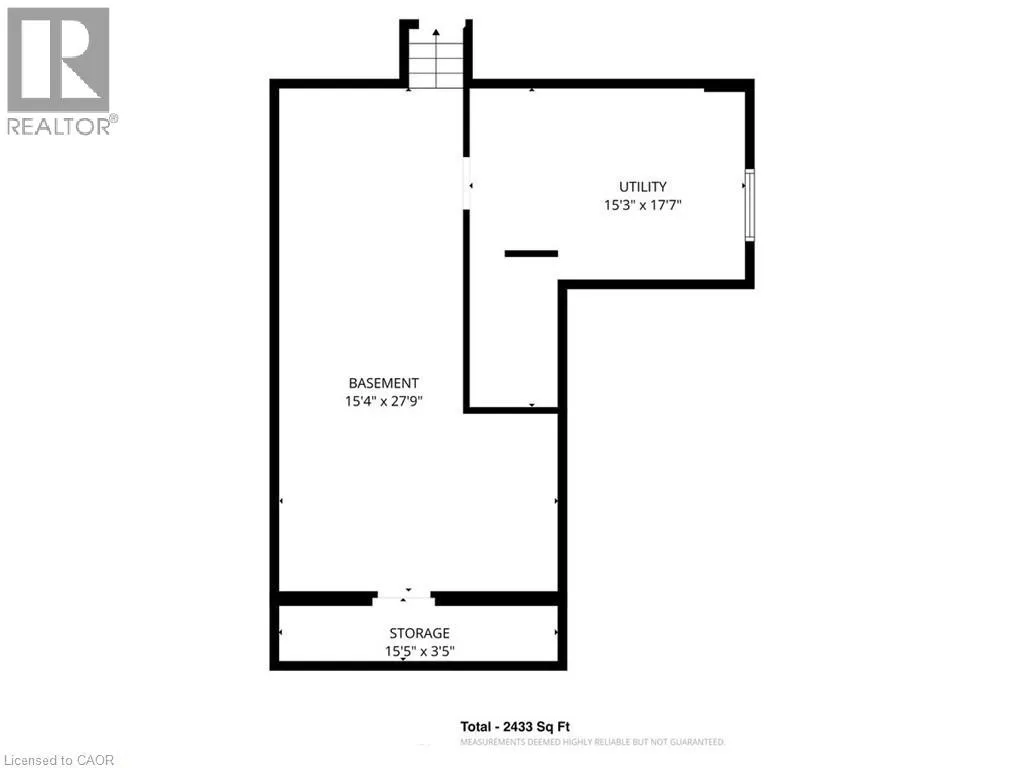
Basement Type
Full (Finished)
Basement Features
Building Heating Type
Forced air
Heating Fuel
Building Cooling Type
Central air conditioning

Utilities

Water
Municipal water
Utility Sewer
Municipal sewage system

Room Layout

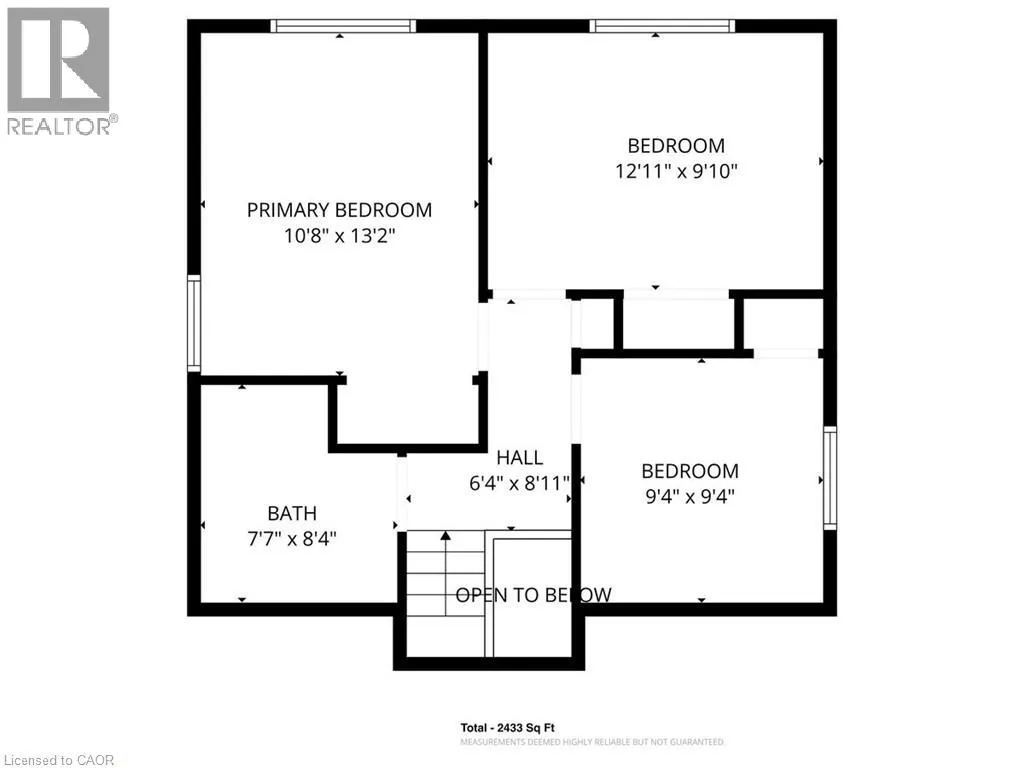
4pc Bathroom
Second level
Measurements not available
Bedroom
Second level
9'4'' x 9'4''
Bedroom
Second level
12'11'' x 9'10''
Bedroom
Second level
10'8'' x 13'0''
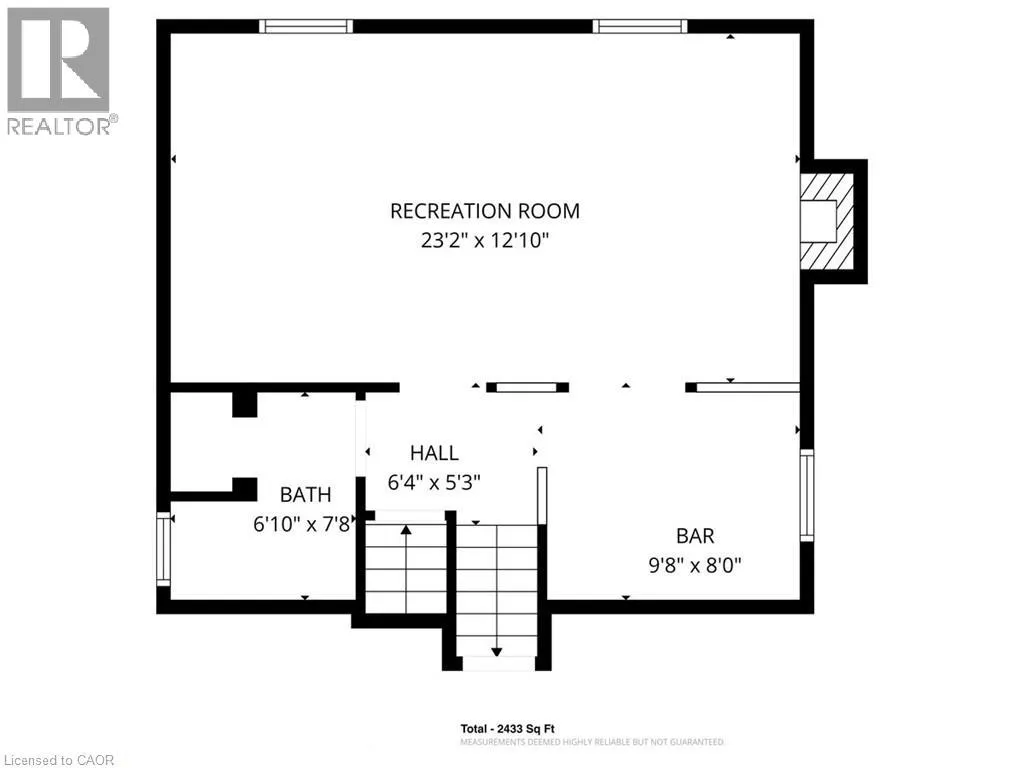
3pc Bathroom
Basement
Measurements not available
Family room
Basement
23'2'' x 12'10''
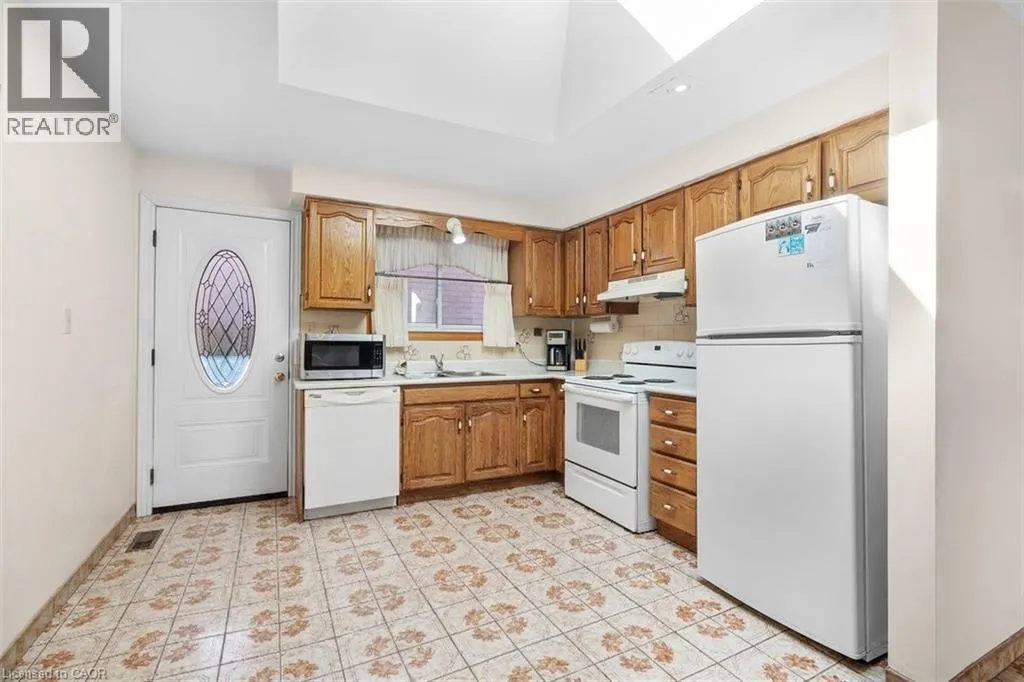
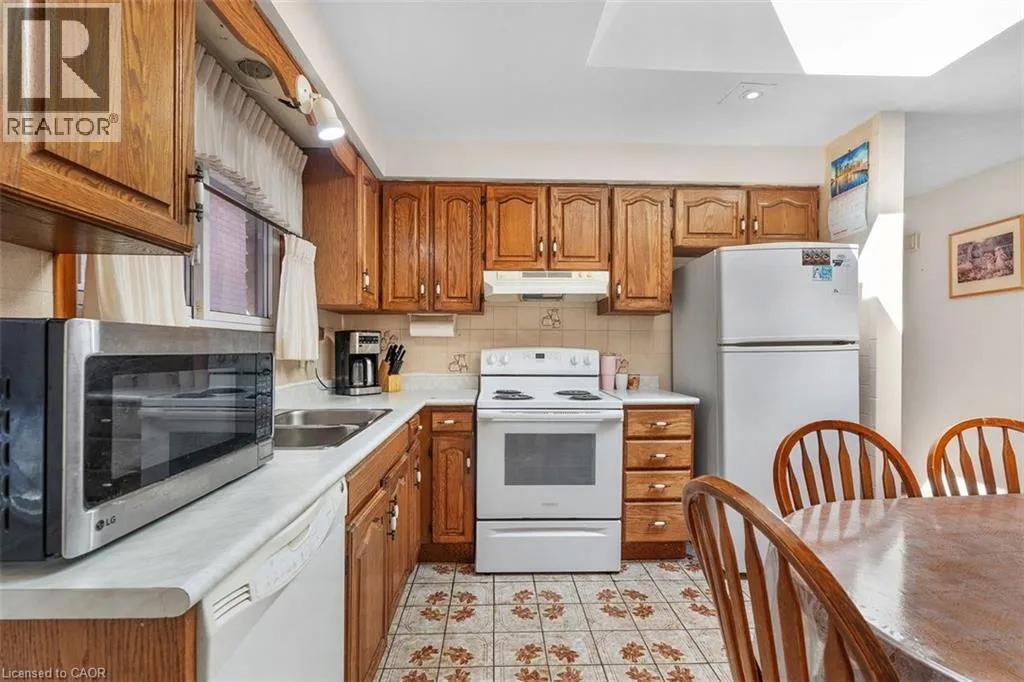
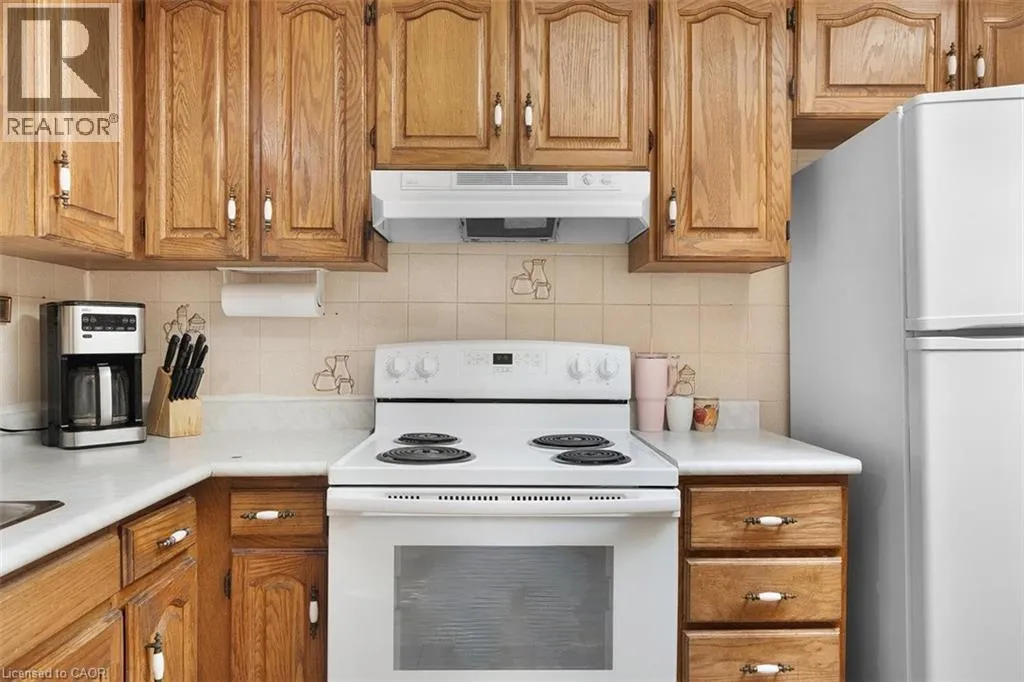
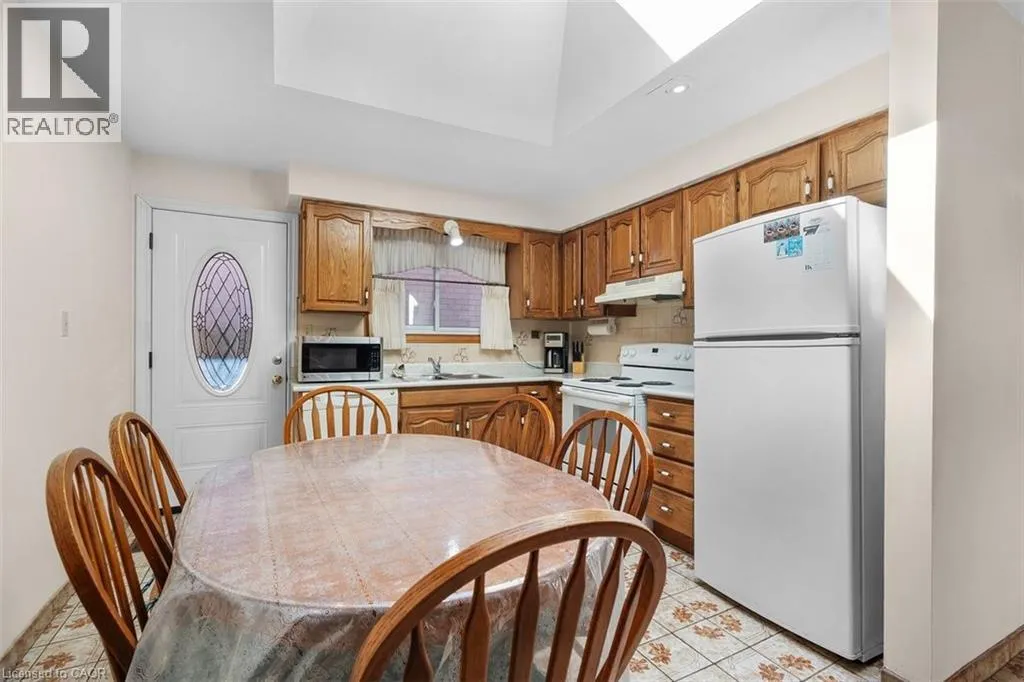
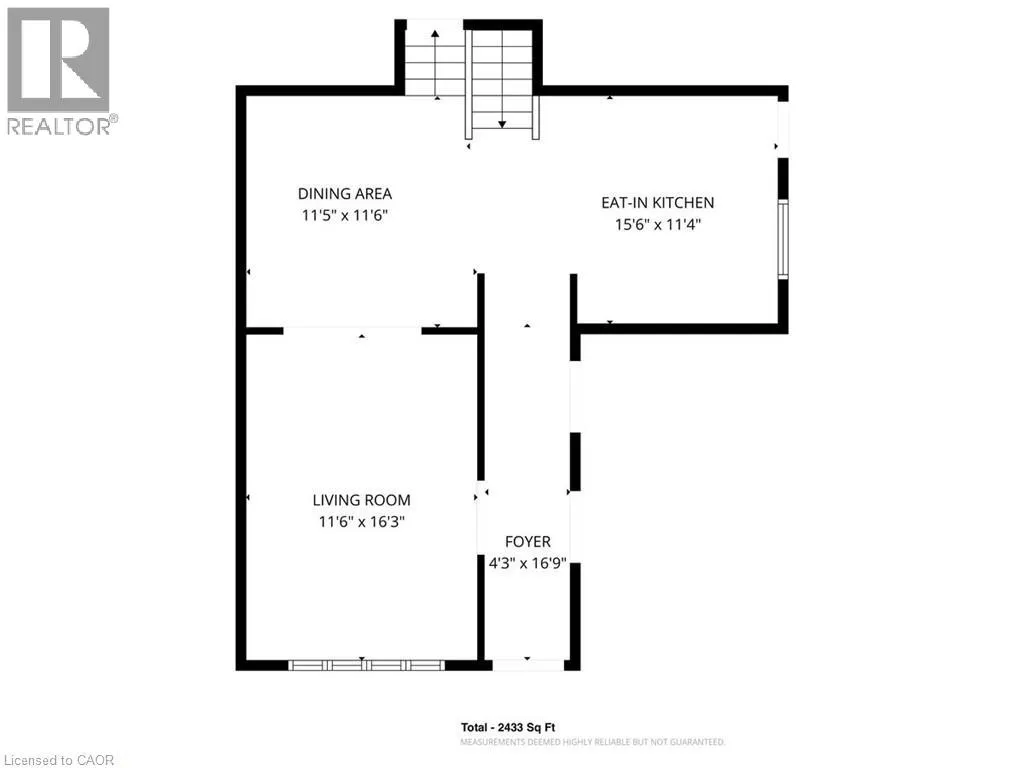
Eat in kitchen
Main level
16'6'' x 11'4''
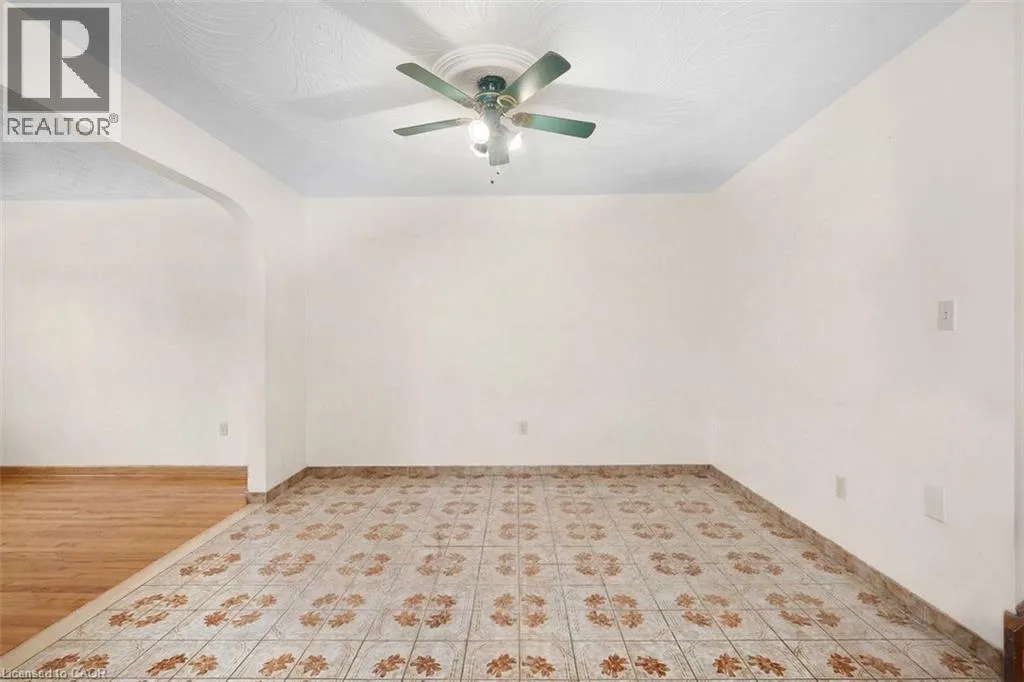
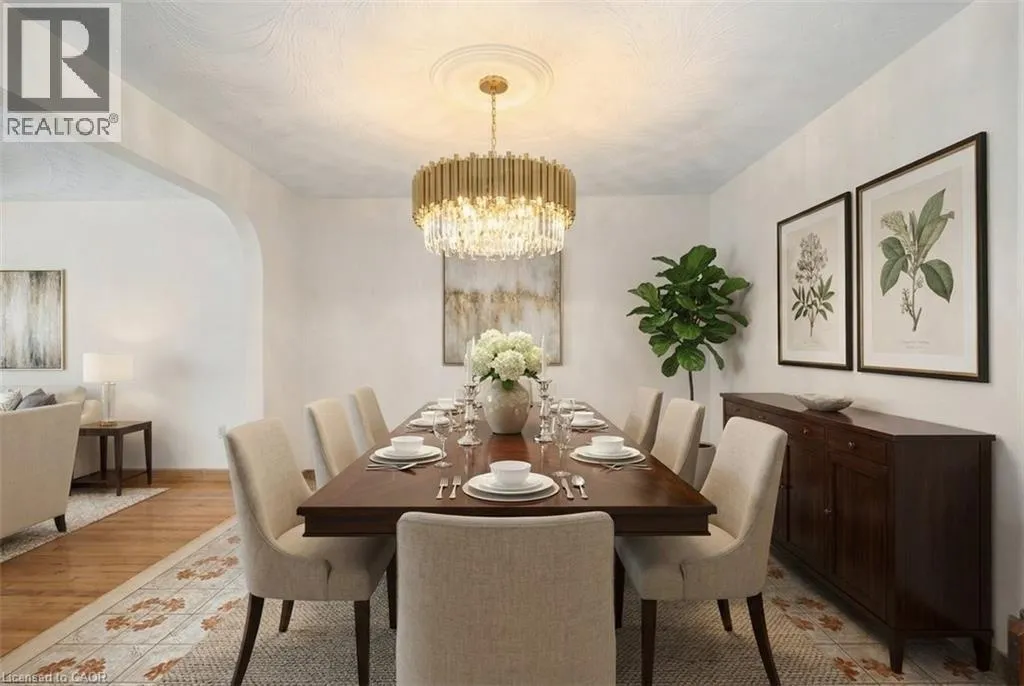
Dining room
Main level
11'5'' x 11'5''
Living room
Main level
11'6'' x 16'3''

Location

Learn more about this property
Listing provided by:
Keller Williams Edge Realty
MLS® number:
40844400
Agent:
Dorota Kosiba-kozielec
*Indicates required field
Name is required
Email is required
Please enter a valid phone number (e.g., 416-111-1111).