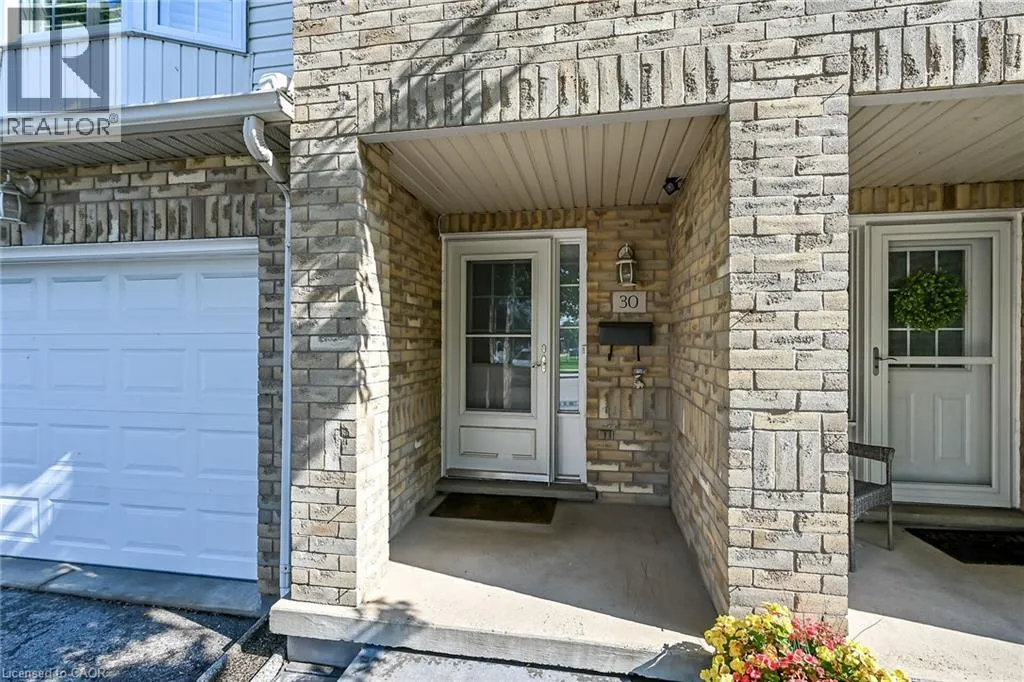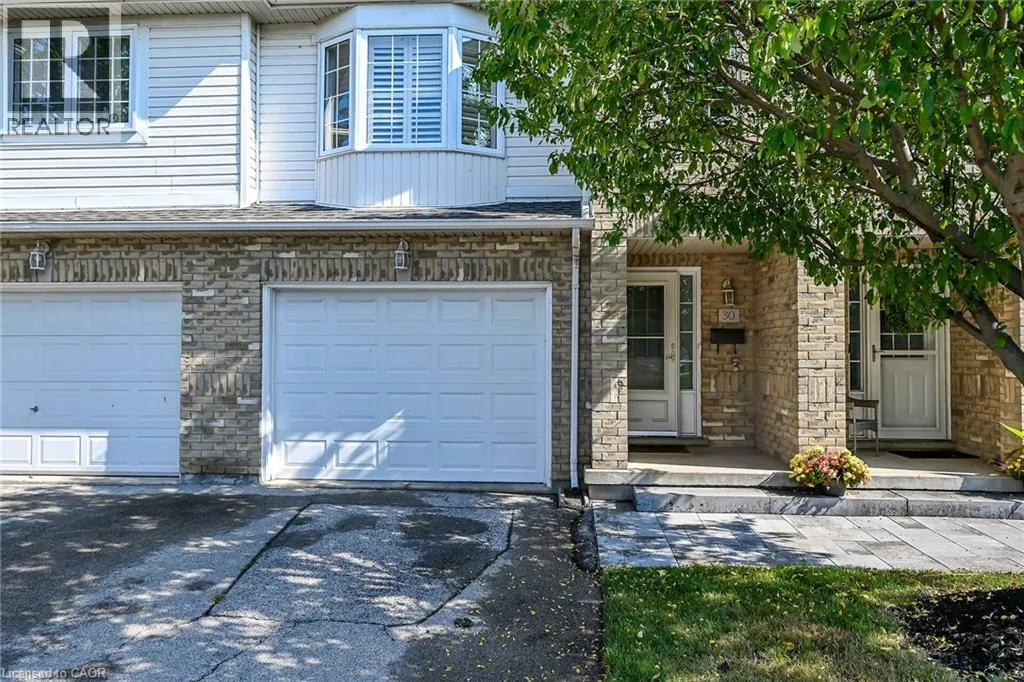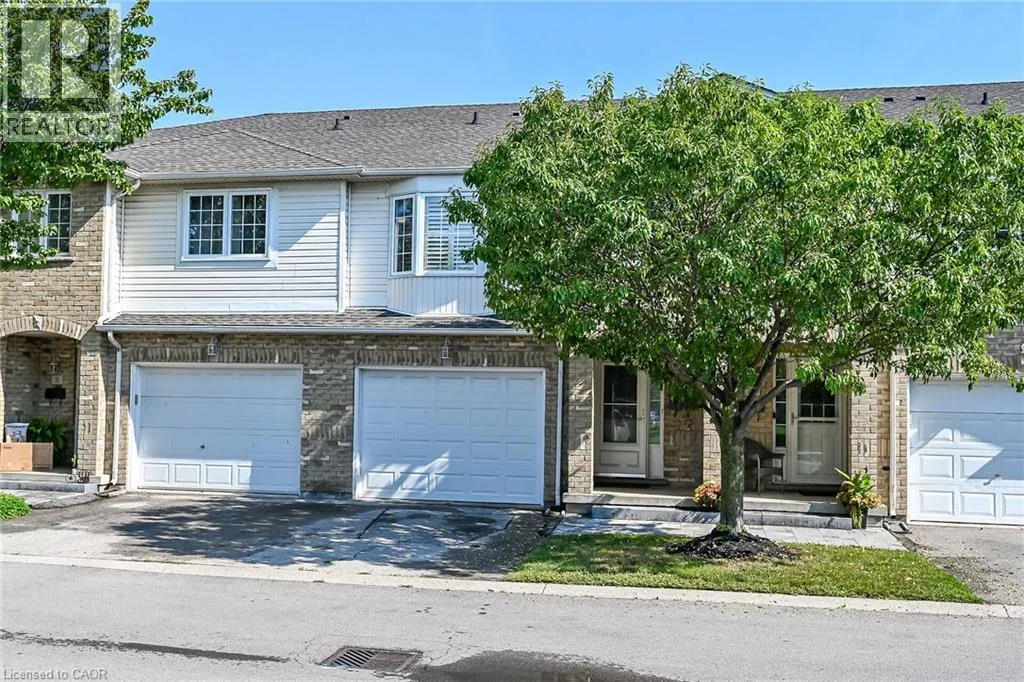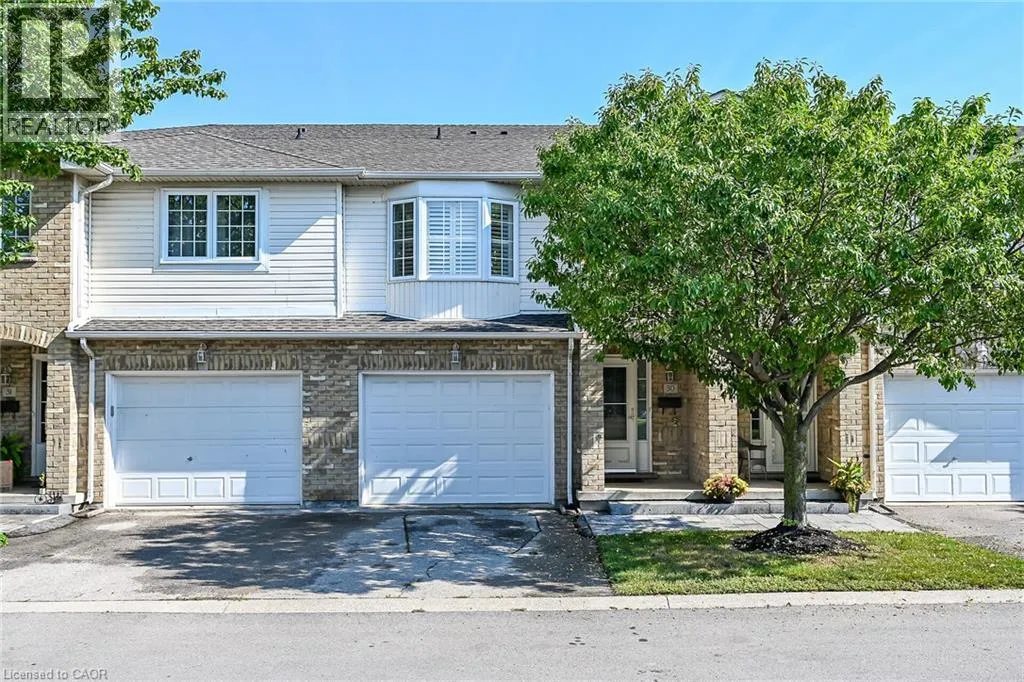
485 Green Road Unit# 30, Stoney Creek, Ontario L8E 6A7

Listed for:
$614,900
3 beds
3 baths
Listed 22 days ago
Row / Townhouse for rent: 485 Green Road Unit# 30, Stoney Creek, Ontario L8E 6A7

View all 48 photos

About

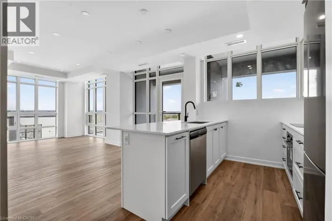
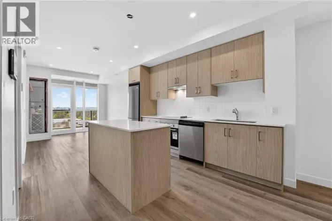
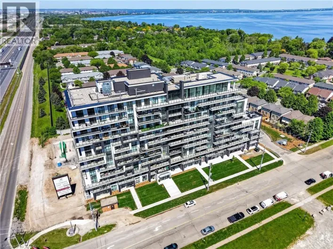
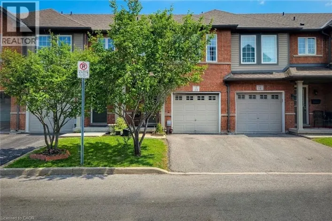
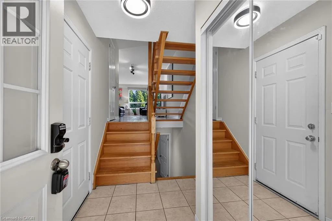
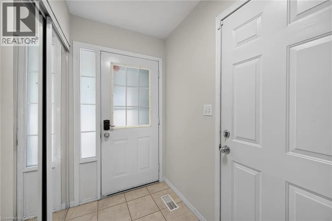
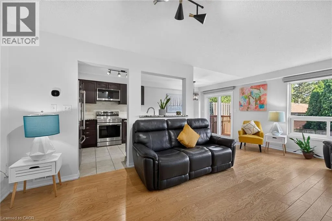
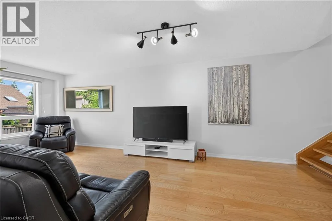
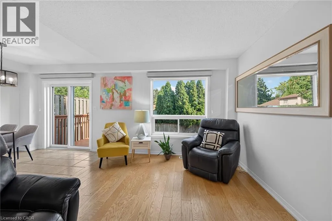
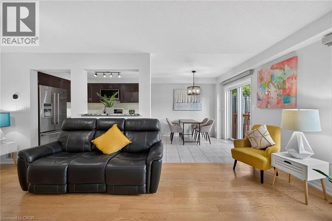
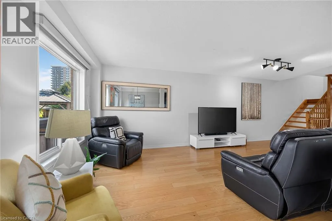
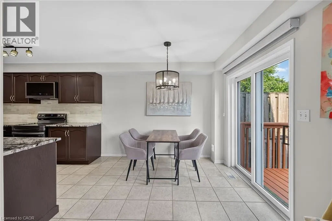
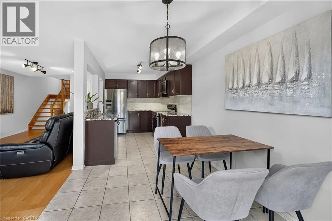
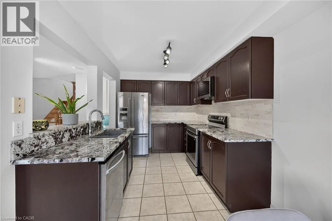
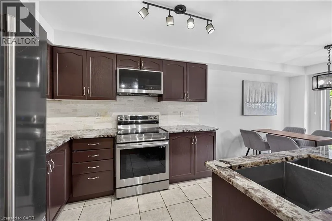
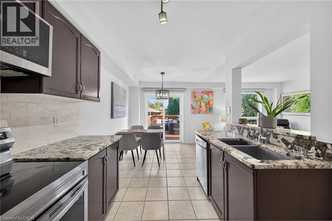
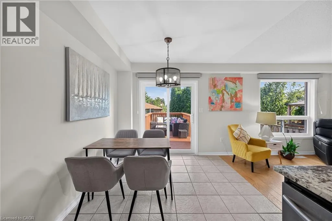
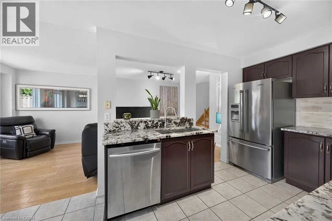
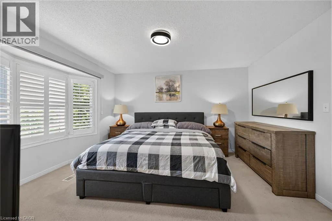
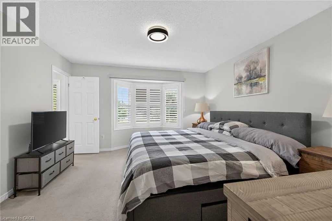
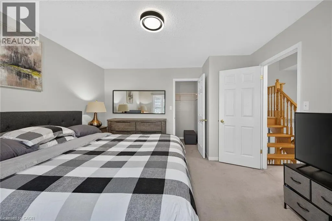
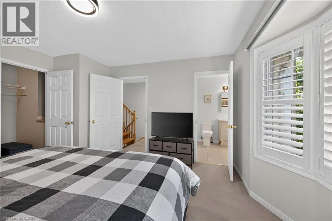
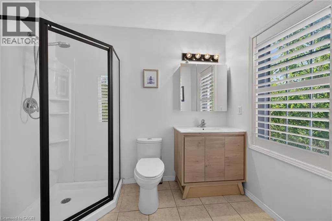
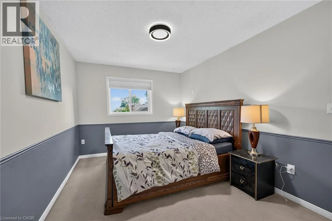
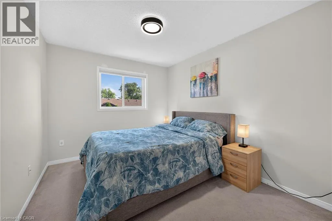
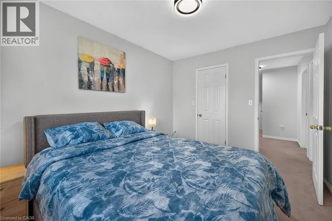
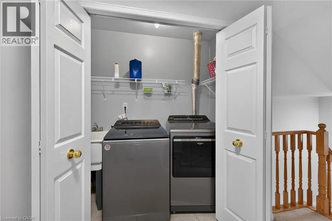
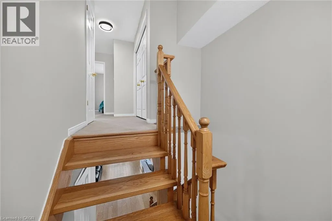
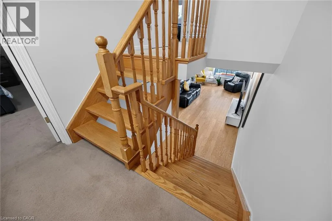
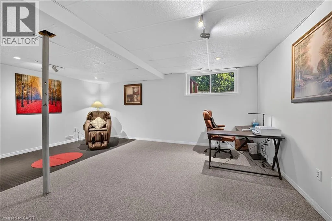
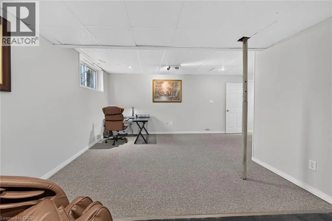
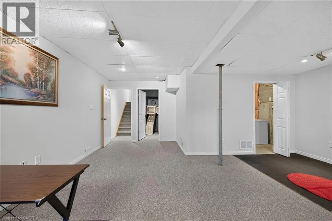
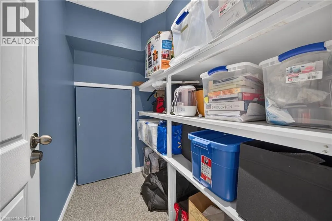
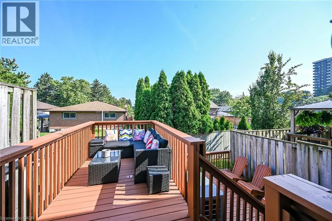
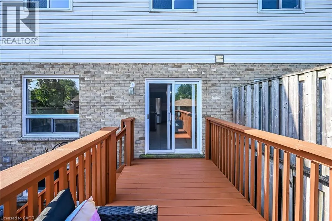
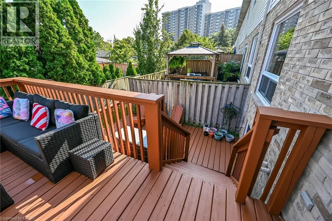
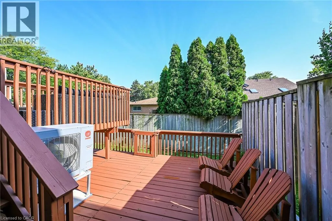
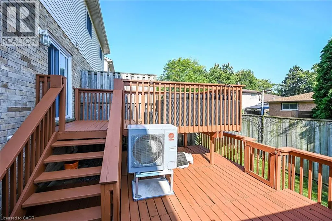
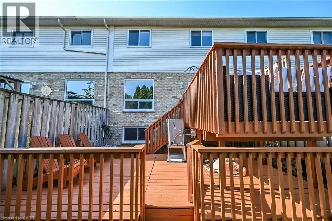
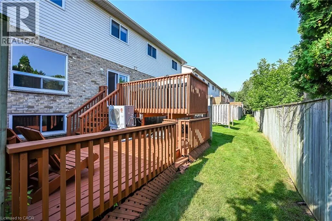
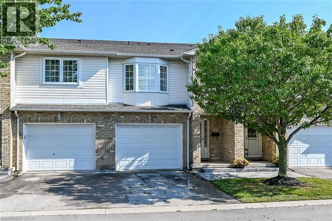
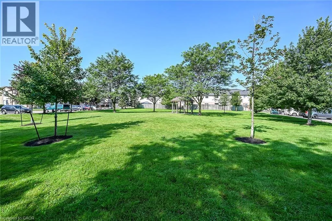
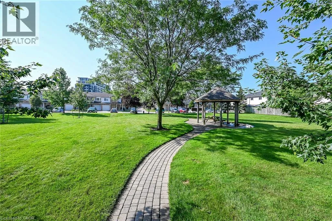
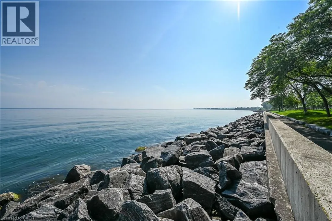
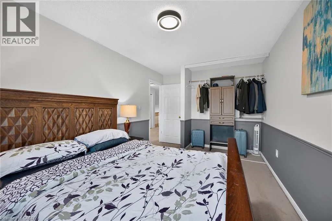
From the QEW, take the Centennial Parkway exit. Head east on South Service Road, turn left onto Green Road and continue north to 30-485 Green Road. Welcome to this bright & freshly painted, move-in-ready 3-bedroom townhome in a highly desirable lakeside Stoney Creek community. Fronting onto the community park, this home offers a peaceful setting and a bright, open-concept layout ideal for everyday living and entertaining. The kitchen features a walkout to a spacious two-tiered deck—perfect for relaxing or dining outdoors. Upstairs, you’ll find three generous bedrooms, including a primary suite with a private 3-piece ensuite, plus the convenience of second-floor laundry. The fully finished basement provides valuable additional living space for a recreation room, home office, gym or playroom. Ideally situated close to Lake Ontario, waterfront trails, parks, schools, restaurants, shopping and major commuter routes. Simply move in and enjoy the comfort, convenience and lakeside lifestyle this welcoming home has to offer! (id:27476)

Property Highlights

MLS® Number
40860213
Type
Single Family
Maintenance Fee
495.16
Ownership Type
Condominium
Land Size
Unknown
Parking Space Total
1

Building

Building Type
Row / Townhouse
Storeys
2.00
Square Footage
2093 sqft
Bathrooms Total
3
Bedrooms Above Ground
3
Bedrooms Total
3
Amenities
Beach, Hospital, Park, Place of Worship, Playground, Public Transit, Shopping
Exterior Finish
Brick Veneer, Metal, Vinyl siding
Fireplace Present
No
Basement Type
Full (Partially finished)
Basement Features
Building Heating Type
Forced air
Heating Fuel
Natural gas
Building Cooling Type
Central air conditioning

Utilities

Water
Municipal water
Utility Sewer
Municipal sewage system

Room Layout

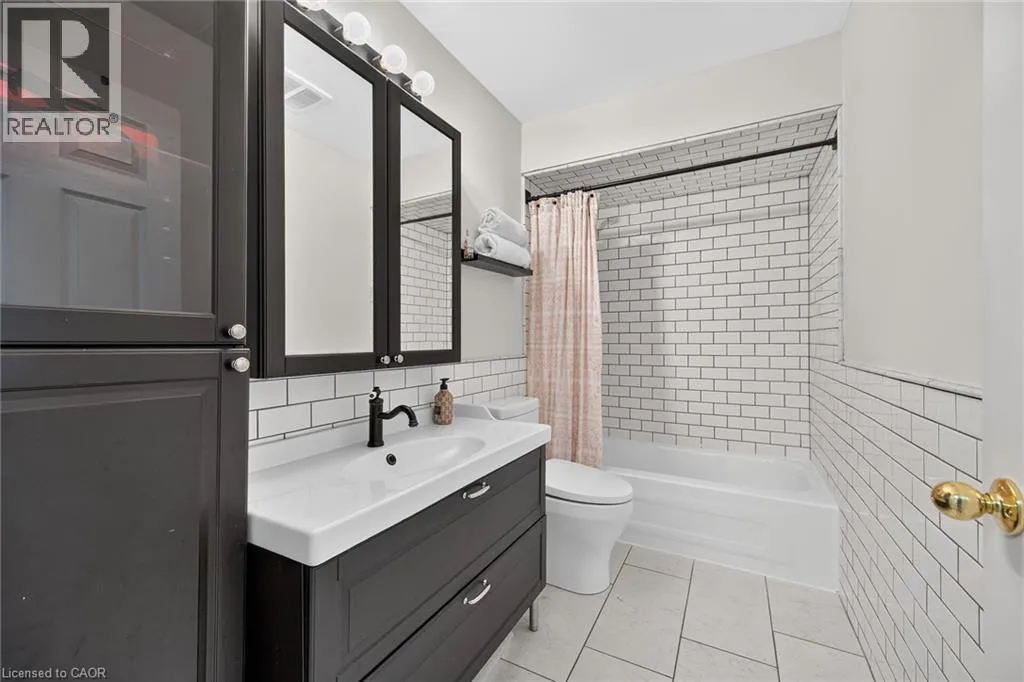
4pc Bathroom
Second level
Measurements not available
Bedroom
Second level
12'4'' x 9'7''
Bedroom
Second level
15'4'' x 9'10''
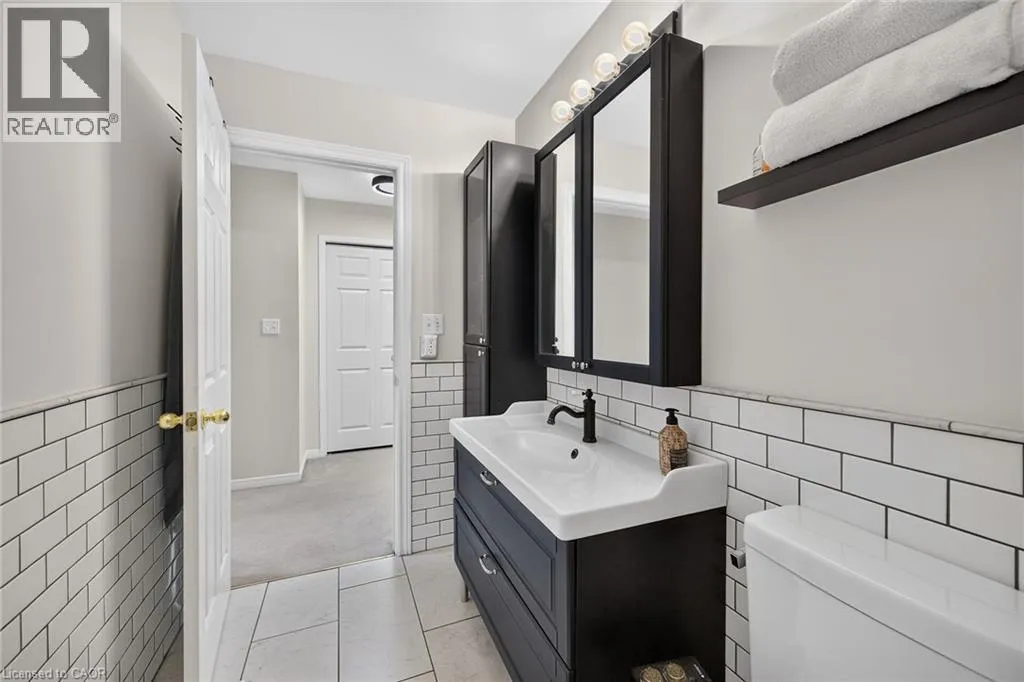
3pc Ensuite bath
Second level
Measurements not available
Primary Bedroom
Second level
14'10'' x 12'11''
Recreation room
Basement
18'5'' x 17'11''
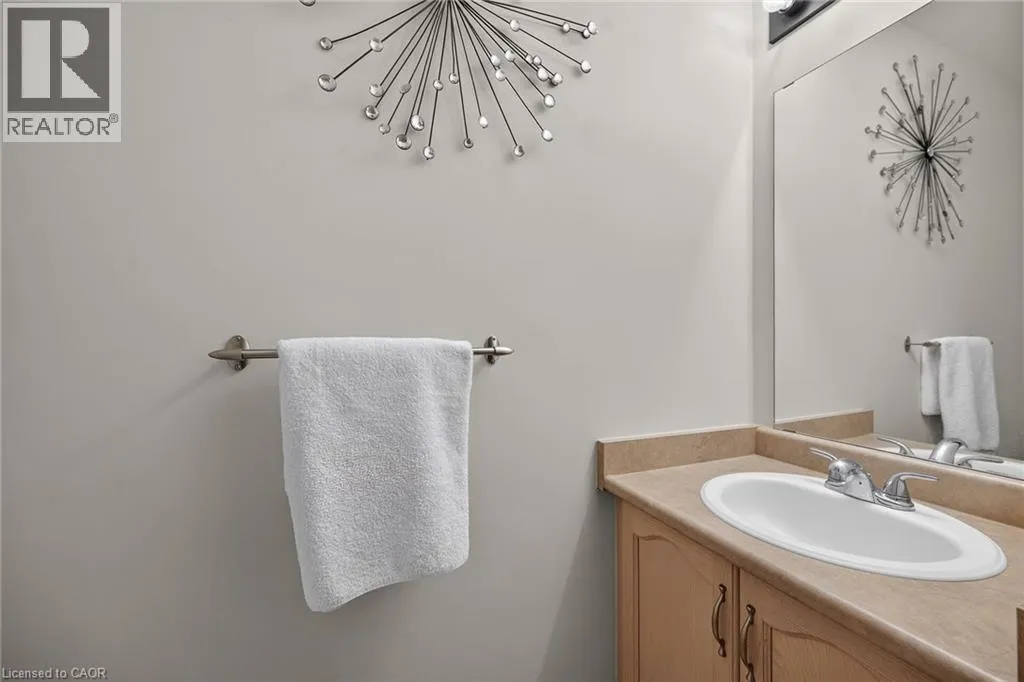
2pc Bathroom
Main level
Measurements not available
Kitchen
Main level
11'2'' x 8'2''
Dining room
Main level
9'0'' x 8'10''
Living room
Main level
25'9'' x 10'8''
Foyer
Main level
Measurements not available

Location

Learn more about this property
Listing provided by:
RE/MAX Escarpment Realty Inc.
MLS® number:
40860213
Agent:
Craig R. Bush
*Indicates required field
Name is required
Email is required
Please enter a valid phone number (e.g., 416-111-1111).

Street Spotlight - For sale