459 Highway No 8, Stoney Creek, Ontario L8E 5Z7

Listed for:
$689,900
3 beds
3 baths
Listed Today
Row / Townhouse for rent: 459 Highway No 8, Stoney Creek, Ontario L8E 5Z7

View all 32 photos

About

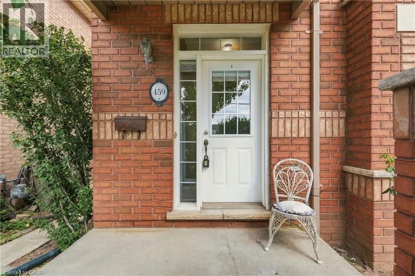
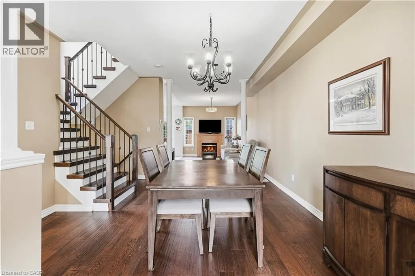
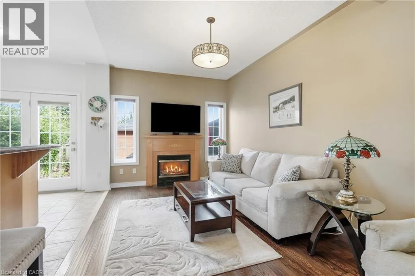
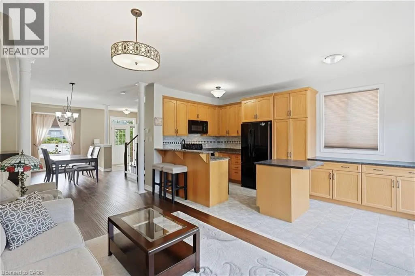
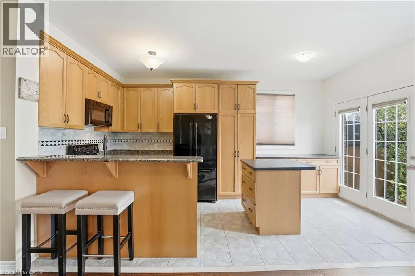
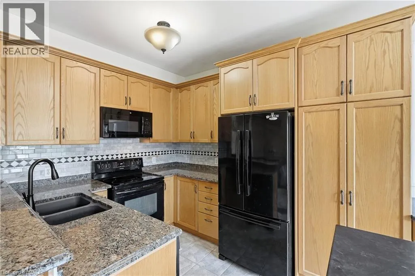
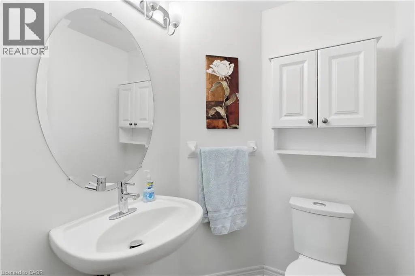
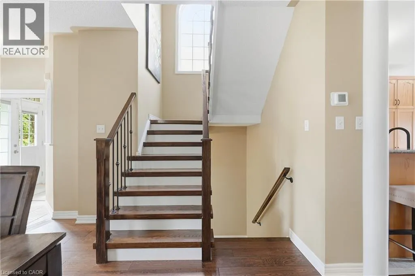
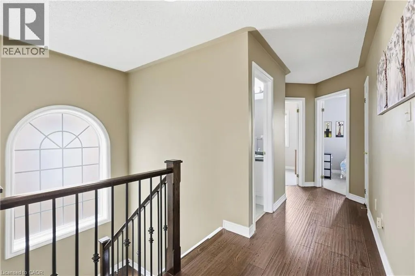
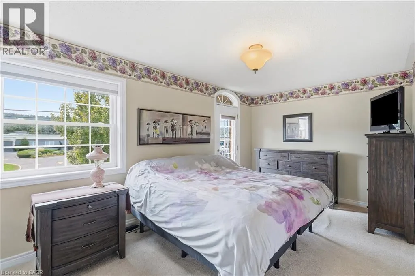
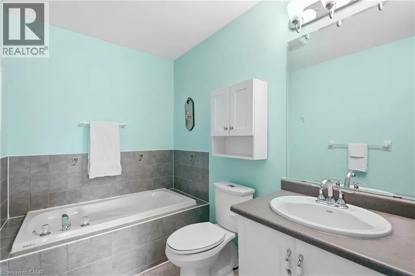
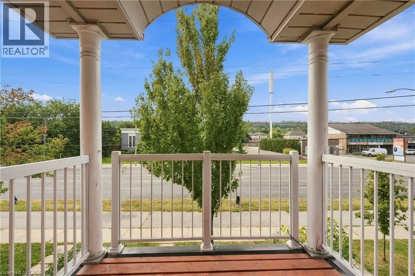
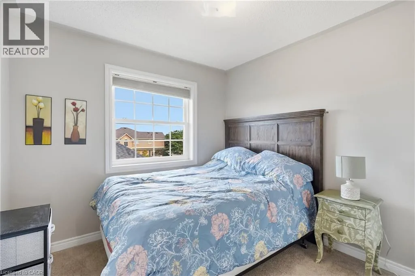
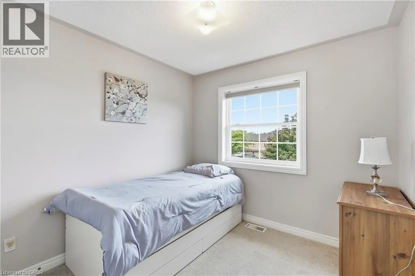
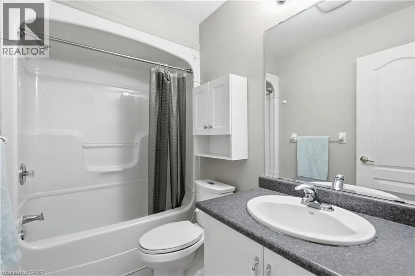
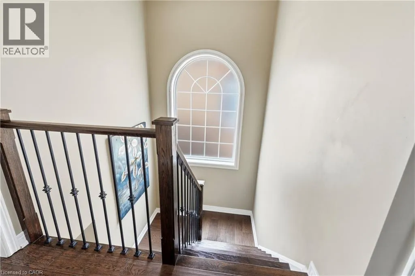
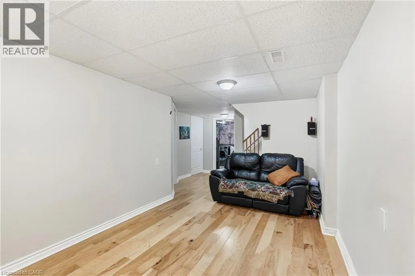
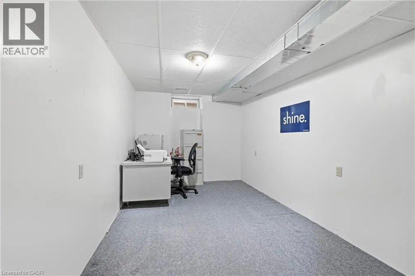
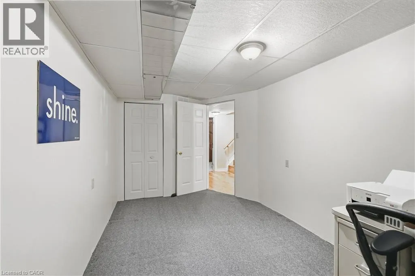
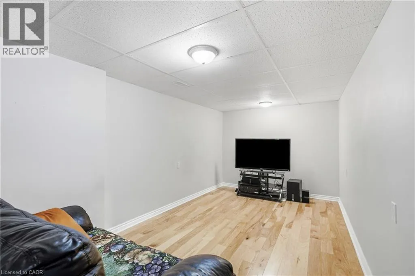
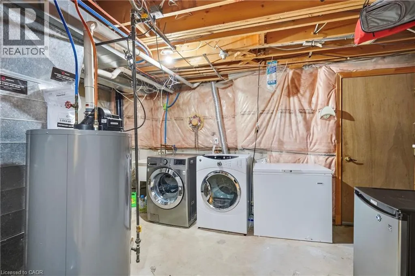
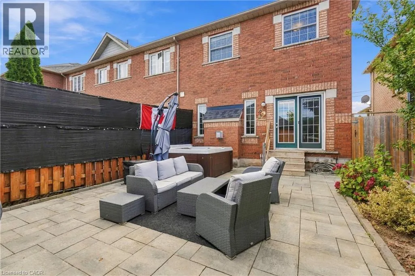
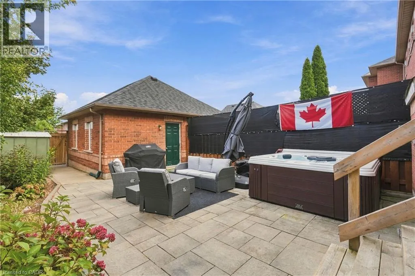
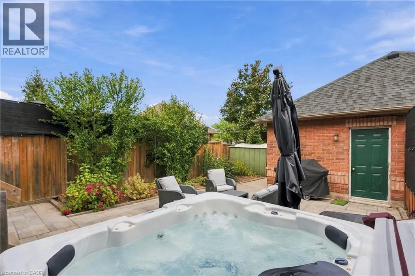
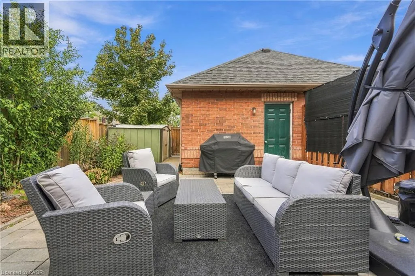
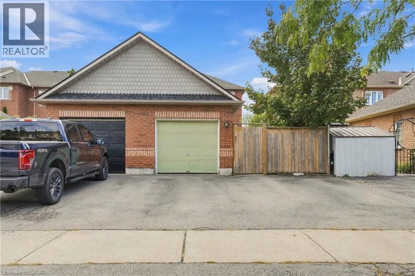
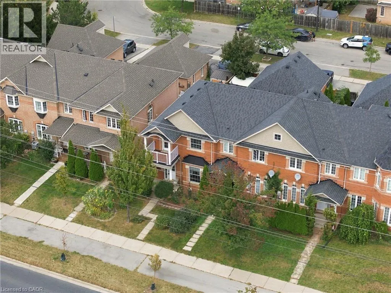
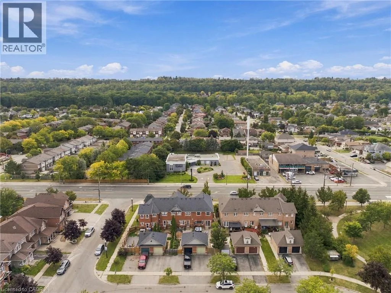
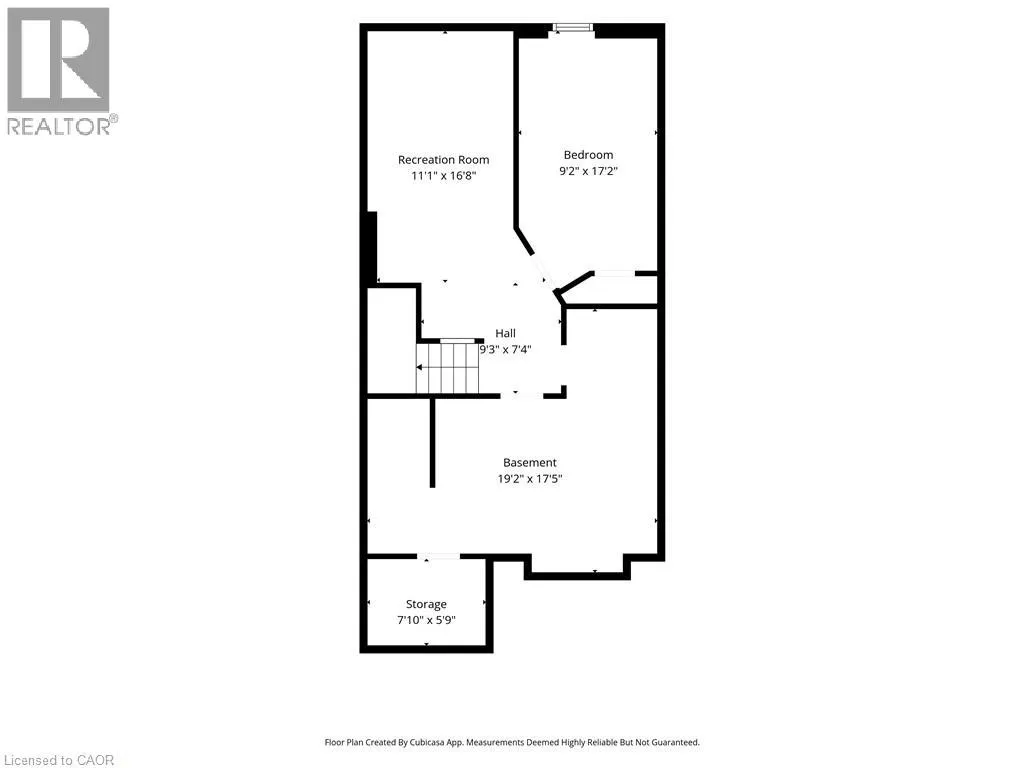
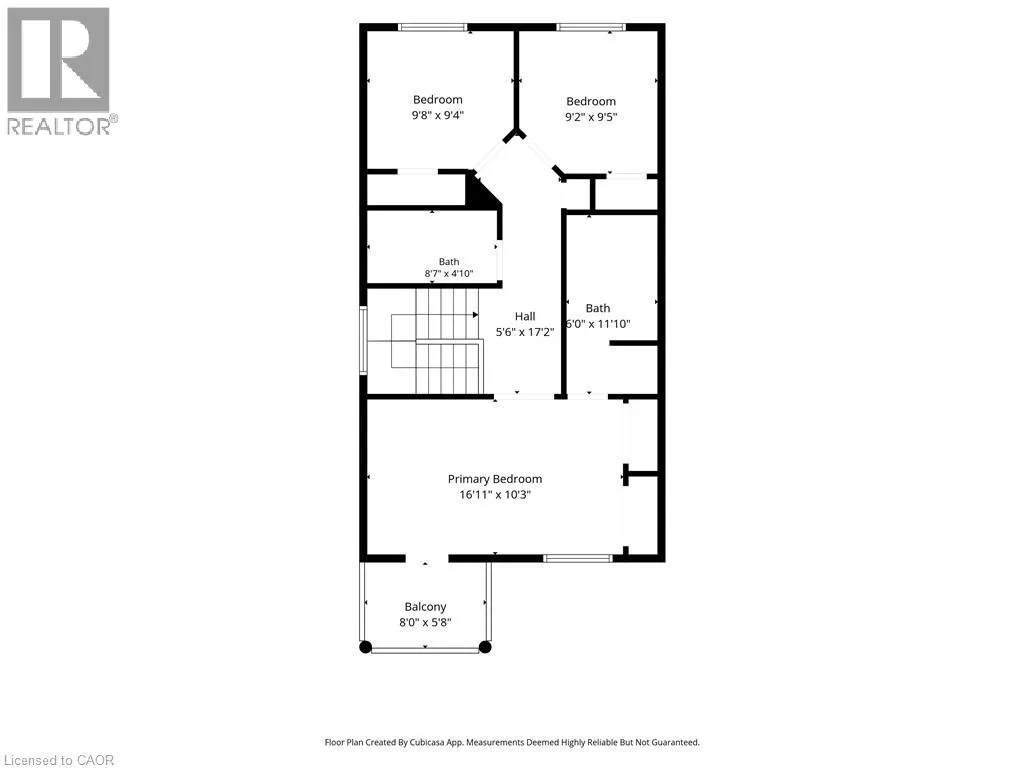
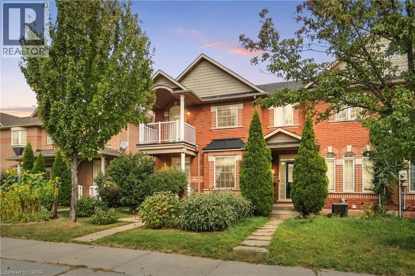
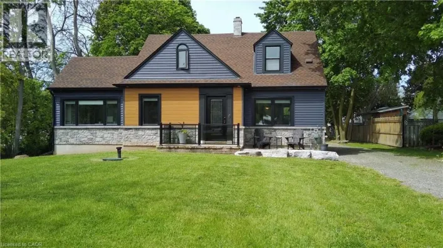
On Highway #8 between Millen Rd and Dewitt Rd Welcome to this spacious, turnkey 3-bedroom, 2.5-bath freehold semi-detached home, situated in a highly sought-after Stoney Creek community within a small enclave of just 8 townhomes. Lovingly maintained by the original owners for 25 years, this exceptional home offers pride of ownership throughout. The bright, open-concept main level features a spacious dining area, inviting living room with cozy fireplace, updated kitchen with quality finishes, and convenient 2-pc bath. Hardwood and tile flooring throughout the main level. An updated oak staircase leads to the second floor, featuring a generous primary bedroom with 5-pc ensuite and walkout to balcony, two additional bedrooms, and 4-pc bath. The partially finished basement offers a rec room, versatile space ideal for a home office or 4th bedroom, laundry, cold cellar and abundant storage. Numerous updates include furnace & A/C (2023), roof (2015), some windows, flooring, kitchen and more. Enjoy a good-sized lot with a low-maintenance, fully fenced private yard with flower gardens and hot tub, plus detached single-car garage and private double rear driveway. Fantastic location just steps to shopping, schools, parks and transit, with easy highway access. A wonderful opportunity to move right in and enjoy! (id:27476)

Property Highlights

MLS® Number
40868451
Type
Single Family
Ownership Type
Freehold
Land Size
under 1/2 acre
Parking Space Total
3

Building

Building Type
Row / Townhouse
Storeys
2.00
Square Footage
1898 sqft
Bathrooms Total
3
Bedrooms Above Ground
3
Bedrooms Total
3
Amenities
Park, Public Transit, Schools, Shopping
Exterior Finish
Brick
Fireplace Present
Yes
Basement Type
Full (Partially finished)
Basement Features
Building Heating Type
Forced air
Heating Fuel
Natural gas
Building Cooling Type
Central air conditioning

Utilities

Water
Municipal water
Utility Sewer
Municipal sewage system

Room Layout

4pc Bathroom
Second level
4'10'' x 8'7''
Bedroom
Second level
9'5'' x 9'2''
Bedroom
Second level
9'8'' x 9'4''
5pc Bathroom
Second level
11'10'' x 6'0''
Primary Bedroom
Second level
10'3'' x 16'11''
Recreation room
Basement
16'8'' x 11'1''
2pc Bathroom
Main level
5'4'' x 5'1''
Breakfast
Main level
8'4'' x 10'0''
Kitchen
Main level
8'4'' x 10'0''
Living room
Main level
17'0'' x 9'2''
Dining room
Main level
18'10'' x 11'10''
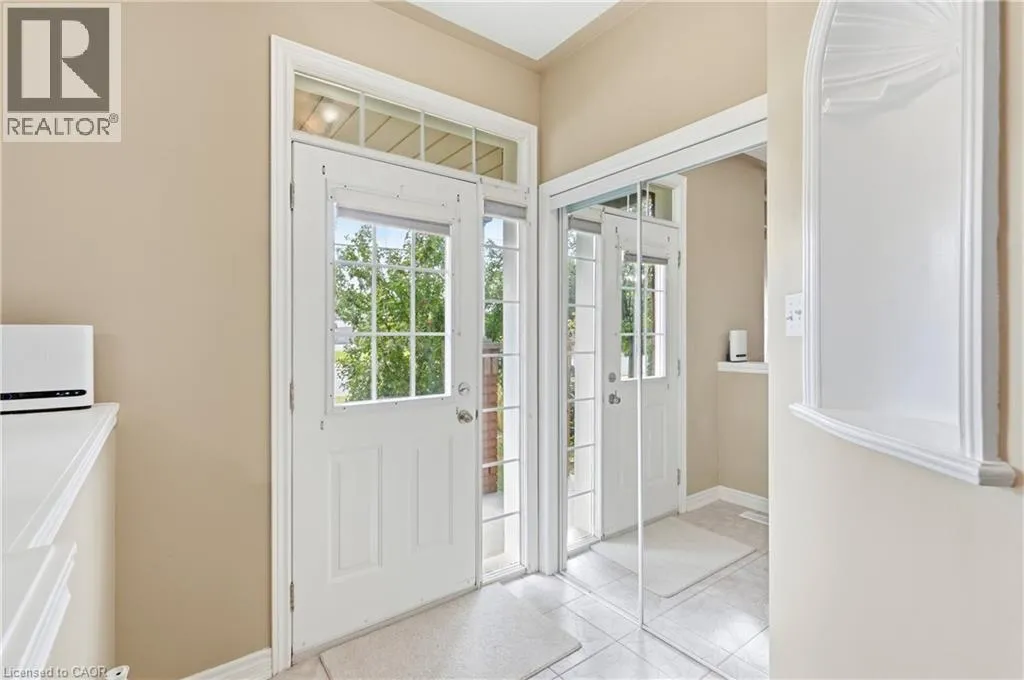
Foyer
Main level
10'3'' x 5'8''

Location

Learn more about this property
Listing provided by:
RE/MAX Escarpment Golfi Realty Inc.
MLS® number:
40868451
Agent:
Rob Golfi
*Indicates required field
Name is required
Email is required
Please enter a valid phone number (e.g., 416-111-1111).