1181 Highway No. 8, Stoney Creek, Ontario L8E 5G8

Listed for:
$624,900
4 beds
2 baths
Listed 4 days ago
House for rent: 1181 Highway No. 8, Stoney Creek, Ontario L8E 5G8

View all 34 photos

About

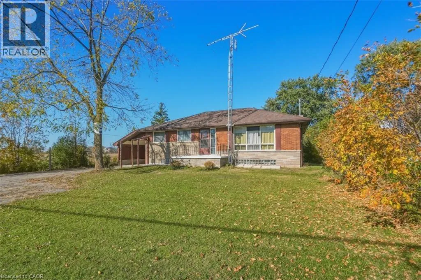
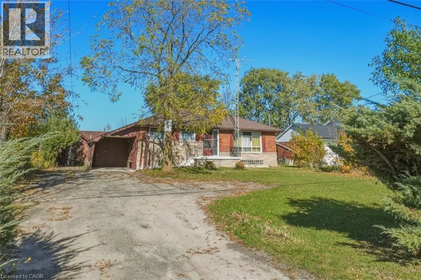
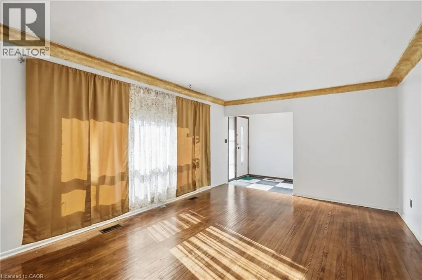
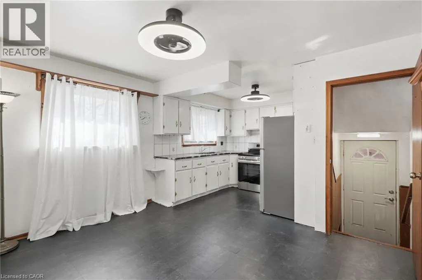
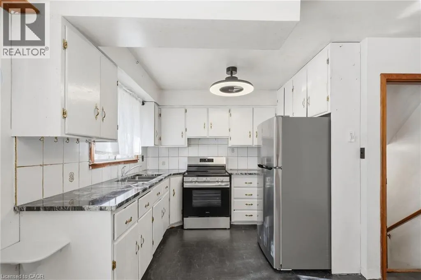
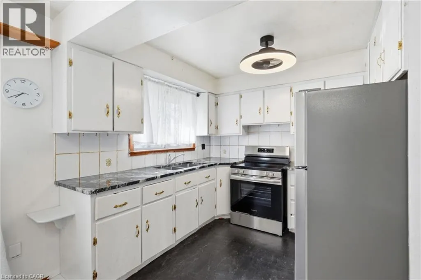
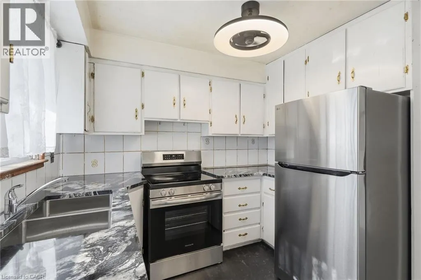
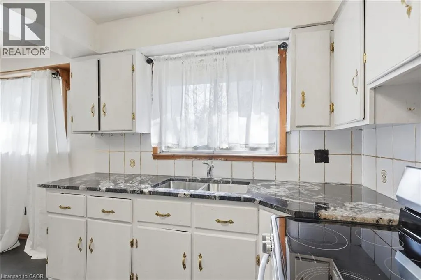
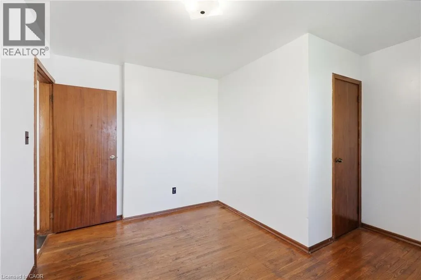
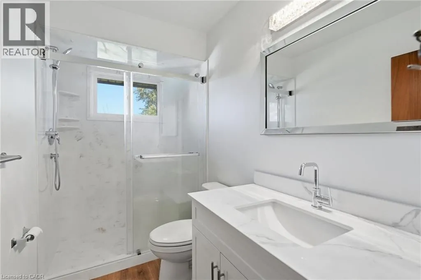
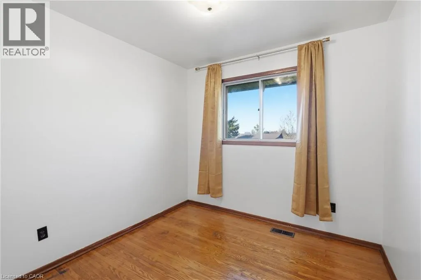
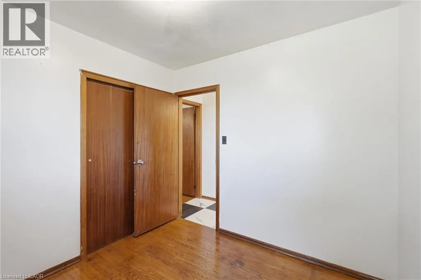
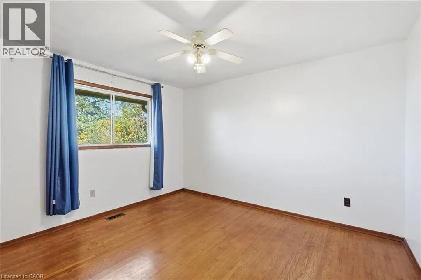
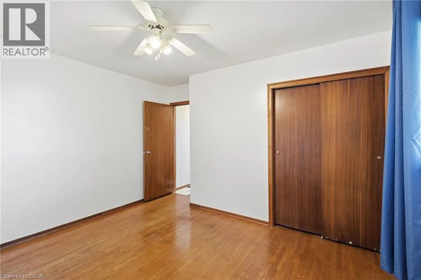
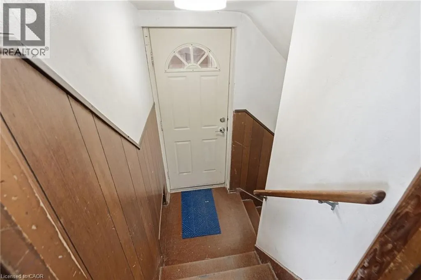
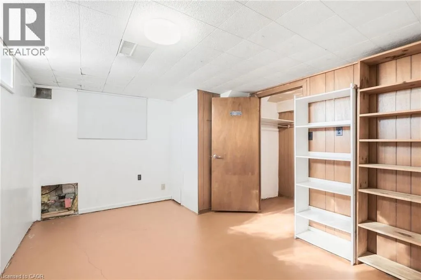
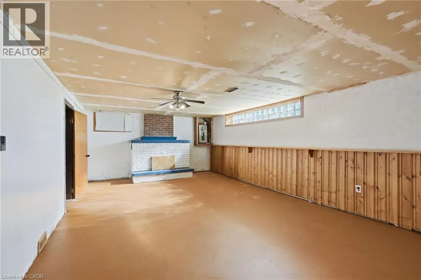
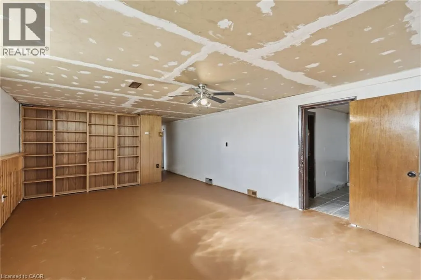
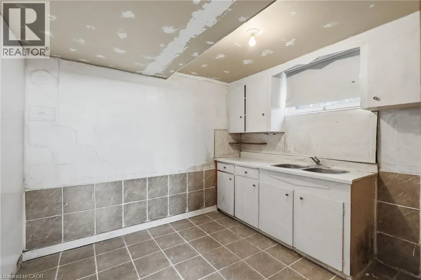
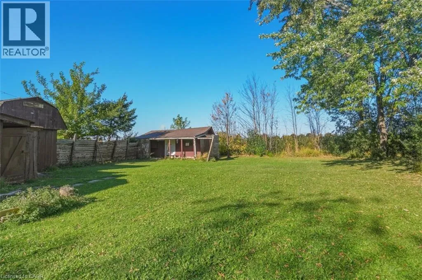
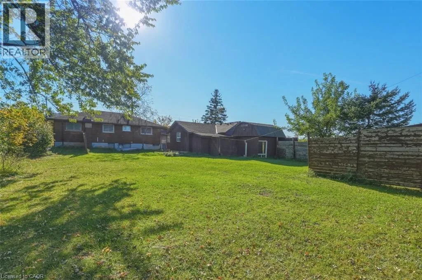
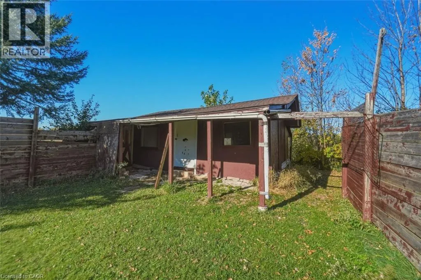
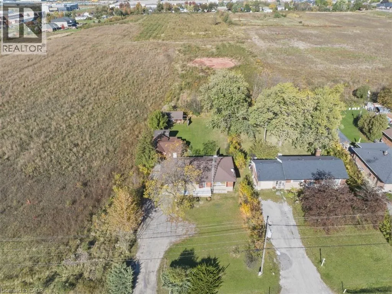
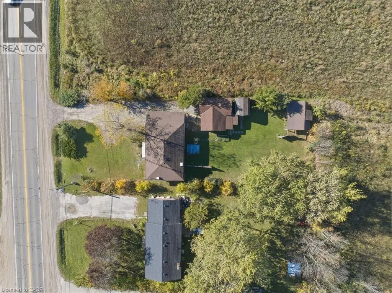
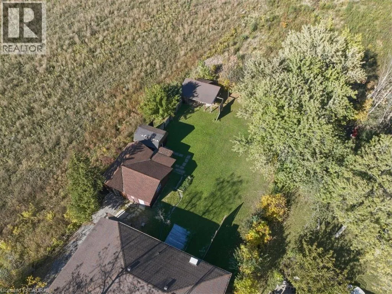
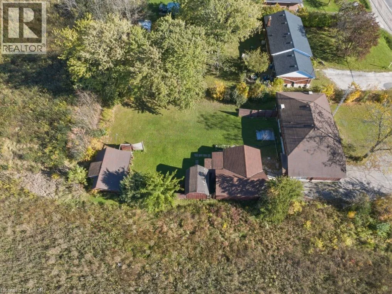
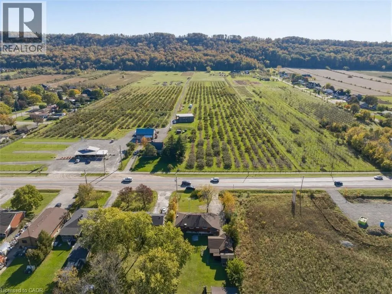
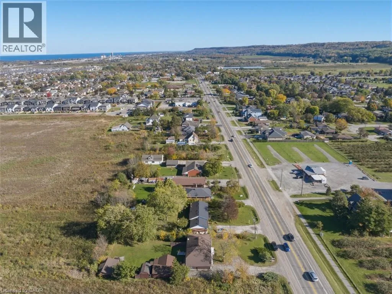
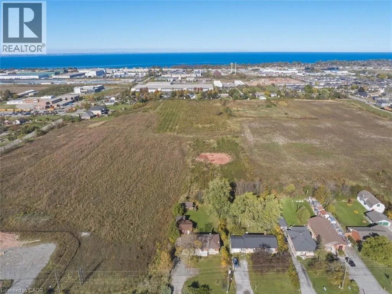
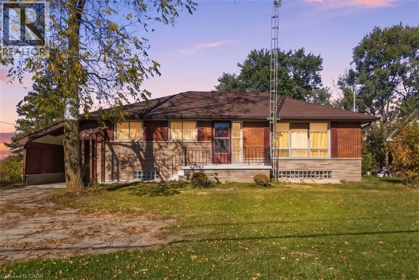
Highway 8 & Lewis Rd. Across from Sun Valley Farms & Farm Market. Welcome to this 3+1 bedroom bungalow set on an impressive 75 x 194 ft lot in an excellent location! Offering plenty of space, parking and versatility, this property features a detached 21 x 23 ft garage/workshop with its own electrical panel, a large 12 x 8 ft storage shed, and an additional three-season building. The basement offers a large recreation room along with a rough-in for a kitchen and bathroom, providing excellent potential for additional living space or in-law suite. The expansive driveway provides ample parking for multiple vehicles. Recent updates include a new furnace and owned hot water tank in 2025, along with a new stove, fridge and main bathroom in 2026. Connected to city water and conveniently located close to Costco, shopping, schools and easy QEW access, this property offers a fantastic combination of space, functionality and convenience. An excellent opportunity for families, hobbyists or anyone looking for additional storage and workshop space in a desirable location! (id:27476)

Property Highlights

MLS® Number
40873288
Type
Single Family
Ownership Type
Freehold
Land Size
under 1/2 acre
Parking Space Total
10

Building

Building Type
House
Storeys
1.00
Square Footage
1108 sqft
Bathrooms Total
2
Bedrooms Above Ground
3
Bedrooms Total
4
Amenities
Schools
Exterior Finish
Brick Veneer, Stone
Fireplace Present
No
Basement Type
Full (Partially finished)
Basement Features
Building Heating Type
Forced air
Heating Fuel
Natural gas
Building Cooling Type
None

Utilities

Water
Municipal water
Utility Sewer
Septic System

Room Layout

2pc Bathroom
Basement
4'10'' x 9'10''
Utility room
Basement
5'7'' x 9'10''
Laundry room
Basement
8'0'' x 9'10''
Bedroom
Basement
16'2'' x 10'5''
Family room
Basement
22'10'' x 14'4''
3pc Bathroom
Main level
4'9'' x 8'6''
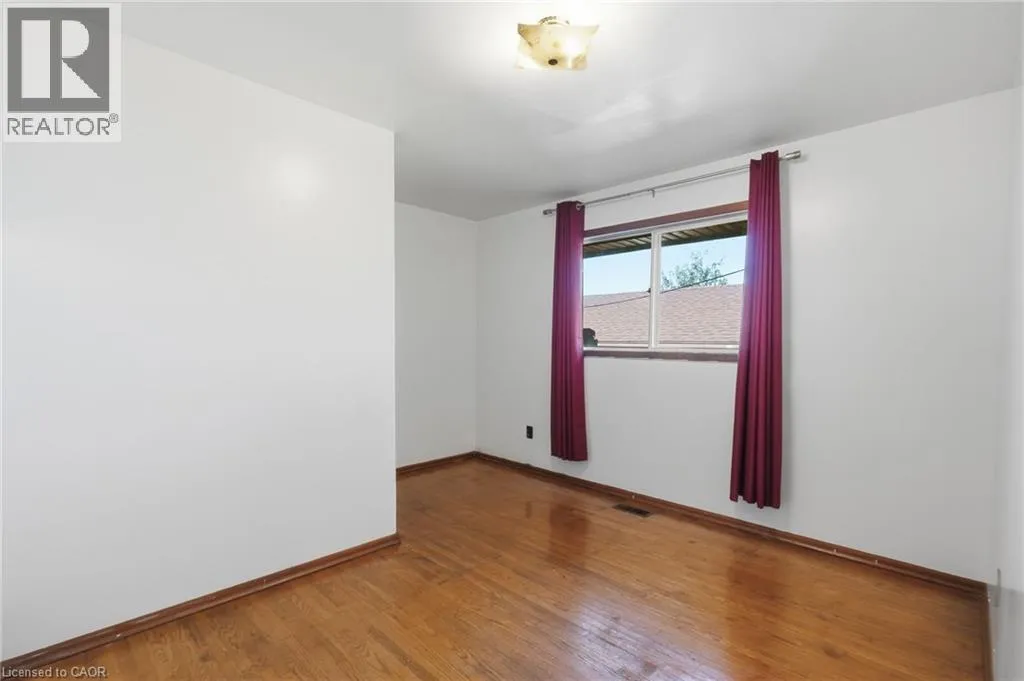
Bedroom
Main level
12'9'' x 12'2''
Bedroom
Main level
8'6'' x 8'6''
Primary Bedroom
Main level
11'8'' x 12'2''
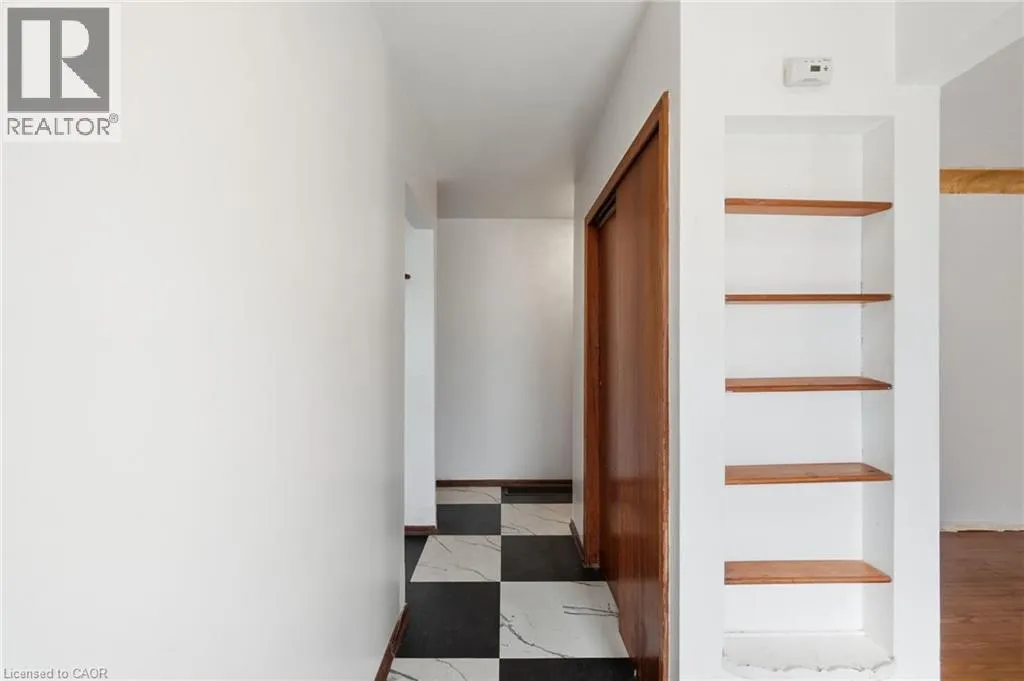
Foyer
Main level
5'10'' x 6'5''
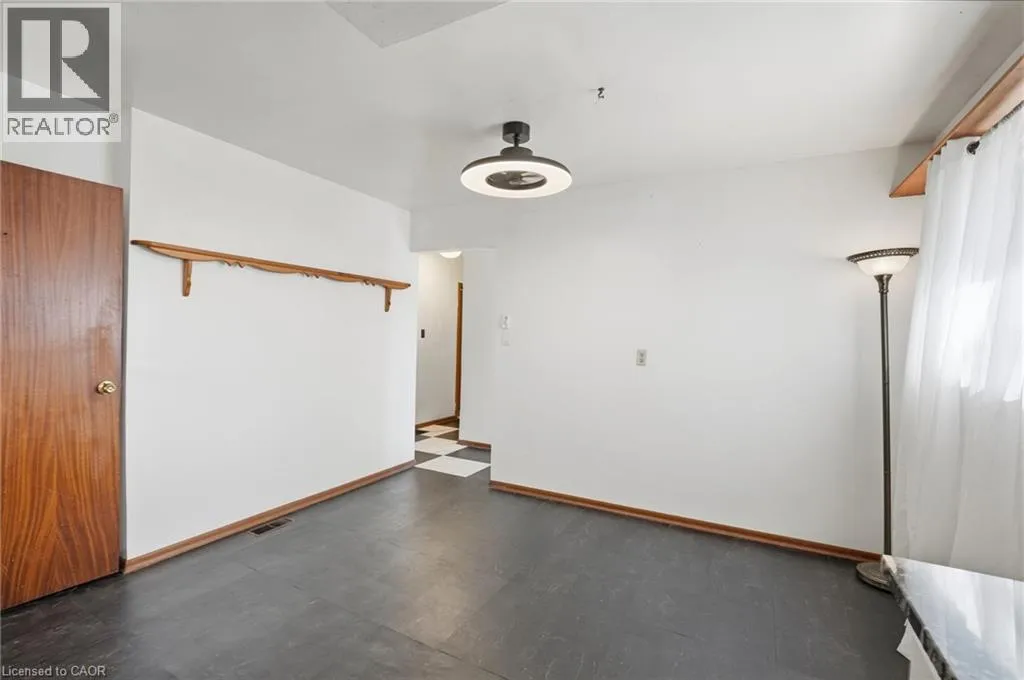
Dining room
Main level
10'3'' x 12'6''
Kitchen
Main level
6'3'' x 8'9''
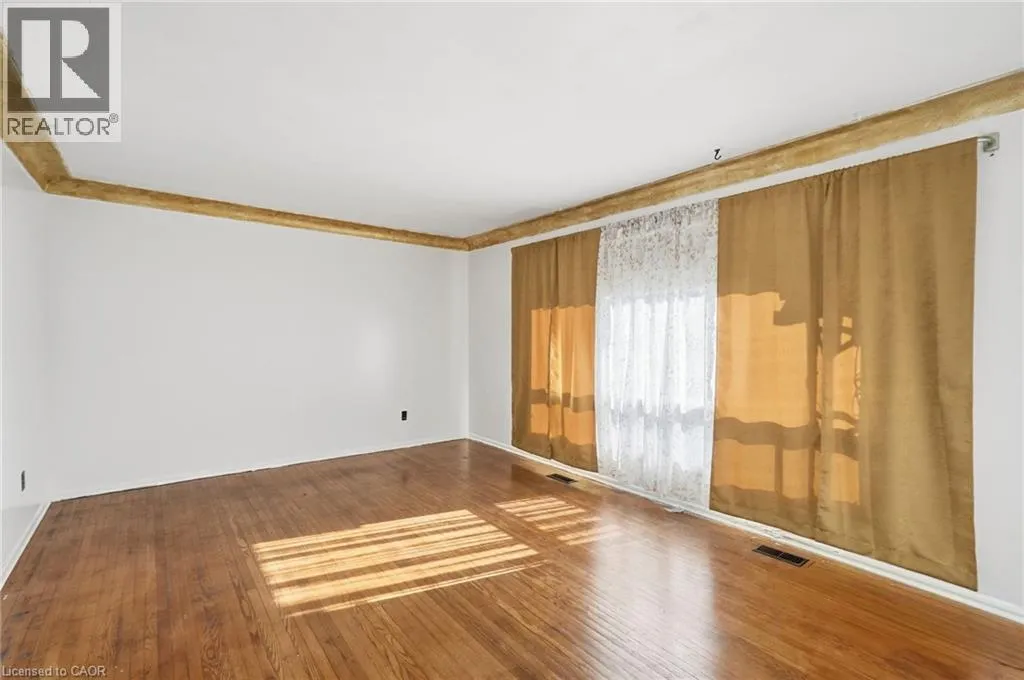
Living room
Main level
16'11'' x 12'0''

Location

Learn more about this property
Listing provided by:
Michael St. Jean Realty Inc.
MLS® number:
40873288
Agent:
Michael St. Jean
*Indicates required field
Name is required
Email is required
Please enter a valid phone number (e.g., 416-111-1111).