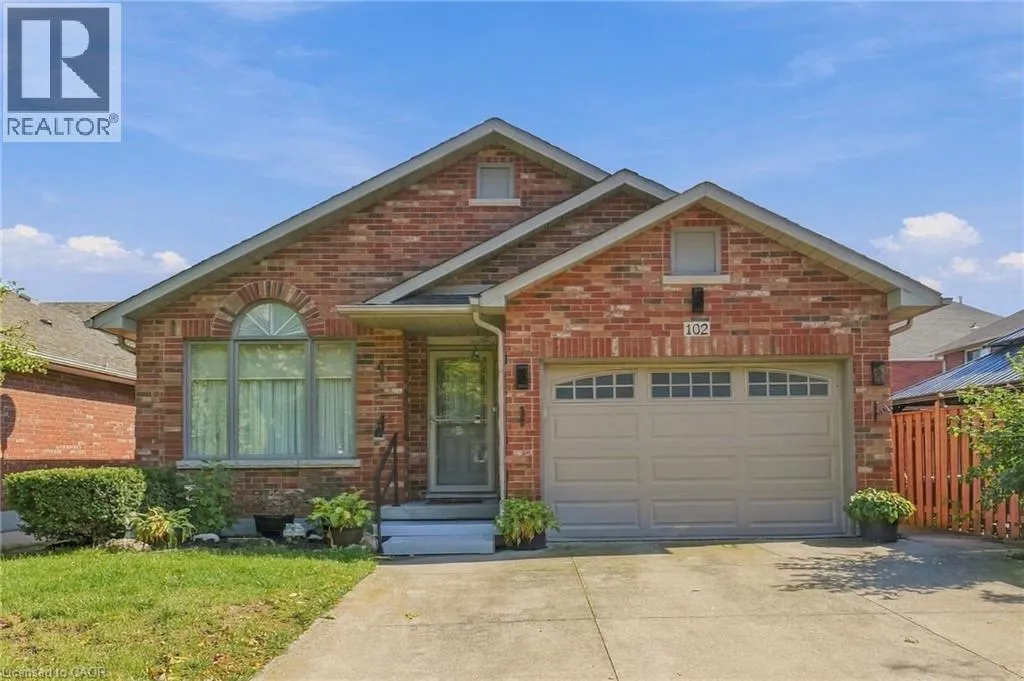
102 Cove Crescent, Stoney Creek, Ontario L8E 5A1

Listed for:
$769,000
4 beds
2 baths
Listed 7 days ago
House for rent: 102 Cove Crescent, Stoney Creek, Ontario L8E 5A1

View all 39 photos

About

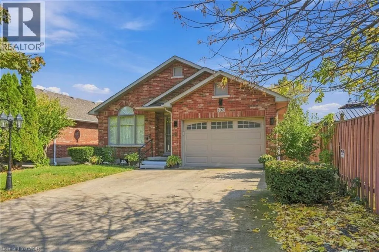
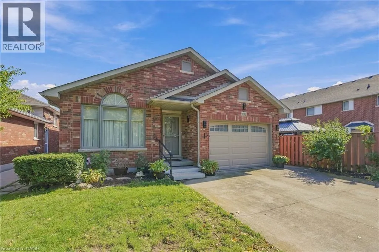
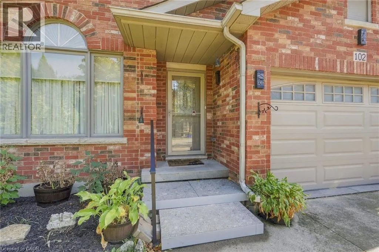
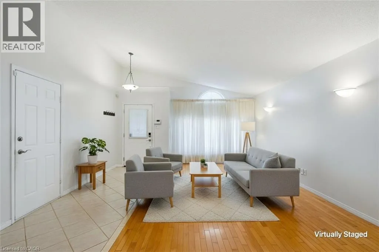
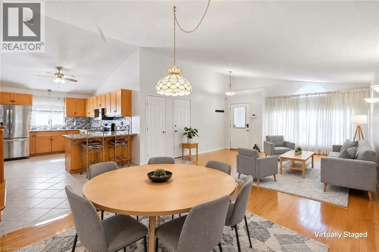
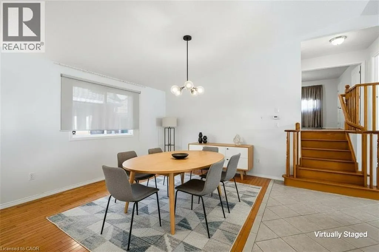
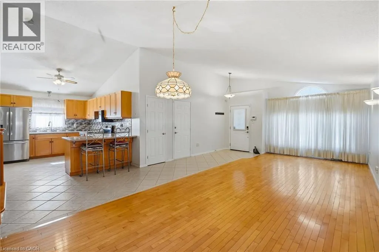
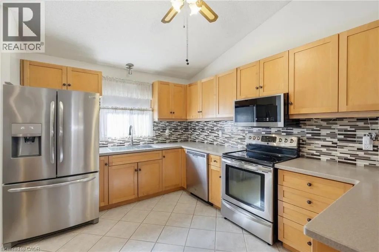
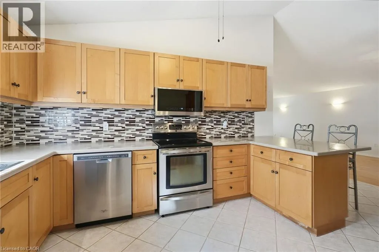
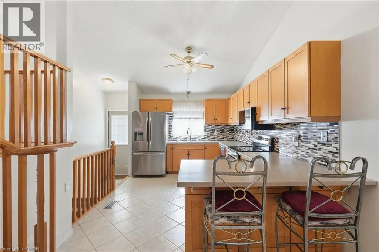
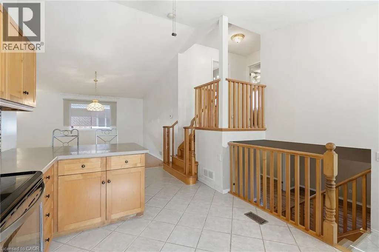
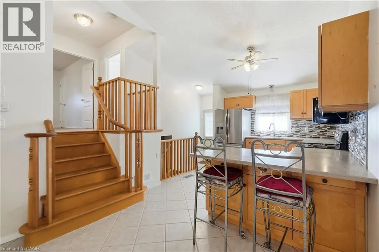
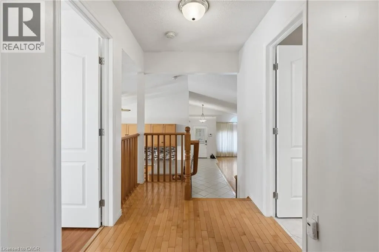
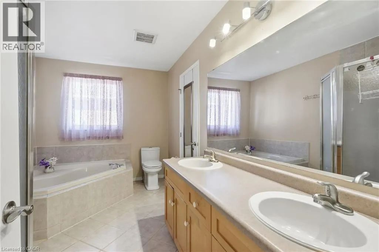
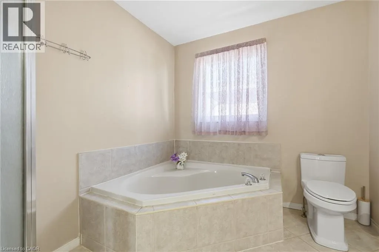
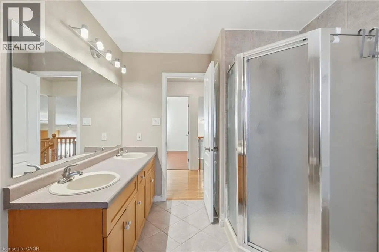
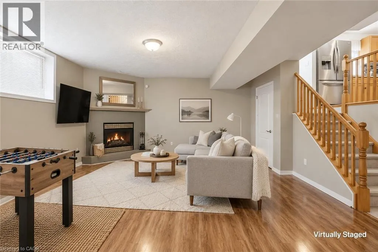
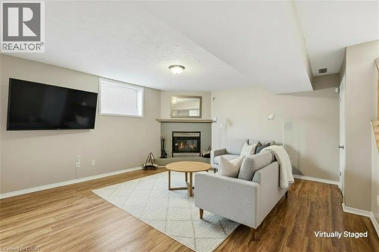
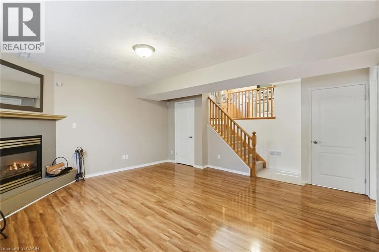
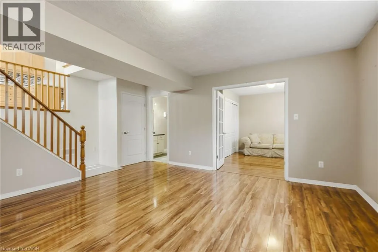
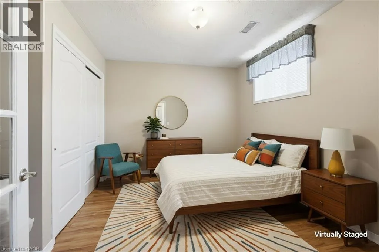
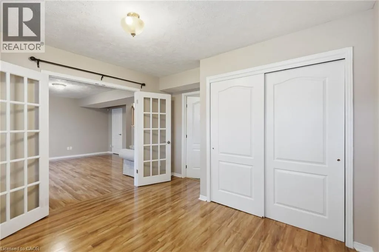
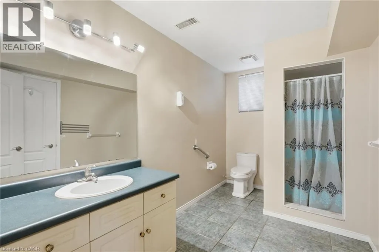
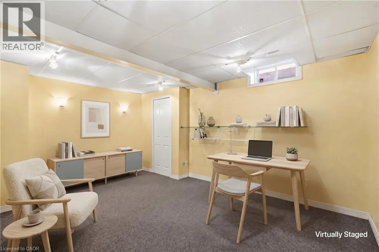
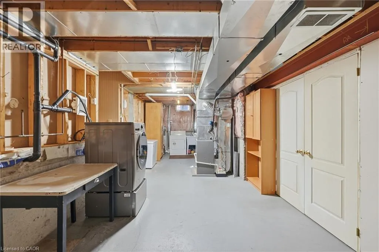
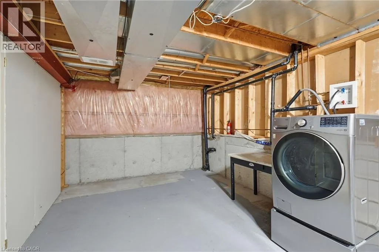
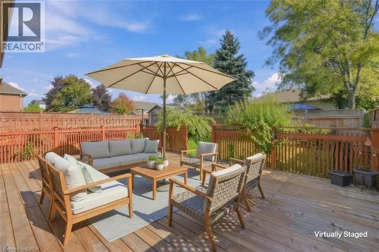
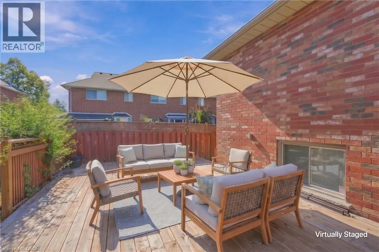
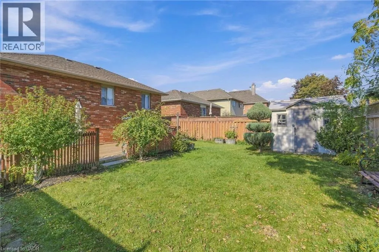
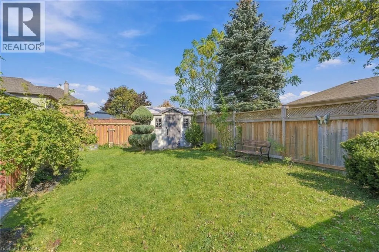
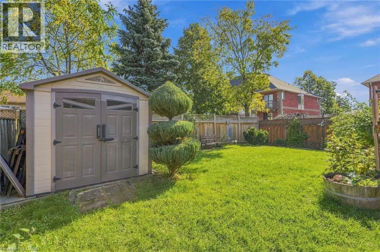
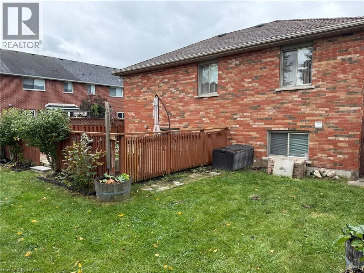
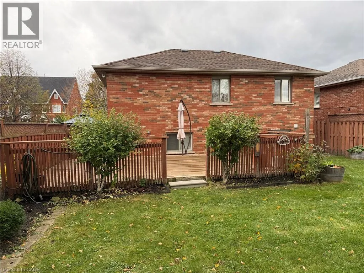
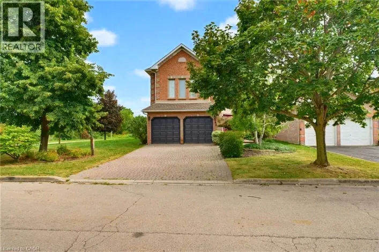
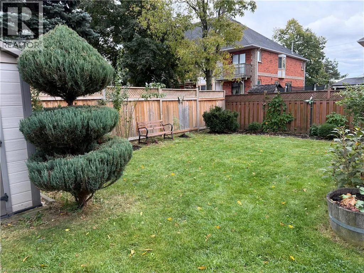
QEW TO FRUITLAND RD, EAST ON NORTH SERVICE ROAD & LEFT ON WATERFORD CRES., RIGHT ON SUNVALE, RIGHT ON COVE CRESCENT. ON LEFT HAND SIDE. Welcome to 102 Cove Crescent on the Lake Side of Stoney Creek. 4 Bedrooms, 2 Full Baths, 4-Level Back Split Detached Home with Attached 1.5 Garage and Inside Entry. Enjoy the Lifestyle of fewer stairs. Open Concept Main Floor with Living Room/Dining Combination & Kitchen with Vaulted Ceilings over Maple Hardwood Flooring. Side Entrance off the Kitchen leads to Family Room with Gas Fireplace & Bedroom & 3 Piece Bathroom. Large Bedroom/Office in the Basement is very Convenient. Possible In-Law Suite. Rear Deck, Fenced Yard & Shed Compliment your Backyard. Looking to Downsize or Start a Family, Book a Showing and see if you're the One. Great Neighbourhood to walk your dog and view the Water. Quiet Street and Mature Area. Winona Crossing/Costco Plaza, Marina, Hockey Rink and Quick Highway Access All Nearby. Great location for Commuters. Don't forget The Edgewater Restaurant. Imagine the Possibilities in this Cozy Home For Sale in Stoney Creek and One to Add to your Property Search. RSA. (id:27476)

Property Highlights

MLS® Number
40865642
Type
Single Family
Ownership Type
Freehold
Land Size
under 1/2 acre
Parking Space Total
5

Building

Building Type
House
Storeys
2.00
Square Footage
1998 sqft
Bathrooms Total
2
Bedrooms Above Ground
2
Bedrooms Total
4
Amenities
Marina, Park, Schools, Shopping
Exterior Finish
Brick
Fireplace Present
Yes
Basement Type
Full (Partially finished)
Basement Features
Building Heating Type
Forced air
Heating Fuel
Natural gas
Building Cooling Type
Central air conditioning

Utilities

Water
Municipal water
Utility Sewer
Municipal sewage system

Room Layout

5pc Bathroom
Second level
Measurements not available
Bedroom
Second level
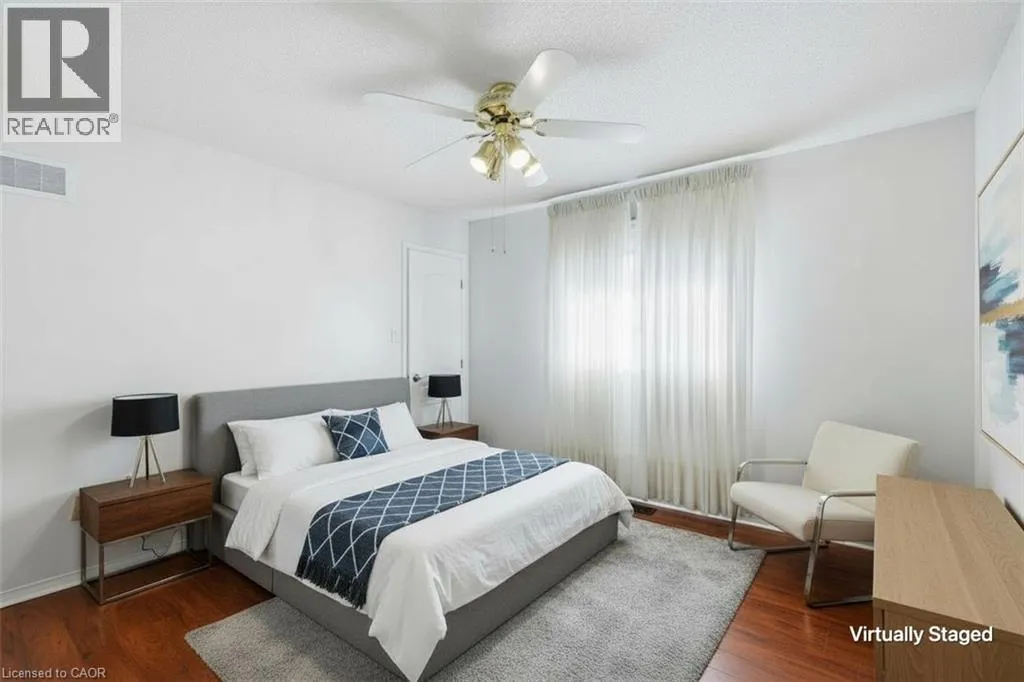
11'5'' x 10'8''
Primary Bedroom
Second level
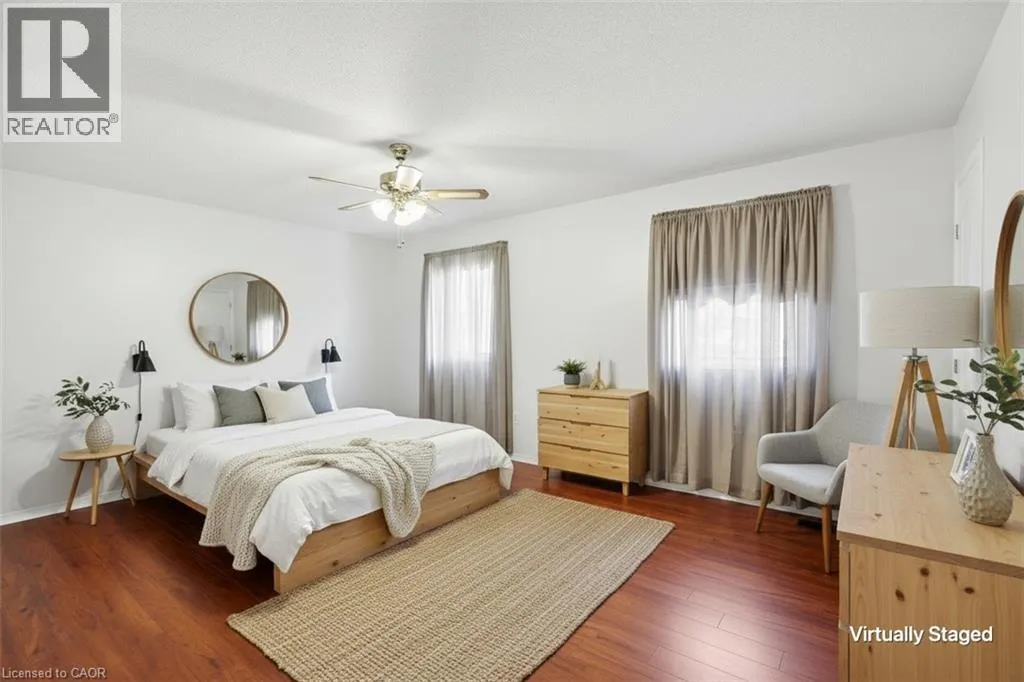
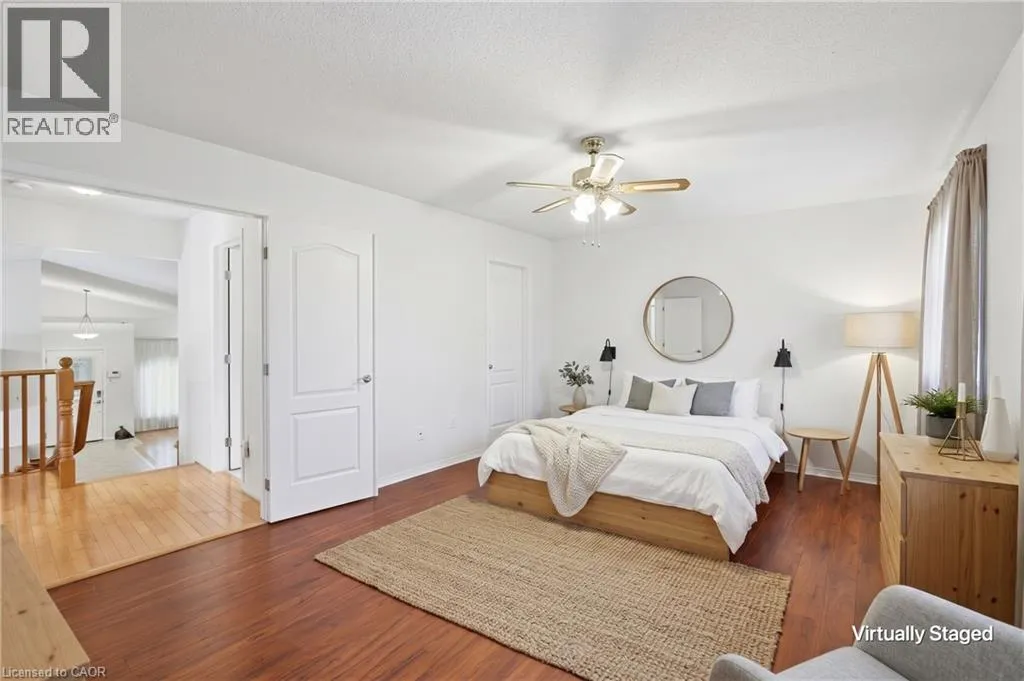
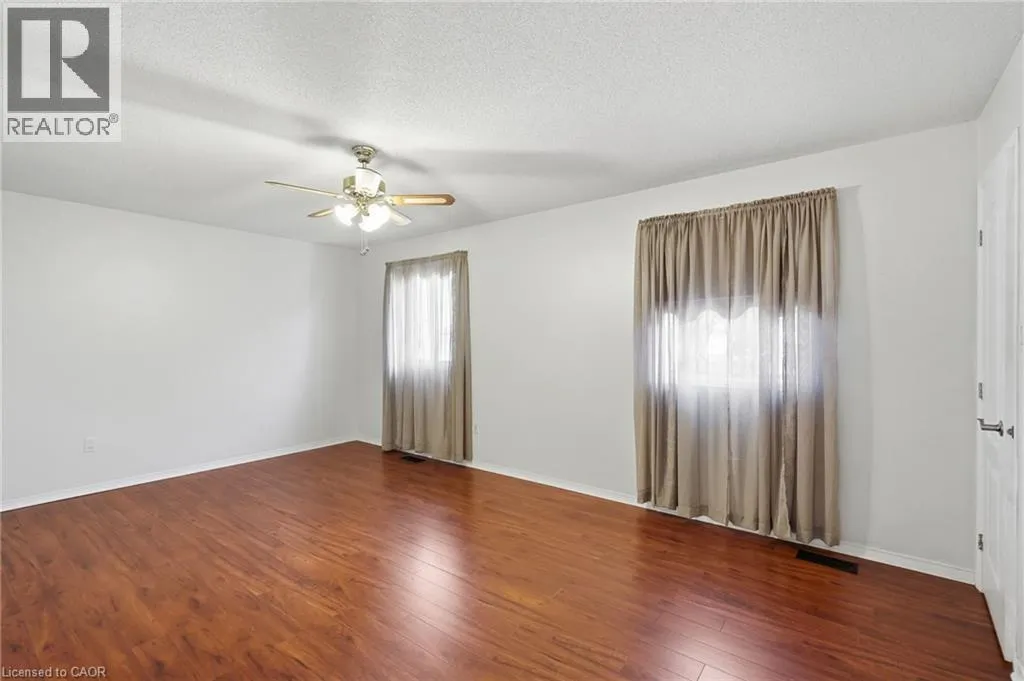
18'1'' x 11'6''
Utility room
Basement
Measurements not available
Laundry room
Basement
Measurements not available
Bedroom
Basement
15'1'' x 13'0''
3pc Bathroom
Lower level
Measurements not available
Bedroom
Lower level
11'5'' x 9'6''
Family room
Lower level
16'3'' x 16'1''
Living room/Dining room
Main level
15'1'' x 26'1''
Eat in kitchen
Main level
14'5'' x 10'5''

Location

Learn more about this property
Listing provided by:
RE/MAX Escarpment Realty Inc.
MLS® number:
40865642
Agent:
Larry Paletta
*Indicates required field
Name is required
Email is required
Please enter a valid phone number (e.g., 416-111-1111).