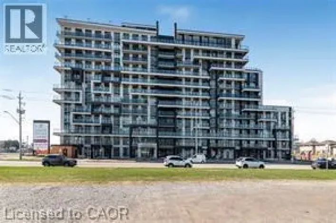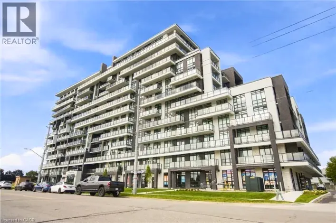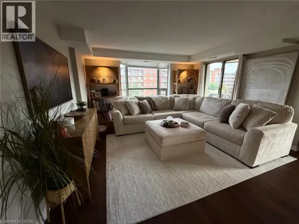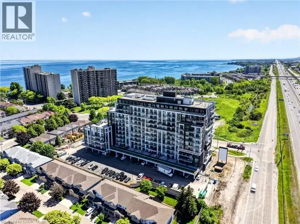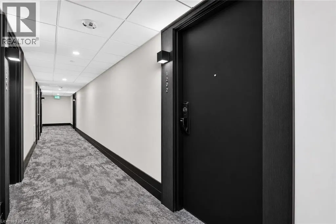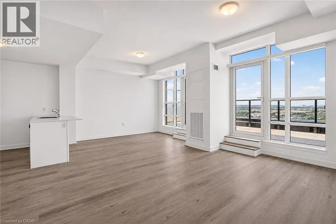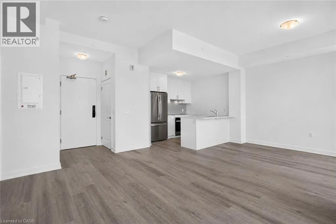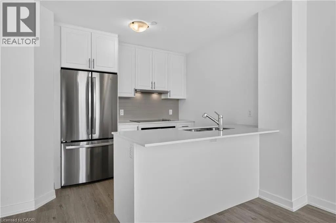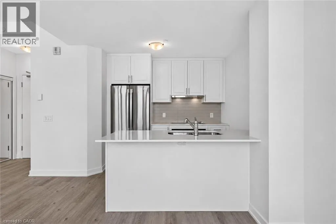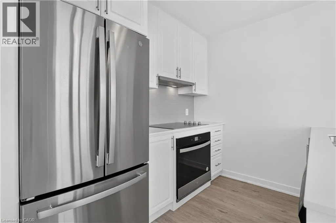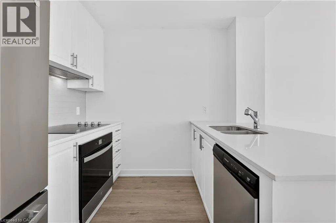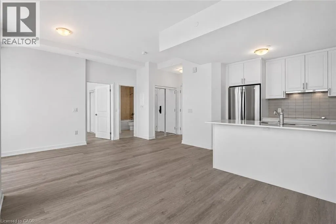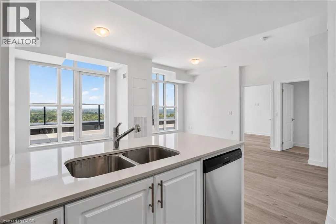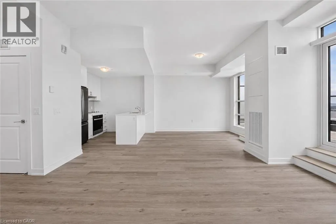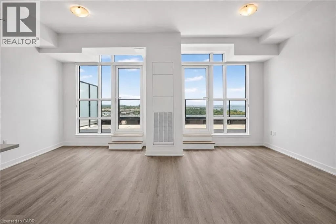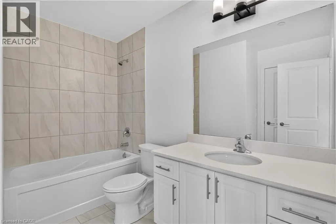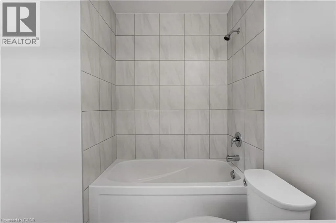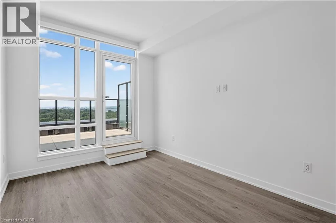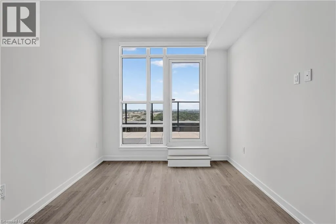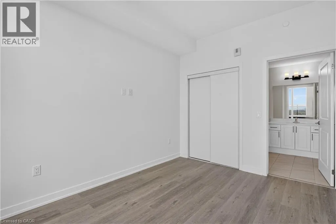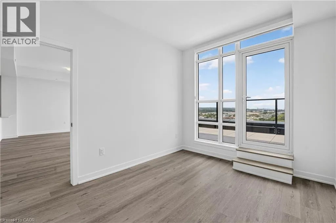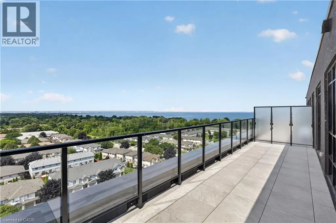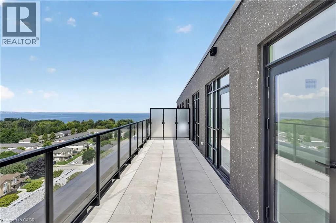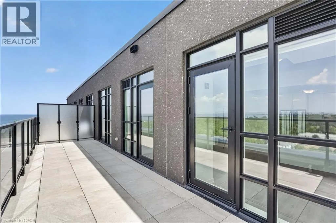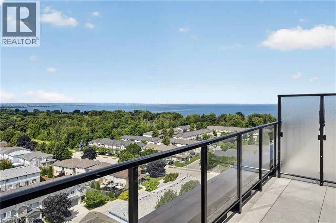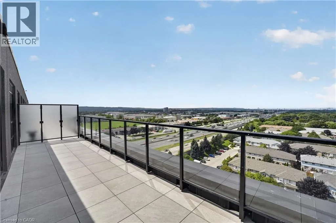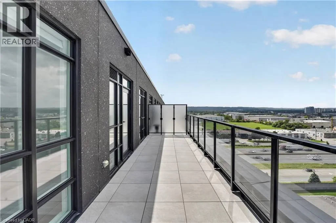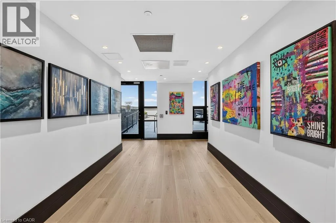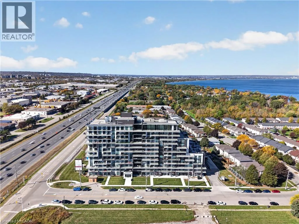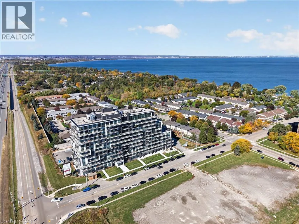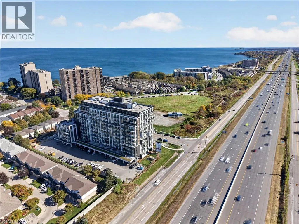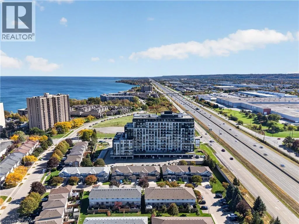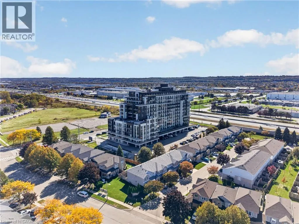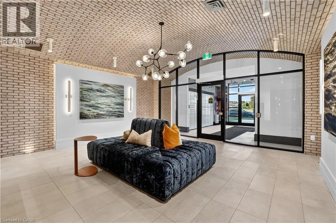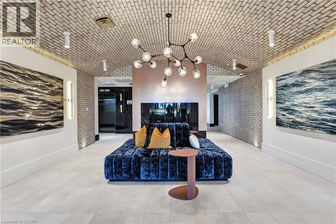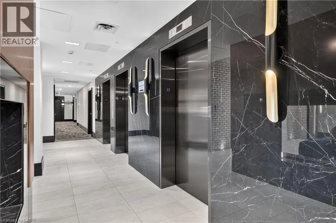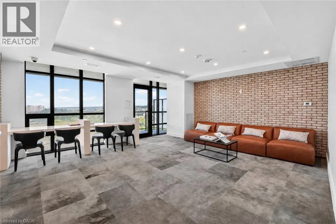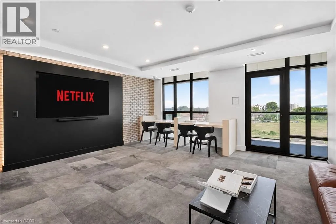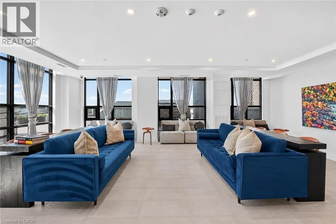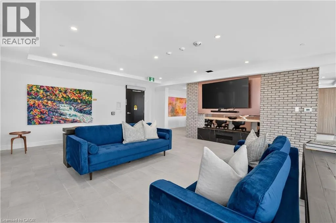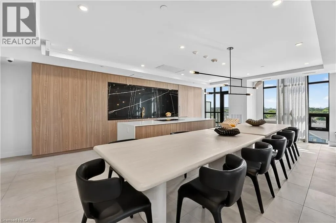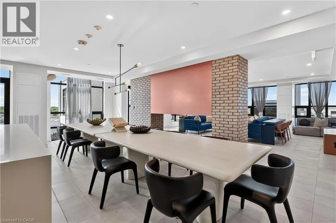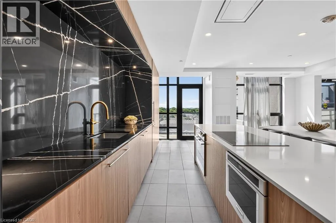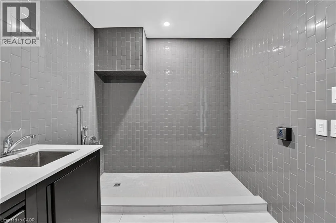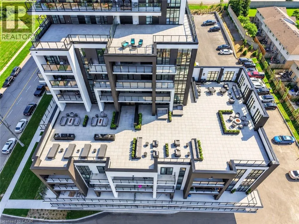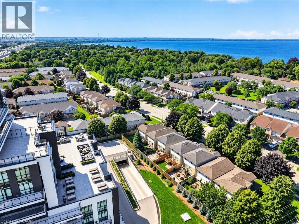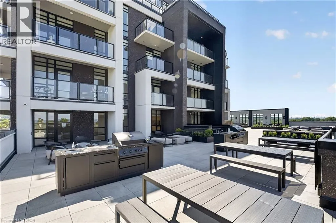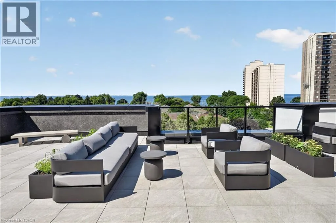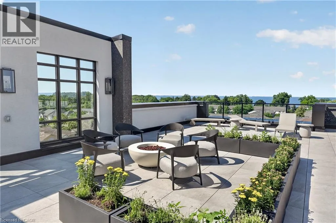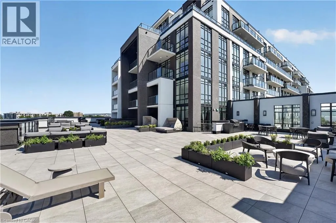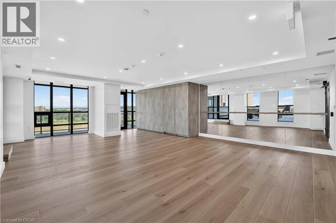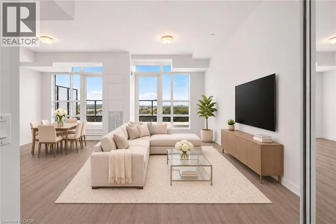
N Service Rd to Green Rd Welcome to the Sky floorplan on the penthouse floor at Muse Condos! This one-of-a-kind 1-bedroom, 1-bathroom unit offers 663 sq. ft. of interior living space plus an impressive 259 sq. ft. private balcony, totaling 922 sq. ft. of indoor and outdoor living space with beautiful lake and sunset views! The bright, open-concept layout features large windows, luxury vinyl plank flooring throughout the living area and bedroom, and over $12,000 in designer upgrades. The upgraded kitchen showcases extended 100 cm upper cabinetry, white shaker-style cabinets, quartz countertops, an undermount sink, upgraded 30-inch appliances, and a tile backsplash. The primary bedroom features a dual-entry ensuite with a tub/shower combination, quartz countertops, and modern fixtures, accessible from both the bedroom and living area for guests. Enjoy three separate balcony access points—two from the living area and one from the bedroom-perfect for relaxing or entertaining! Additional conveniences include motorized blinds throughout, one underground parking space, and a storage locker. Residents enjoy premium amenities, including a rooftop terrace with BBQs, lounge and dining areas, community gardens, club room, media lounge, studio, art gallery corridor, dog spa, smart parcel lockers, and EV charging stations. Minutes from the GO Station, lakefront trails, shopping, restaurants, and major highways. Experience brand-new penthouse living with exceptional outdoor space and stunning views! (id:27476)