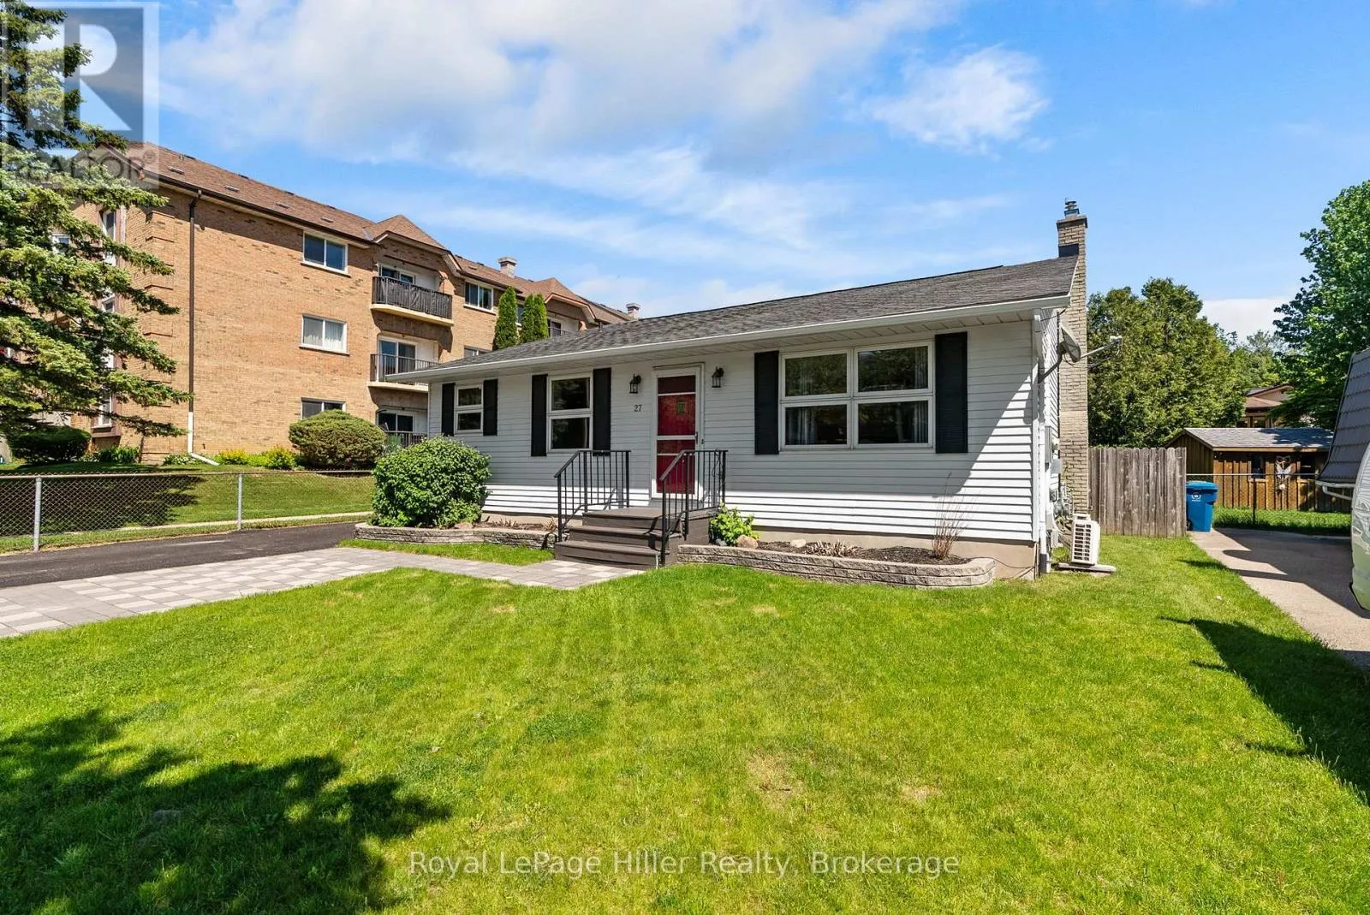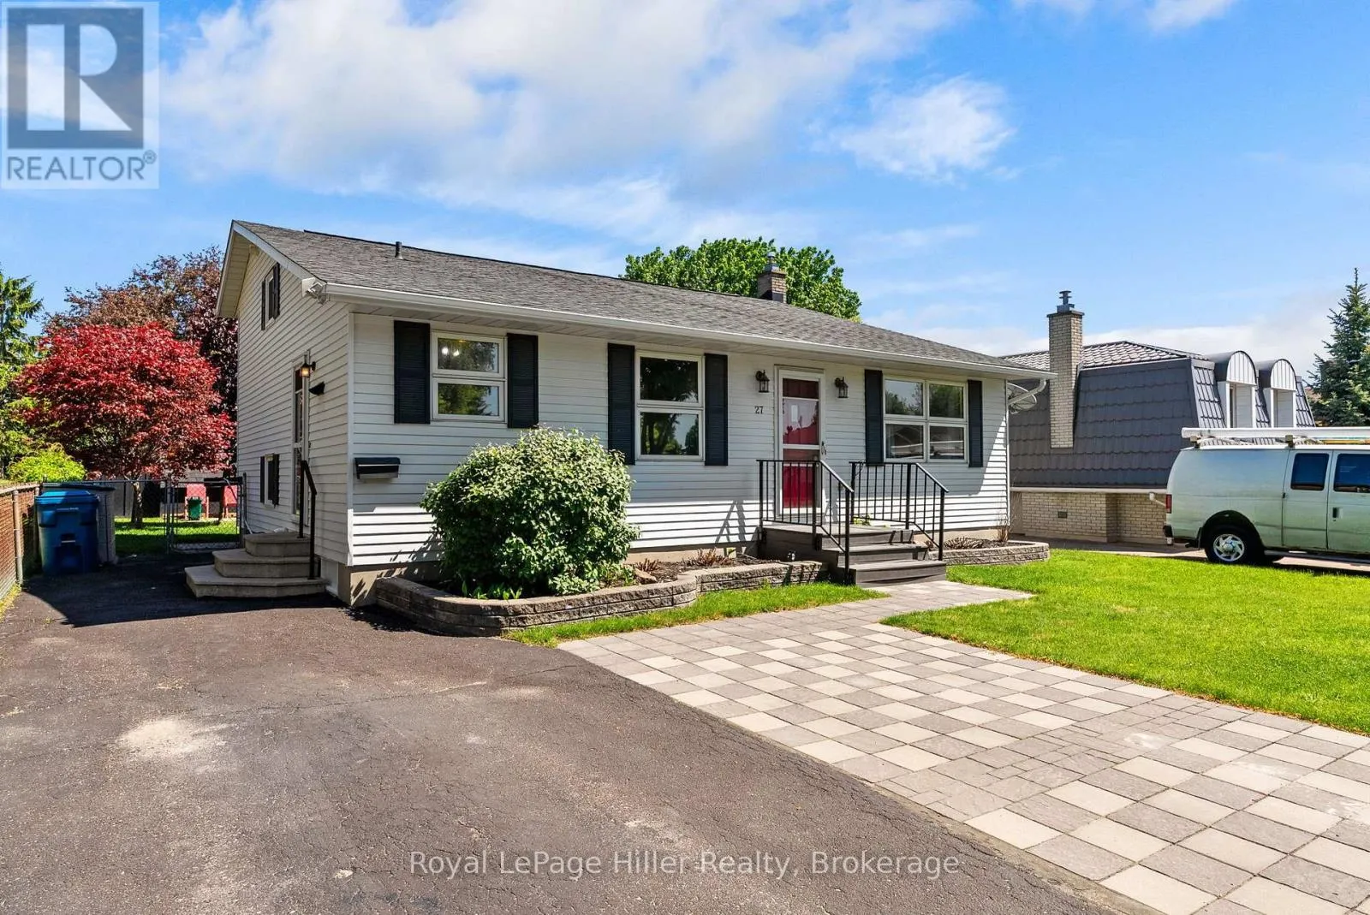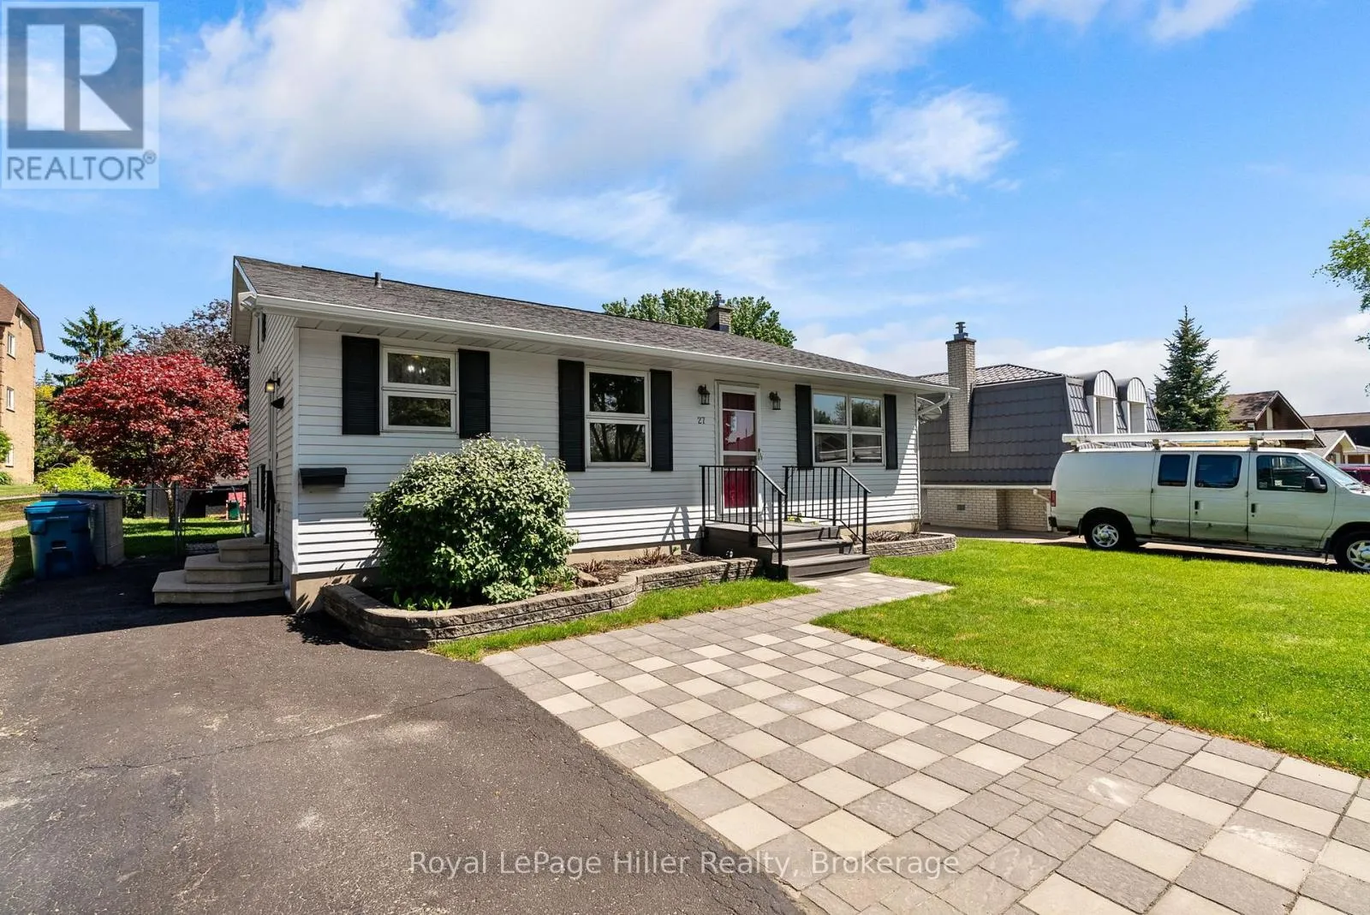
27 Greenwood Drive, Stratford, Ontario N5A 7K1

Listed for:
$549,900
3 beds
2 baths
Listed 43 days ago
House for rent: 27 Greenwood Drive, Stratford, Ontario N5A 7K1

View all 47 photos

About

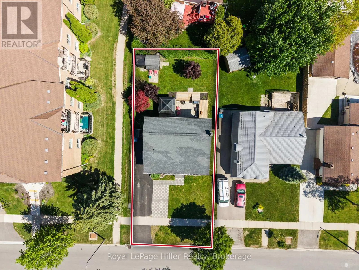
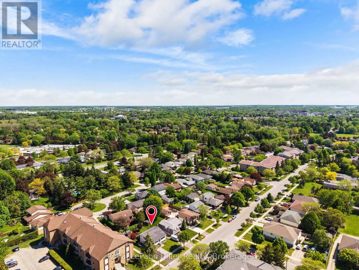
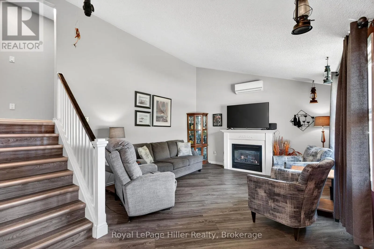
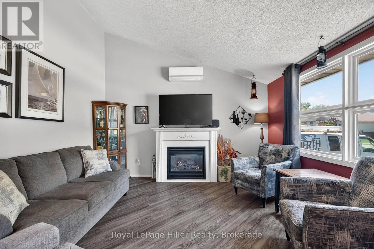
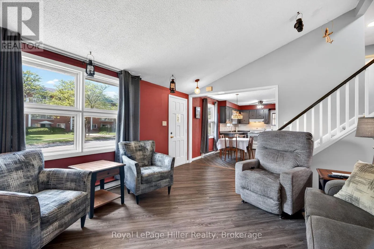
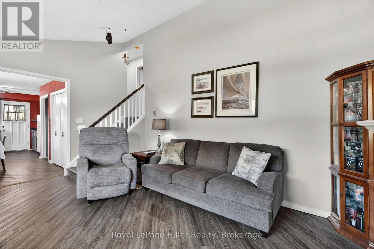
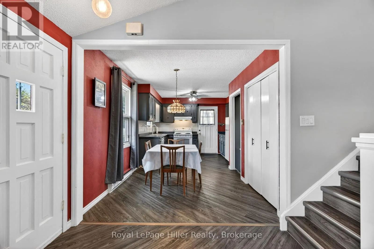
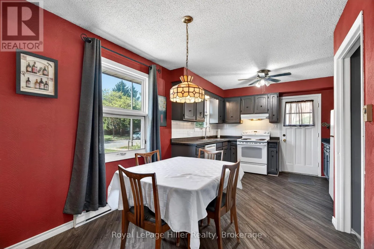
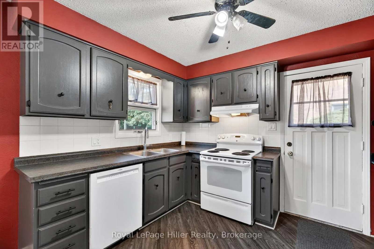
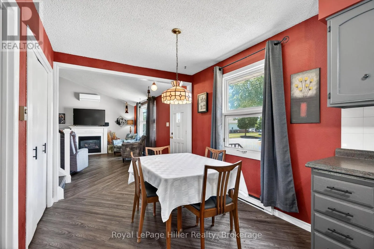
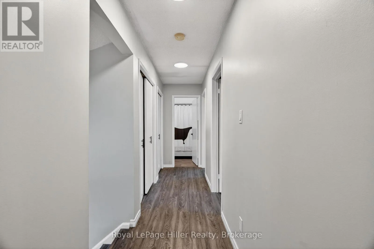
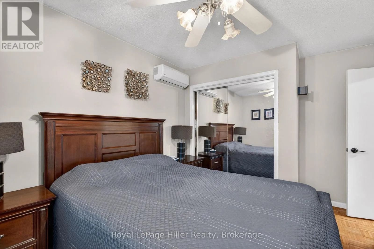
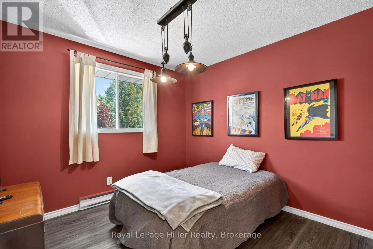
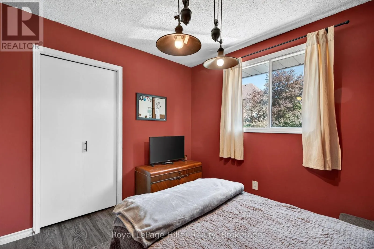
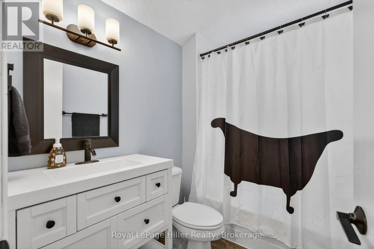
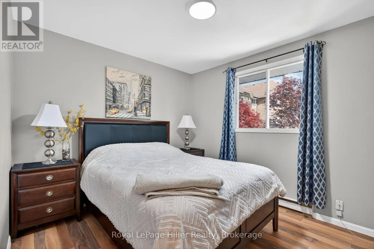
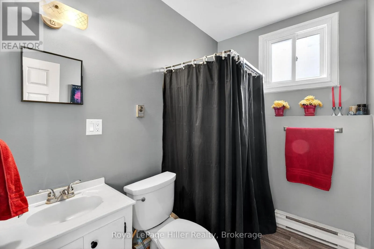
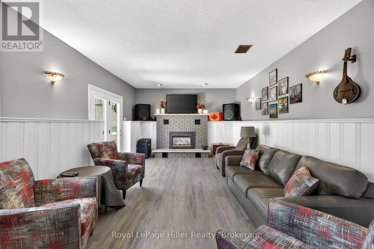
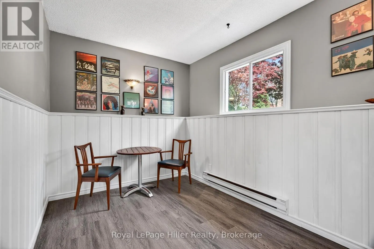
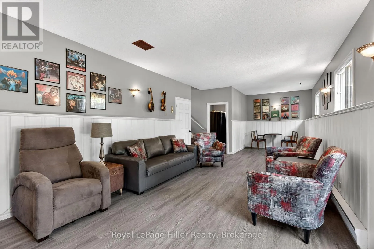
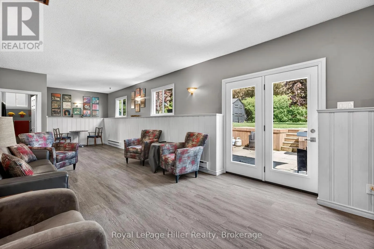
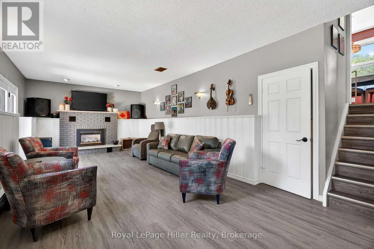
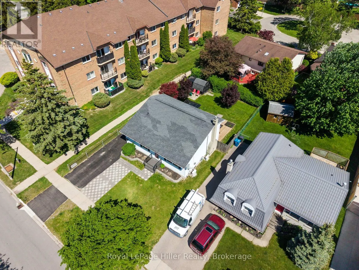
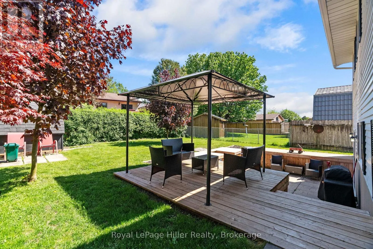
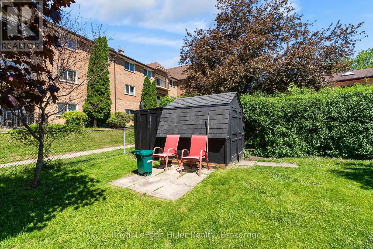
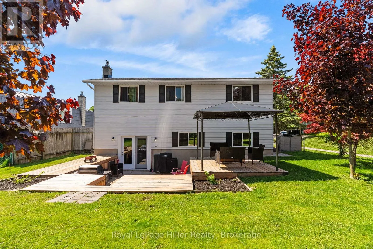
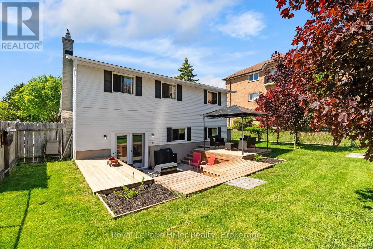
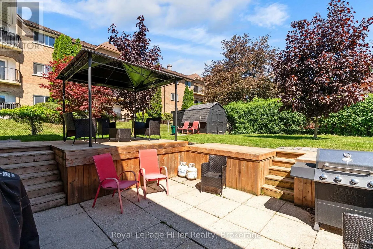
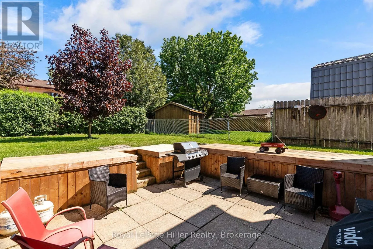
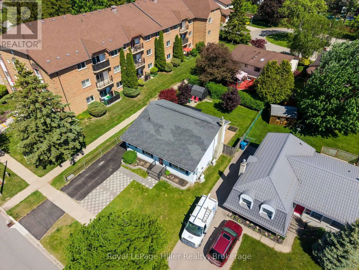
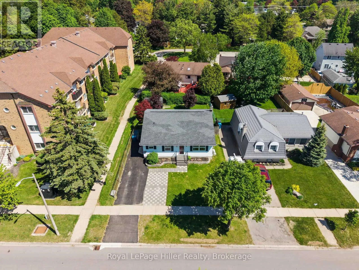
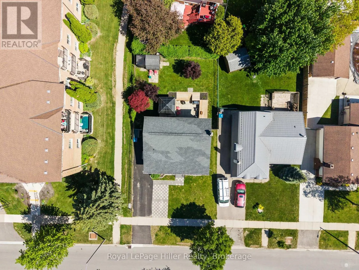
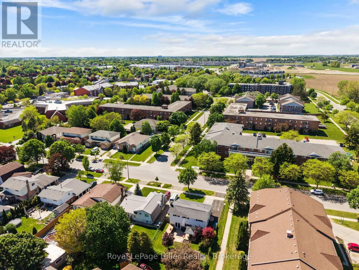
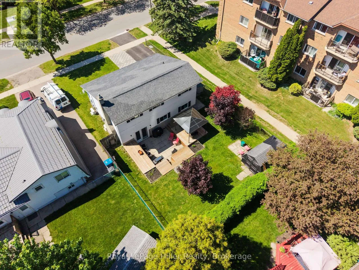
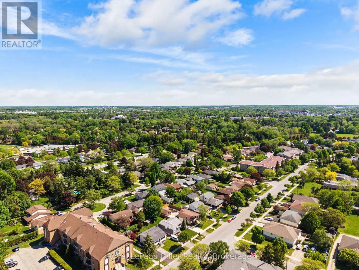
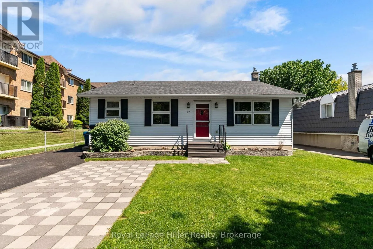
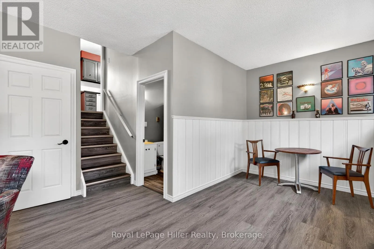
Cross Streets: Greenwood & McCarthy. ** Directions: Take Greenwood off McCarthy. This spacious 4-level backsplit on Greenwood Drive offers a unique layout with plenty of room for families, featuring 3 bedrooms and 2 bathrooms. Set on a 54' x 100' fenced lot, the home offers multiple gathering spaces including a bright main floor living room and a comfortable lower level family room with walkout access to the backyard. Enjoy summer evenings on the large deck under the gazebo overlooking the manicured yard. Inside, two gas fireplaces provide warmth and comfort throughout much of the home. The versatile multi-level design offers separation of space while still feeling connected. Additional features include a 200 amp electrical panel, generous room sizes across all four levels, and a location on a well-established, sought-after street close to public transit, parks, and amenities. (id:27476)

Property Highlights

MLS® Number
X13220308
Type
Single Family
Community Name
Stratford
Ownership Type
Freehold
Land Size
54.7 x 100 FT
Parking Space Total
3

Building

Building Type
House
Square Footage
1100 - 1500 sqft
Bathrooms Total
2
Bedrooms Above Ground
3
Bedrooms Total
3
Amenities
Fireplace(s) Public Transit
Exterior Finish
Aluminum siding
Fireplace Present
Yes
Basement Type
N/A (Finished)
Basement Features
Walk out
Building Heating Type
Baseboard heaters, Other
Heating Fuel
Electric, Natural gas
Building Cooling Type
Wall unit

Utilities

Water
Municipal water
Utility Sewer
Sanitary sewer

Room Layout

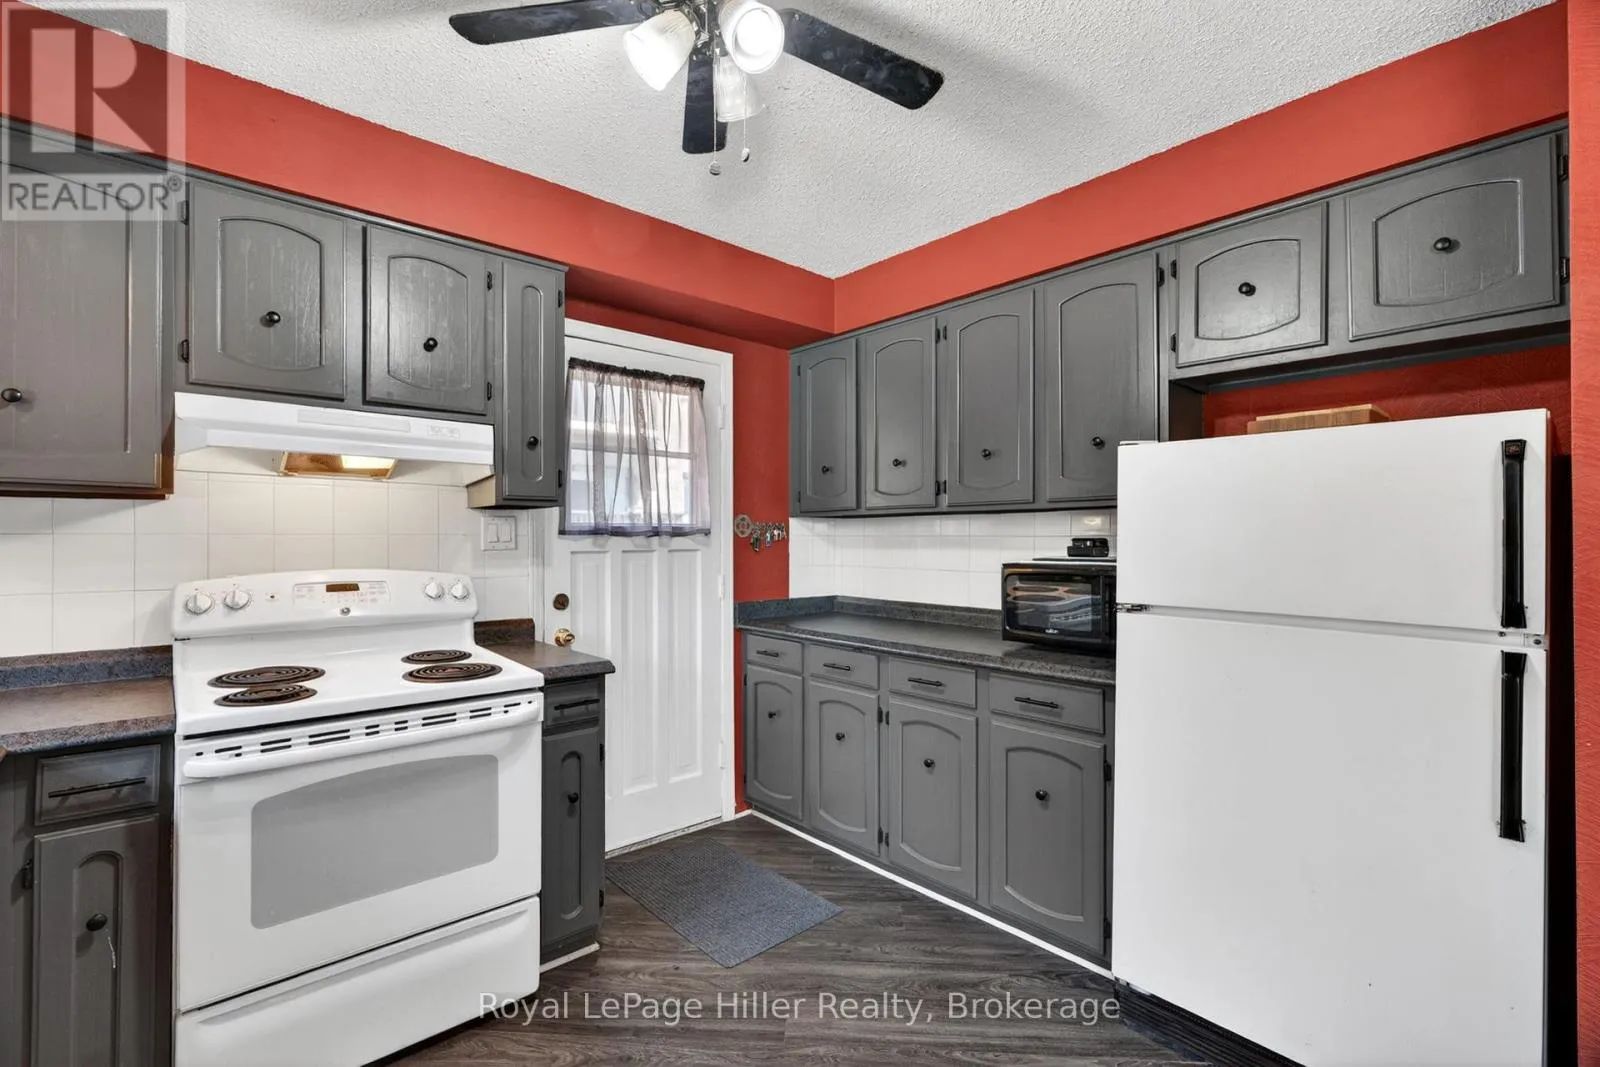
Kitchen
Second level
2.73 m x 3.45 m
Dining room
Second level
2.7 m x 2.18 m
Living room
Second level
5.17 m x 4.06 m
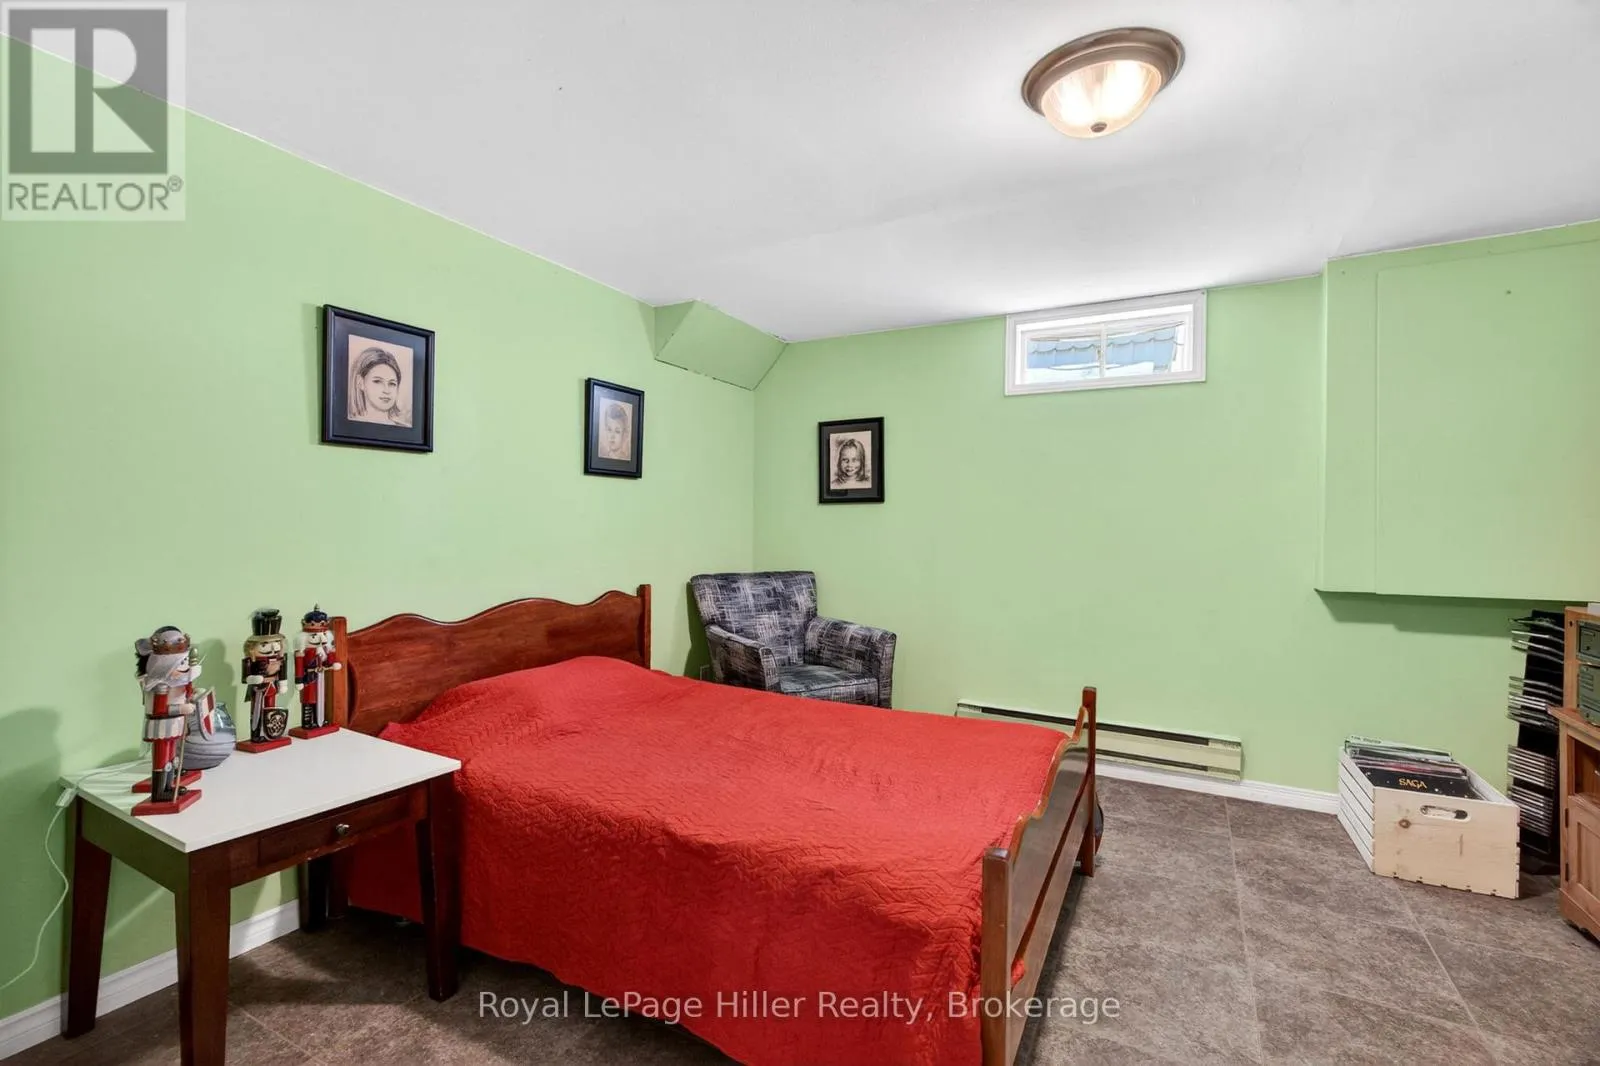
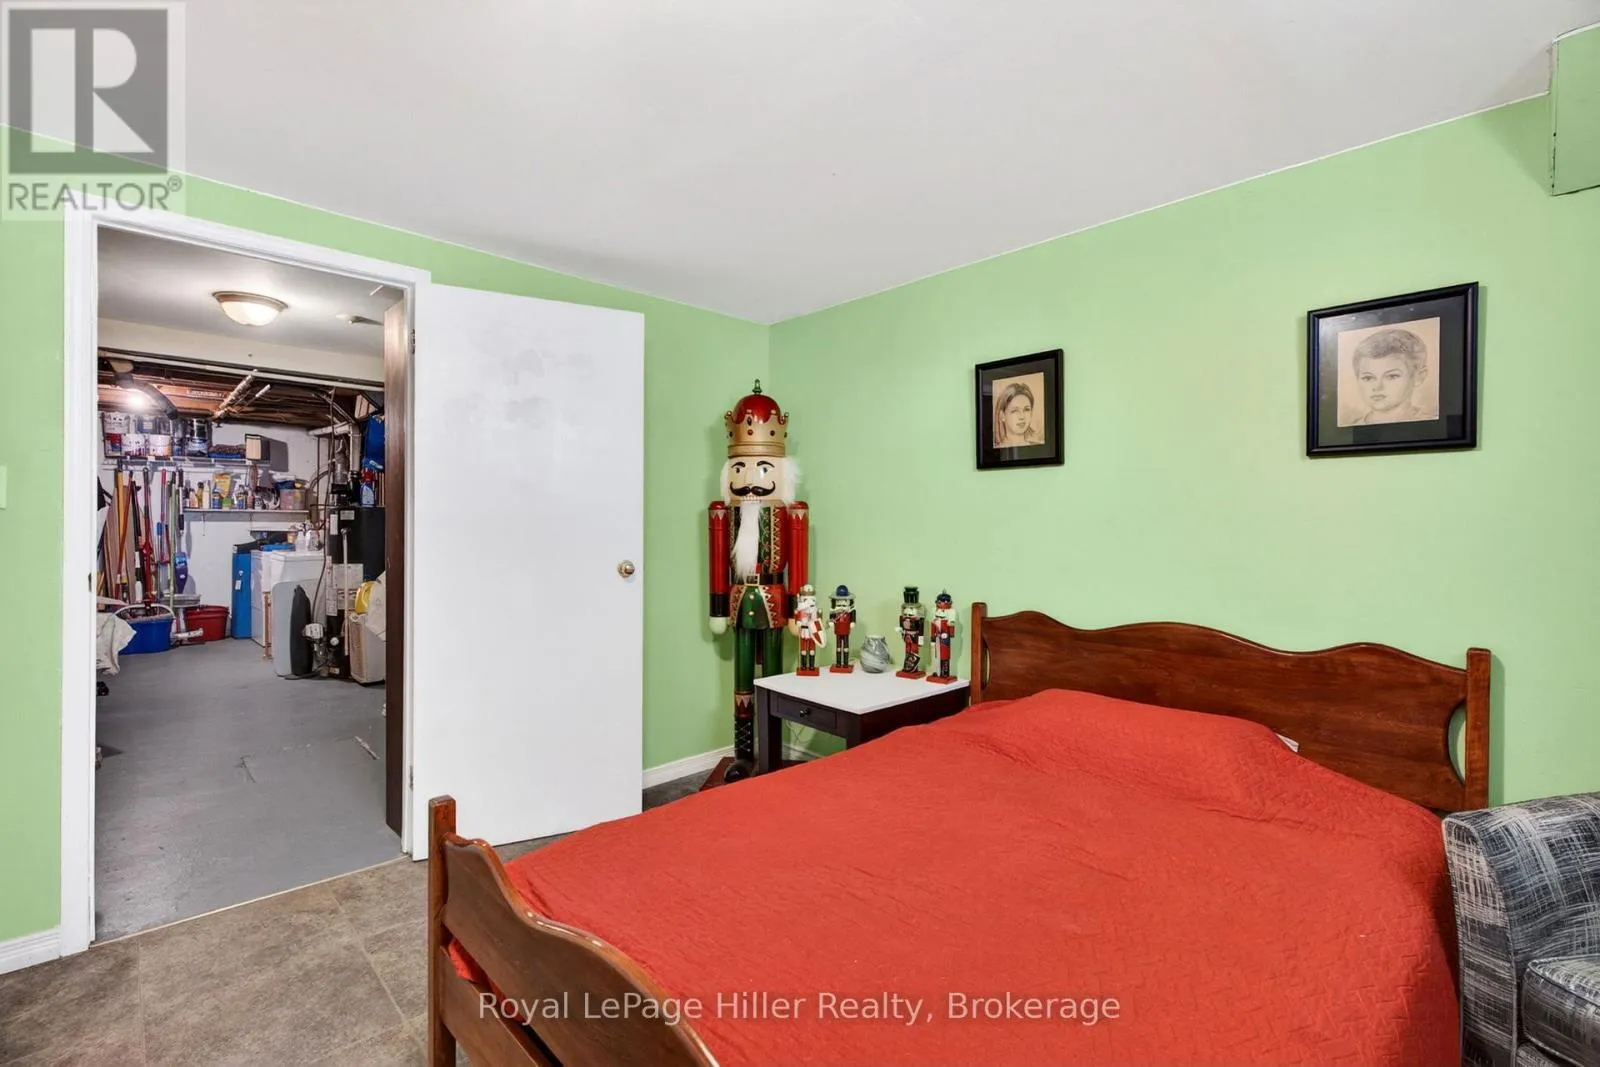
Bedroom
Third level
3.41 m x 2.87 m
Bedroom
Third level
2.96 m x 2.88 m
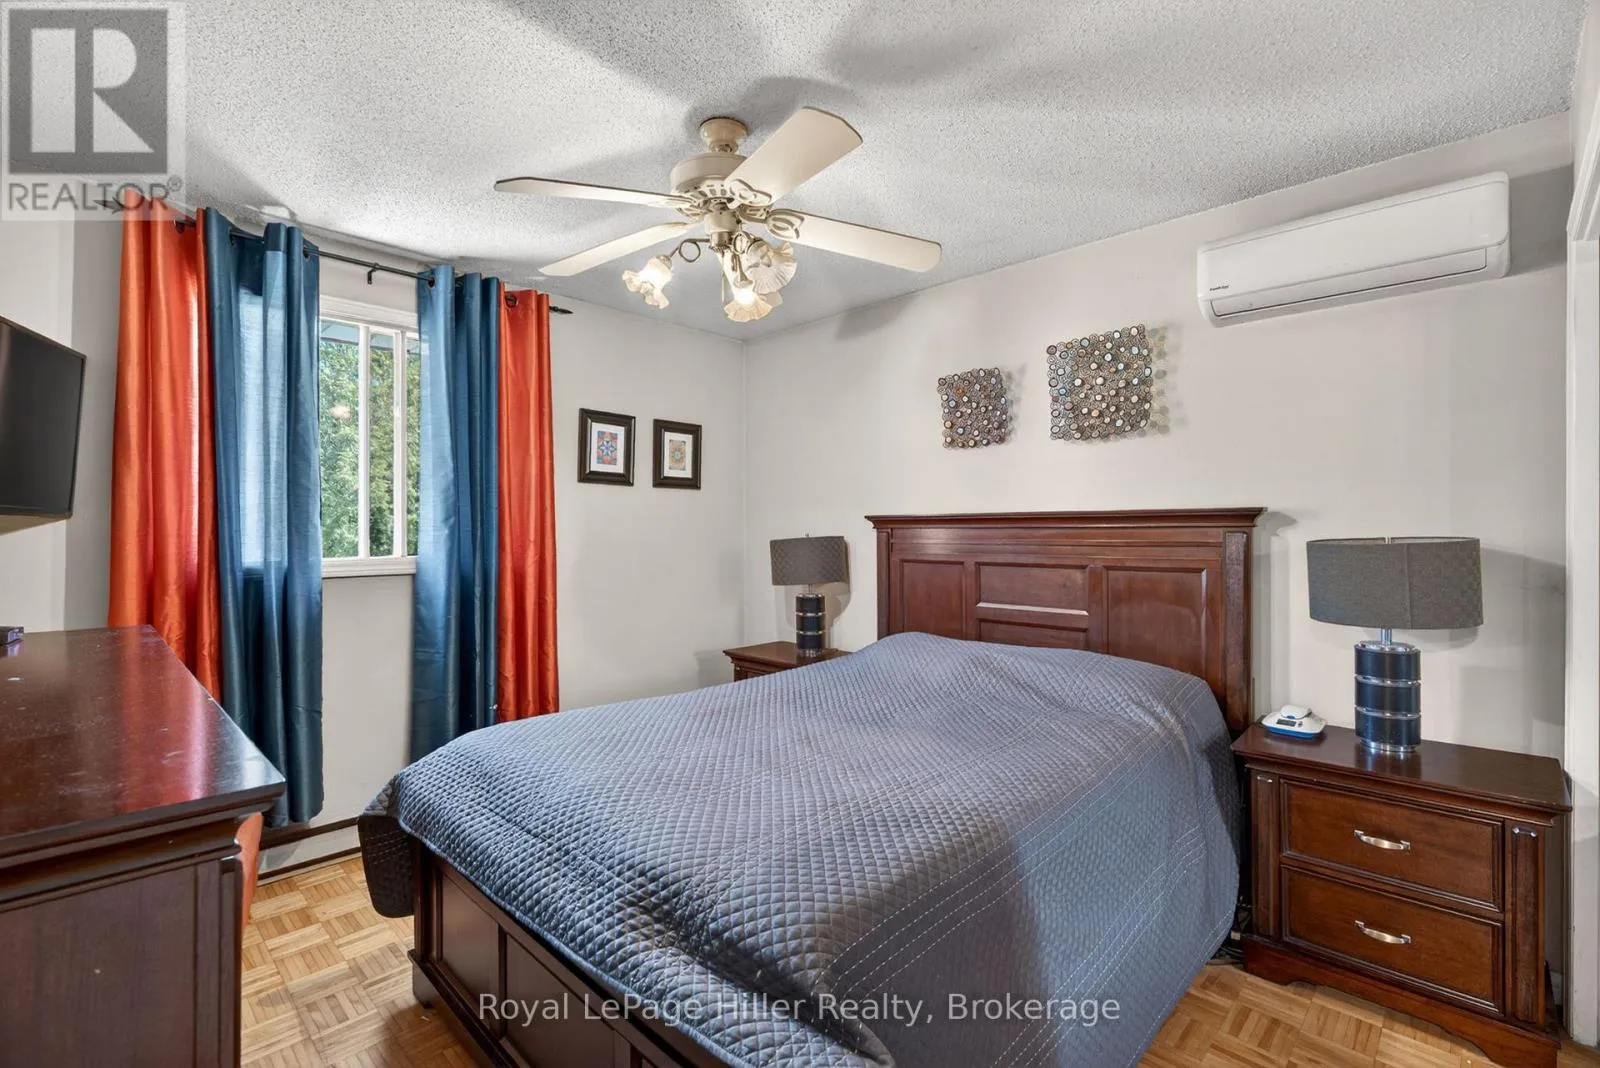
Primary Bedroom
Third level
3.31 m x 4.1 m
Bathroom
Third level
2.54 m x 1.73 m
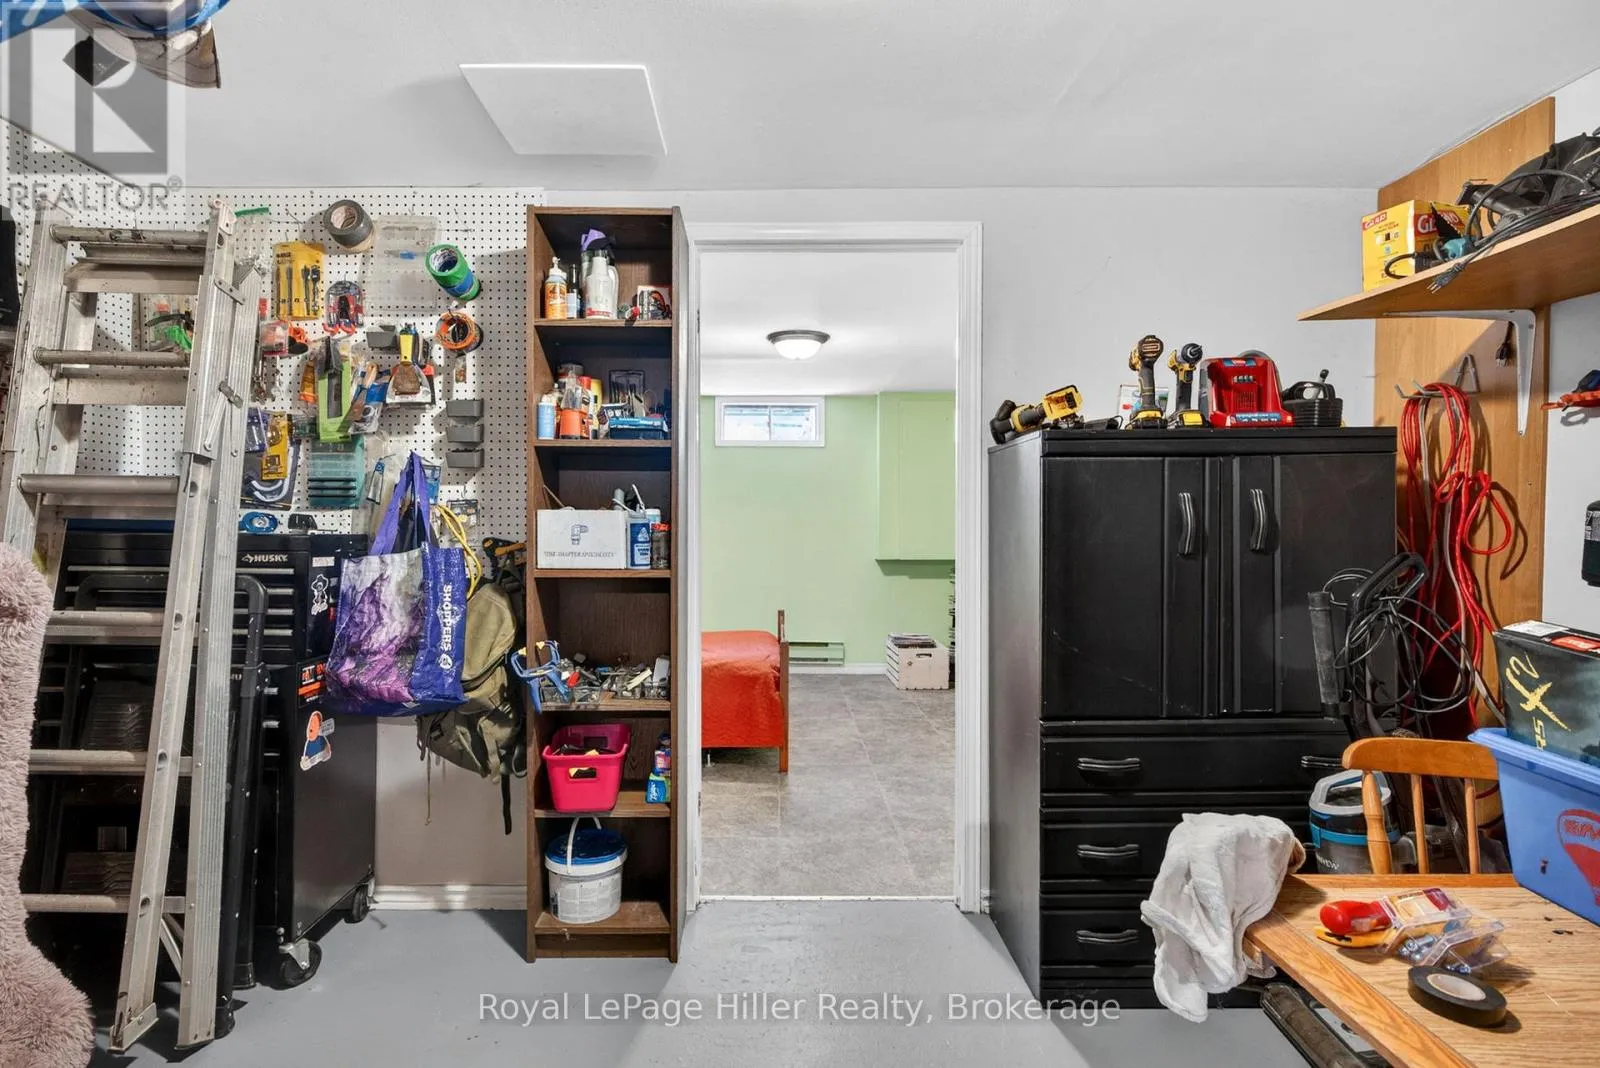
Other
Basement
1.64 m x 3.54 m
Other
Basement
4.2 m x 4.06 m
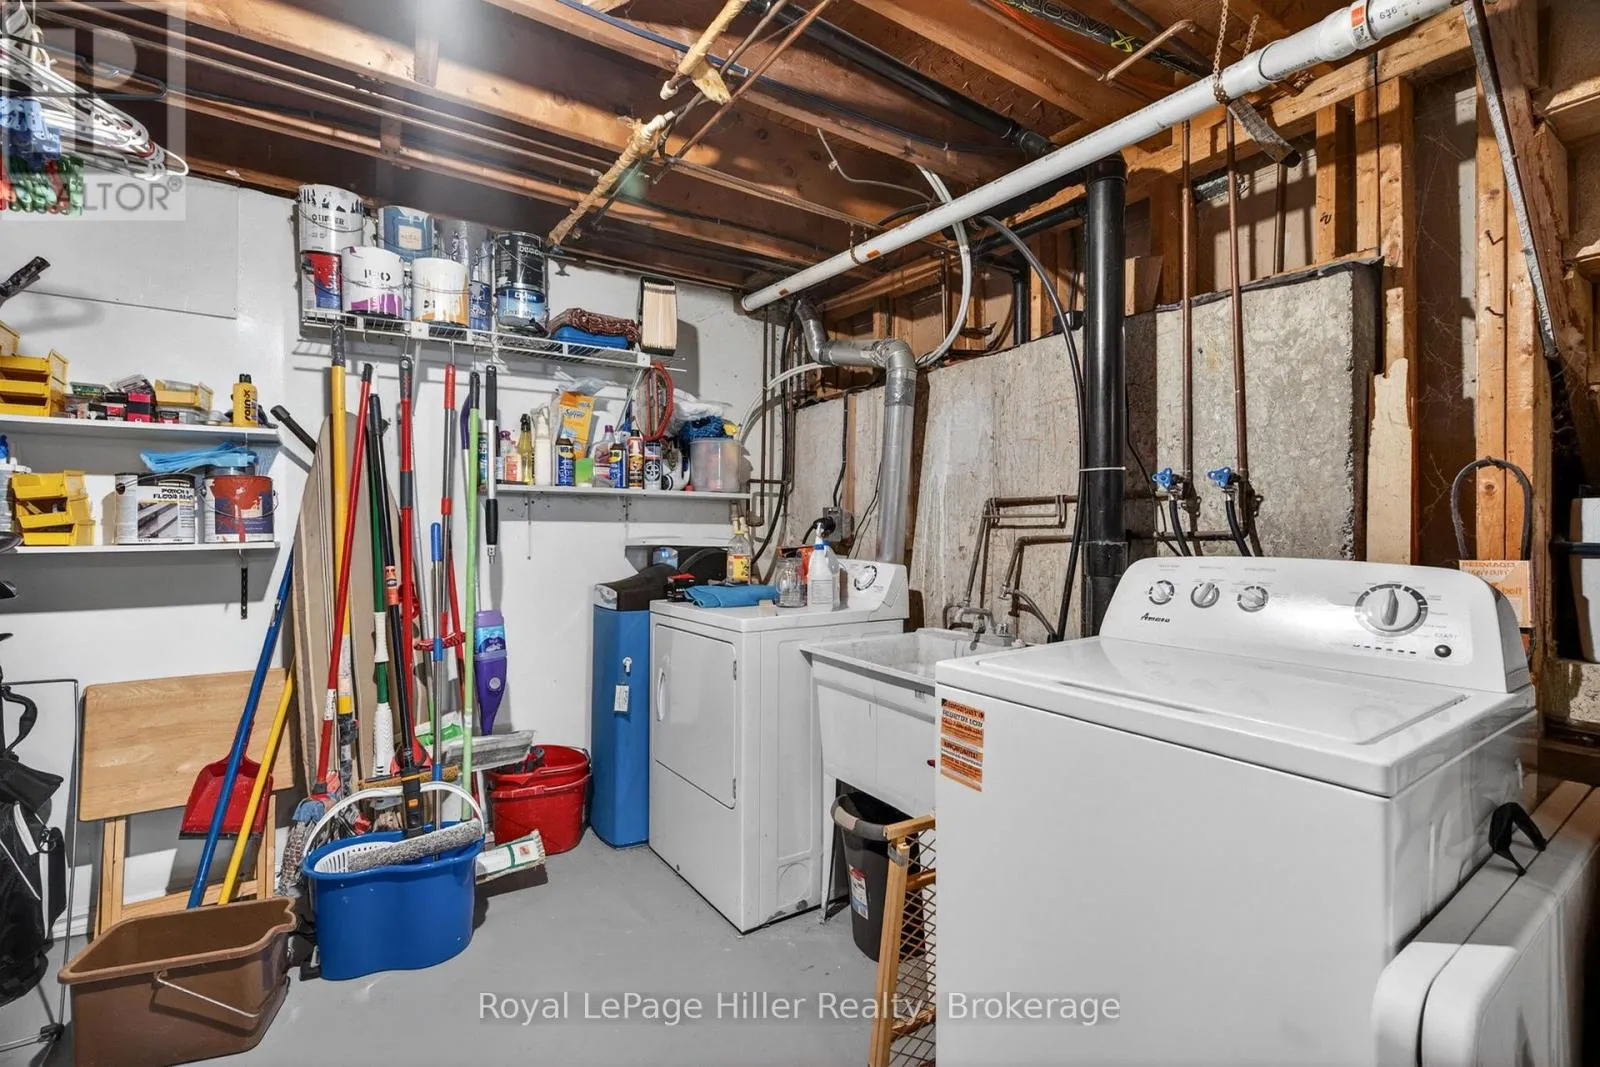
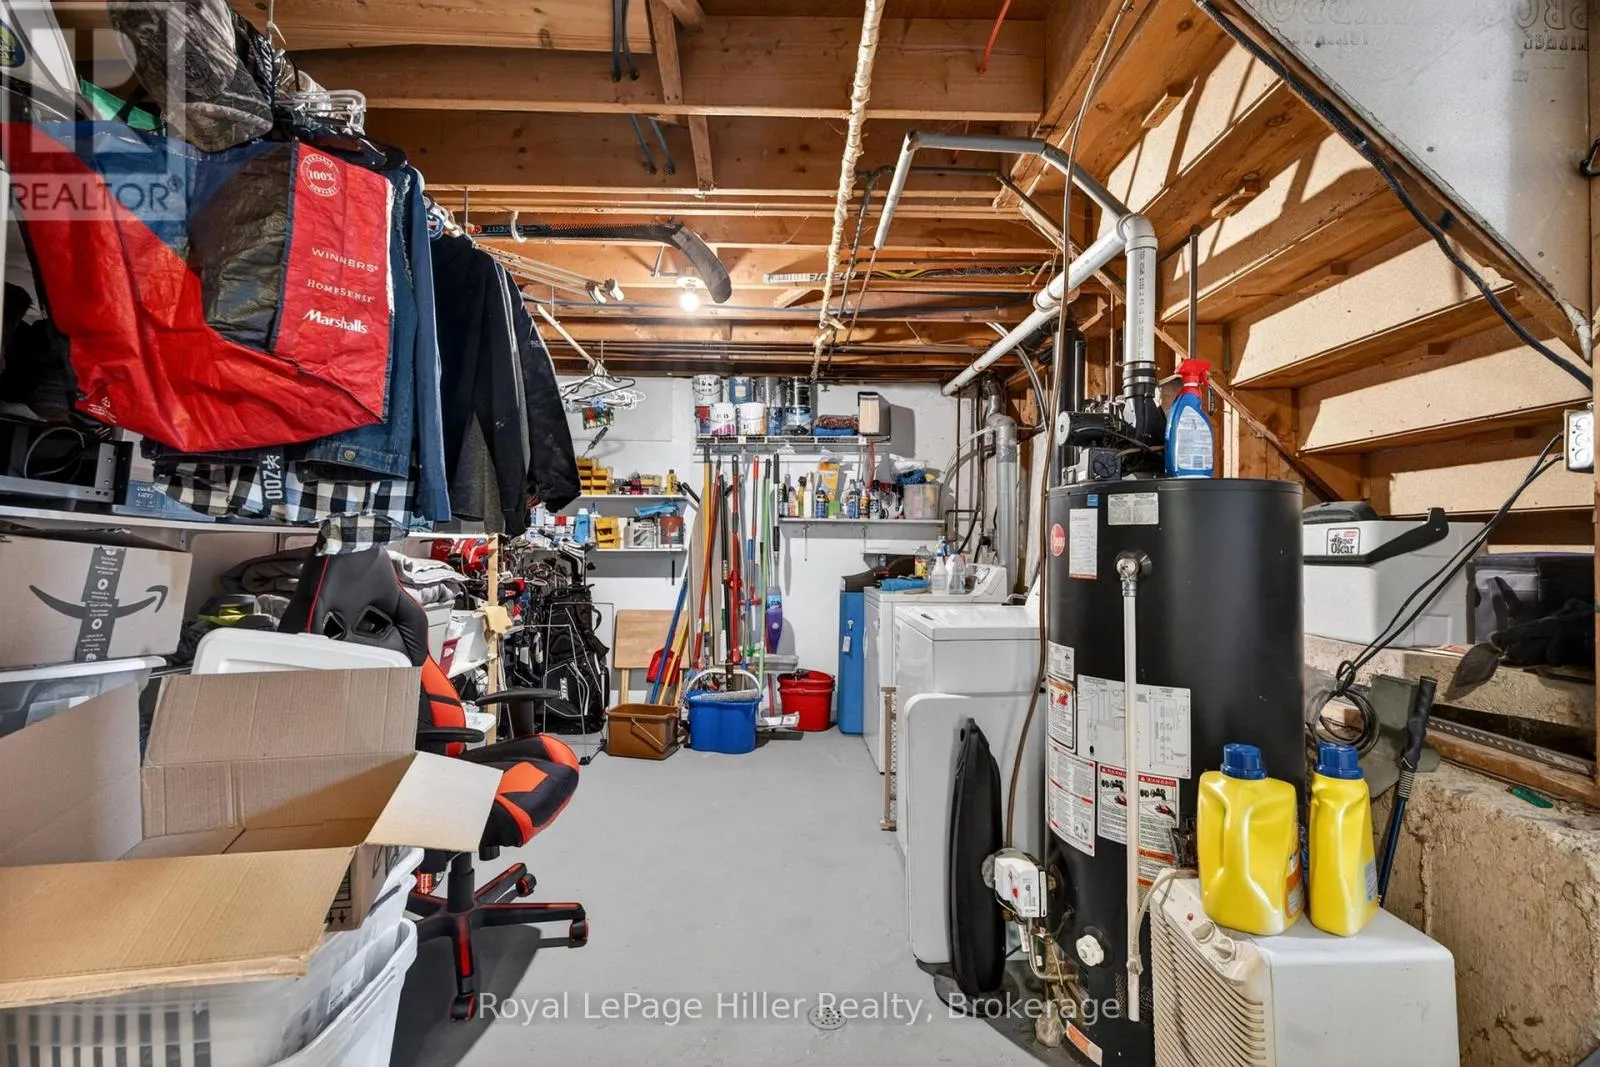
Utility room
Basement
4.65 m x 3.44 m
Bathroom
Main level
2.38 m x 1.8 m
Recreational, Games room
Main level
10.17 m x 3.84 m

Location

Learn more about this property
Listing provided by:
Royal LePage Hiller Realty
MLS® number:
X13220308
Agent:
Jennifer Anderson
*Indicates required field
Name is required
Email is required
Please enter a valid phone number (e.g., 416-111-1111).

Community Spotlight: Homes For sale in Your Neighborhood