203 53 Glen Stewart Drive, Stratford, Prince Edward Island C1B 2A8

Listed for:
$255,000
2 beds
1 baths
Listed 10 days ago
Apartment for rent: 203 53 Glen Stewart Drive, Stratford, Prince Edward Island C1B 2A8

View all 21 photos

About

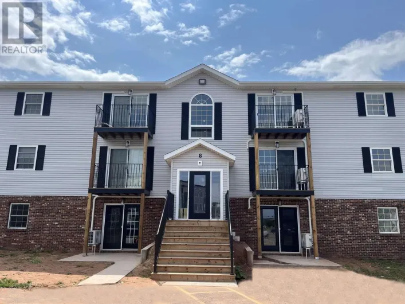
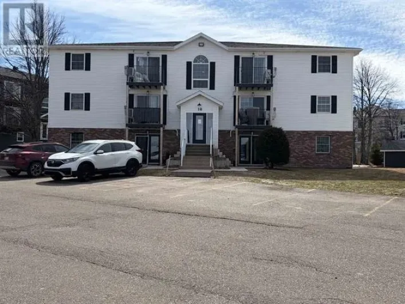
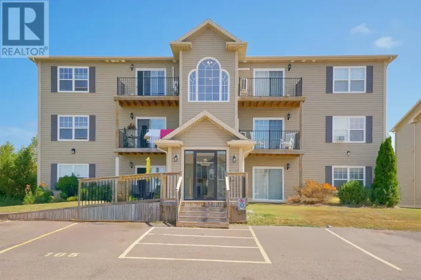
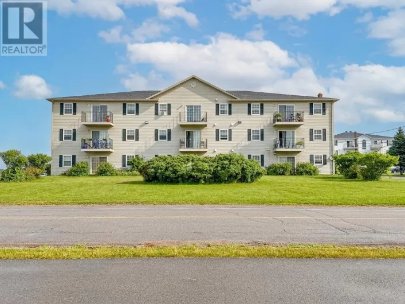
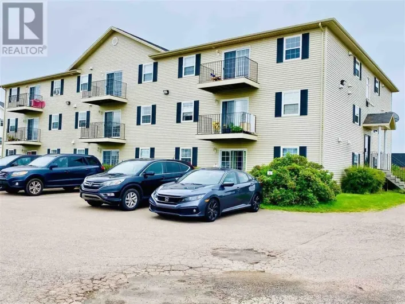
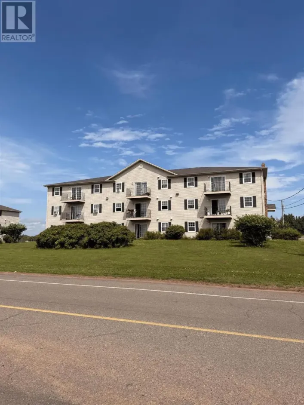
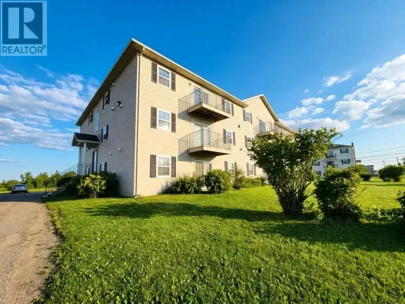
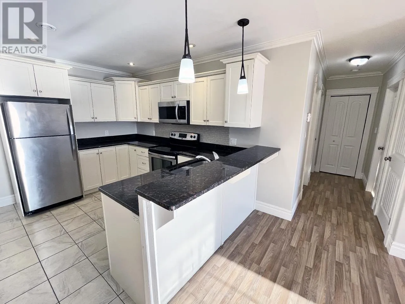
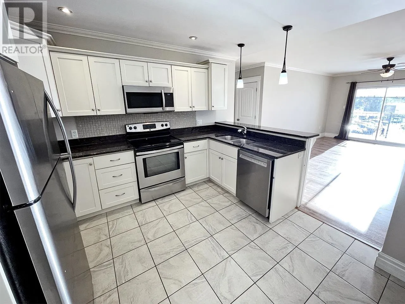
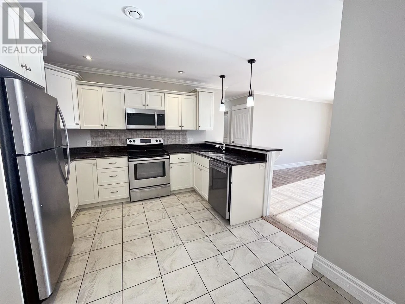
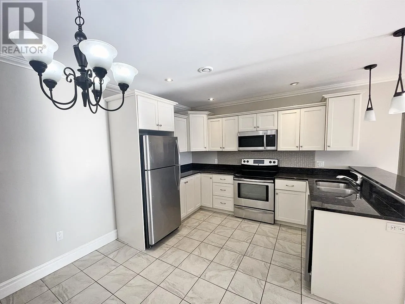
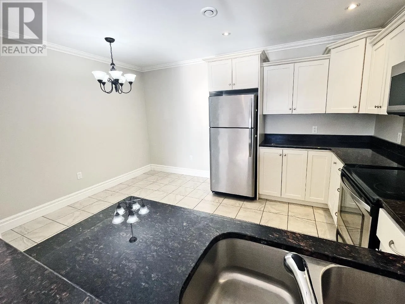
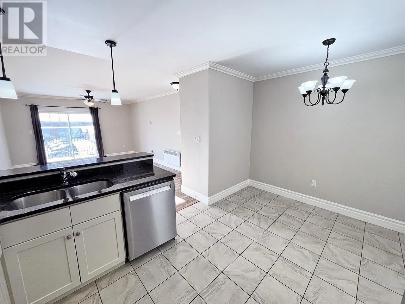
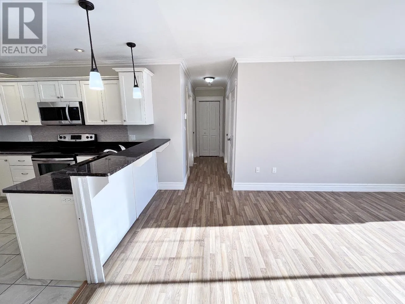
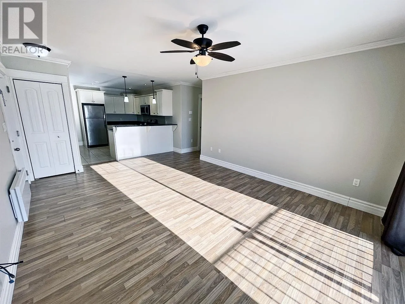
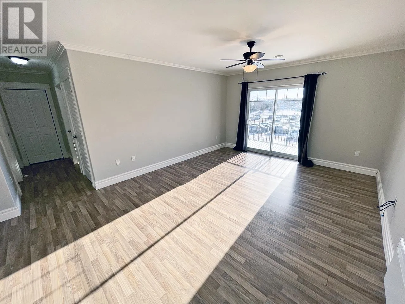
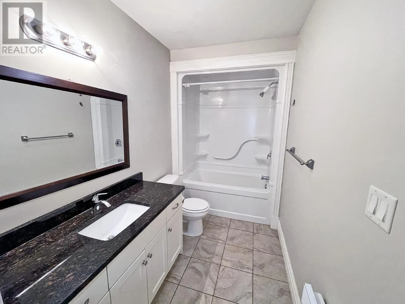
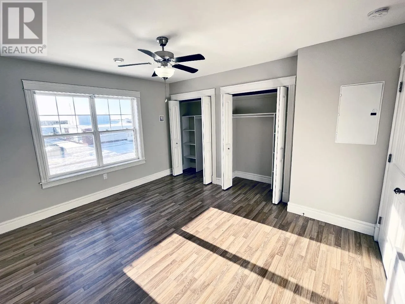
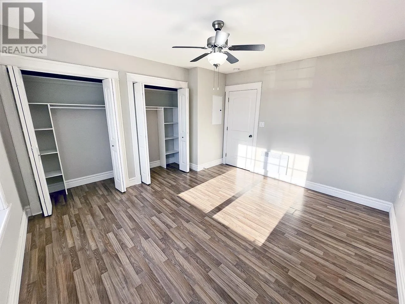
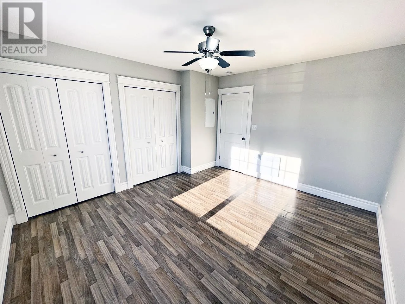
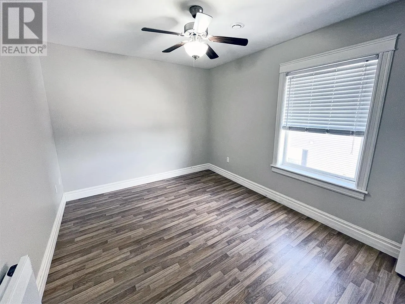
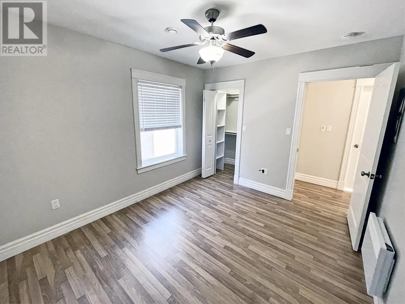
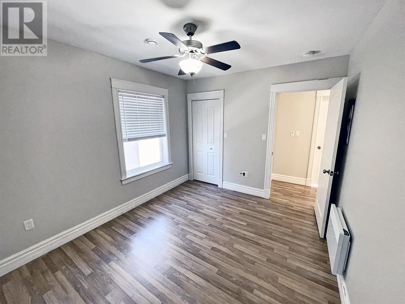
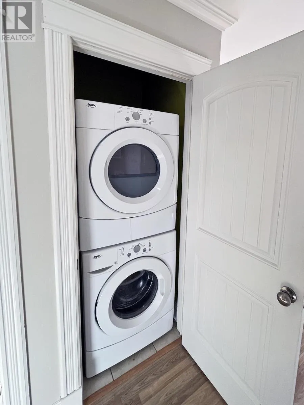
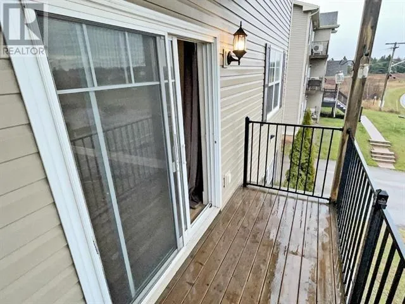
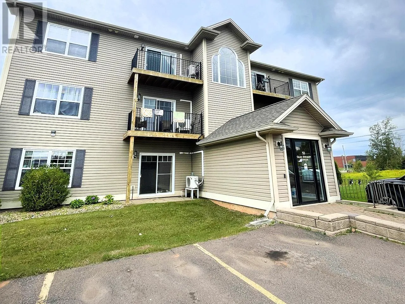
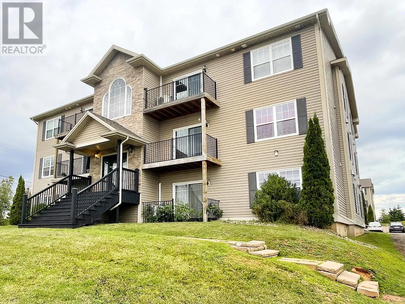
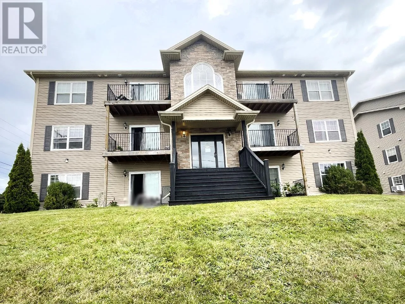
From Stratford Road turn onto Glen Stewart Drive, across from Glen Stewart Primary & Stratford Elementary Schools This stylish Condo is located in the heart of beautiful Stratford, just minutes to all amenities and right across from Glen Stewart Primary and Stratford Elementary Schools. Perfect for buyers looking to downsize, first-time homebuyers, or as an investment property. This unit has 2 bedrooms and 1 full bath with tub, with an open-concept layout that's great for entertaining. The eat-in kitchen features granite countertops, stainless steel appliances and a convenient breakfast bar. The kitchen is open to the living room which has a light & bright patio door that leads to your own balcony. There are modern finishes and easy-care laminate floors throughout. The primary bedroom has a generous double closet. This unit also comes with a convenient in-suite stackable washer & dryer, a separate personal storage unit, and one assigned parking space. Heated with efficient, thermostatically controlled electric heat and located in a secure building. Walking distance to schools, bus stop, shopping, pharmacy, groceries and just a few minutes to dining, town hall, downtown Charlottetown and waterfront, golf course, numerous parks and beaches. (Photos / video from prior to current tenant occupancy.). (id:27476)
Property Highlights

MLS® Number
202621890
Type
Single Family
Community Name
Stratford
Maintenance Fee
250.00
Ownership Type
Condominium/Strata

Building

Building Type
Apartment
Storeys
3.00
Bathrooms Total
1
Bedrooms Above Ground
2
Bedrooms Total
2
Amenities
Golf Course, Park, Playground, Public Transit, Shopping
Exterior Finish
Vinyl
Fireplace Present
No
Basement Type
Unknown
Basement Features
Building Heating Type
Not known
Heating Fuel
Electric
Building Cooling Type
Air exchanger

Utilities

Water
Municipal water
Utility Sewer
Municipal sewage system

Room Layout

Kitchen
Main level
14.9 x 10
Dining room
Main level
17.5 x 13
Living room
Main level
(Combined)
Primary Bedroom
Main level
12 x 14
Bedroom
Main level
10 x 12
Bath (# pieces 1-6)
Main level
12 x 5.5

Location

Learn more about this property
Listing provided by:
CENTURY 21 COLONIAL REALTY INC
MLS® number:
202621890
Agent:
James Solitario
*Indicates required field
Name is required
Email is required
Please enter a valid phone number (e.g., 416-111-1111).

Street Spotlight - For sale