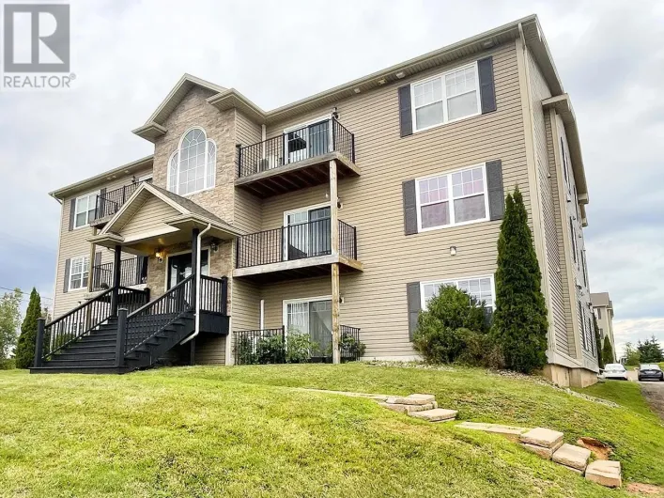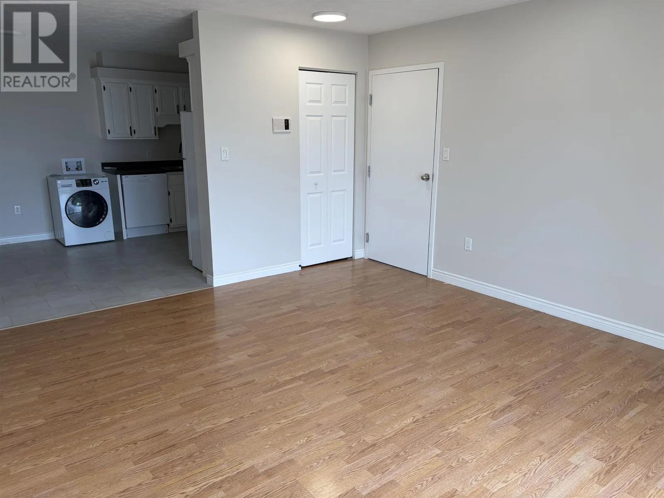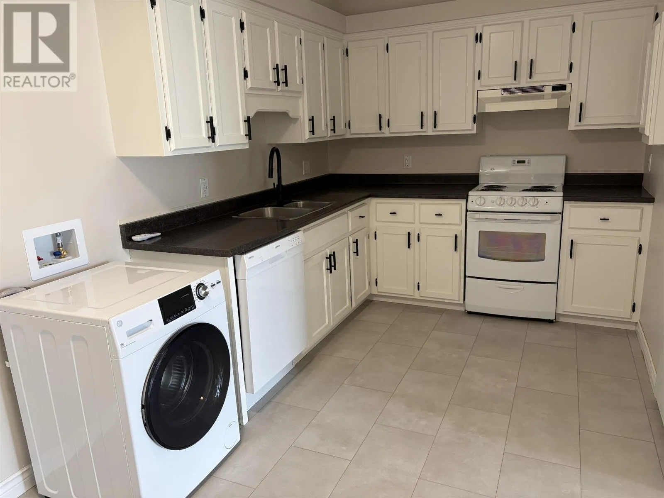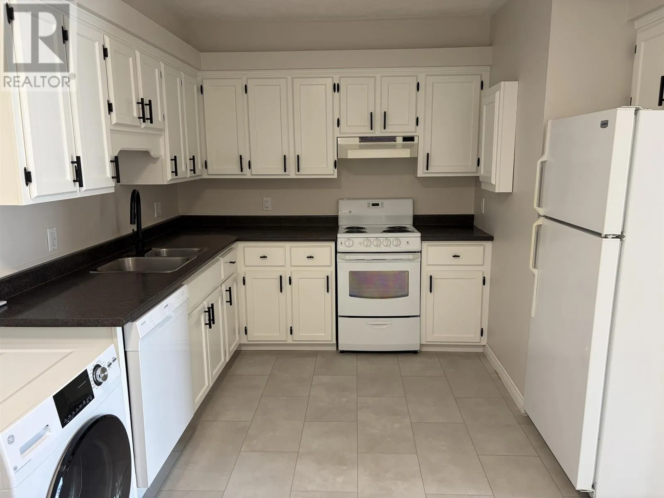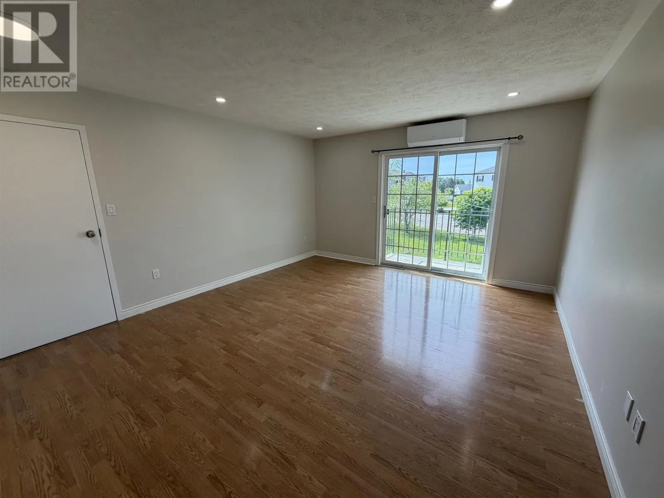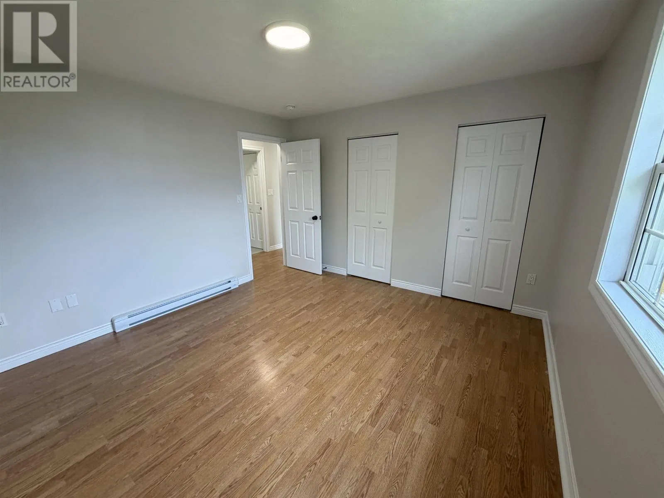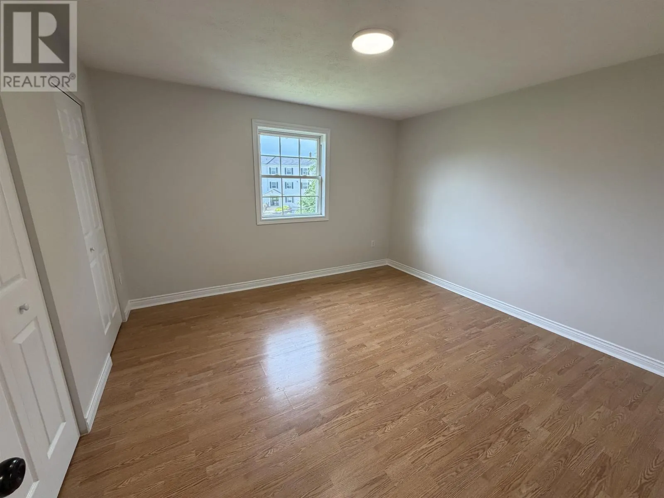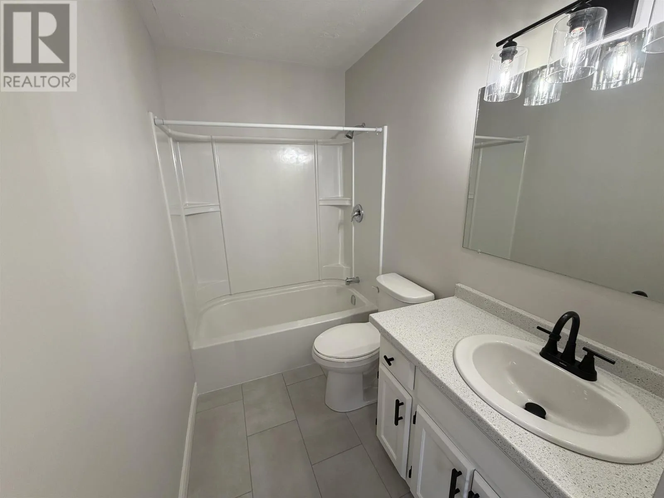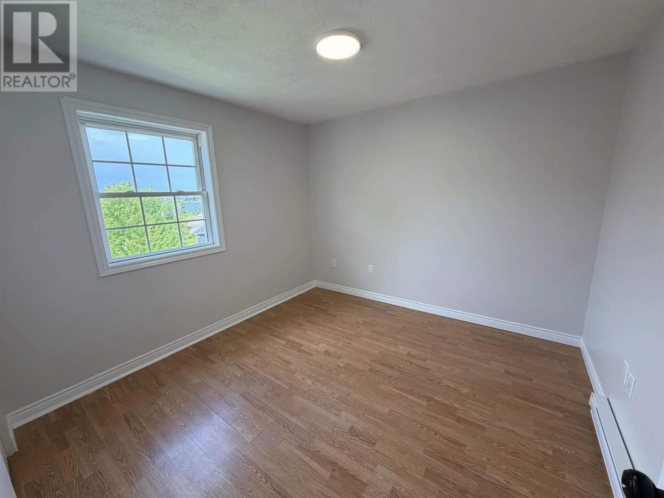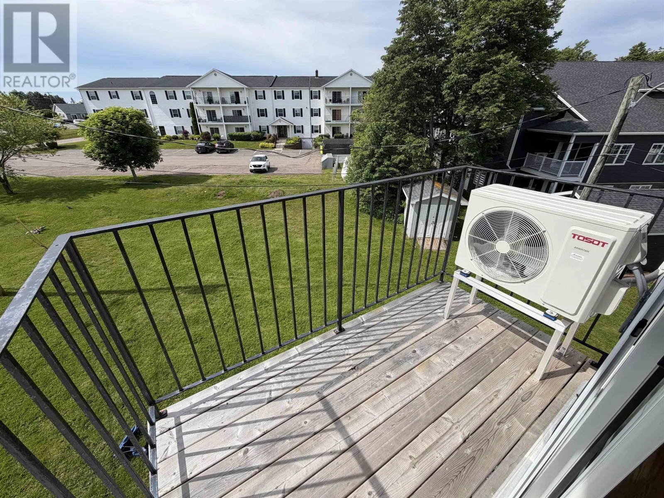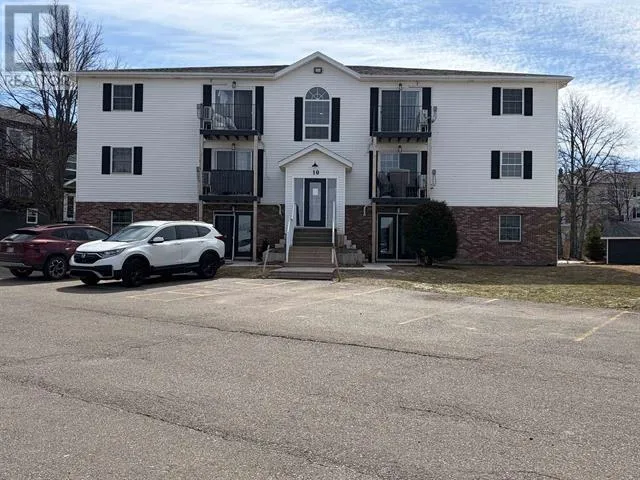
Introducing the opportunity to own a delightful 2-bedroom, 1-bathroom unit centrally located at Unit 7, 10 Glen Stewart Drive in the heart of Stratford. This property is ideal for a variety of buyers including first-time homeowners, seniors, students, and retirees seeking a comfortable and low-maintenance living space. Situated within a secure building, this unit features stylish laminate flooring, a new heat pump for efficient climate control and energy-efficient LED lighting throughout. The convenience of in-suite laundry with an 15-amp washer & dryer combo. The building also offers on-site coin-operated laundry facilities. Included in the condo fee are a host of services such as Wi-Fi, snow removal, grass cutting, building cleaning, hot water, as well as water and sewer utilities, ensuring a hassle-free living experience. The location is highly desirable, with Glen Stewart School just steps away, making it an excellent choice for families. For those who rely on public transport, nearby transit routes offer easy access to the local area. Enjoy the convenience of nearby shopping centers, parks, and schools, all within easy reach. A dedicated parking space ensures that you always have a spot for your vehicle, providing added convenience for your daily commute or outings. Don't miss out on this opportunity to secure a lovely unit in the sought-after community of Stratford. (id:27476)