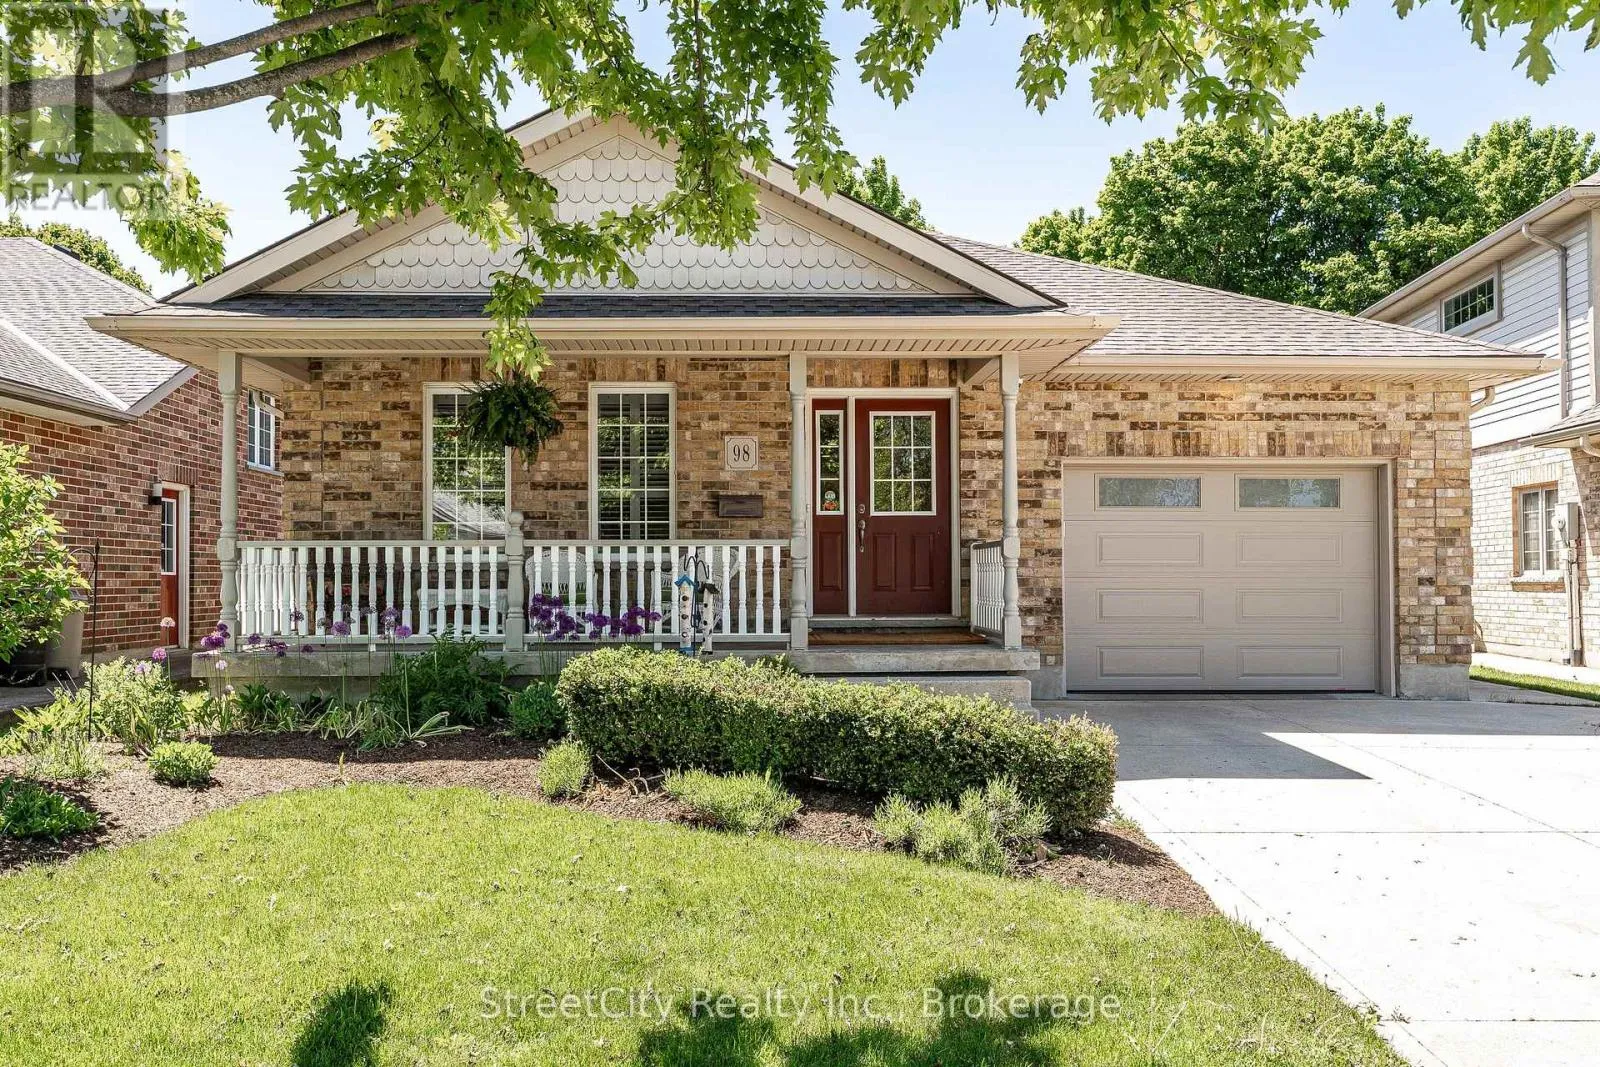
98 Abraham Drive, Stratford, Ontario N5A 8B1

Listed for:
$875,000
3 beds
3 baths
Listed 43 days ago
House for rent: 98 Abraham Drive, Stratford, Ontario N5A 8B1

View all 40 photos

About

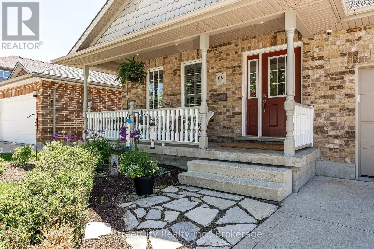
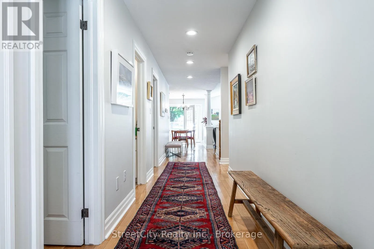
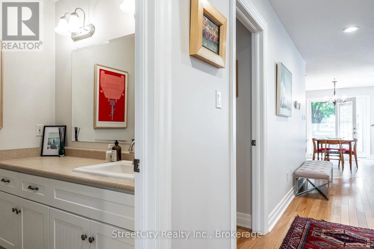
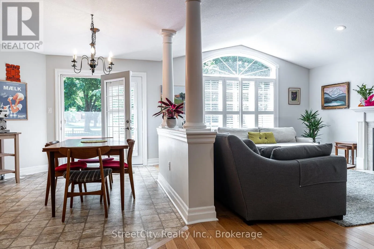
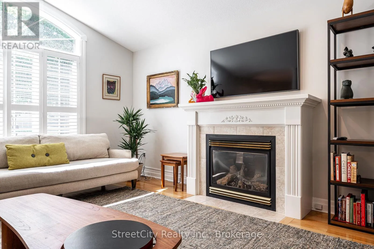
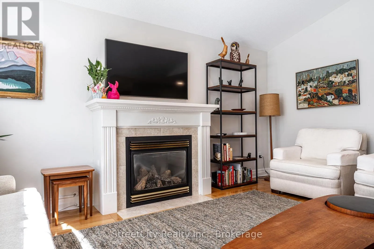
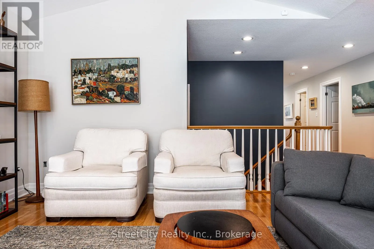
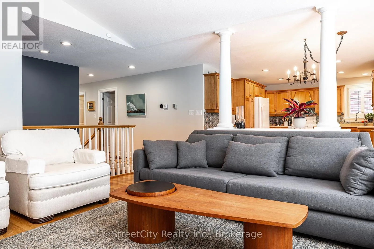
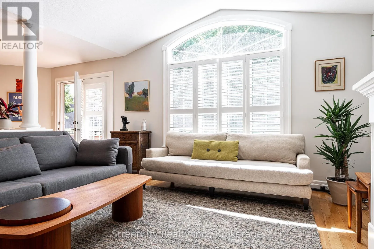
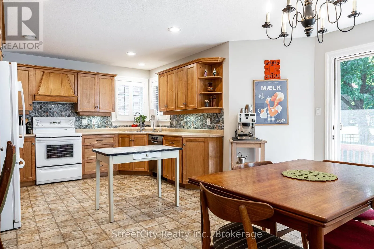
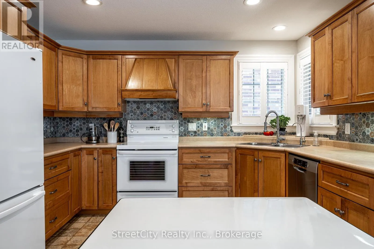
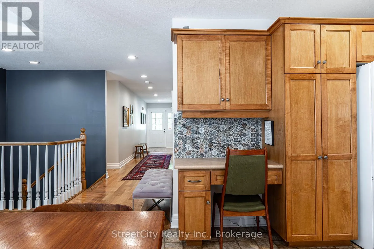
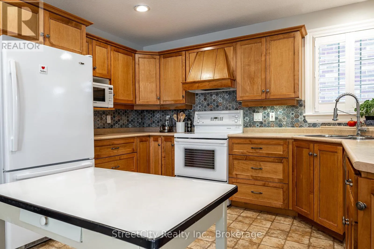
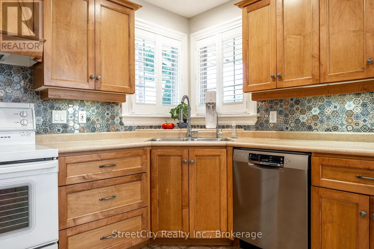
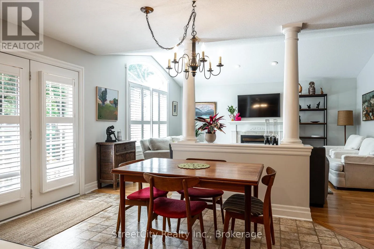
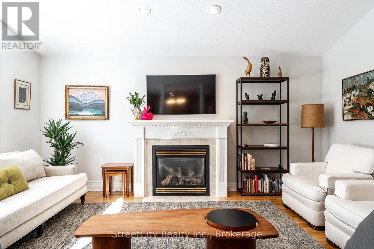
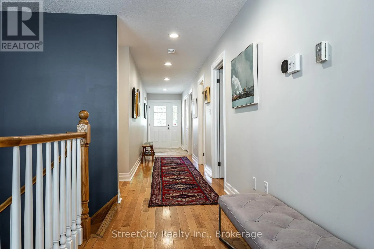
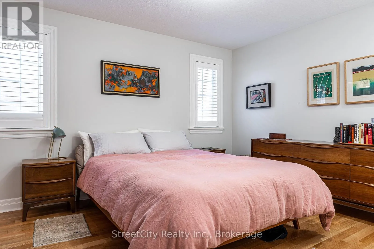
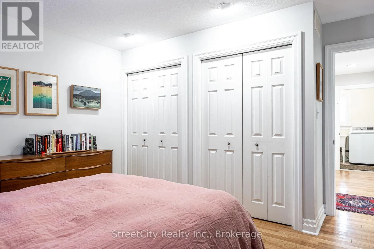
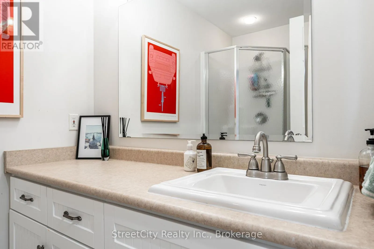
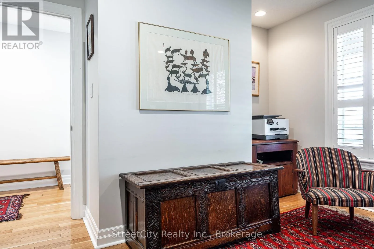
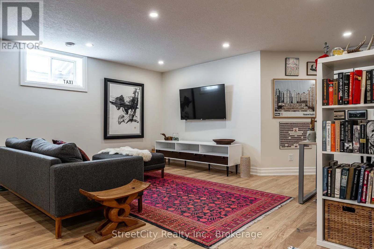
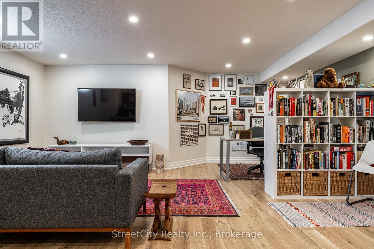
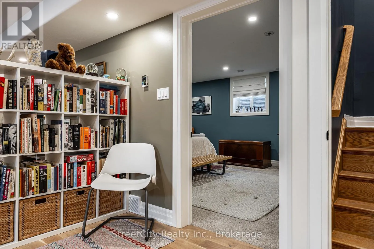
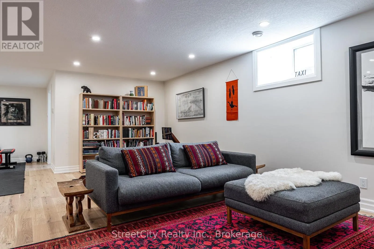
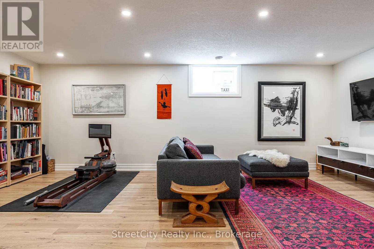
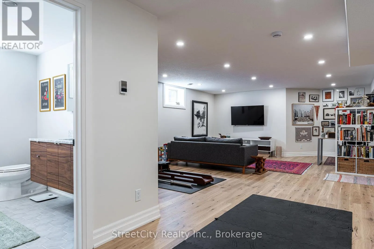
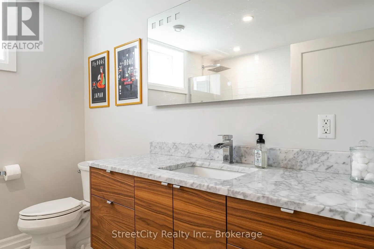
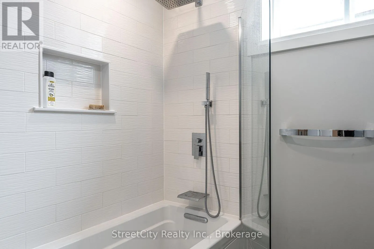
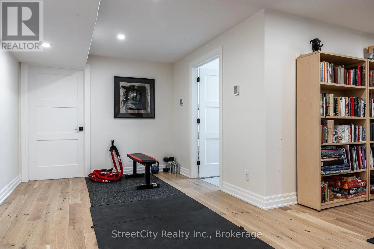
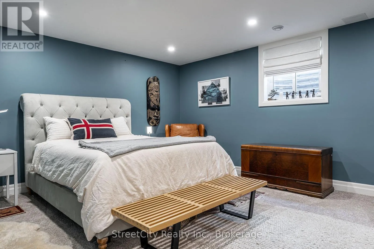
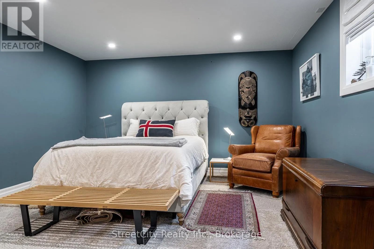
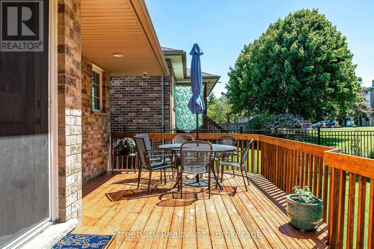
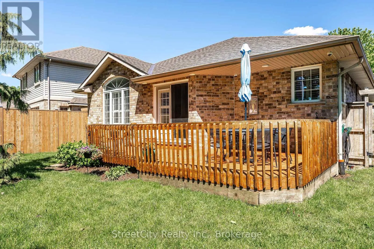
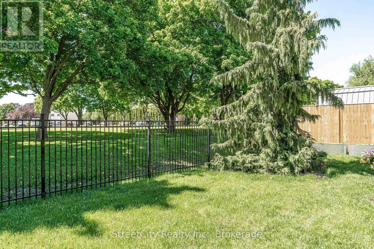
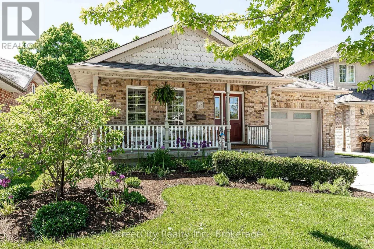
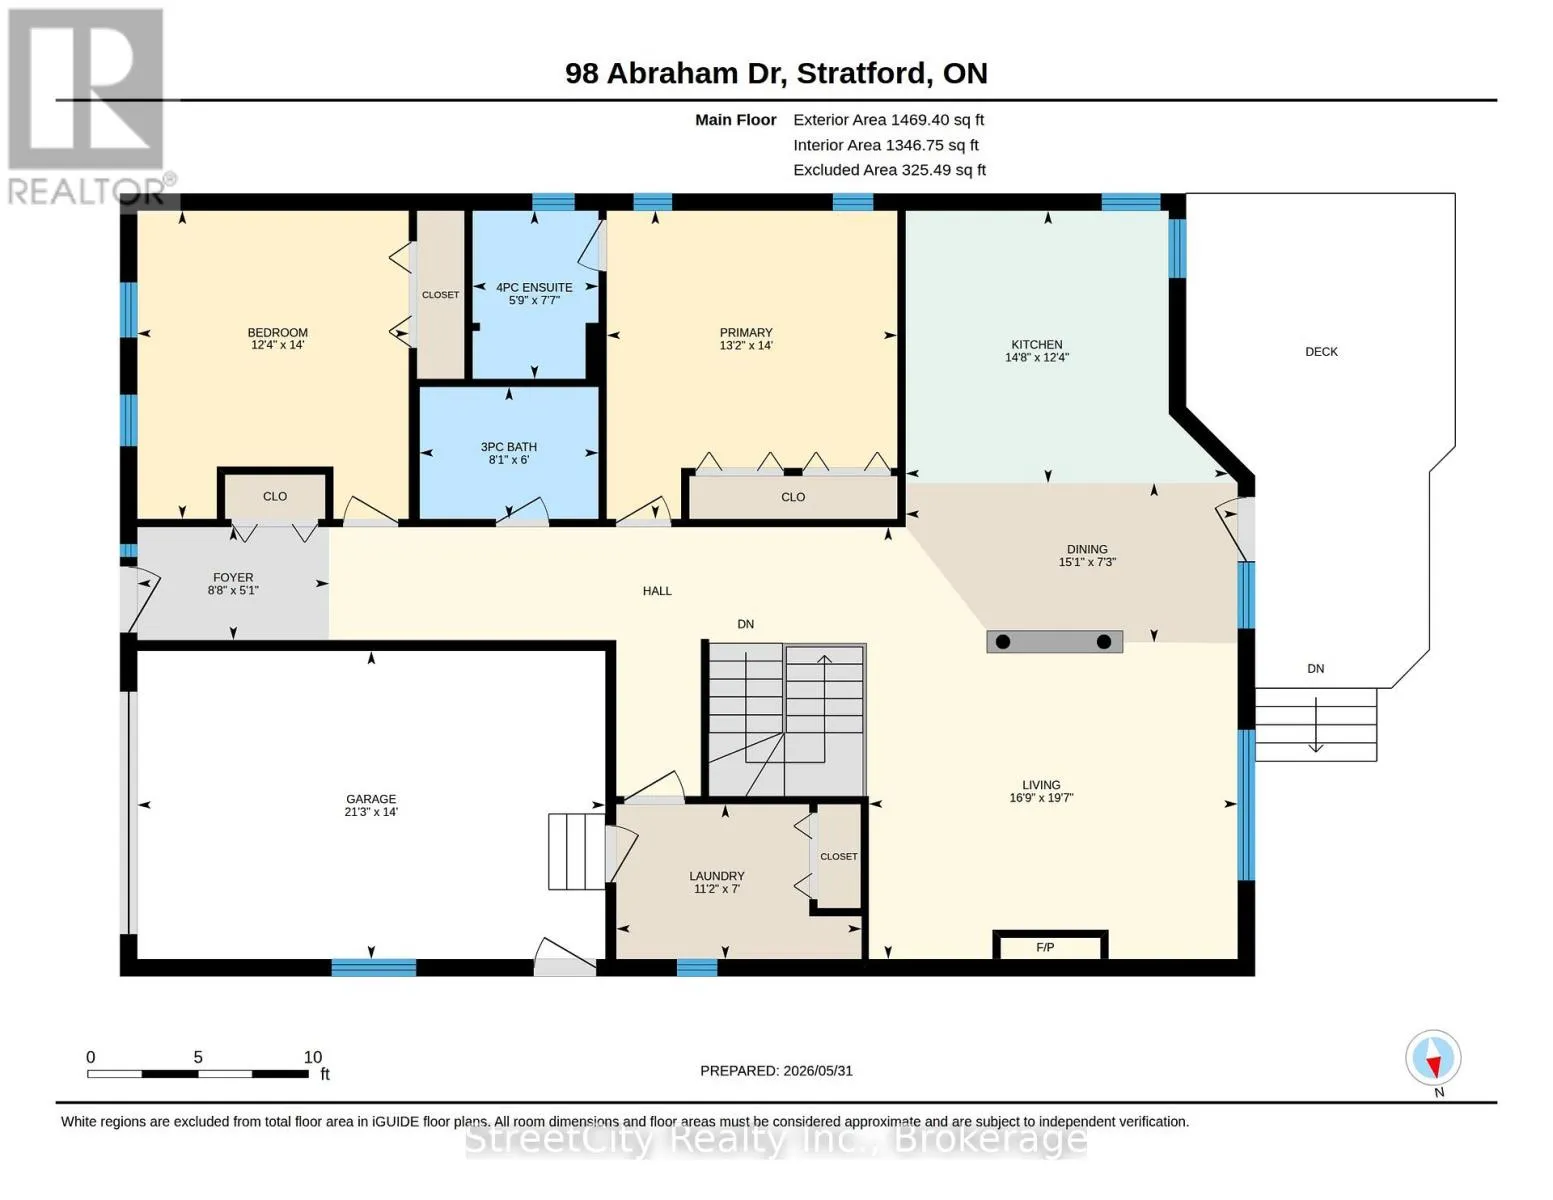
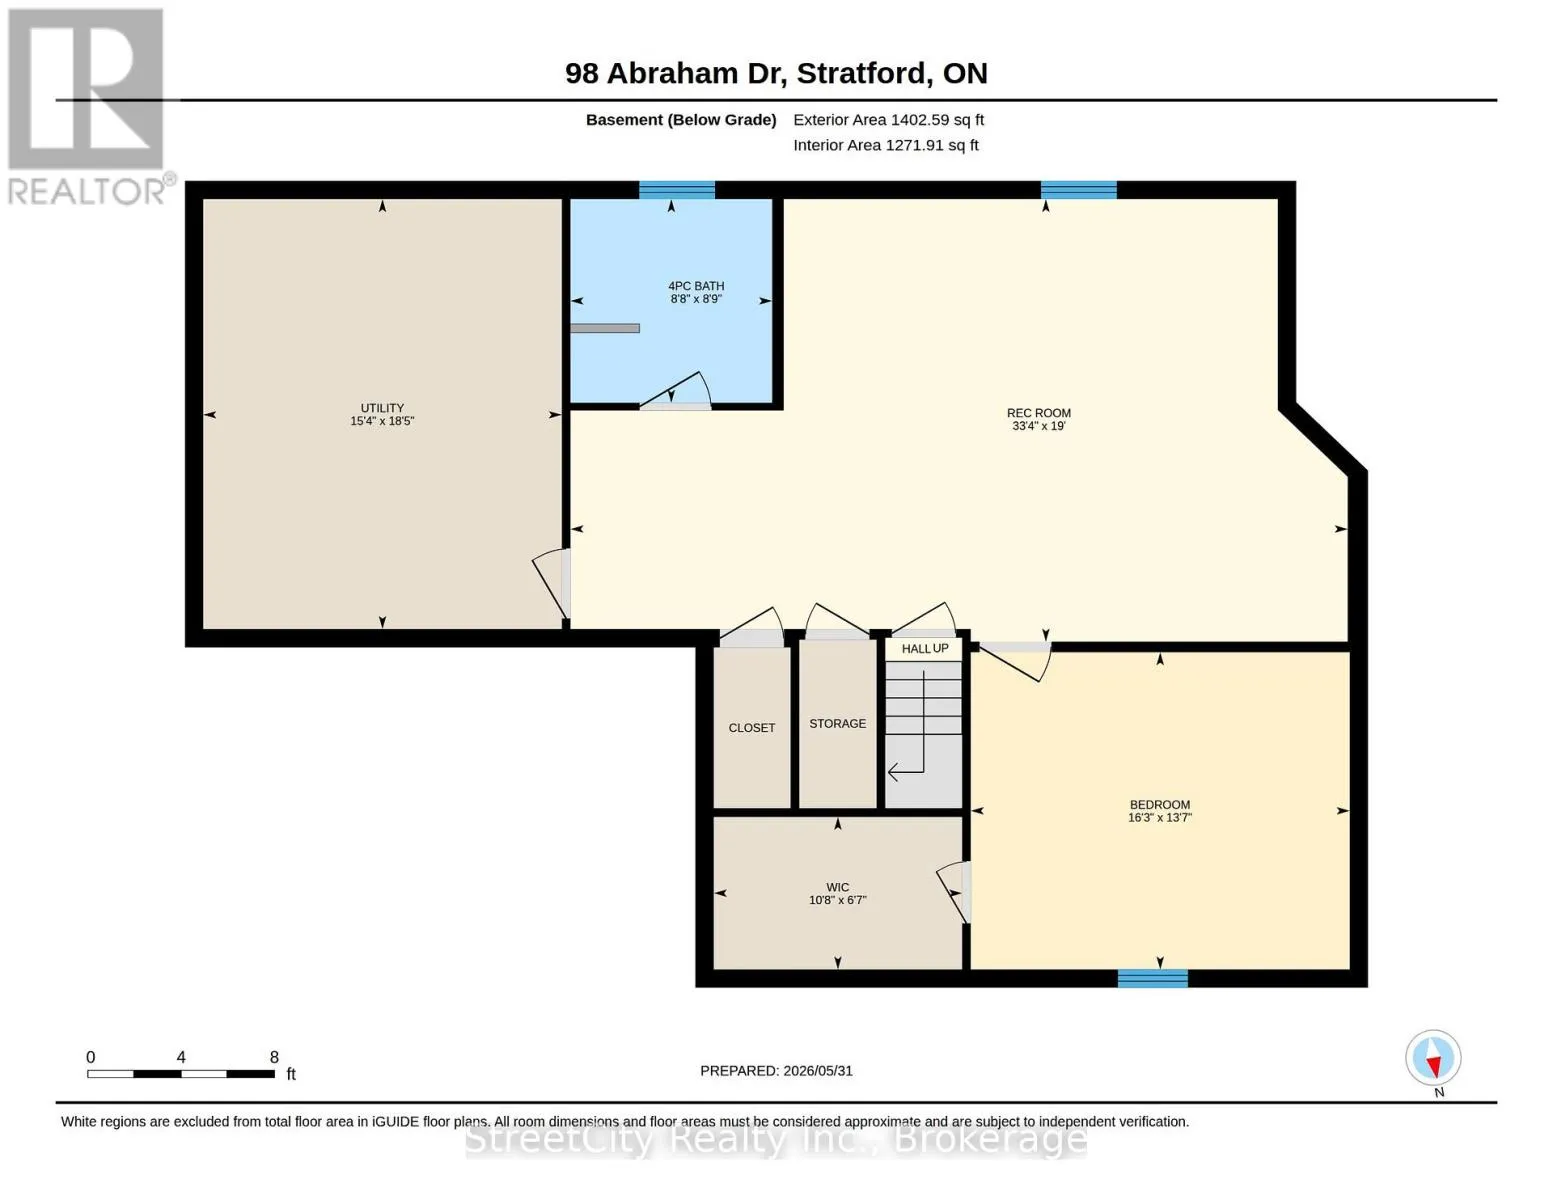
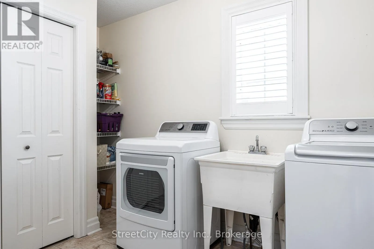
Cross Streets: Romeo & McCarthy. ** Directions: Abraham off Romeo. Stunning executive bungalow located on a quiet crescent in Stratford's desirable Northwest end.Built in 2004, this 1469 sqft home features a bright and spacious layout with blonde hardwood floors, cathedral ceilings, and a kitchen with an adjacent dining area overlooking a great room with a gas fireplace. The property includes a walkout to a private, west-facing rear deck overlooking a beautiful greenspace. The main level offers a primary suite with an ensuite and double closets, an office (or second bedroom), and laundry facilities. The recently renovated basement includes zoned heated engineered hardwood floors, upscale bathroom fixtures, a spacious bedroom with an egress window, and a home gym, along with ample space for storage or a workshop. Additional features and recent upgrades include: High-efficiency furnace with Sanivox in-duct UV air purifier, Central air with an Ecobee thermostat, Owned hot water tank, water softener, and reverse osmosis system, Recently replaced shingles, insulated garage door, and upgraded attic insulation. Attached garage & concrete driveway. Call for more information or to schedule a private showing (id:27476)


Property Highlights

MLS® Number
X13223308
Type
Single Family
Community Name
Stratford
Ownership Type
Freehold
Land Size
38.1 x 111.6 FT|under 1/2 acre
Parking Space Total
2

Building

Building Type
House
Storeys
1.00
Square Footage
1100 - 1500 sqft
Bathrooms Total
3
Bedrooms Above Ground
3
Bedrooms Total
3
Amenities
Fireplace(s) Golf Nearby, Park, Public Transit, Schools
Exterior Finish
Brick
Fireplace Present
Yes
Basement Type
N/A (Partially finished)
Basement Features
Building Heating Type
Forced air
Heating Fuel
Natural gas
Building Cooling Type
Central air conditioning, Air exchanger

Utilities

Water
Municipal water
Utility Sewer
Sanitary sewer

Room Layout

Bathroom
Basement
2.66 m x 2.64 m
Bedroom
Basement
4.95 m x 4.19 m
Utility room
Basement
5.62 m x 4.69 m
Recreational, Games room
Basement
10.16 m x 5.79 m
Foyer
Main level
2.66 m x 1.56 m
Living room
Main level
5.98 m x 5.1 m
Dining room
Main level
4.59 m x 2.21 m
Kitchen
Main level
4.46 m x 3.77 m
Primary Bedroom
Main level
4.26 m x 4.02 m
Bathroom
Main level
2.32 m x 1.74 m
Bedroom
Main level
4.26 m x 3.75 m
Bathroom
Main level
2.47 m x 1.82 m
Laundry room
Main level
3.39 m x 2.14 m

Location

Learn more about this property
Listing provided by:
Right At Home Realty
MLS® number:
X13223308
Agent:
Matt Francis
*Indicates required field
Name is required
Email is required
Please enter a valid phone number (e.g., 416-111-1111).

Community Spotlight: Homes For sale in Your Neighborhood