276 Woods Street, Stratford, Ontario N5A 7T4

Listed for:
$939,000
4 beds
6 baths
Listed 34 days ago
House for rent: 276 Woods Street, Stratford, Ontario N5A 7T4

View all 49 photos

About

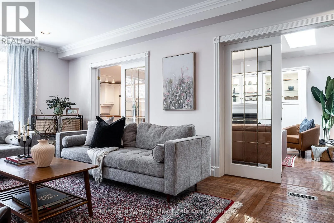
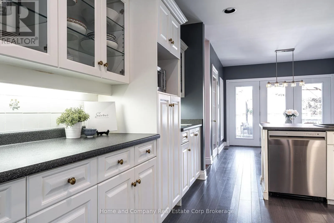
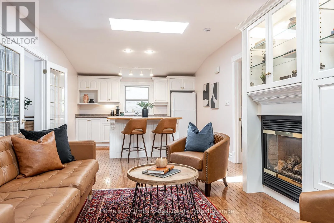
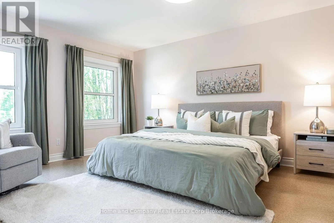
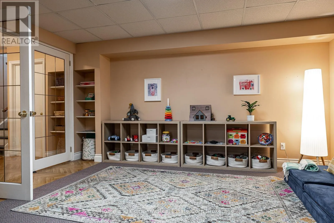
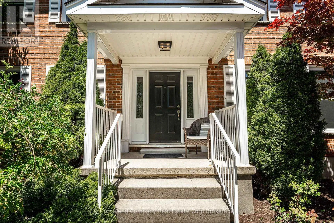
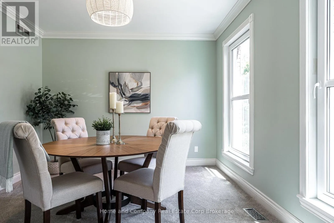
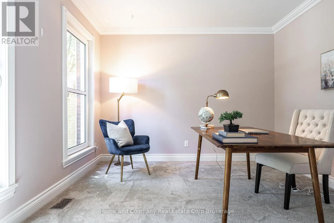
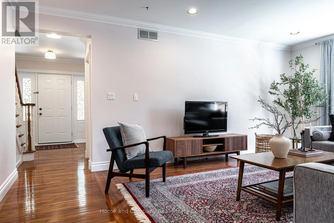
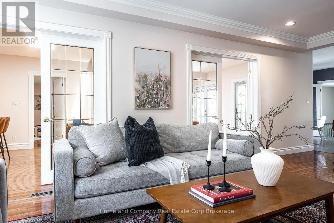
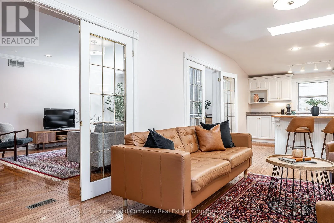
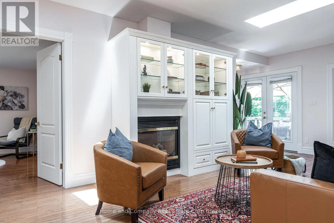
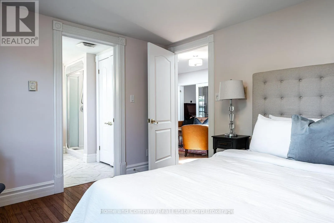
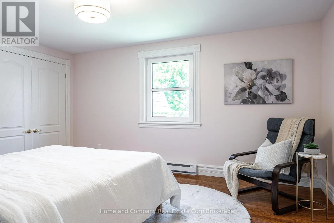
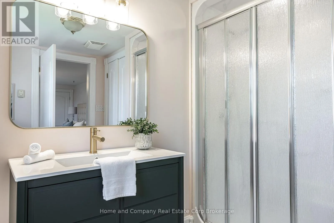
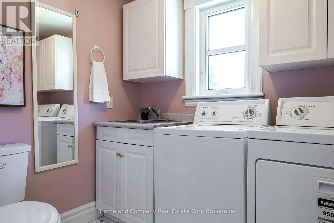
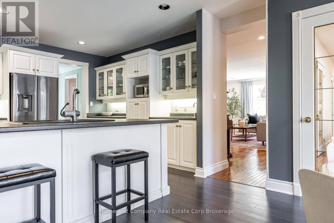
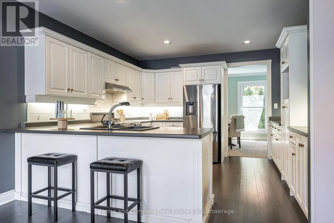
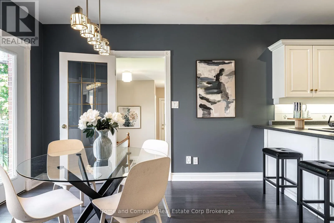
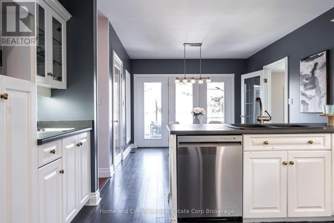
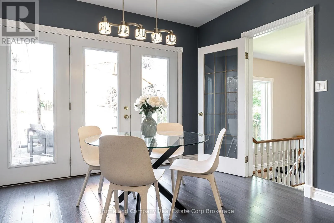
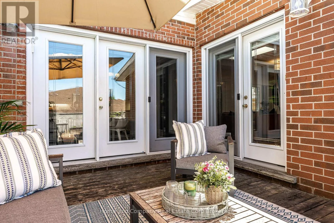
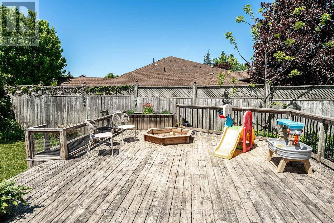
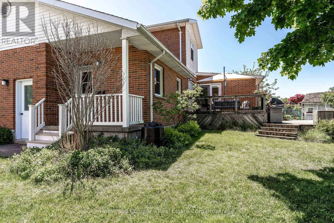
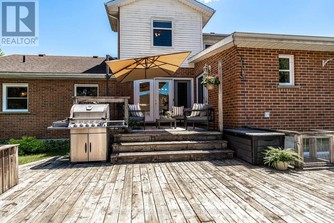
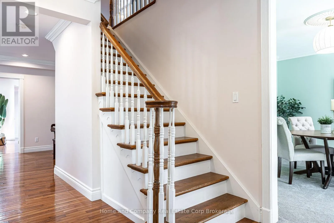
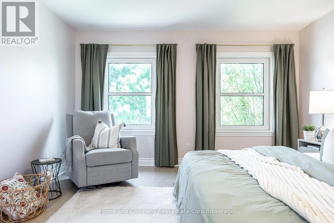
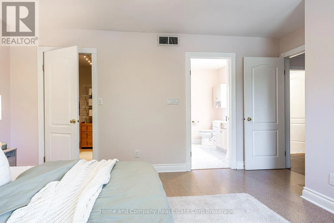
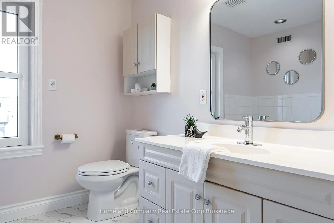
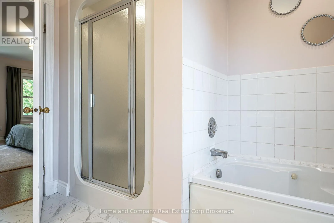
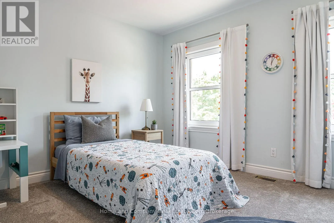
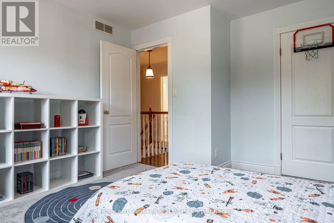
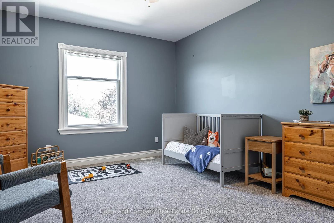
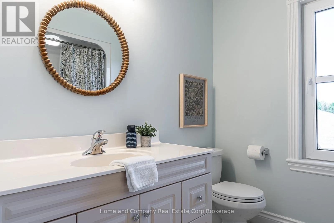
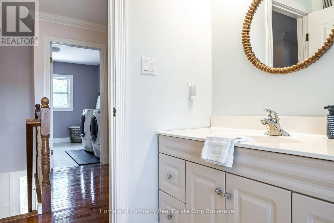
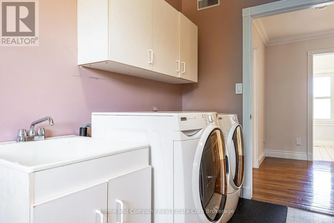
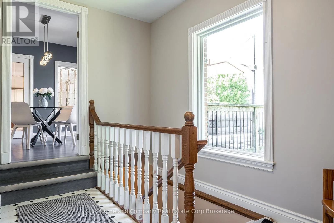
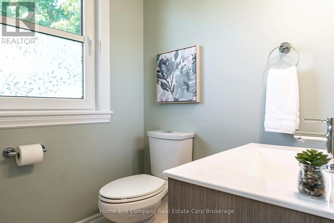
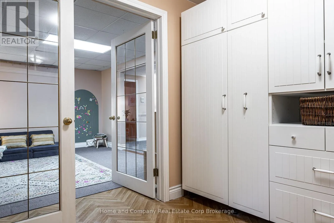
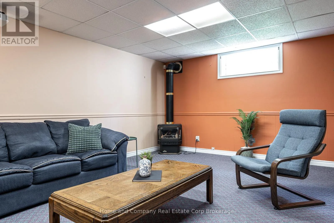
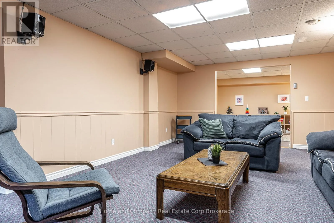
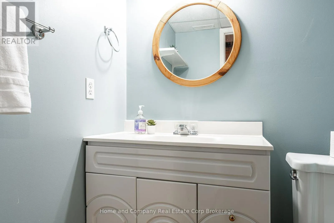
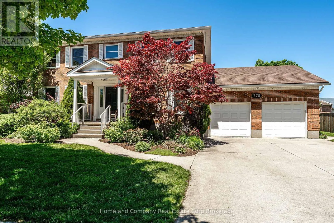
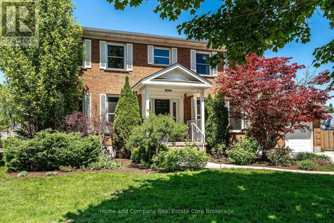
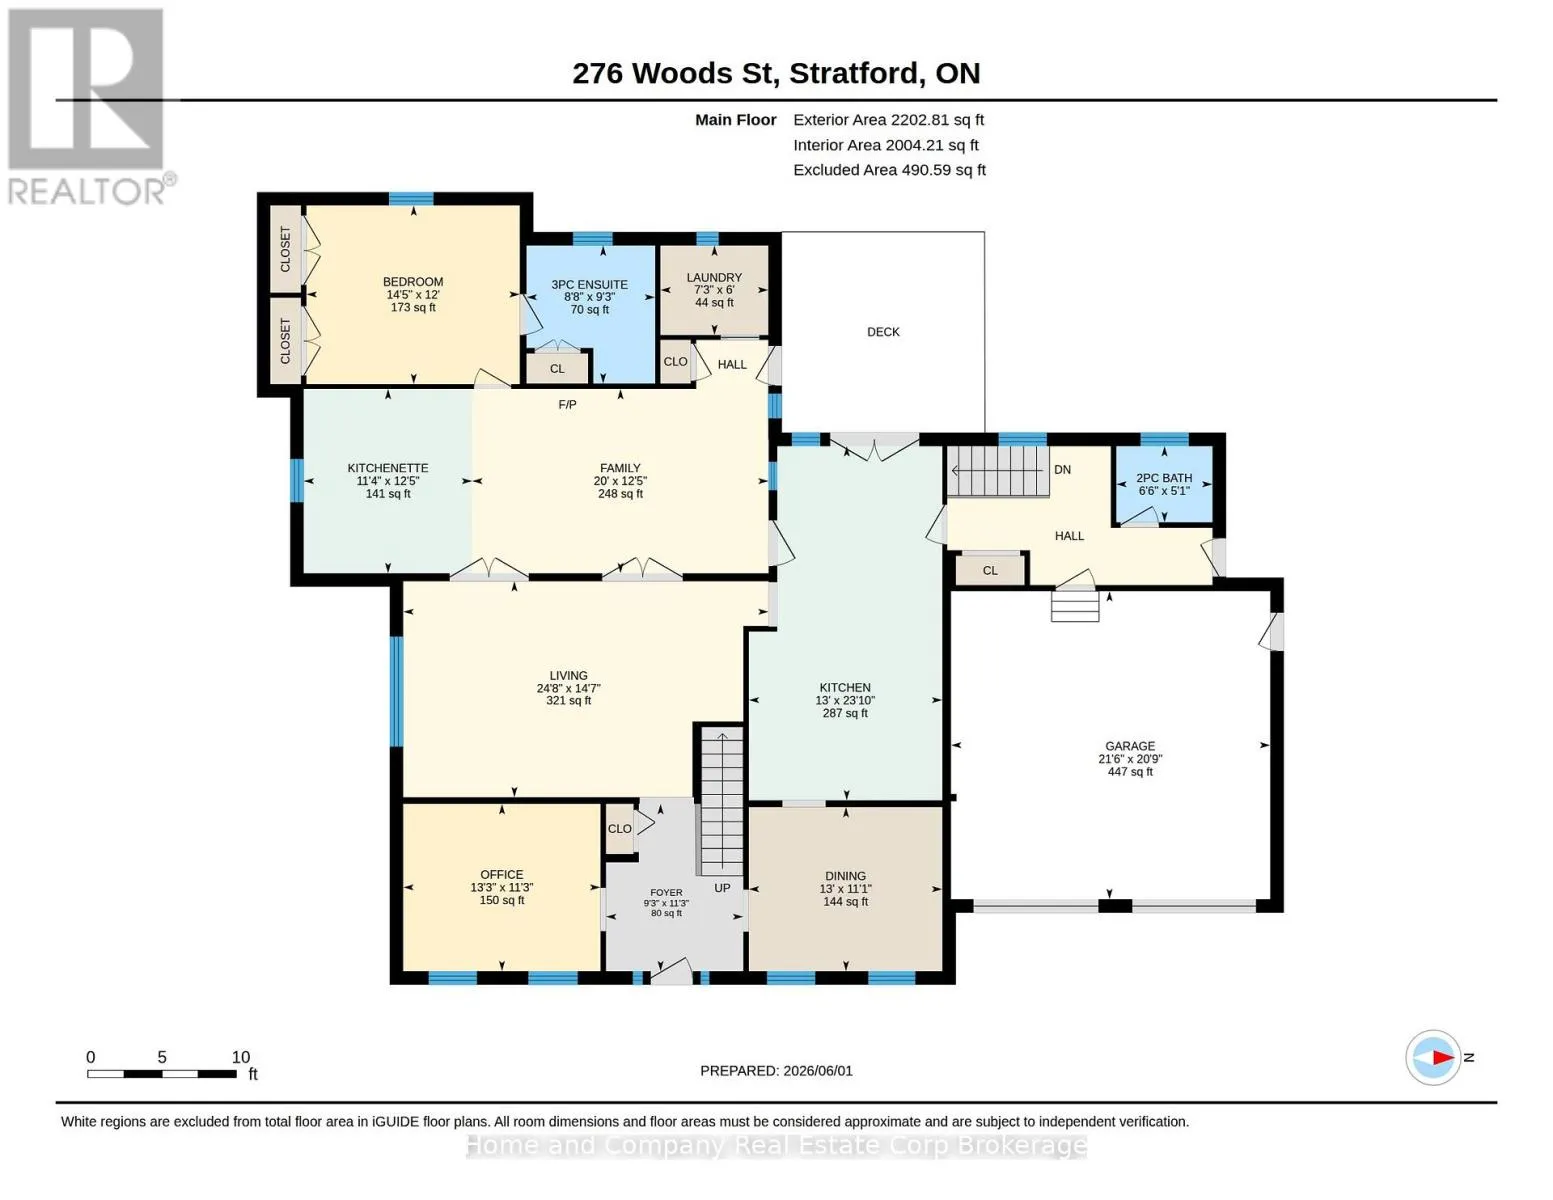
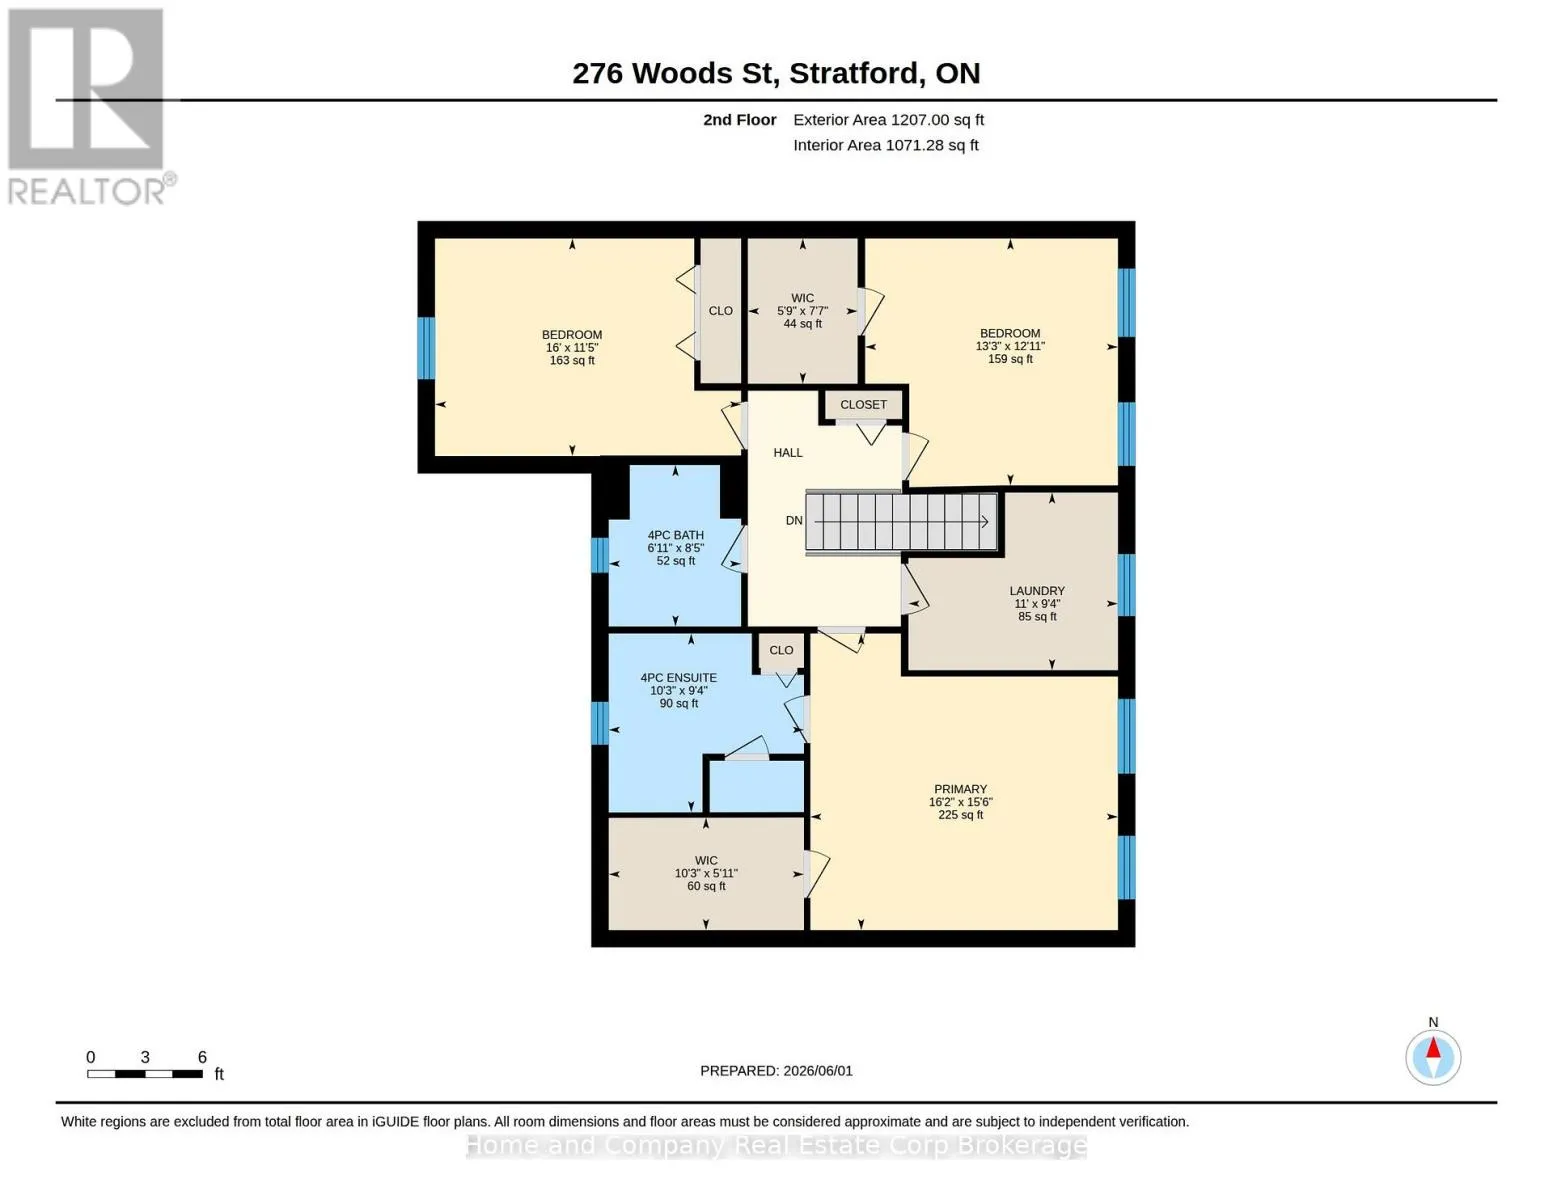
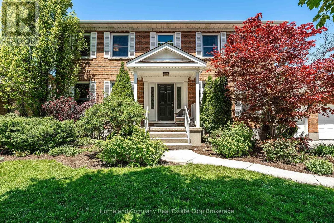
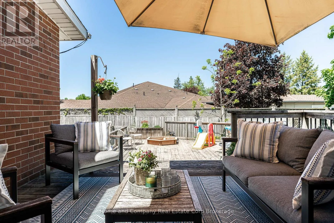
Cross Streets: John and W Gore. ** Directions: North off Of Johns St. This place has space! Mom, Dad, the kids, Grandma, and even Rover will all agree, there's room for everyone to spread out and truly live in this well-built, meticulously maintained family home. Set on an exceptionally wide lot in one of the city's most sought-after neighbourhoods, this classic two-storey was built in 1993 and thoughtfully expanded in 1999 with an impressive approx. 1,000 sq. ft. main floor suite addition designed to grow and adapt with your family. The traditional floor plan offers all the right spaces in all the right places: an eat-in kitchen for everyday living, formal dining room for holiday hosting, main floor office, and a mudroom ready to handle the chaos of busy family life. The suite addition blends seamlessly with the main home and offers incredible flexibility, complete with its own kitchenette, laundry, living area, and private primary suite. Leave the double French doors open for one expansive home, or close them for a natural in-law, guest, boomerang kids, or multigenerational living setup. Upstairs, you'll find generously sized bedrooms and the kind of second-floor laundry room that makes daily life easier. Downstairs, the sprawling basement offers space for everything, rec room, playroom, gym, workshop, office, extra bath, and dare to fill it storage. Outside, the sunny backyard features a large deck and plenty of green space for summer barbecues, corn hole, and backyard fun. Tucked away on a quiet street in the coveted hospital neighbourhood, close to schools, walking trails, and great neighbours, this is the kind of home families wait for. With the important updates and mechanics already taken care of, you can move in and start living. Big space, flexible living, unbeatable location-this one checks every box. (id:27476)


Property Highlights

MLS® Number
X13223886
Type
Single Family
Community Name
Stratford
Ownership Type
Freehold
Land Size
67.6 x 121.2 FT
Parking Space Total
6

Building

Building Type
House
Storeys
2.00
Square Footage
3000 - 3500 sqft
Bathrooms Total
6
Bedrooms Above Ground
4
Bedrooms Total
4
Amenities
Hospital, Schools
Exterior Finish
Brick
Fireplace Present
Yes
Basement Type
N/A (Finished)
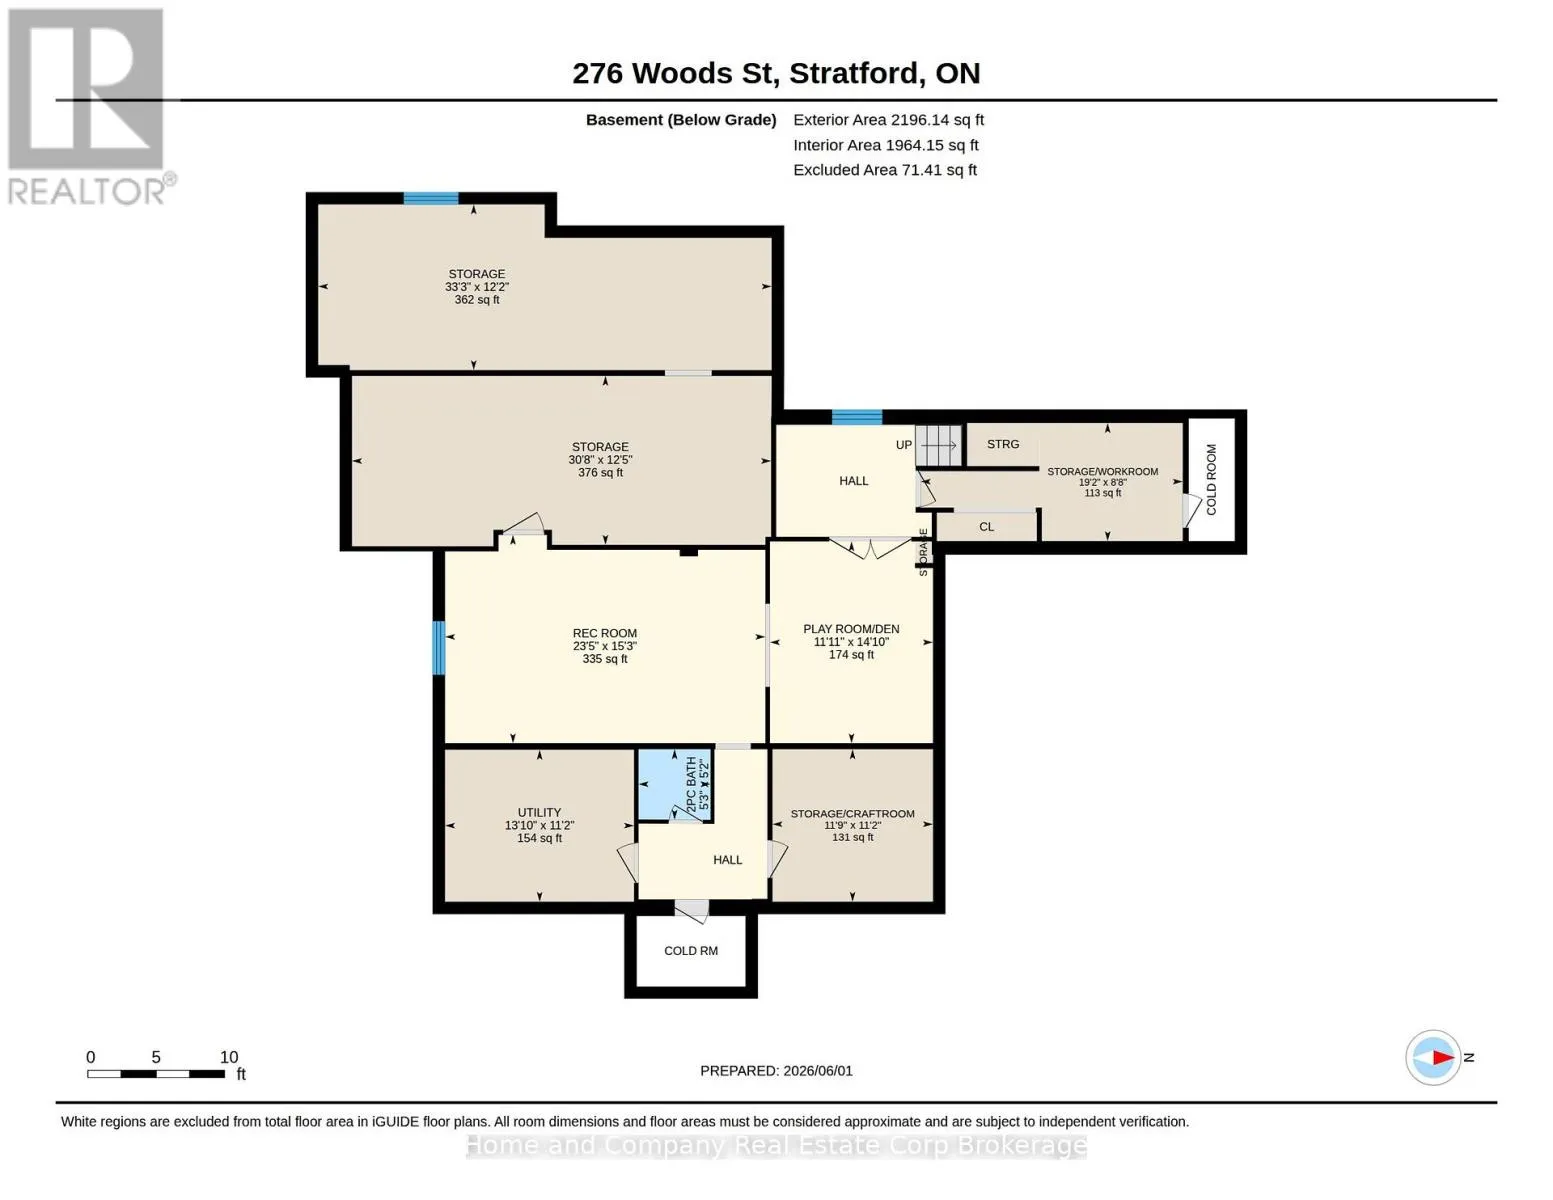
Basement Features
Building Heating Type
Forced air
Heating Fuel
Natural gas
Building Cooling Type
Central air conditioning, Ventilation system

Utilities

Water
Municipal water
Utility Sewer
Sanitary sewer

Room Layout

Bathroom
Second level
2.12 m x 2.58 m
Bathroom
Second level
3.12 m x 2.86 m
Bedroom
Second level
4.89 m x 3.47 m
Bedroom 2
Second level
4.04 m x 3.94 m
Primary Bedroom
Second level
4.92 m x 4.74 m
Other
Second level
1.75 m x 2.32 m
Other
Second level
3.12 m x 1.79 m
Bathroom
Basement
1.57 m x 1.61 m
Playroom
Basement
4.51 m x 3.64 m
Recreational, Games room
Basement
4.66 m x 7.15 m
Other
Basement
3.7 m x 10.12 m
Other
Basement
3.77 m x 9.35 m
Workshop
Basement
3.4 m x 3.58 m
Other
Basement
2.64 m x 5.85 m
Utility room
Basement
3.39 m x 4.22 m
Bathroom
Main level
1.56 m x 1.98 m
Office
Main level
3.44 m x 4.05 m
Bathroom
Main level
2.83 m x 2.64 m
Bedroom
Main level
3.67 m x 4.38 m
Dining room
Main level
3.37 m x 3.98 m
Family room
Main level
3.79 m x 6.09 m
Foyer
Main level
3.44 m x 2.82 m
Kitchen
Main level
7.28 m x 3.98 m
Kitchen
Main level
3.79 m x 3.46 m
Laundry room
Main level
1.84 m x 2.22 m
Living room
Main level
4.44 m x 7.51 m

Location

Learn more about this property
Listing provided by:
Home and Company Real Estate Corp Brokerage
MLS® number:
X13223886
Agent:
Maklane Robert Dewever
*Indicates required field
Name is required
Email is required
Please enter a valid phone number (e.g., 416-111-1111).

Community Spotlight: Homes For sale in Your Neighborhood