272 John Street N, Stratford, Ontario N5A 6M1

Listed for:
$649,900
3 beds
3 baths
Listed 21 days ago
House for rent: 272 John Street N, Stratford, Ontario N5A 6M1

View all 45 photos

About

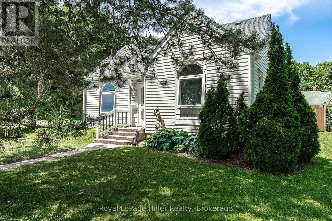
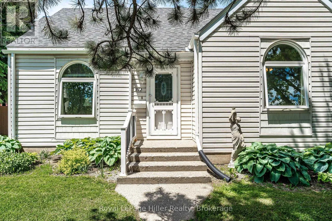
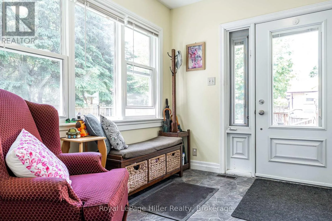
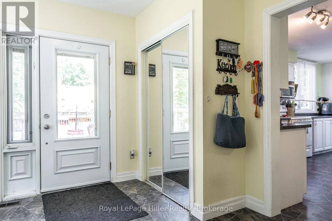
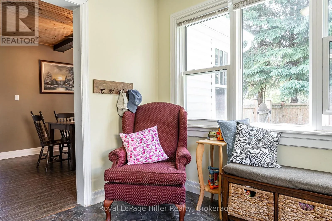
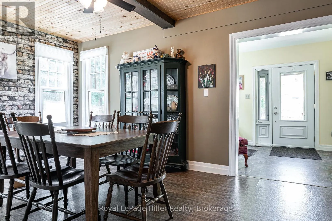
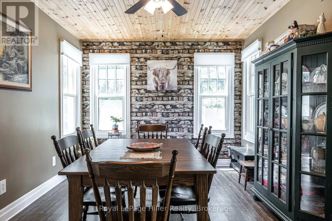
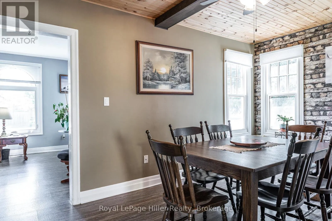
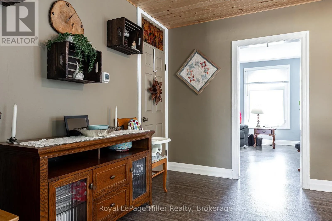
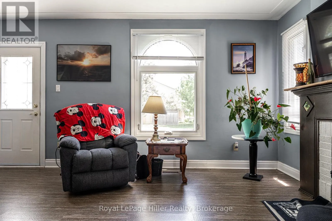
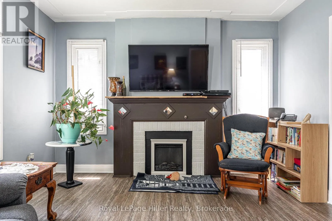
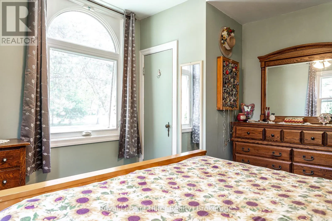
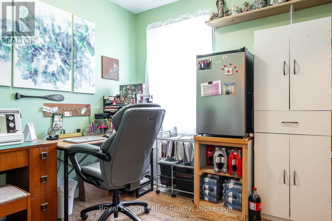
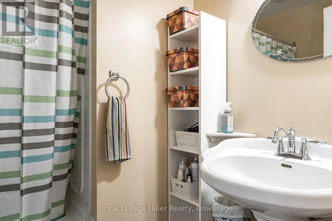
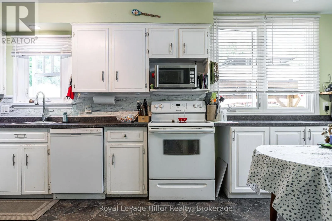
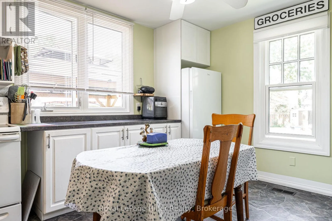
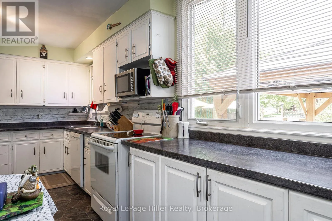
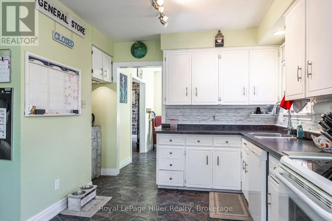
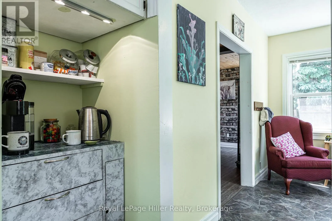
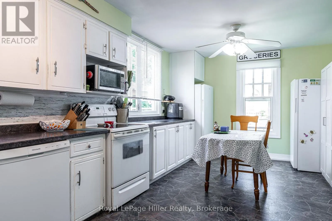
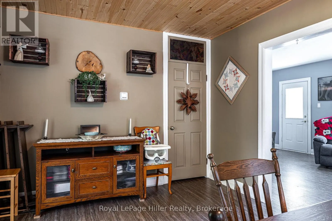
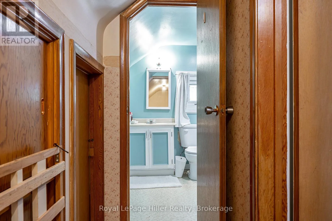
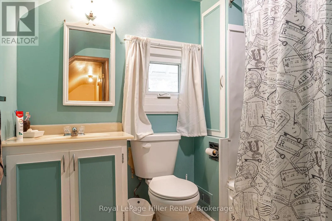
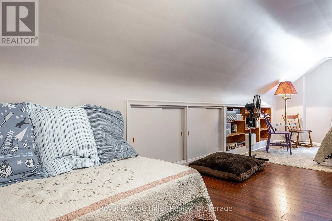
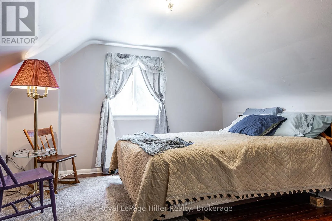
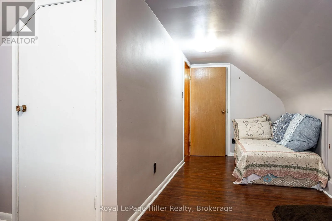
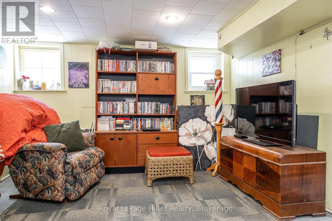
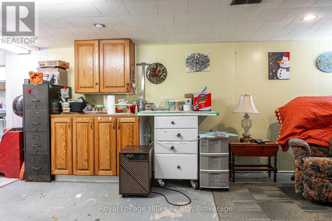
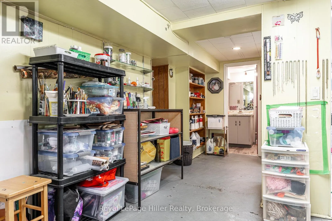
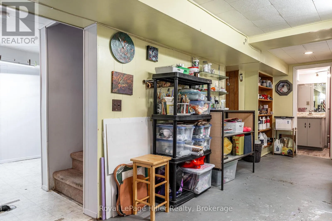
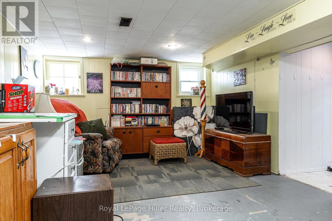
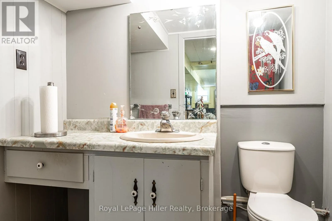
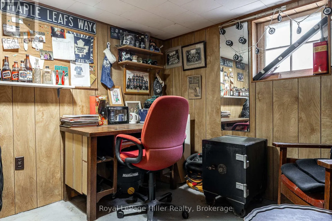
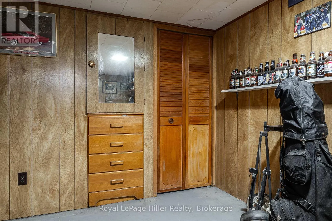
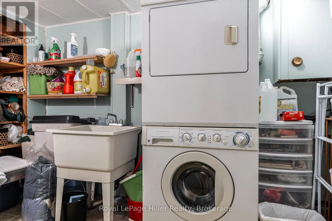
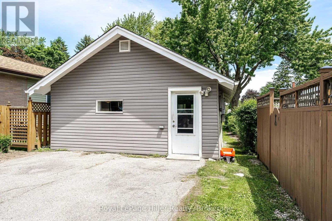
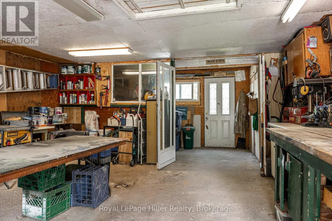
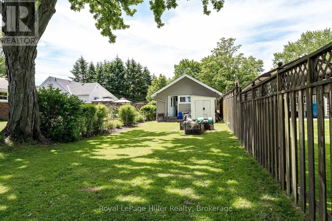
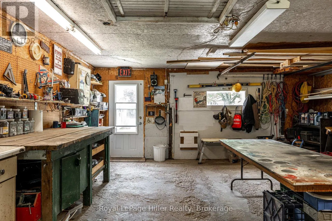
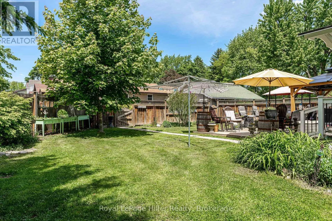
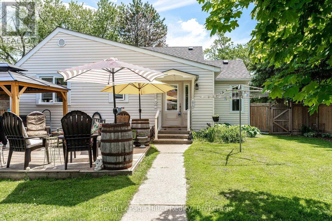
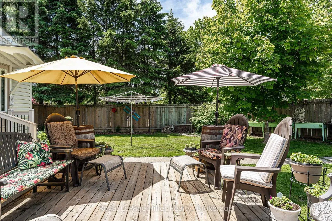
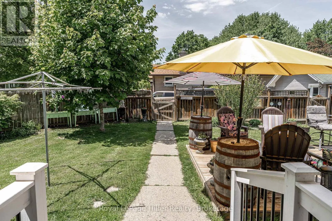
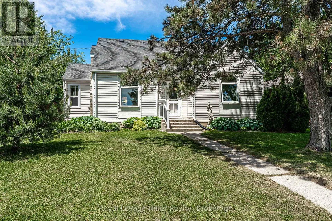
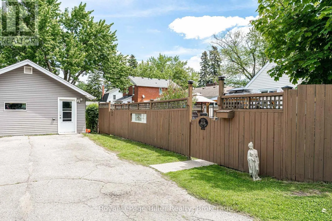
Cross Streets: Charles St. ** Directions: Corner of John St. N. & Charles St. This spacious one-and-a-half-story home in Avon Ward spans 1,543 square feet. It features a large corner fenced lot with a gazebo and hot tub. Enter through the welcoming mudroom, which has plenty of space for coats and shoes. The main living areas are spacious, including an eat-in kitchen, dining room, and living room. There are also two bedrooms and a four-piece bathroom. Upstairs, you'll find another four-piece bathroom, a spacious bedroom, and ample storage. A partially finished basement offers a recreation room, laundry, utility space, and storage. The detached garage can accommodate a car and also has a substantial workshop and room for your "toys." The furnace was new in 2018, the central air in 2019, and the roof is four years old. This home is located within walking distance of Stratford's vibrant downtown, walking trails, and west end amenities. (id:27476)

Property Highlights

MLS® Number
X13235964
Type
Single Family
Community Name
Stratford
Ownership Type
Freehold
Land Size
67.2 x 121 FT ; 67.2x121.04x246.42x176.79x95.58
Parking Space Total
9

Building

Building Type
House
Storeys
1.50
Square Footage
1500 - 2000 sqft
Bathrooms Total
3
Bedrooms Above Ground
3
Bedrooms Total
3
Amenities
Fireplace(s)
Exterior Finish
Vinyl siding
Fireplace Present
Yes
Basement Type
N/A (Partially finished)
Basement Features
Building Heating Type
Forced air
Heating Fuel
Natural gas
Building Cooling Type
Central air conditioning

Utilities

Water
Municipal water
Utility Sewer
Sanitary sewer

Room Layout

Bathroom
Second level
1.82 m x 2.34 m
Primary Bedroom
Second level
6.95 m x 3.58 m
Laundry room
Basement
1.96 m x 3.34 m
Office
Basement
3.6 m x 2.98 m
Recreational, Games room
Basement
9 m x 7.8 m
Other
Basement
2.03 m x 1.32 m
Utility room
Basement
2 m x 3.14 m
Bathroom
Basement
1.61 m x 1.93 m
Bathroom
Main level
1.98 m x 2.25 m
Bedroom
Main level
3.96 m x 3.74 m
Dining room
Main level
5.79 m x 3.25 m
Foyer
Main level
3.29 m x 2.87 m
Kitchen
Main level
6.1 m x 3.58 m
Living room
Main level
5.49 m x 3.77 m
Office
Main level
2.9 m x 3.32 m

Location

Learn more about this property
Listing provided by:
Royal LePage Hiller Realty
MLS® number:
X13235964
Agent:
Sherrie Roulston
*Indicates required field
Name is required
Email is required
Please enter a valid phone number (e.g., 416-111-1111).