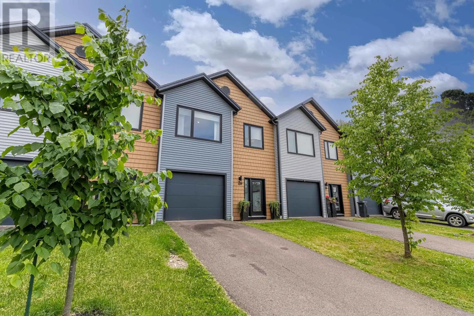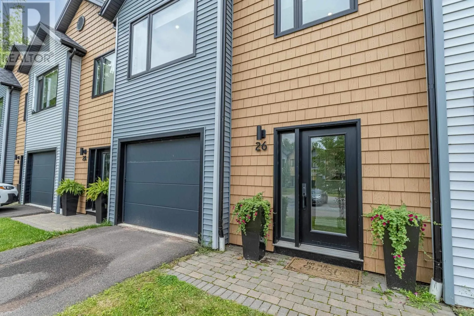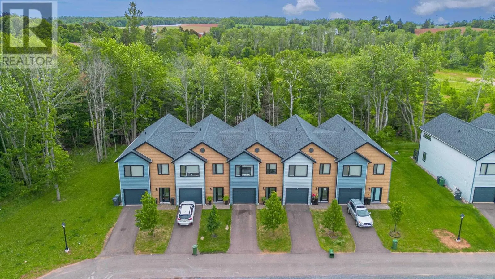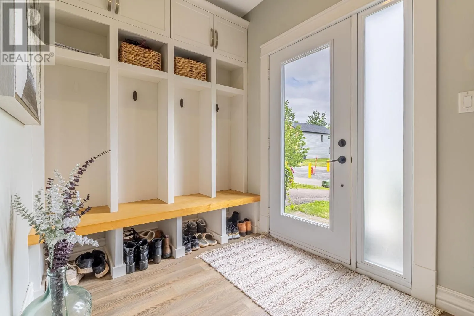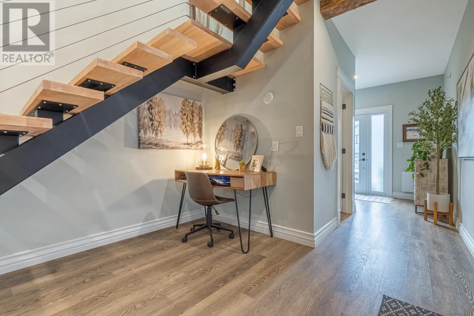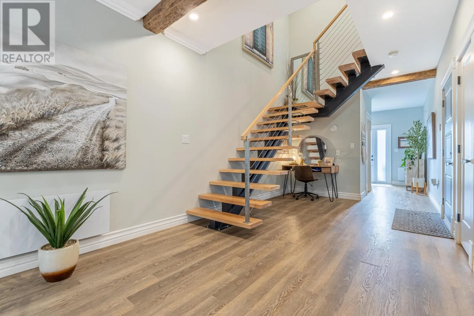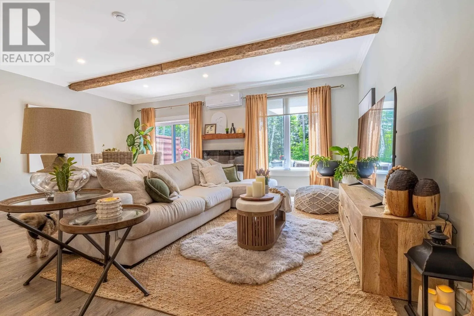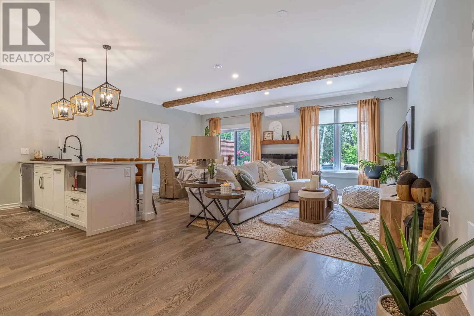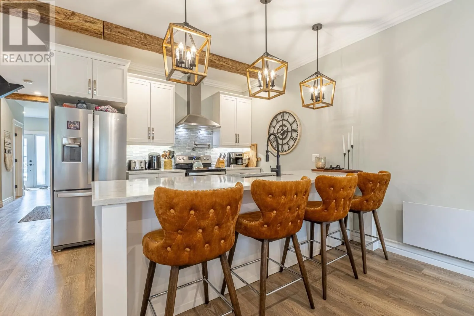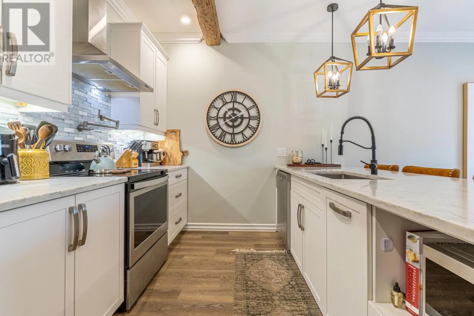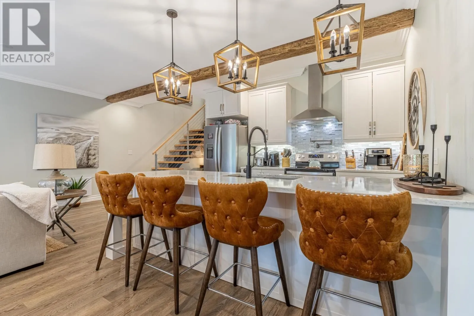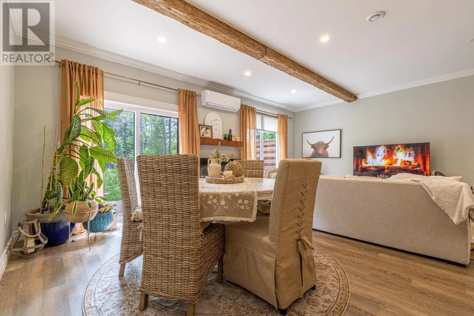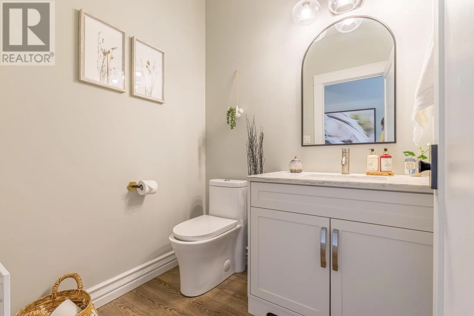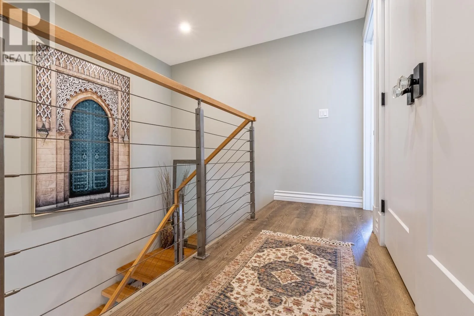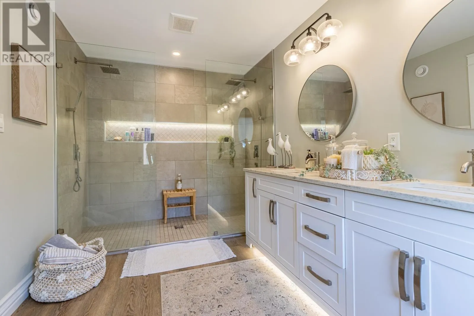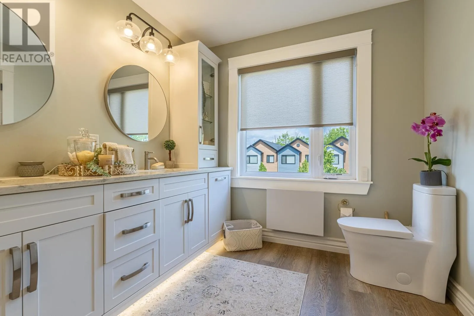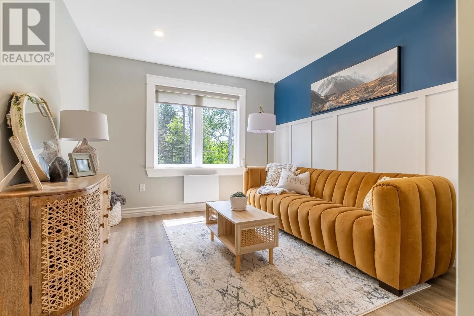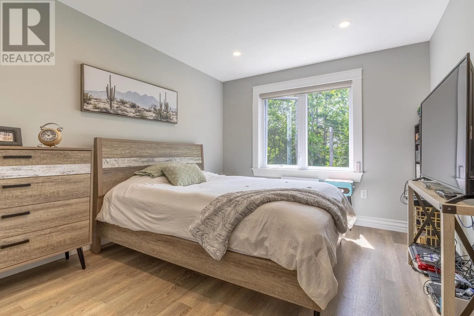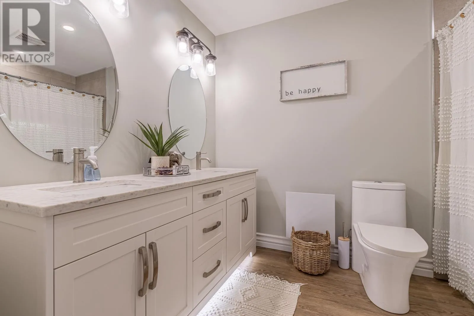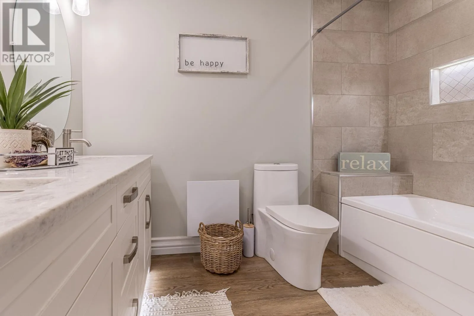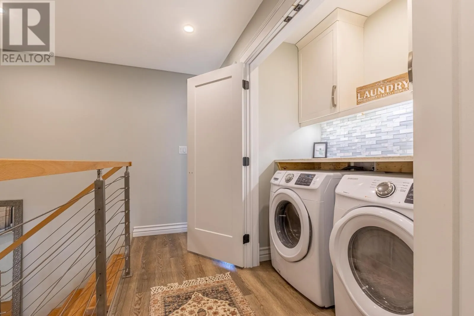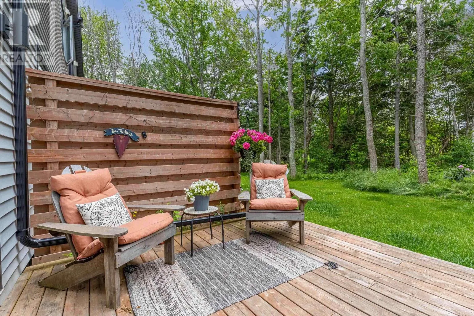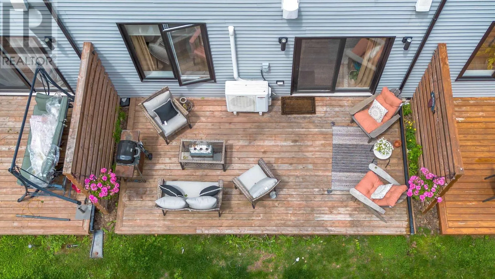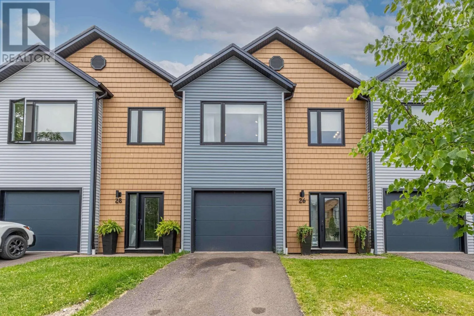
Take Hollis Avenue to the end, and turn left onto Dr. John Knox Way. Spectacular modern two story condominium featuring 9 foot ceilings, exposed beams, and a striking floating staircase. Upon entry, you are welcomed by a generous foyer with built in cabinetry and ample storage. The open concept living area seamlessly connects the kitchen, dining, and living spaces. The kitchen is highlighted by a large 10 foot island with quartz countertops, custom white shaker cabinetry, and a closet pantry. Large patio doors open to a private deck overlooking your backyard oasis, providing an ideal setting for outdoor relaxation. The dramatic floating staircase serves as a stunning architectural focal point. Access to the one car garage is also located on the main level. A convenient half bath is located on this level. The upper level offers 3 bedrooms, 2.5 bathrooms, and a versatile bonus room that can serve as a home office, den, exercise room, or additional storage space. The primary suite features cathedral ceilings, a decorative beam, and a spacious ensuite bathroom complete with an 8 foot custom double shower, double vanity, and a walk in closet with custom built in cabinetry. The upper level hallway includes a dedicated laundry room with built in cabinets and a quartz folding counter for added convenience. Two additional generously sized bedrooms, a full bathroom with a double vanity, and a bonus room complete the upper level, offering flexible living space for a variety of needs. Owner is a Realtor® and the listing agent. The photos are from when the property was owner occupied. (id:27476)