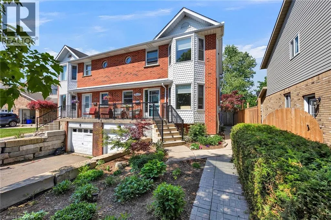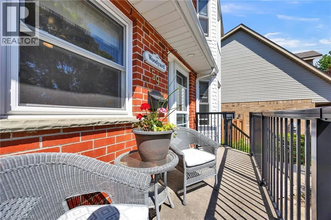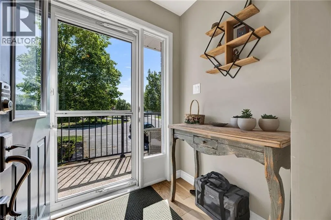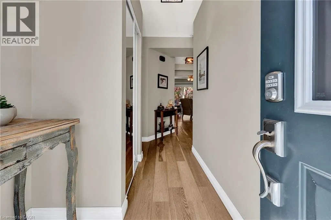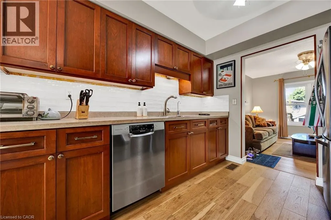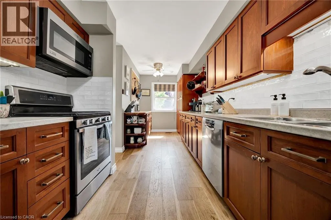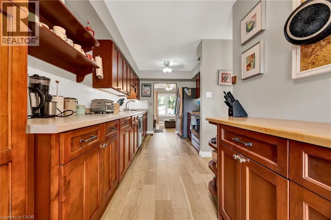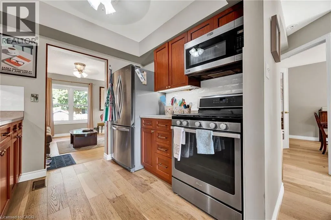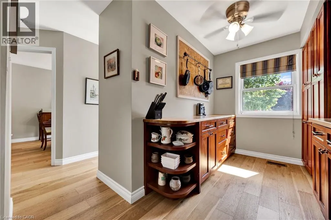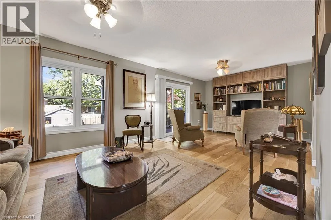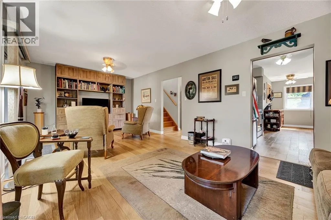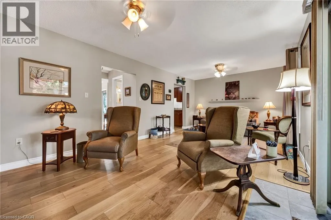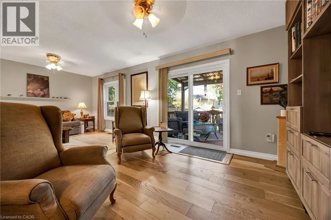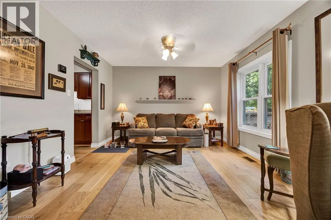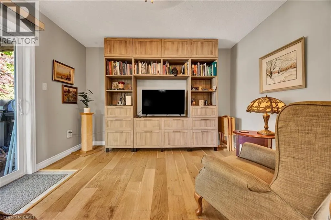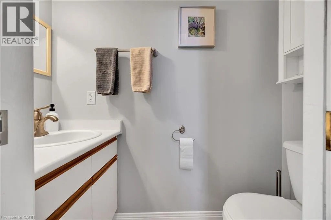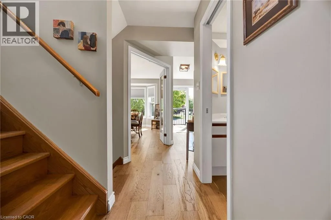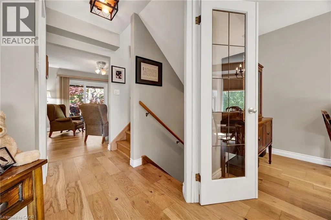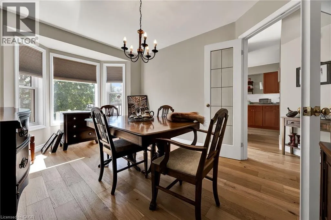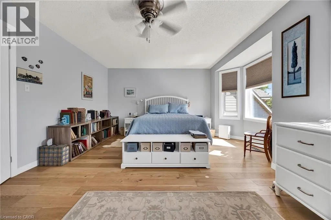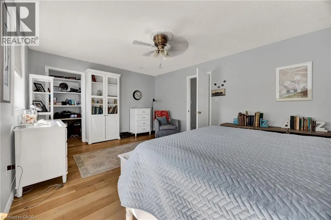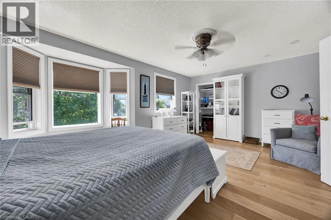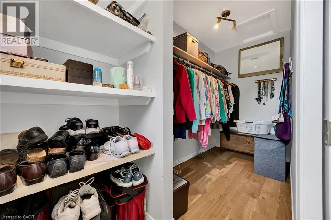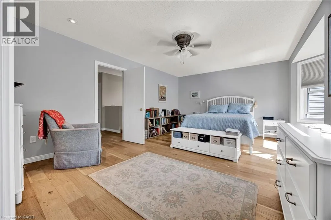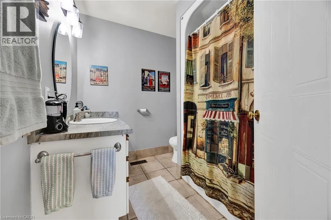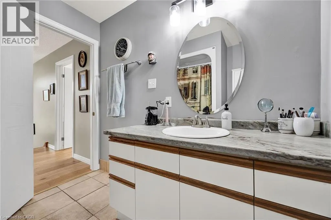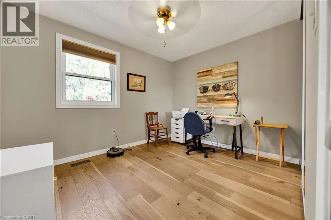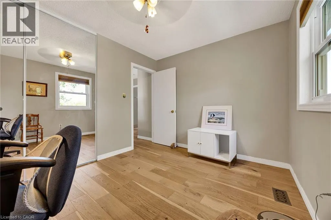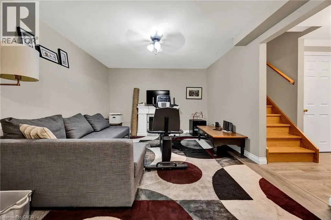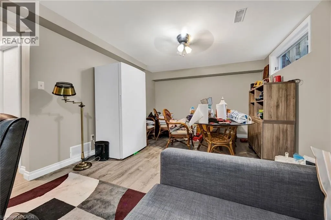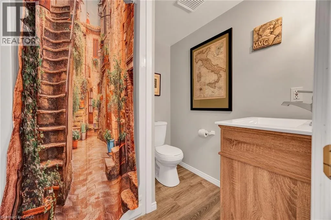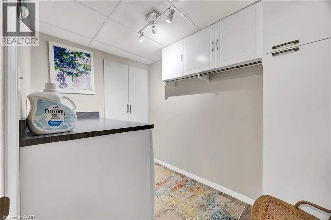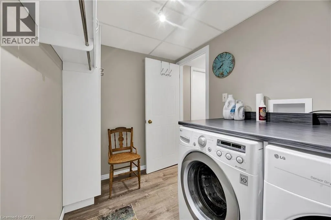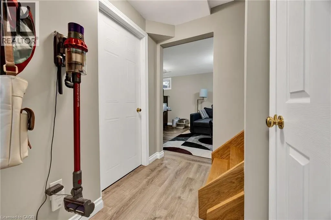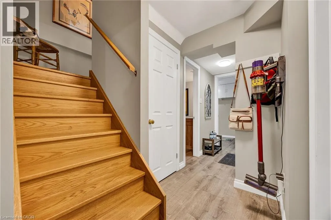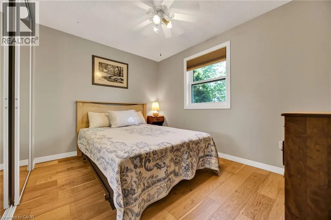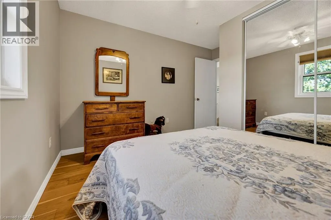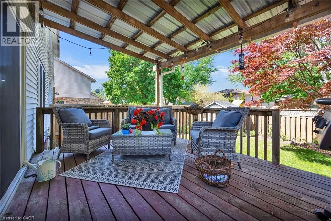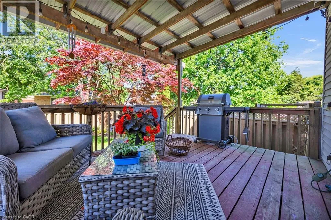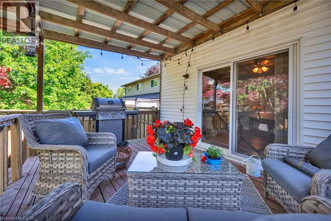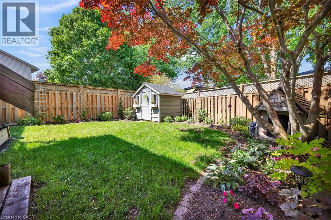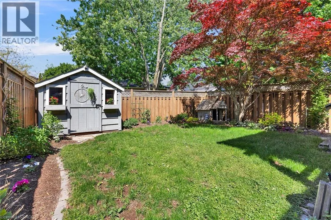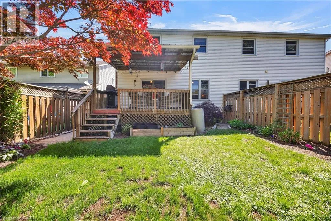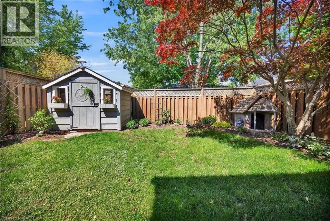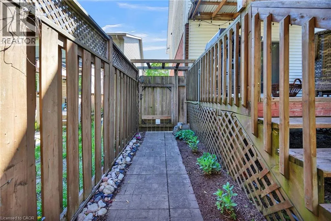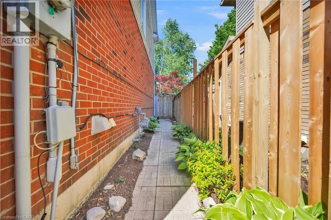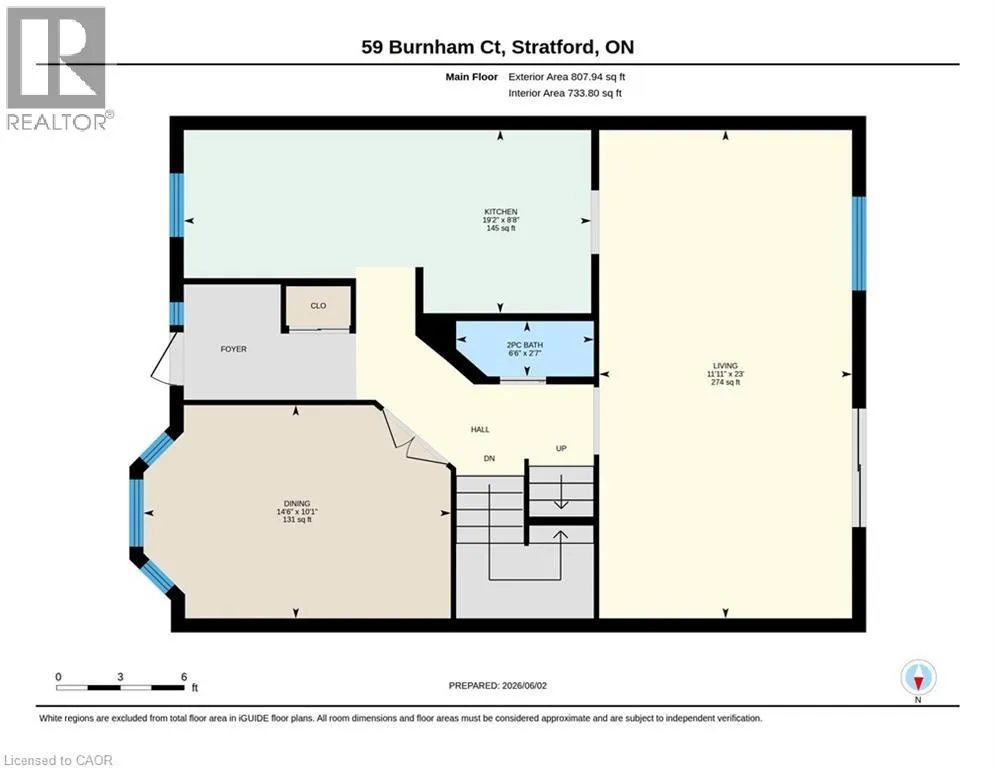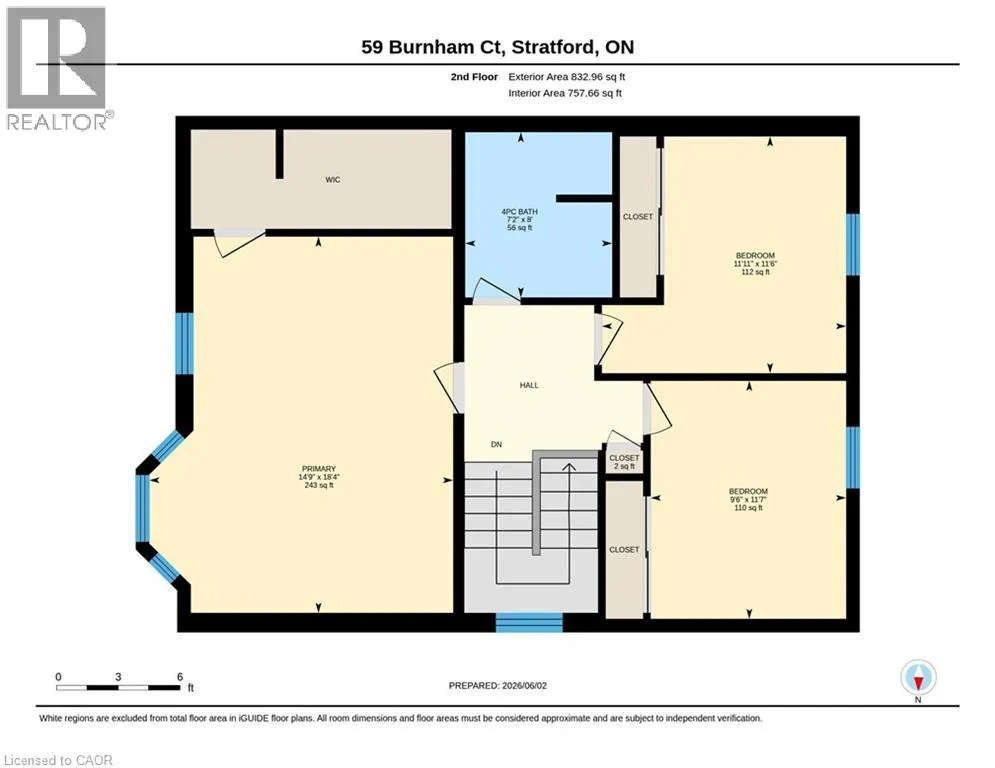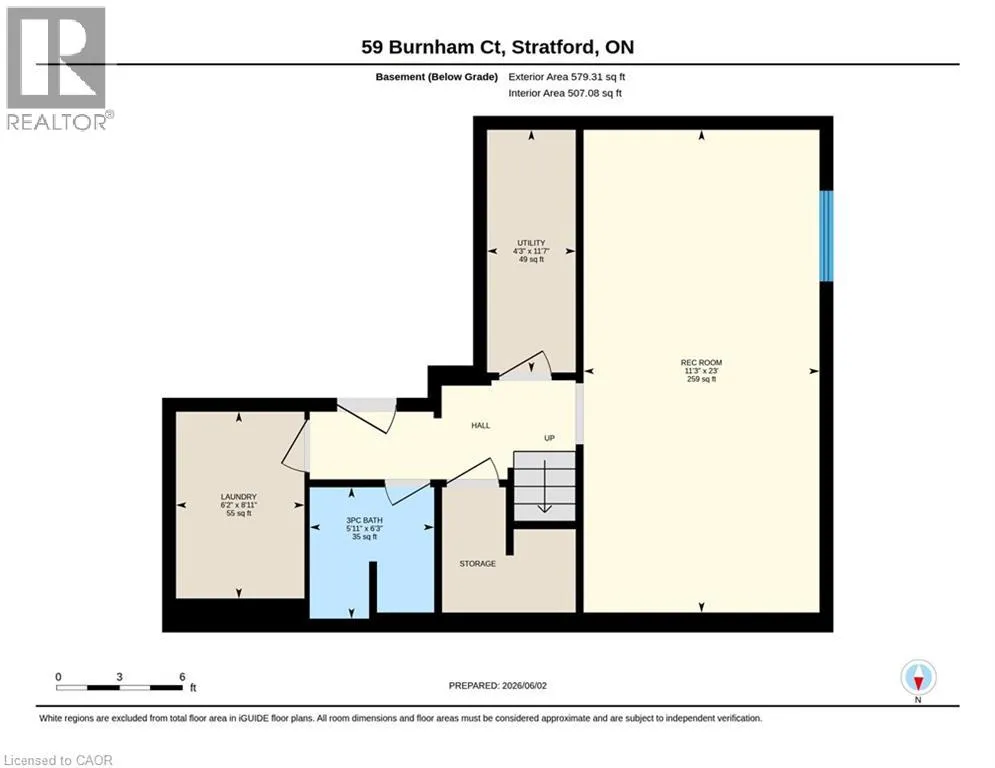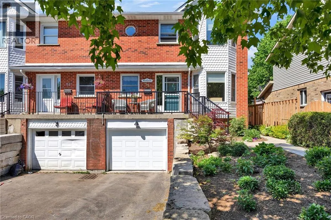
Freeland Drive to Burnham Court Welcome to 59 Burnham Court, Stratford! This beautifully maintained, carpet-free home offers an abundance of living space and thoughtful upgrades throughout. The bright kitchen features extensive cabinetry, pull-out pantry storage, subway tile backsplash, gas stove, built-in microwave, and dishwasher. Enjoy entertaining in the separate dining room with bay window and French doors. The spacious primary bedroom boasts a generous walk-in closet, while the home's 4-piece, 3-piece, and 2-piece bathrooms provide convenience for the whole family, including heated floors in the main 4-piece bath. Large windows fill the home with natural light, complemented by custom blinds throughout. The finished recreation room, beautifully appointed laundry area with cabinetry and folding station, and plentiful storage add exceptional functionality. Recent updates include newer flooring, mostly newer windows, furnace (2019), central air, owned water heater, and owned water softener. Step outside from the living room to a covered deck overlooking the private, fully fenced and professionally manicured backyard. Complete with a garden shed and welcoming front porch, this move-in-ready home is nestled in a desirable Stratford neighbourhood and offers the perfect blend of This wonderful home combines comfort, functionality, and a fantastic location. Don't miss your opportunity to experience everything 59 Burnham Court has to offer—book your private showing today! (id:27476)