5 Moore Street, Stratford, Ontario N4Z 1J4

Listed for:
$850,000
2 beds
2 baths
Listed 36 days ago
House for rent: 5 Moore Street, Stratford, Ontario N4Z 1J4

View all 47 photos

About

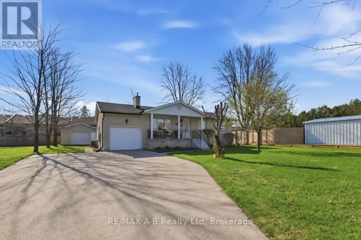
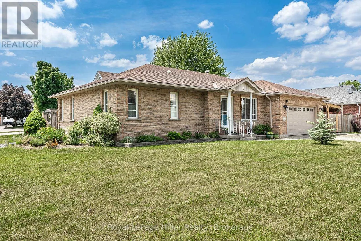
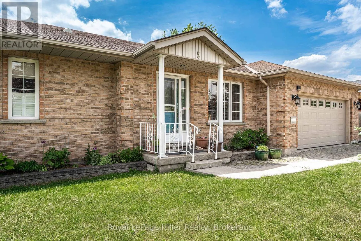
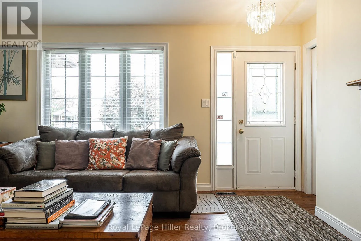
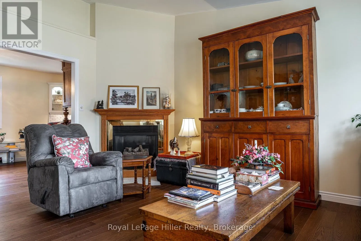
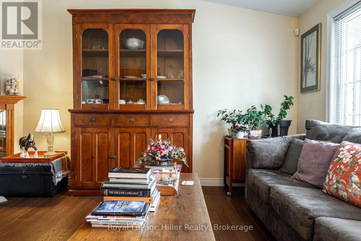
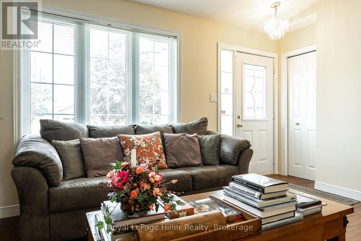
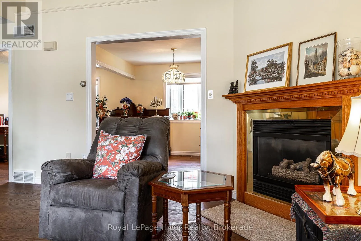
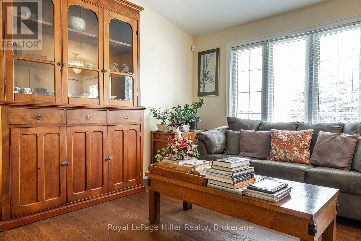
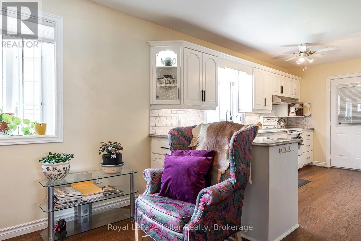
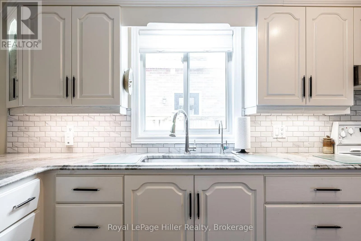
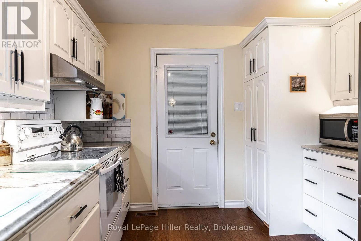
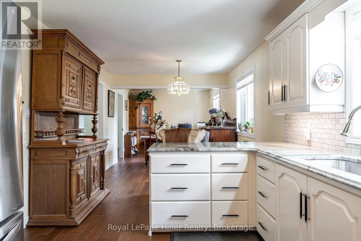
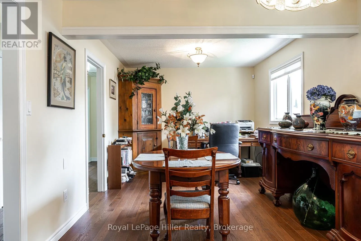
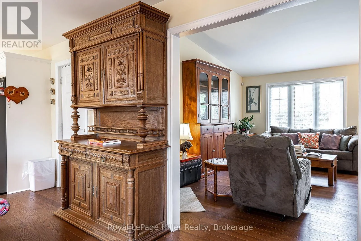
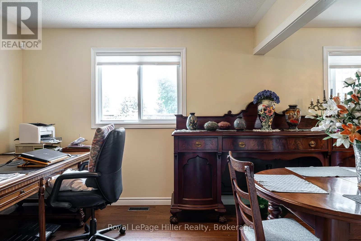
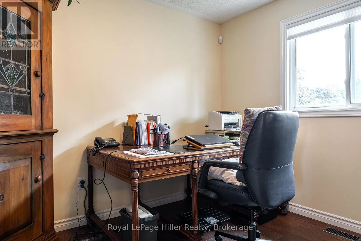
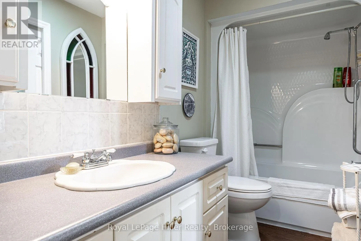
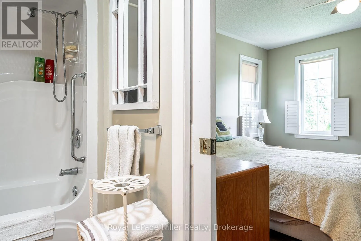
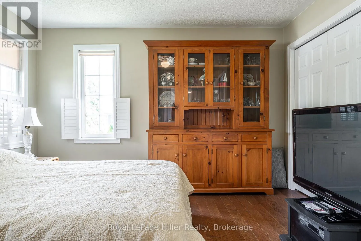
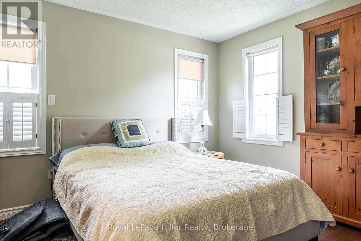
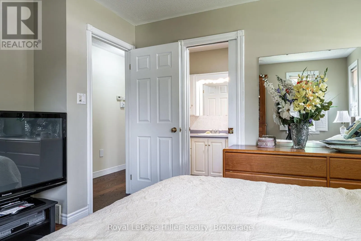
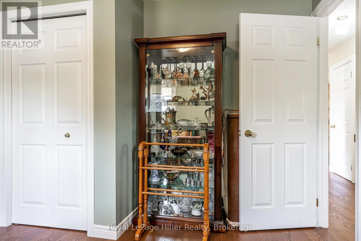
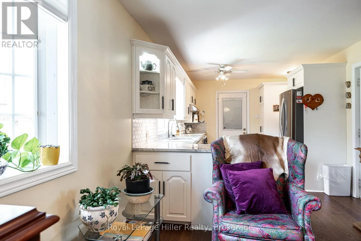
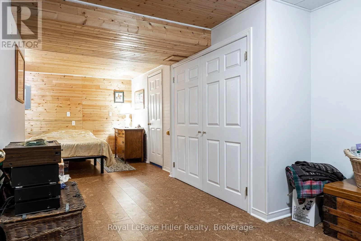
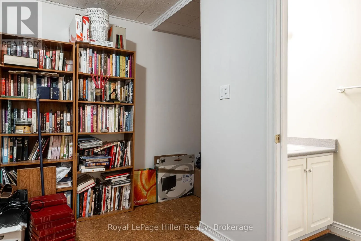
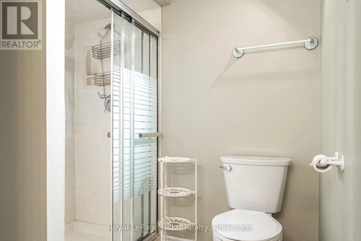
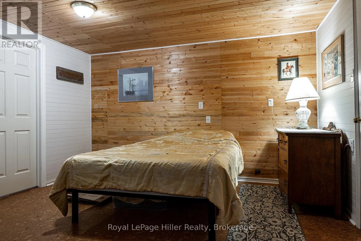
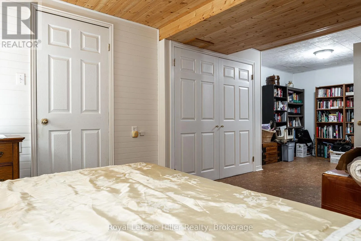
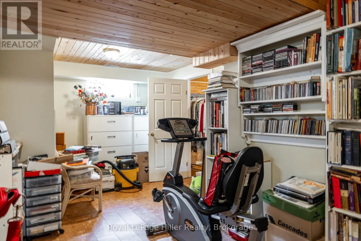
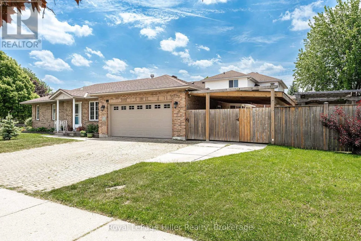
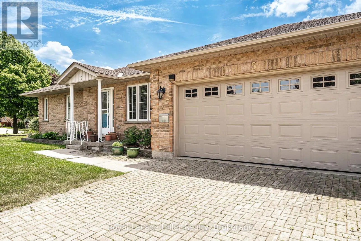
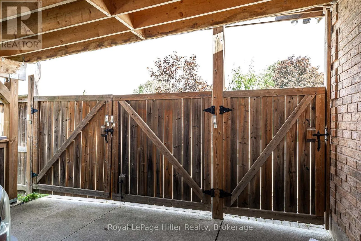
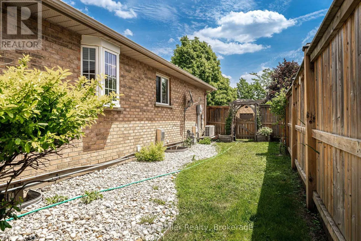
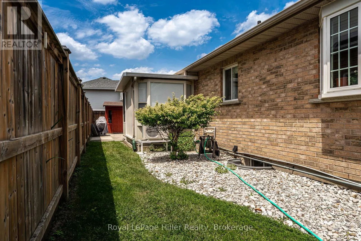
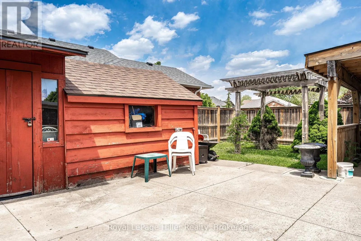
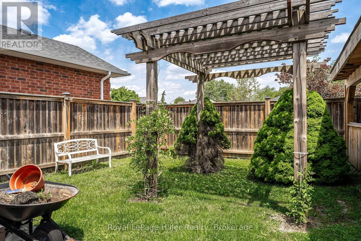
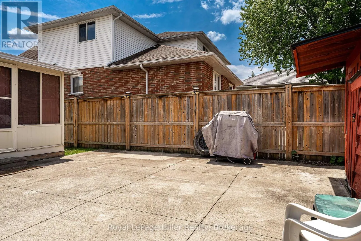
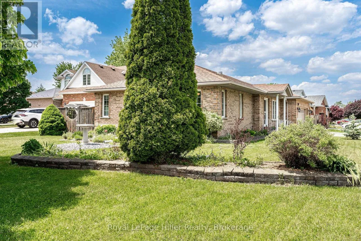
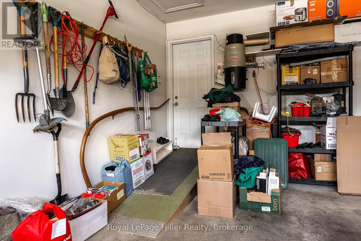
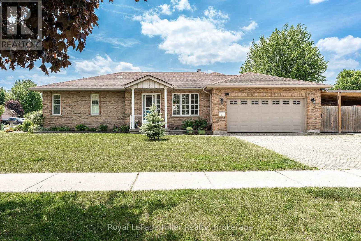
Cross Streets: Dingman Street. ** Directions: John Street South to Dingman Street, home is on the corner of Dingman and Moore. This 1,126-square-foot bungalow, built in 1996, is ready for you. Located near the hospital, it boasts numerous upgrades. The main floor features brushed red oak hardwood flooring, while the basement now has cushioned cork flooring. A 2025 energy audit added more insulation to the attic, and newer central air conditioning was installed. A complete list of upgrades is included in the attachments. The cozy gas fireplace in the front living room makes entertaining a breeze, complemented by the spacious dining area adjacent to the kitchen. The main floor primary bedroom features a convenient ensuite-style bathroom. This home offers ample storage and is ready for move-in. (id:27476)


Property Highlights

MLS® Number
X13413586
Type
Single Family
Community Name
Stratford
Ownership Type
Freehold
Land Size
125 x 70.7 FT ; 70.72x125.37x70.7x125.14
Parking Space Total
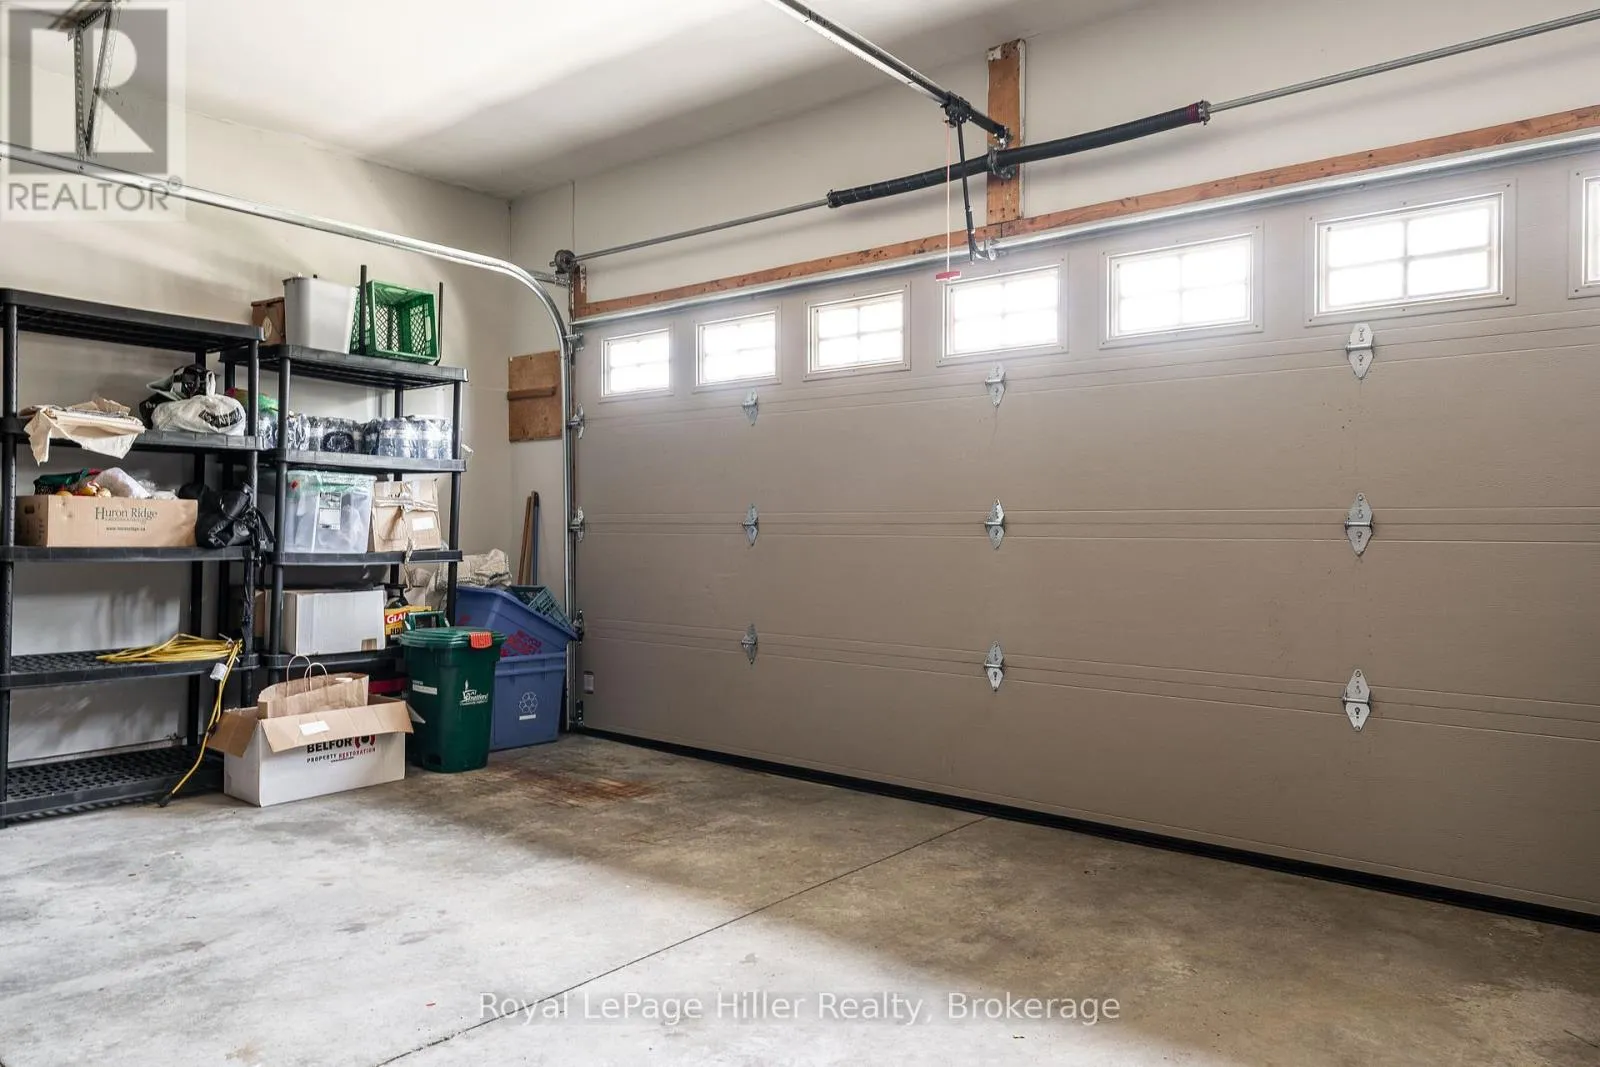
5

Building

Building Type
House
Storeys
1.00
Square Footage
1100 - 1500 sqft
Bathrooms Total
2
Bedrooms Above Ground
2
Bedrooms Total
2
Amenities
Fireplace(s) Hospital, Public Transit
Exterior Finish
Brick
Fireplace Present
Yes
Basement Type
Full (Partially finished)
Basement Features
Building Heating Type
Forced air
Heating Fuel
Natural gas
Building Cooling Type
Central air conditioning, Air exchanger

Utilities

Water
Municipal water
Utility Sewer
Sanitary sewer

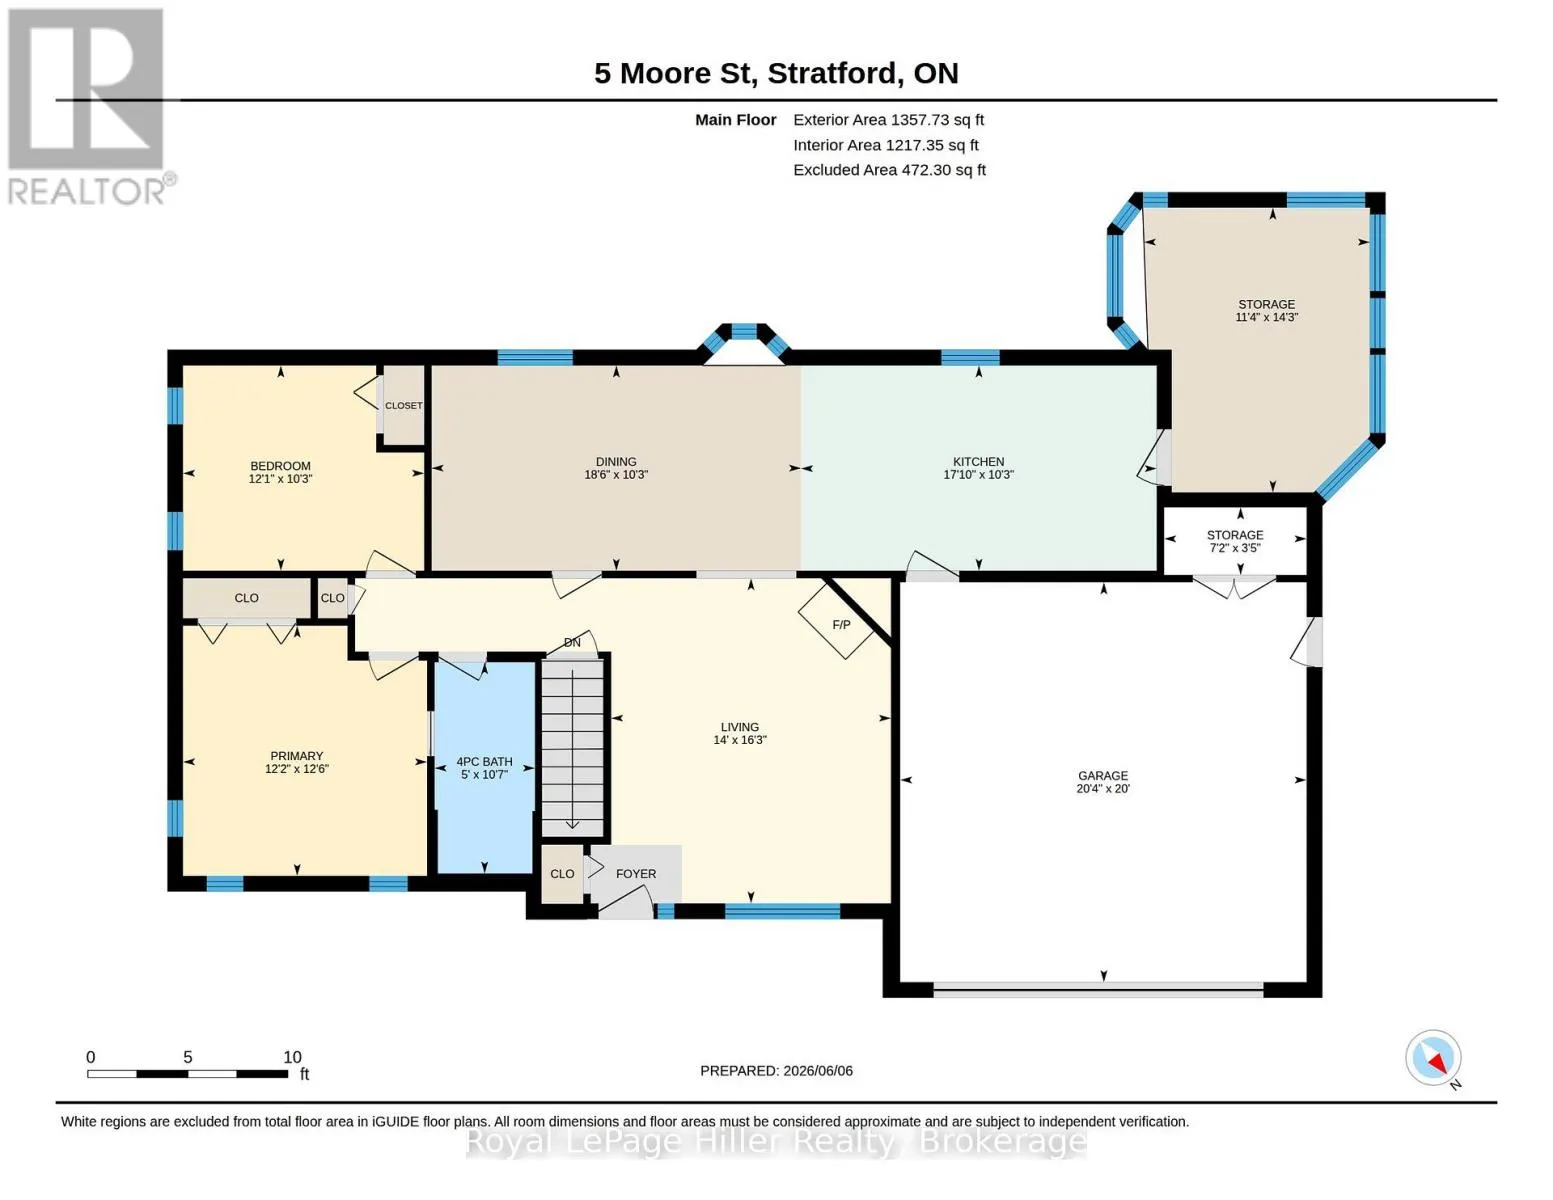
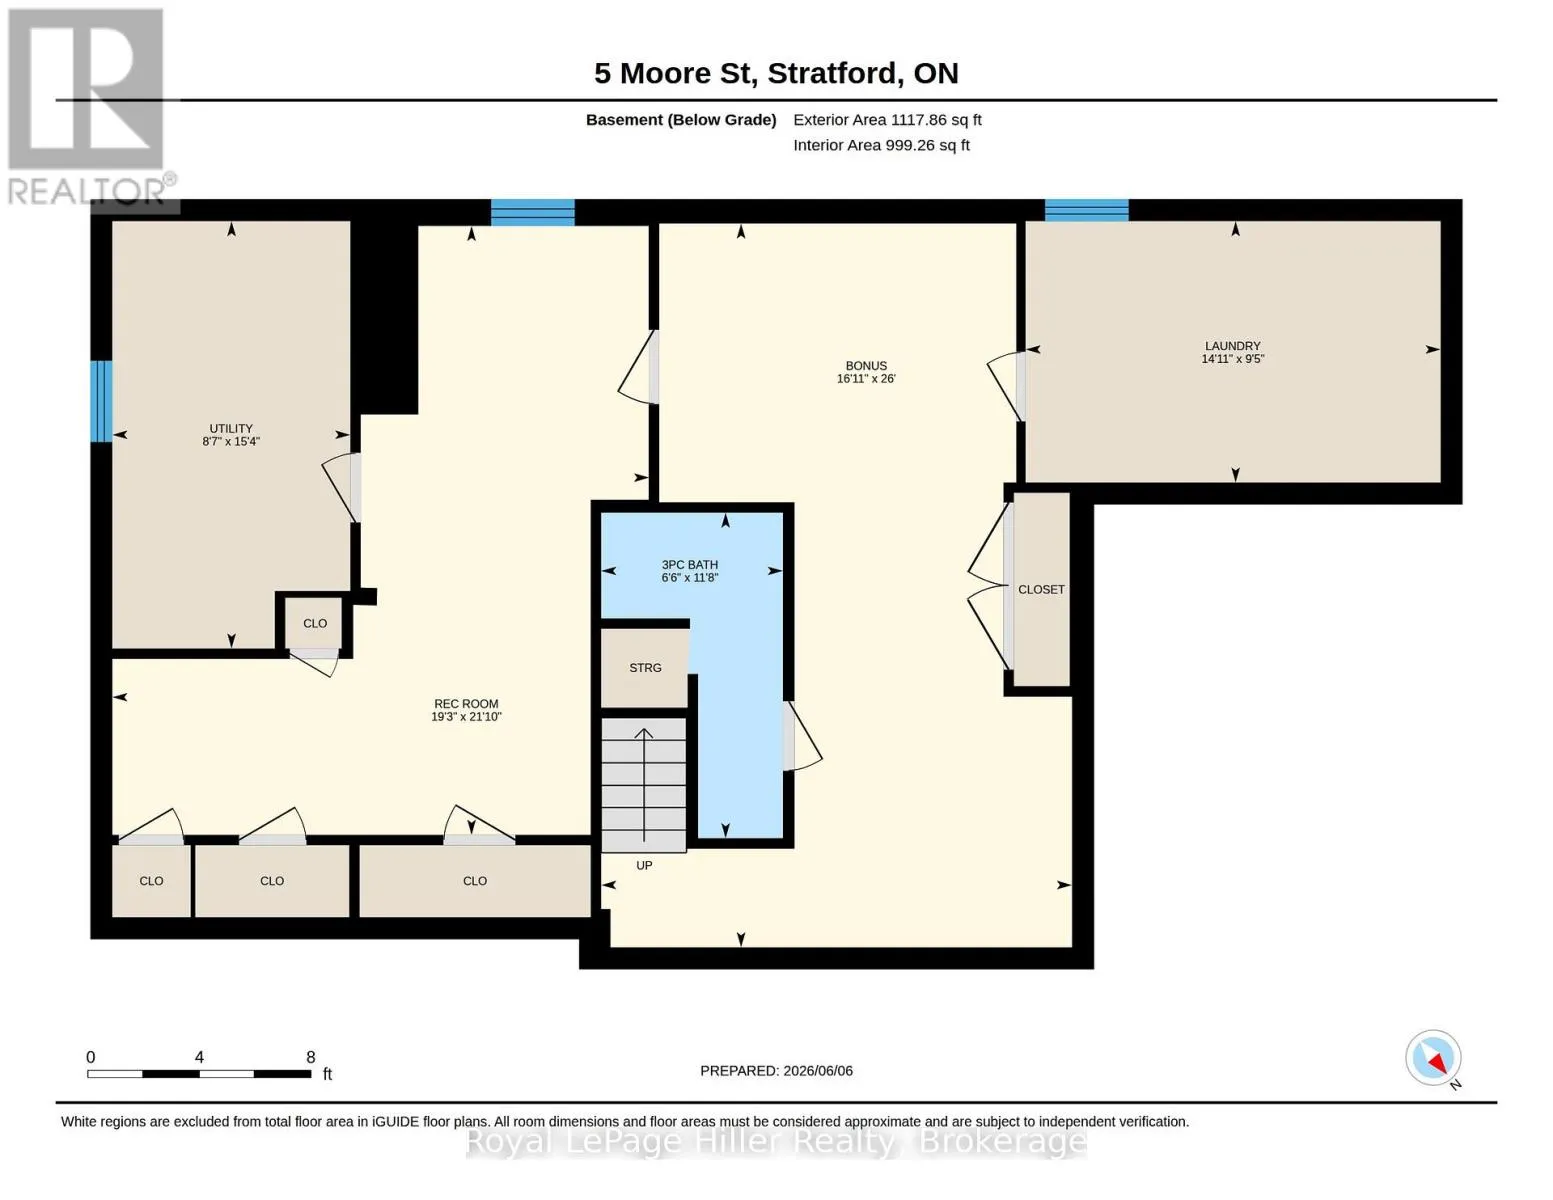
Room Layout

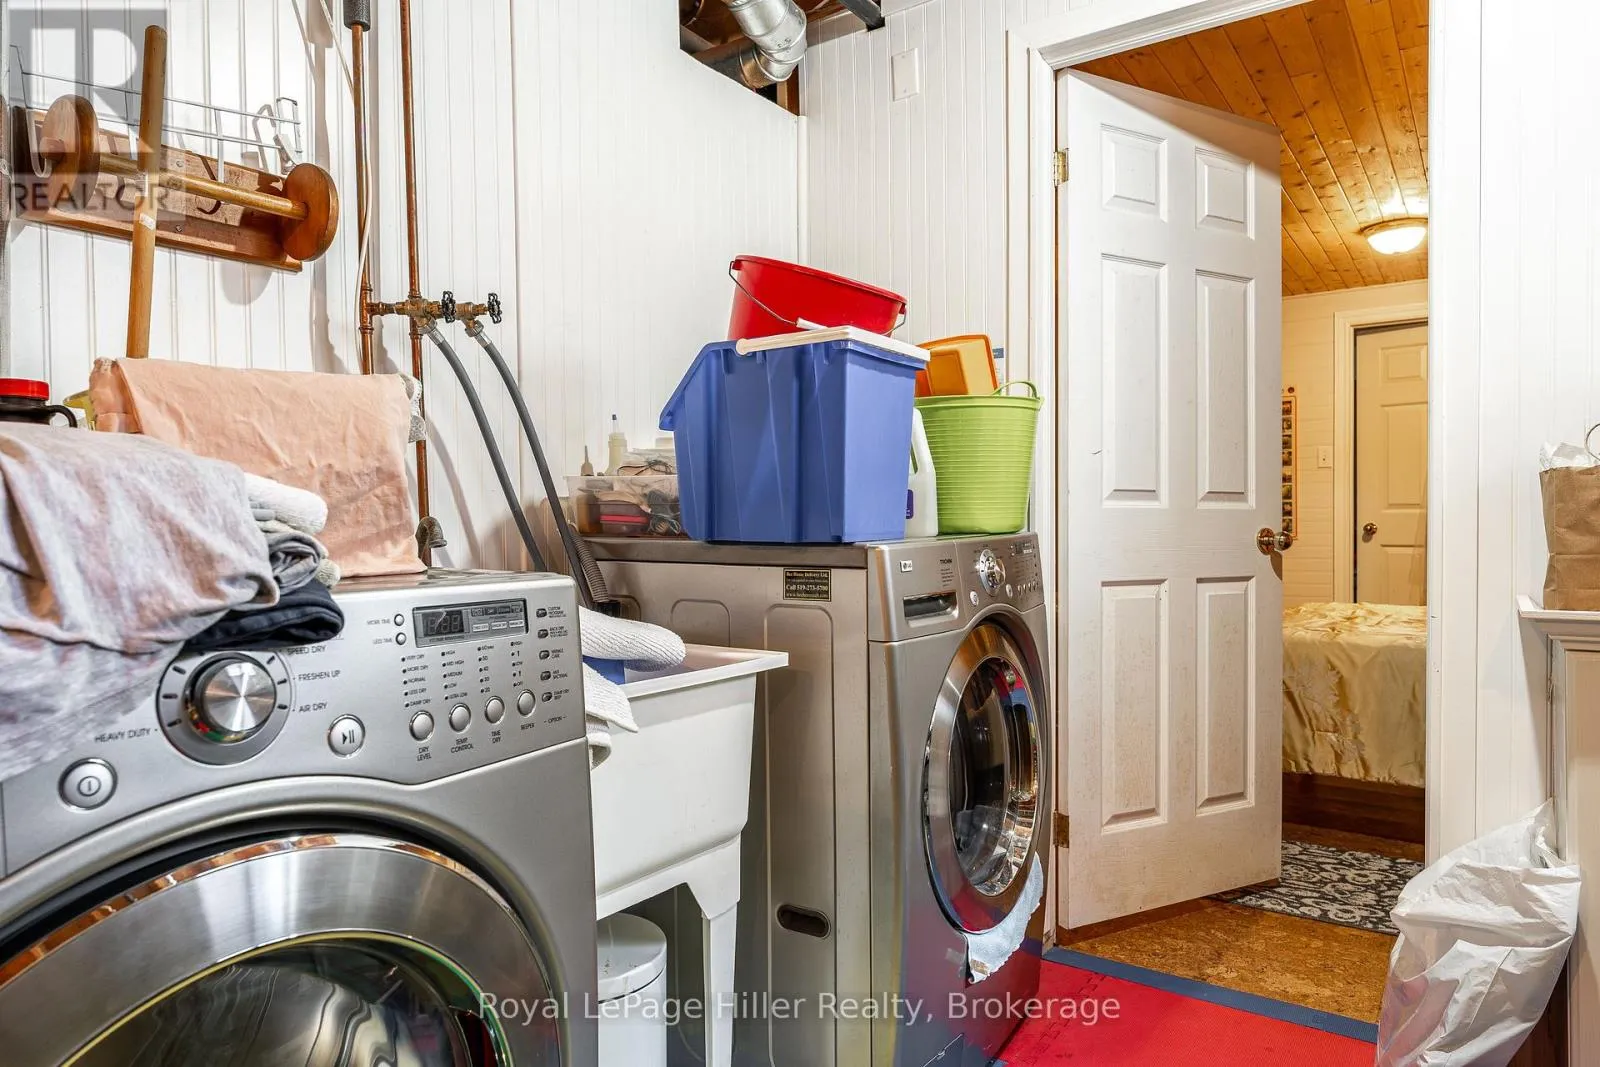
Laundry room
Basement
2.86 m x 4.54 m
Recreational, Games room
Basement
6.66 m x 5.87 m
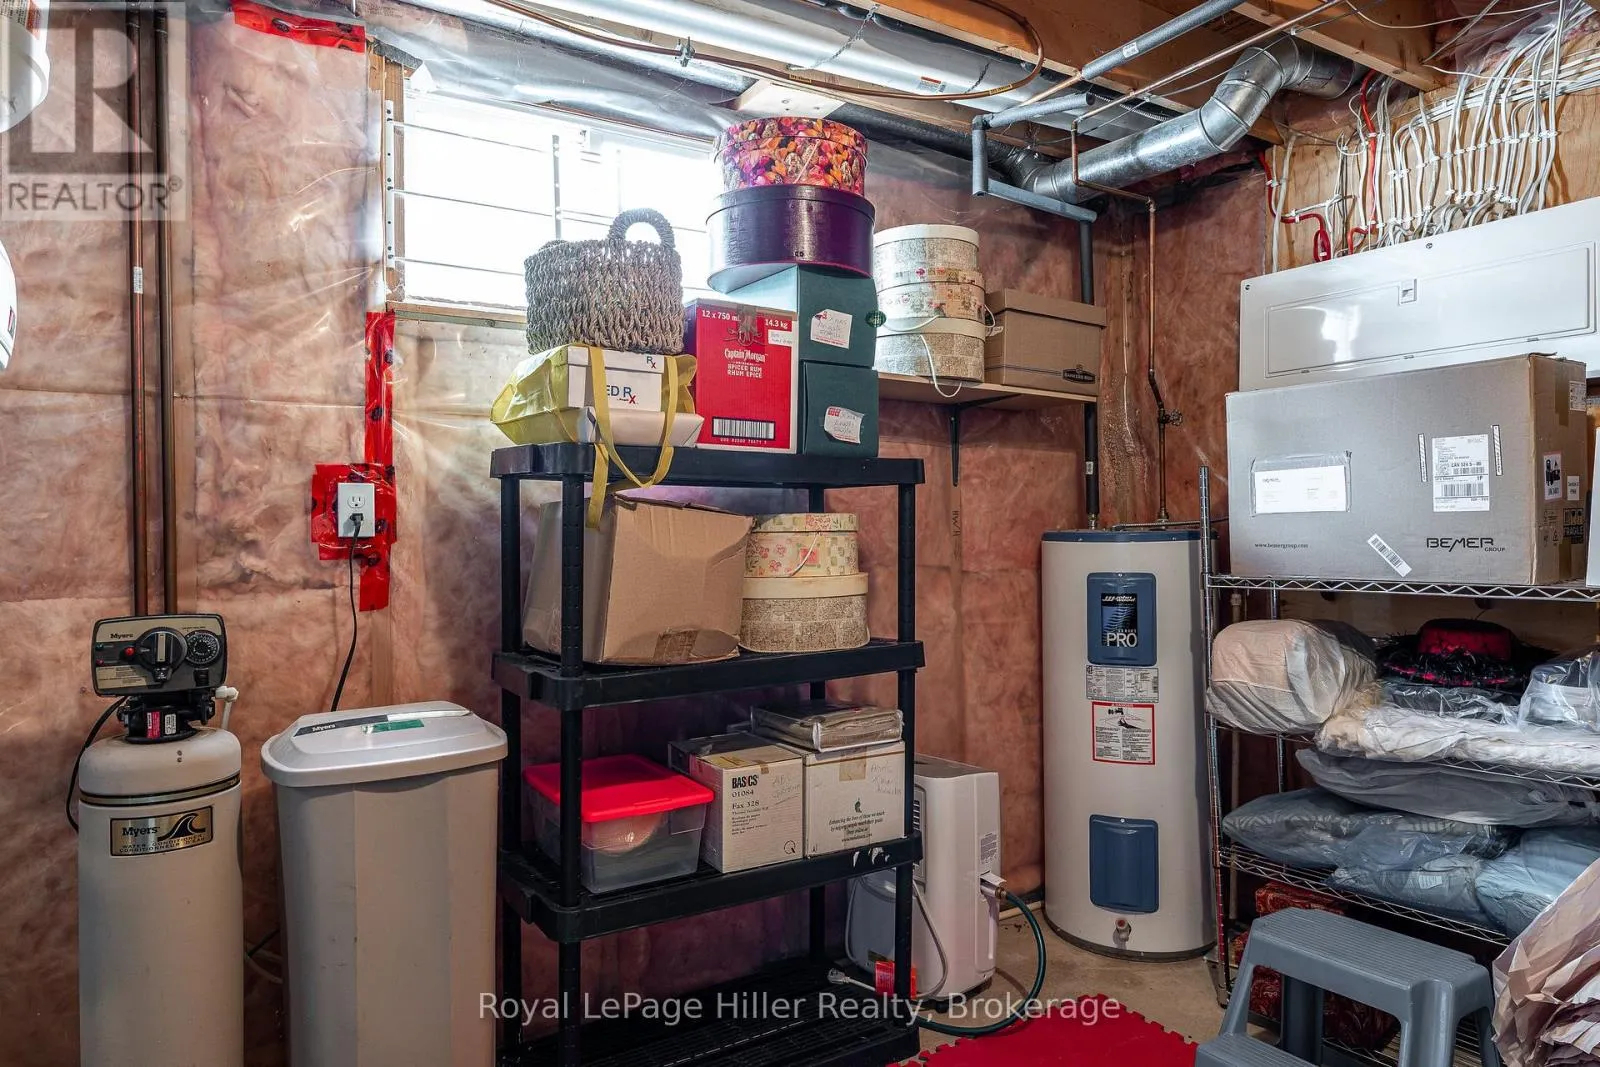
Utility room
Basement
4.67 m x 2.6 m
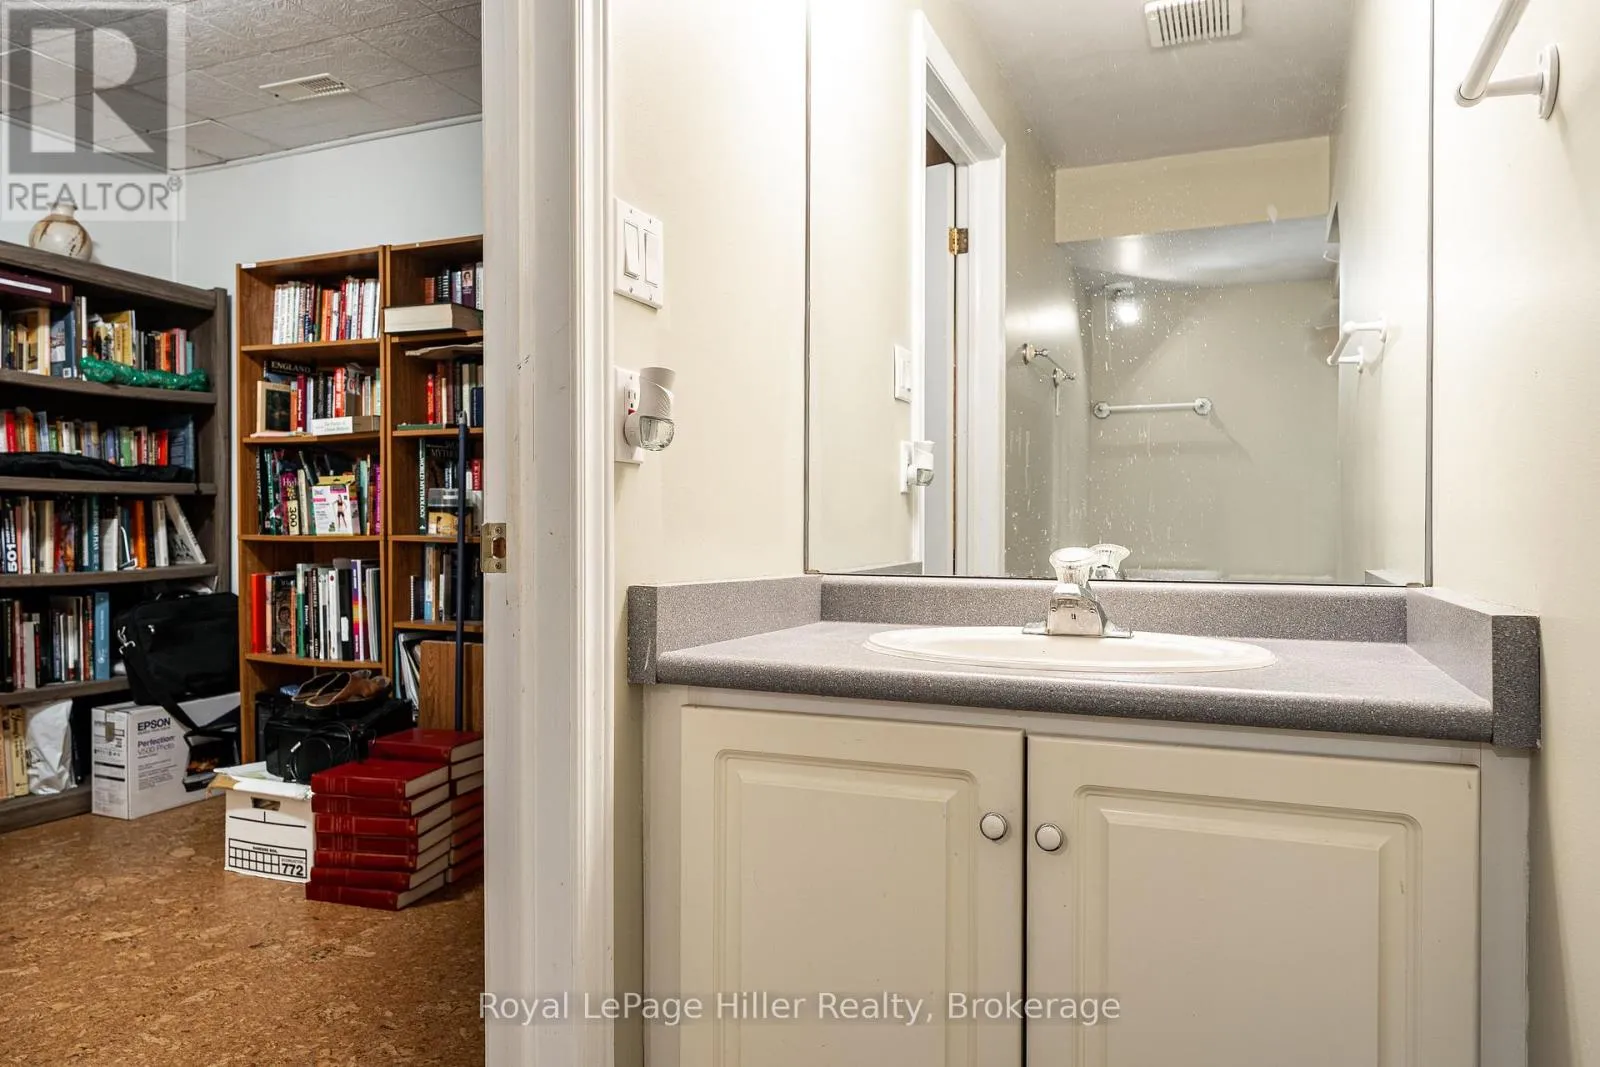
Bathroom
Basement
3.56 m x 1.99 m
Other
Basement
7.92 m x 5.15 m
Bathroom
Main level
3.22 m x 1.53 m
Bedroom
Main level
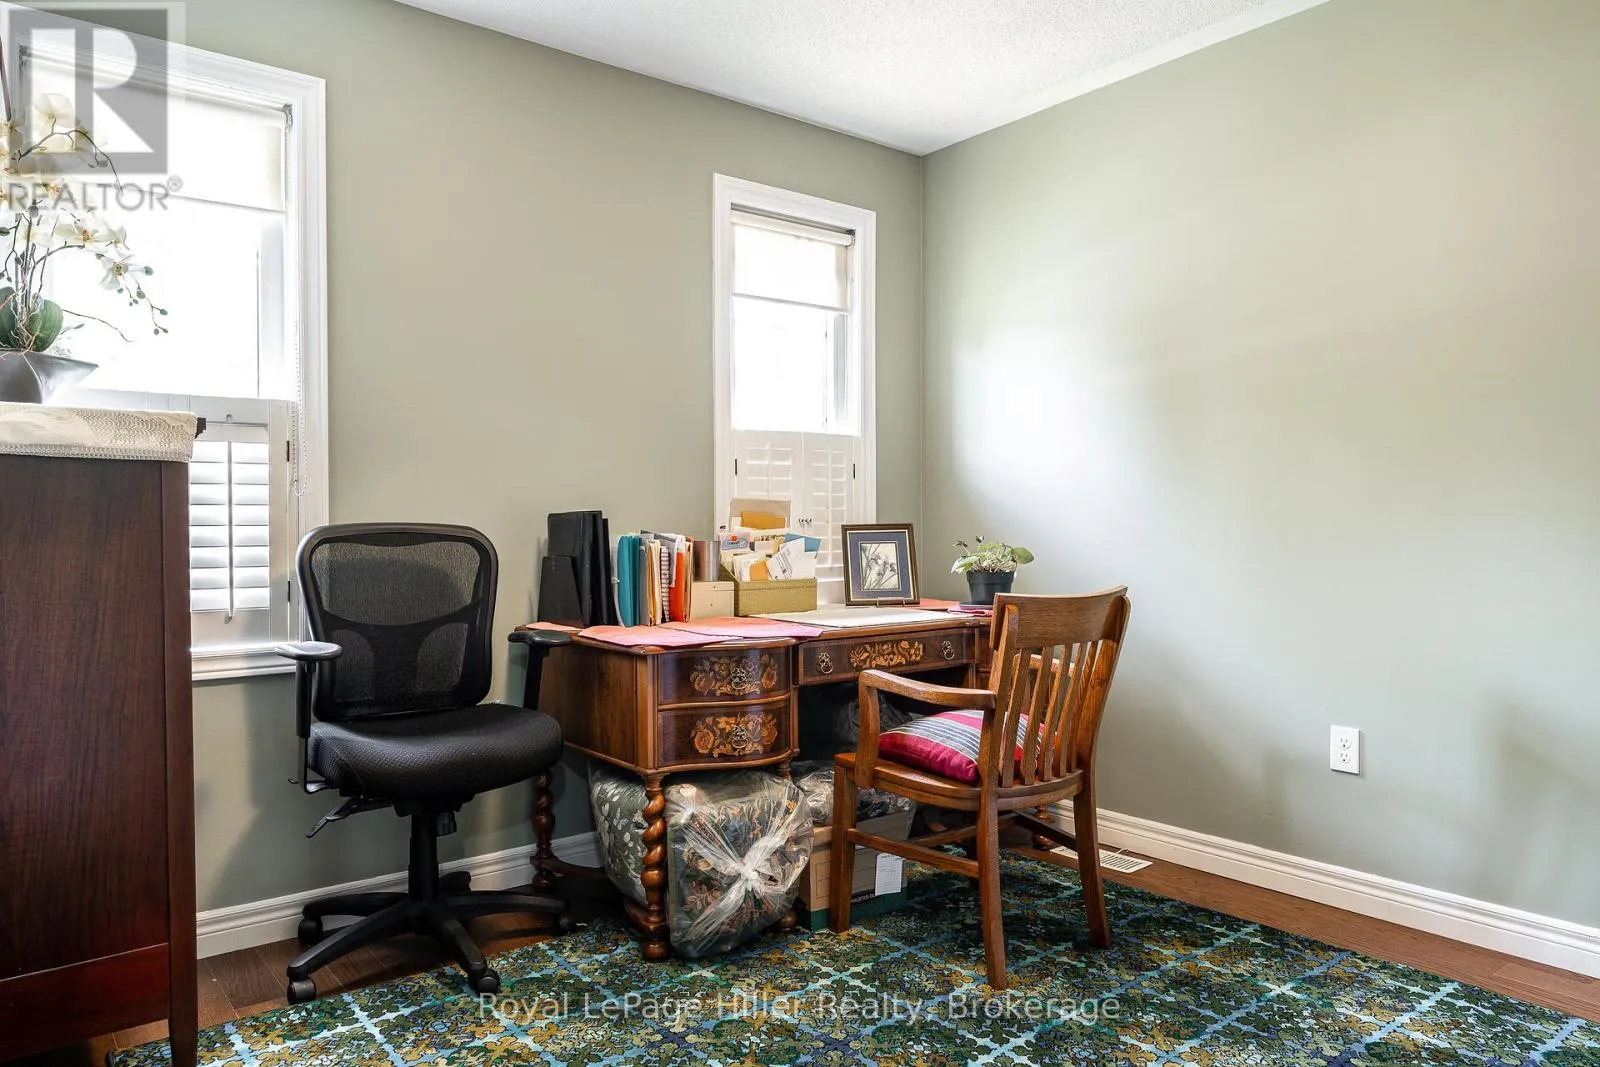
3.13 m x 3.68 m
Dining room
Main level
3.13 m x 5.63 m
Kitchen
Main level
3.13 m x 5.42 m
Living room
Main level
4.96 m x 4.27 m
Primary Bedroom
Main level
3.82 m x 3.72 m
Other
Main level
1.03 m x 2.17 m
Other
Main level
4.34 m x 3.45 m

Location

Learn more about this property
Listing provided by:
Royal LePage Hiller Realty
MLS® number:
X13413586
Agent:
Sherrie Roulston
*Indicates required field
Name is required
Email is required
Please enter a valid phone number (e.g., 416-111-1111).

Community Spotlight: Homes For sale in Your Neighborhood