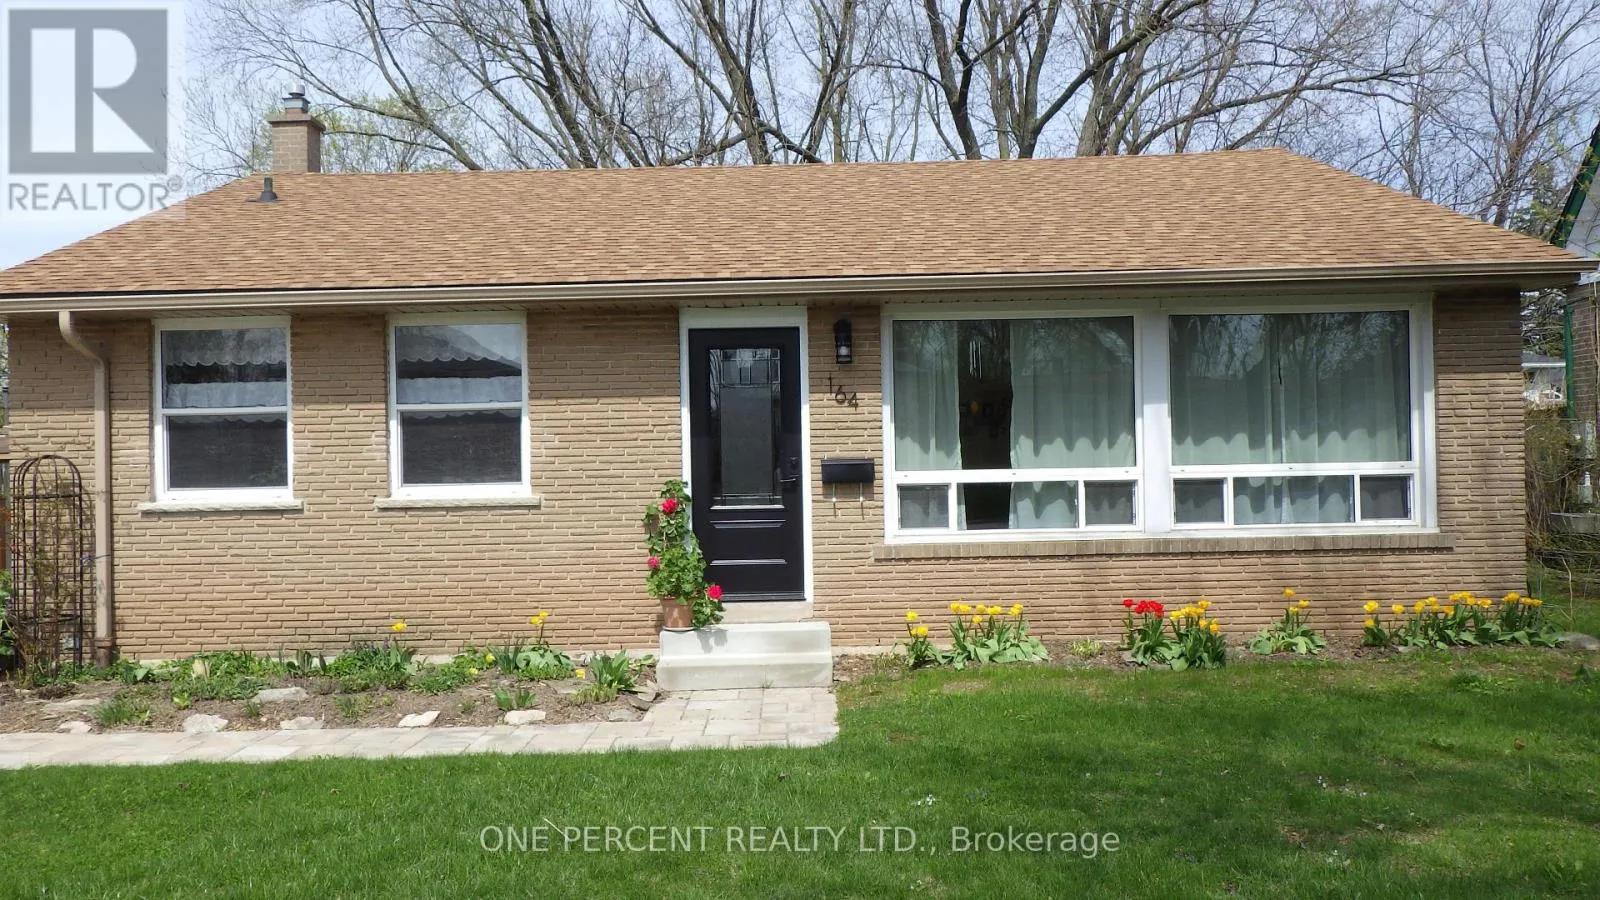
164 Redford Crescent, Stratford, Ontario N5A 1P2

Listed for:
$578,990
3 beds
2 baths
Listed 34 days ago
House for rent: 164 Redford Crescent, Stratford, Ontario N5A 1P2

View all 24 photos

About

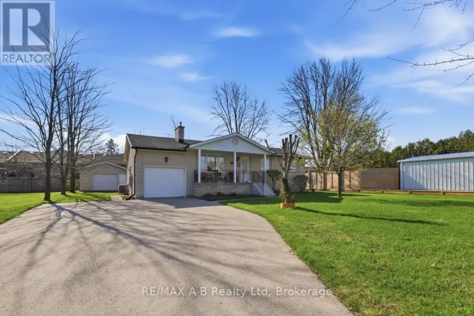
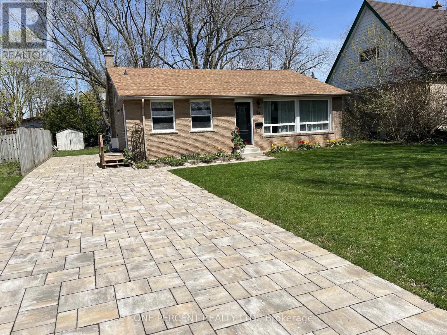
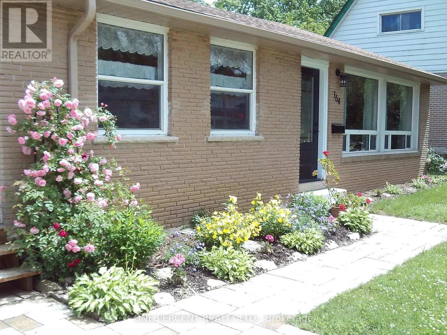
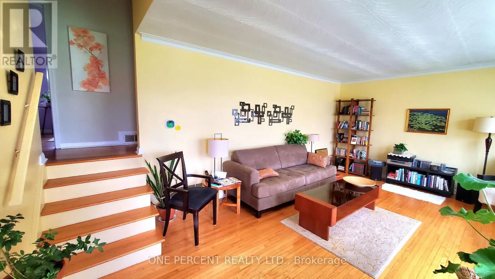
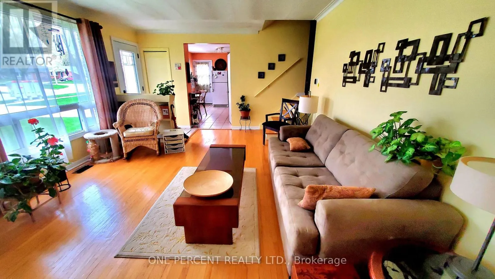
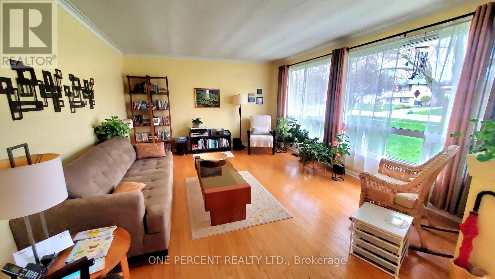
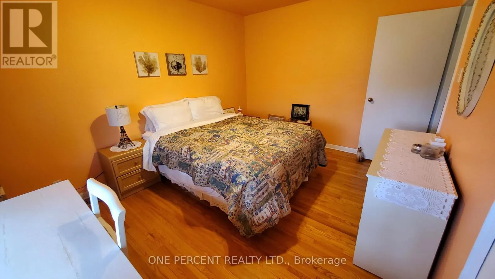
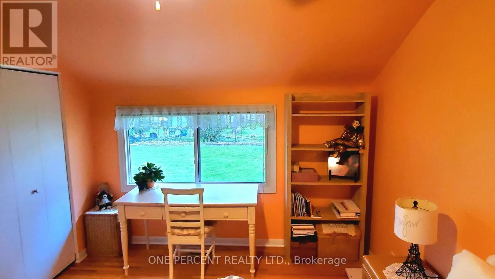
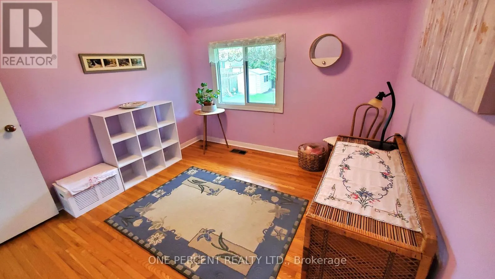
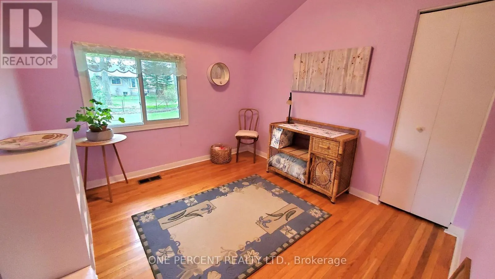
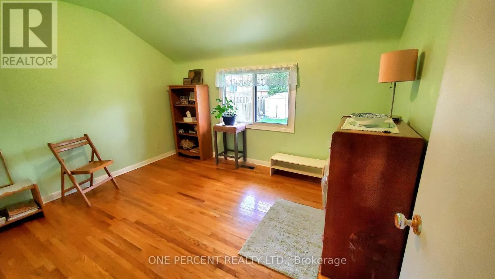
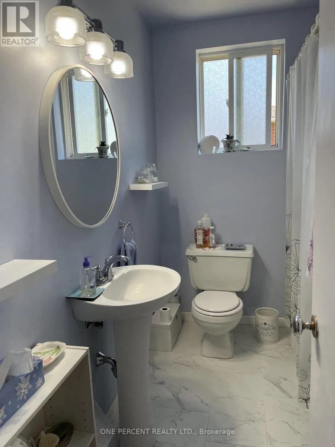
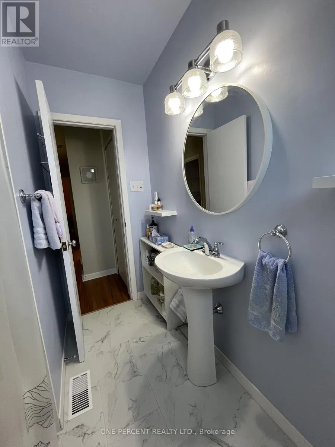
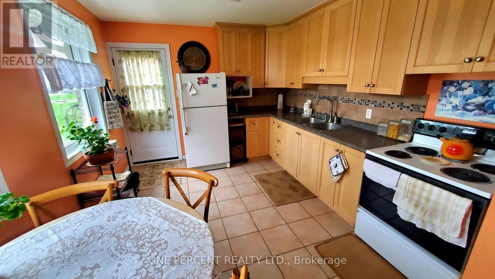
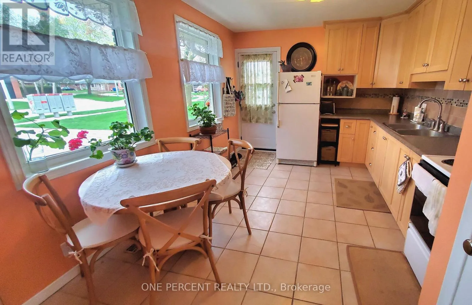
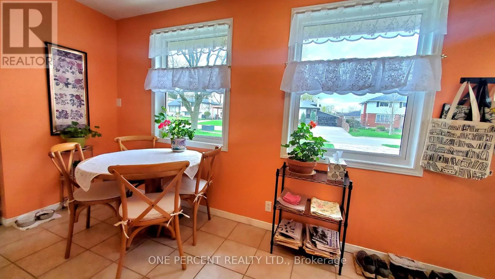
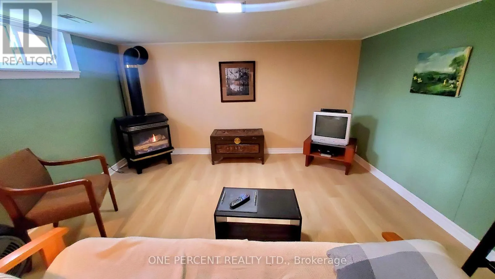
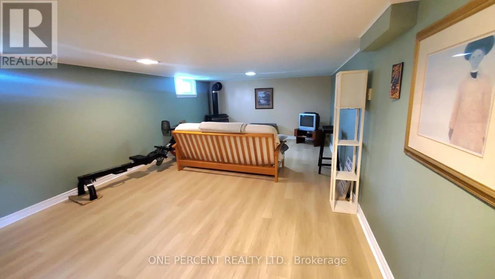
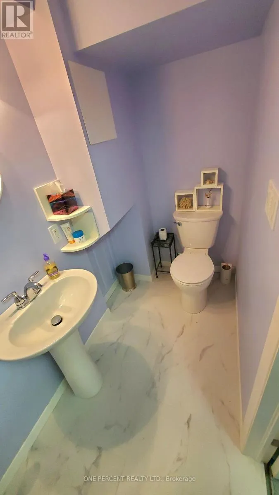
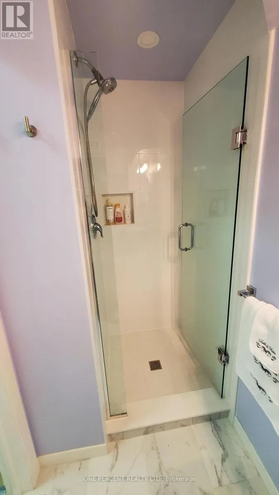
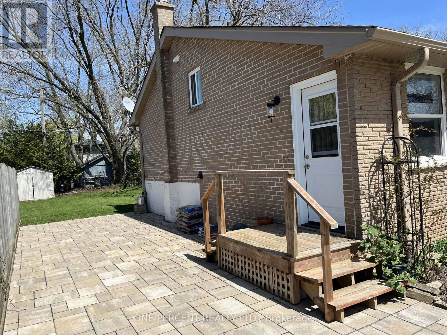
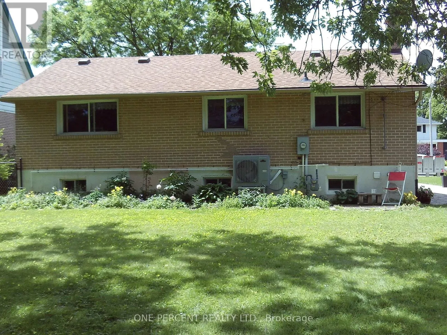
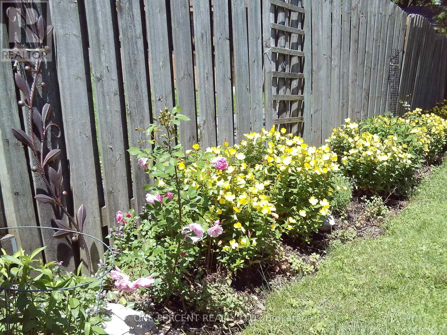
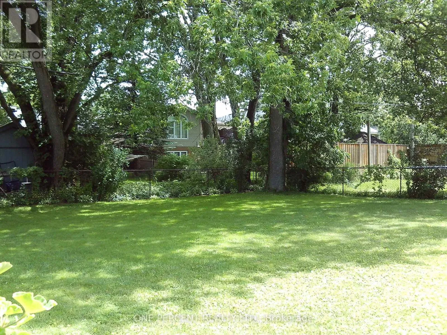
Cross Streets: W Gore and Erie. ** Directions: Use GPS for directions. Welcome to this beautiful south facing back-split featuring extra-large windows that capture light and sunshine all year long! Thoughtfully maintained with new roof (2021), permeable stone driveway (2022), high-efficiency furnace and heat pump (2023), upgraded facia, eaves, soffit, and attic insulation (2025), this eco-friendly home offers both energy efficiency and peace of mind. The main floor consists of a large eat-in kitchen opening onto a bright spacious living room, ideal for entertaining family and friends. The three bedrooms, located on a separate level for privacy and quiet, feature characterful gabled ceilings as well as original hardwood floors; and recent renovations have added style and sparkle to the two bathrooms. Another highlight is the inviting recreation room with its gas fireplace, making it ideal for relaxed evenings or a cozy retreat. And kids, grandkids and pets will love running around the large mostly fenced backyard, featuring cheerful border gardens and a sprawling mature maple tree. This gem is located on a quiet crescent close to schools, hospital, playground and river trails. It's also an easy walk to Stratford's world-class theatres and its historic downtown, often voted the prettiest in Ontario. Visit and prepare to be charmed! (id:27476)


Property Highlights

MLS® Number
X13422190
Type
Single Family
Community Name
Stratford
Ownership Type
Freehold
Land Size
56 x 132 FT
Parking Space Total
3

Building

Building Type
House
Square Footage
700 - 1100 sqft
Bathrooms Total
2
Bedrooms Above Ground
3
Bedrooms Total
3
Amenities
Separate Electricity Meters
Exterior Finish
Brick Veneer
Fireplace Present
Yes
Basement Type
N/A (Finished)
Basement Features
Building Heating Type
Forced air
Heating Fuel
Natural gas
Building Cooling Type
Central air conditioning

Utilities

Water
Municipal water
Utility Sewer
Sanitary sewer

Room Layout

Bedroom
Second level
4 m x 3 m
Bedroom 2
Second level
3 m x 2.92 m
Bedroom 3
Second level
3 m x 3.65 m
Bathroom
Second level
2.49 m x 1.82 m
Recreational, Games room
Basement
7 m x 3.69 m
Bathroom
Basement
3.2 m x 1.18 m
Laundry room
Basement
6.52 m x 4.52 m
Foyer
Main level
1 m x 1.37 m
Kitchen
Main level
3.2 m x 4.75 m
Living room
Main level
4 m x 4.8 m

Location

Learn more about this property
Listing provided by:
ONE PERCENT REALTY LTD.
MLS® number:
X13422190
Agent:
Hanan Soliman
*Indicates required field
Name is required
Email is required
Please enter a valid phone number (e.g., 416-111-1111).

Community Spotlight: Homes For sale in Your Neighborhood