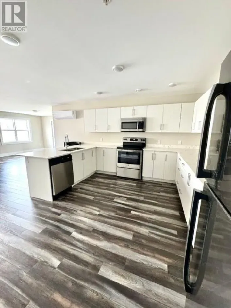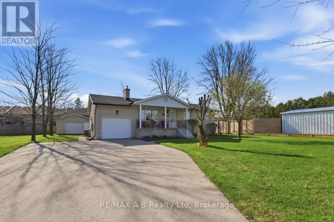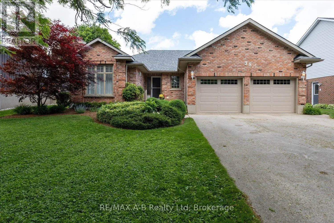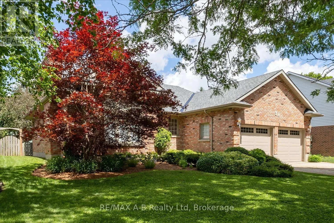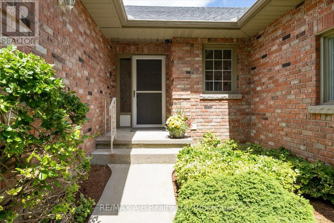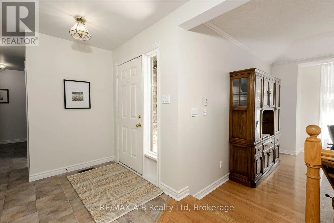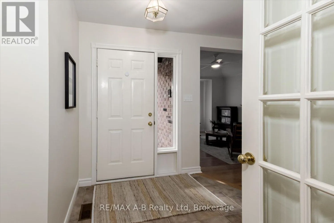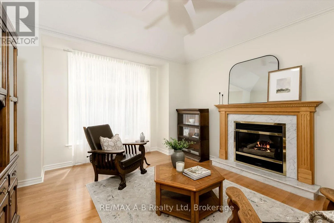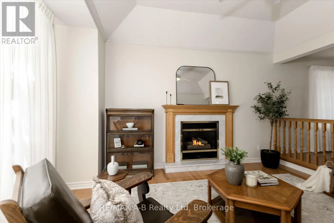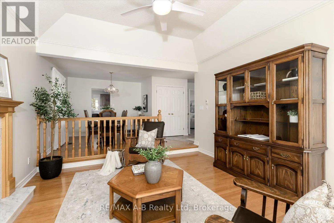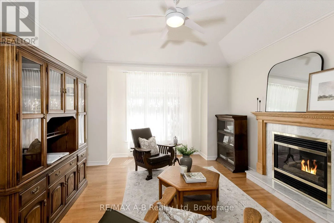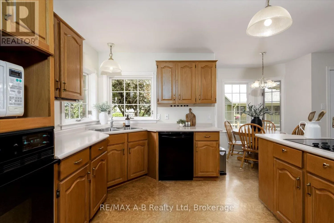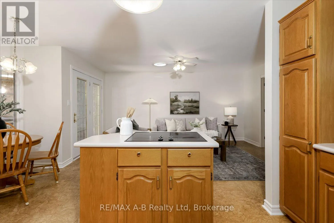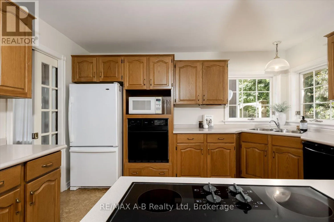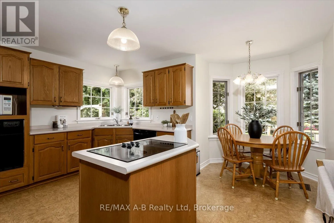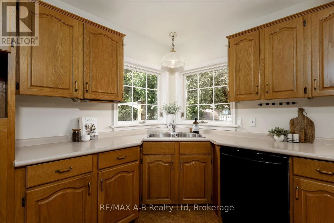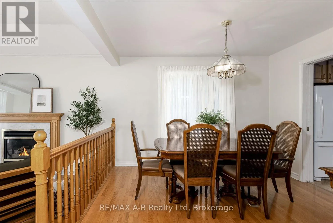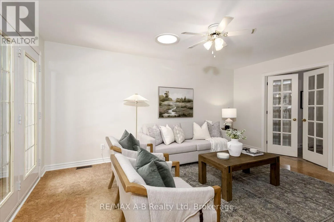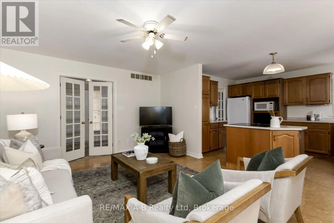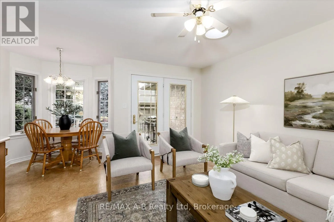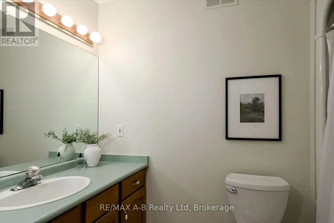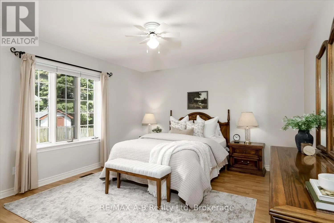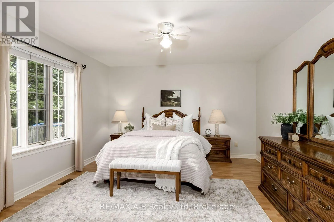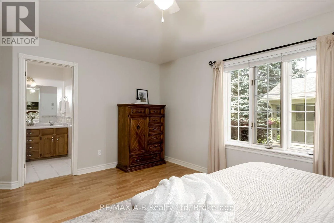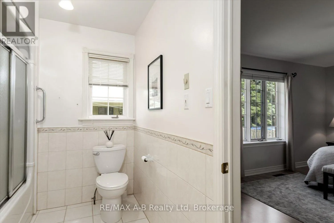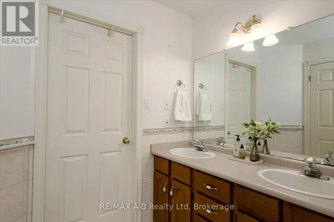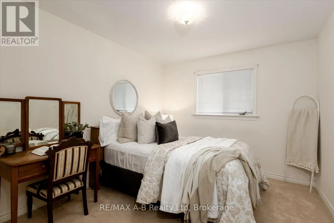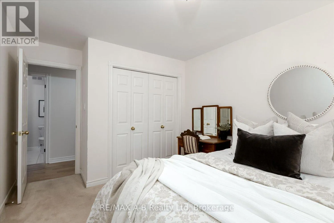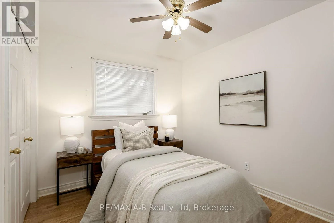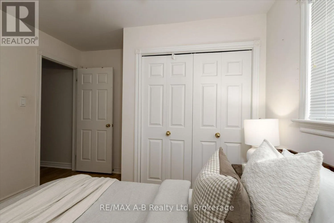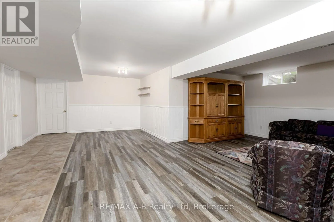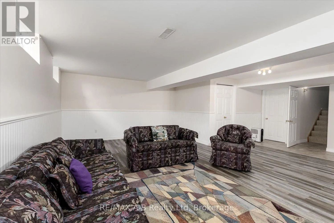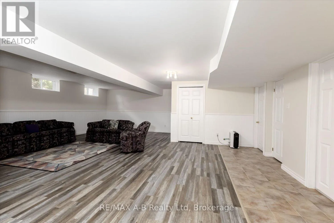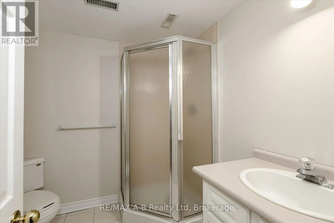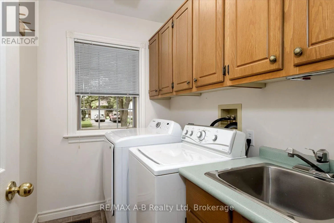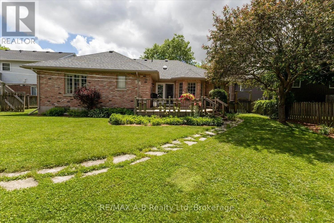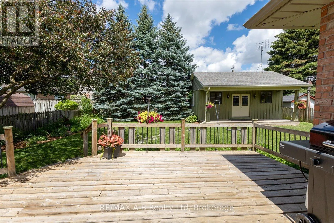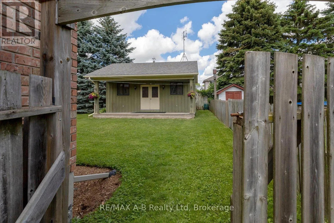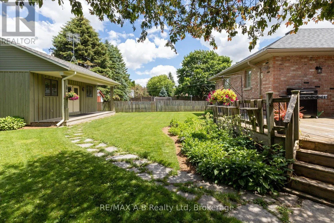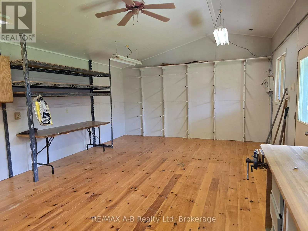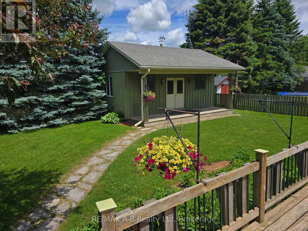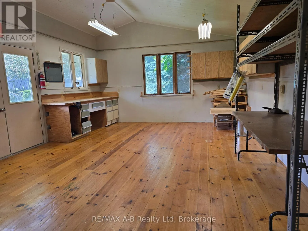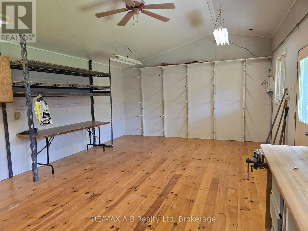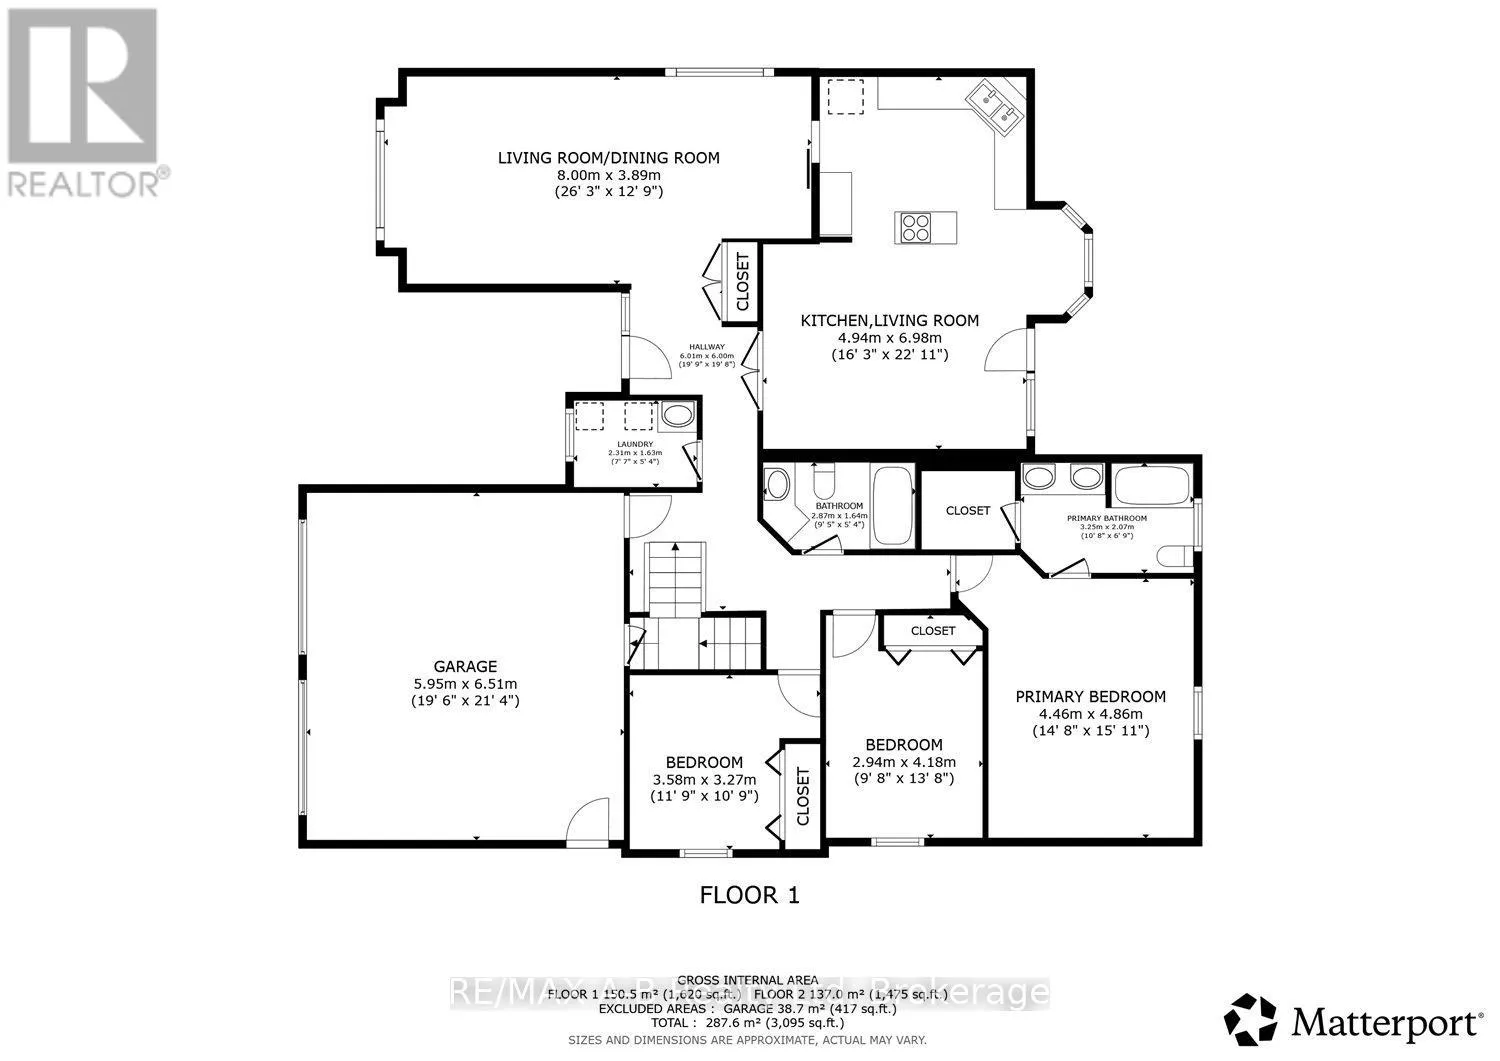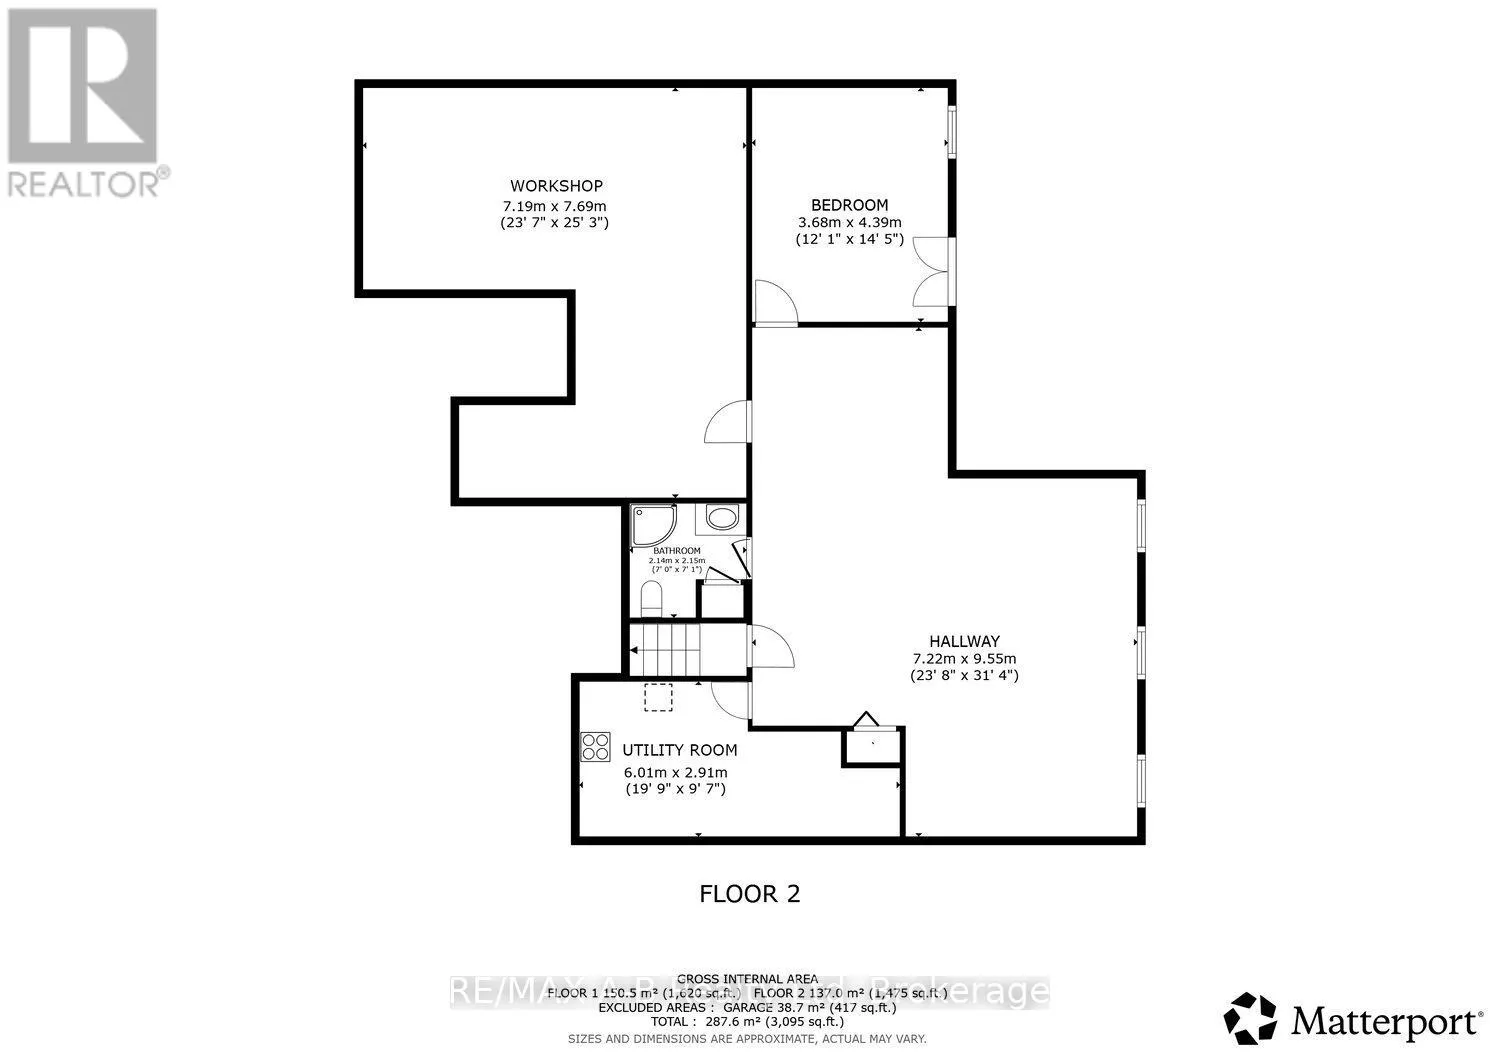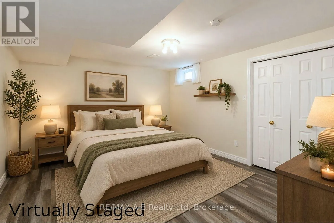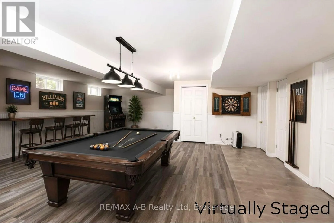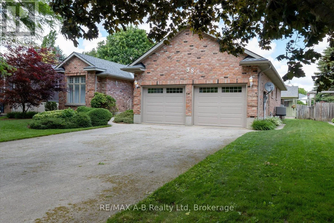
Cross Streets: Murray Hill/ Buckingham. ** Directions: Take Douglas west off Forman Ave. Turn left on Buckingham, then right on Murray Hill. This is a rare opportunity to call #38 Murray Hill Road your family home. Welcome to this lovely solid brick bungalow located on a quiet, tree-lined street, and ready for a new chapter. Entering the foyer with its generous double closet, you will find a large sunken living room with a high ceiling and huge south-facing windows. One step up takes you to the dining room, which flows through to an open concept kitchen and second living room area featuring a bay window breakfast nook. Heading down the hall, you pass a compact main floor laundry room and two bedrooms with their own four-piece bath. The hallway ends at the spacious primary suite featuring a large ensuite and a roomy walk-in closet. Downstairs can be directly accessed from the double car garage, or from the upstairs hall, and comprises a finished rec room with 3 pc bath, as well as a bonus room that could be an additional bedroom. Off the rec room is a large L shaped workshop area or games room that could suit many hobbies. The backyard delivers on privacy, while still offering entertaining space including a large deck accessed through patio doors from the kitchen/living room. The fully fenced yard offers a real surprise in the form of a 16x24 foot fully insulated building with thick pine floors, large windows and electricity. The possibilities are endless- yoga studio, home office, hobby space, bunkie, or whatever you envision! This property ticks a lot of boxes, so book your viewing soon! Recent updates include: Roof - 2026; Garage Doors - 2024; Air conditioning - 2022. (id:27476)