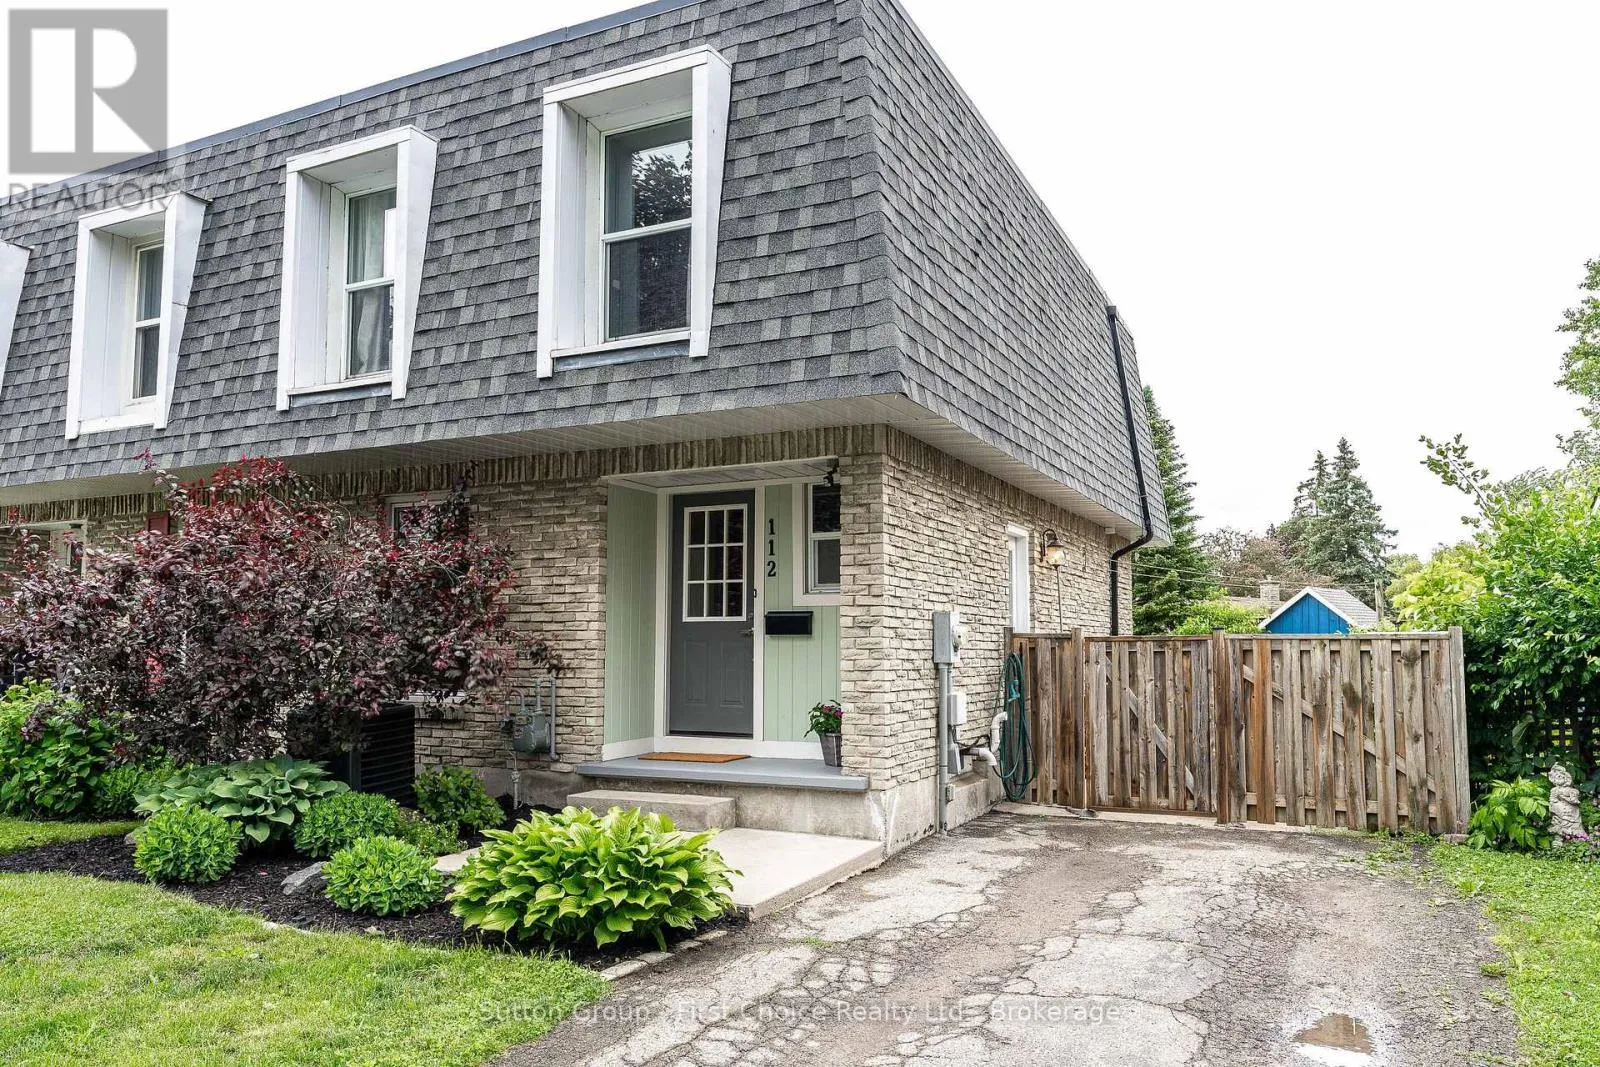
112 Kathryn Crescent, Stratford, Ontario N5A 2Y7

Listed for:
$489,900
3 beds
2 baths
Listed 25 days ago
House for rent: 112 Kathryn Crescent, Stratford, Ontario N5A 2Y7

View all 46 photos

About

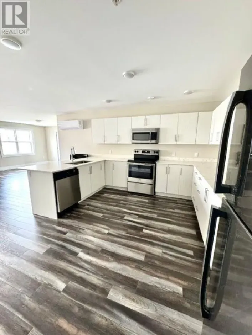
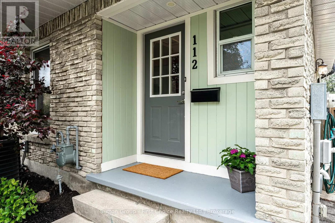
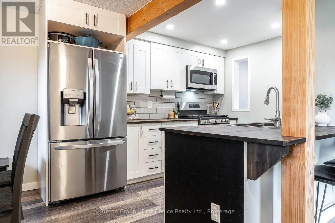
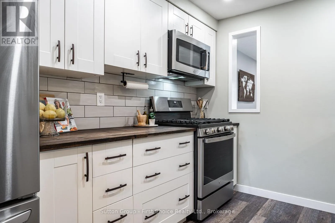
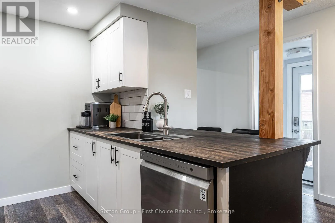
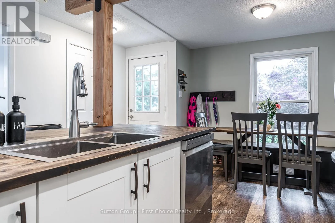
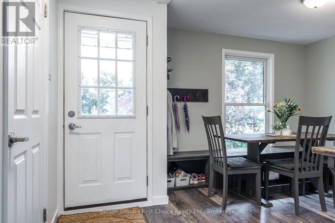
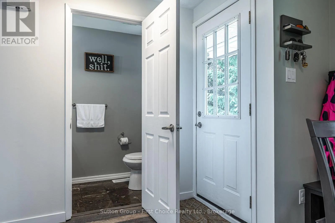
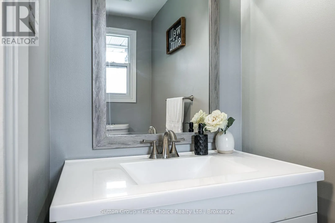
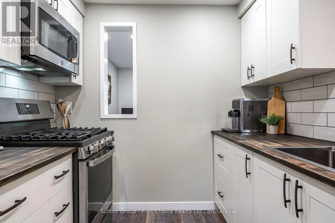
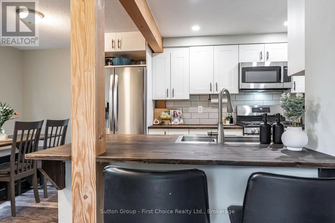
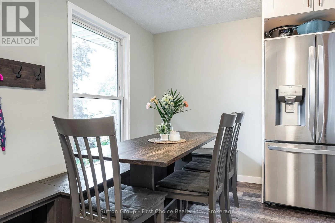
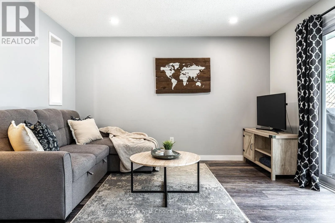
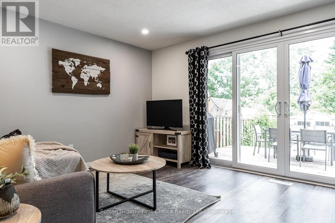
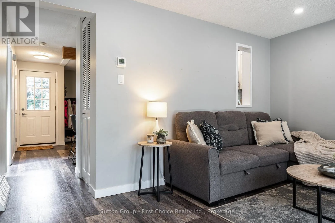
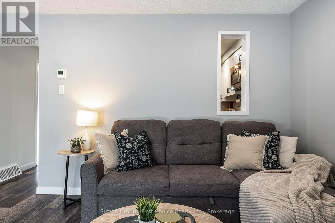
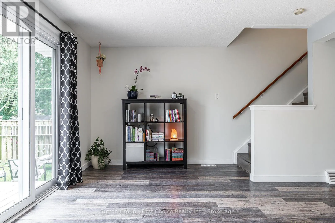
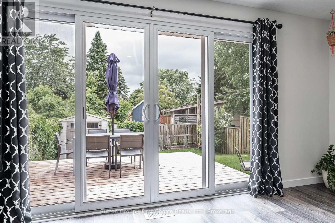
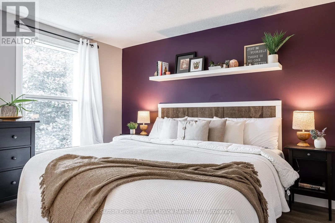
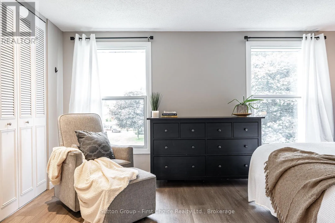
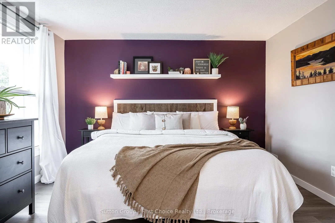
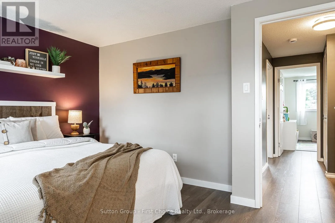
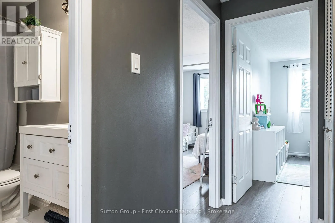
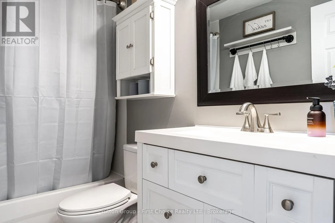
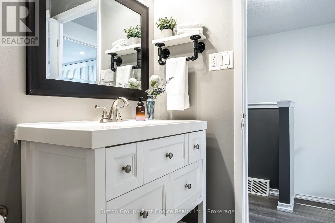
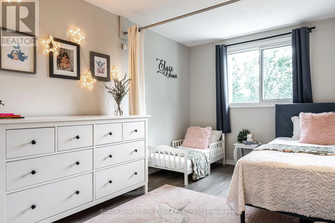
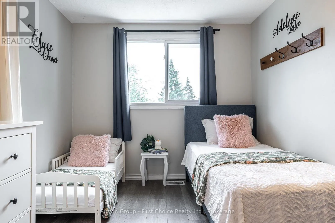
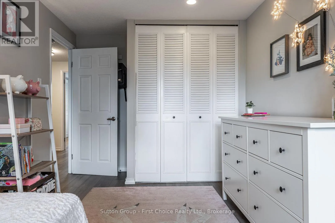
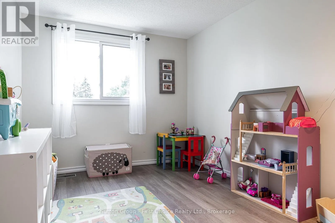
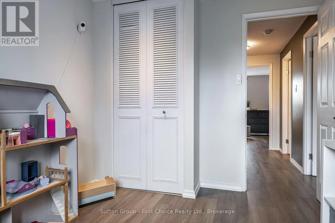
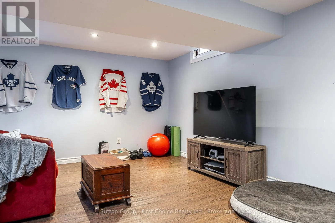
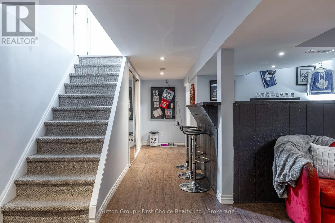
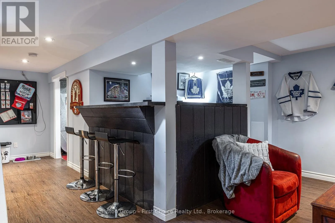
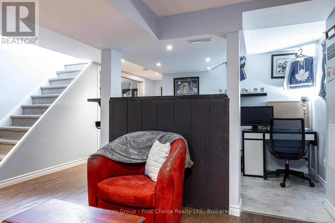
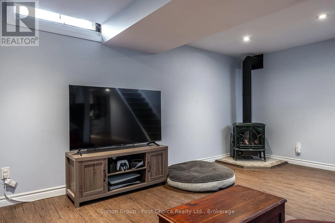
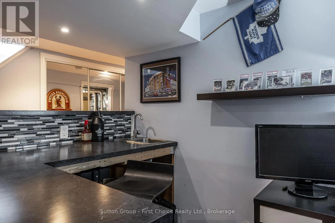
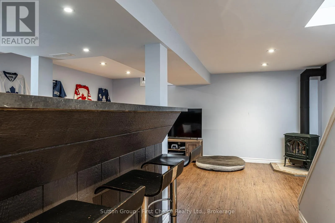
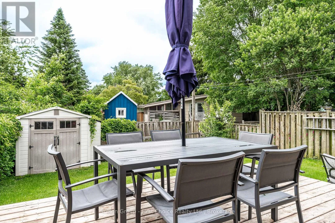
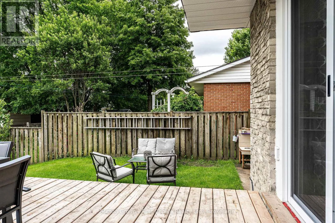
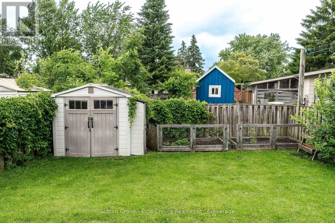
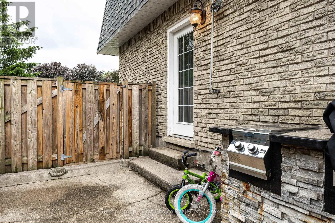
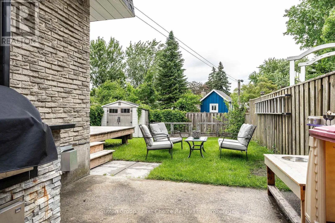
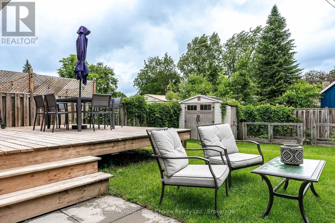
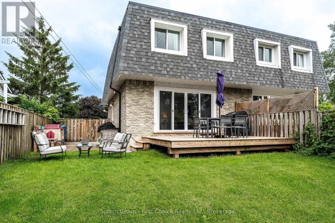
Cross Streets: Patricia Rd & St Vincent. ** Directions: St Vincent to Patricia Rd then to Kathryn Cres. Looking for the perfect place to call home? Welcome to 112 Kathryn Crescent in Stratford-a move-in-ready semi-detached home that's ready for its next family to make lasting memories. Step inside to discover a beautifully updated kitchen, stylish flooring, and a bright, inviting living space with a large patio door leading to a spacious deck and fully fenced backyard-ideal for entertaining, relaxing, or letting the kids and pets play safely. The main floor also features a convenient 2-piece powder room, while upstairs you'll find three spacious bedrooms and a beautifully updated 4-piece bathroom. Downstairs, the finished lower level offers even more living space with a wet bar, gas fireplace and endless possibilities. Whether you envision the ultimate man cave, a cozy family room, a games room, or the perfect teenage retreat, this space is ready for it all. Located in one of Stratford's family-friendly neighborhoods, you'll be close to schools, parks, shopping, and everything this vibrant community has to offer. This is more than a house-it's a place to call home. (id:27476)


Property Highlights

MLS® Number
X13465694
Type
Single Family
Community Name
Stratford
Ownership Type
Freehold
Land Size
30 x 104 FT
Parking Space Total
2

Building

Building Type
House
Storeys
2.00
Square Footage
1100 - 1500 sqft
Bathrooms Total
2
Bedrooms Above Ground
3
Bedrooms Total
3
Amenities
Hospital, Park
Exterior Finish
Brick, Shingles
Fireplace Present
Yes
Basement Type
N/A (Partially finished)
Basement Features
Building Heating Type
Forced air
Heating Fuel
Natural gas
Building Cooling Type
Central air conditioning

Utilities

Water
Municipal water
Utility Sewer
Sanitary sewer

Room Layout

Bathroom
Second level
2.64 m x 1.53 m
Primary Bedroom
Second level
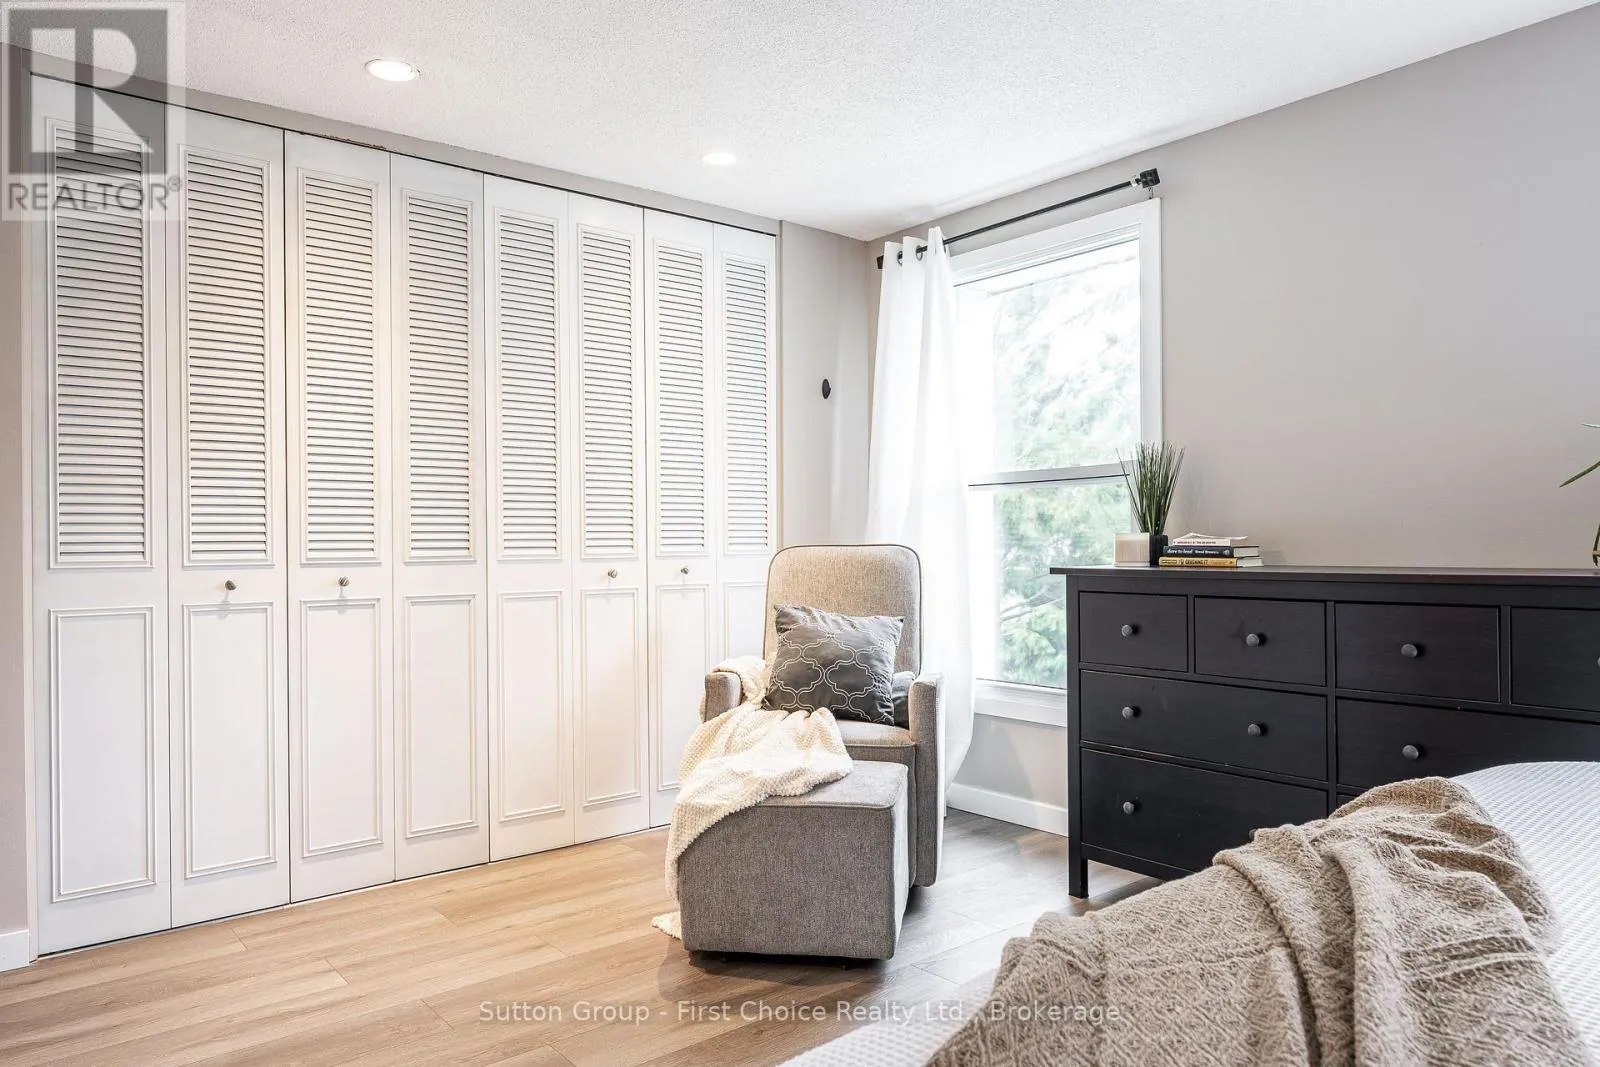
4.76 m x 3.73 m
Bedroom
Second level
2.71 m x 3.59 m
Bedroom
Second level
2.64 m x 4.73 m
Utility room
Basement
2.65 m x 3.24 m
Recreational, Games room
Basement
5.1 m x 3.45 m
Other
Basement
2.47 m x 1.92 m
Bathroom
Main level
2.01 m x 1.07 m
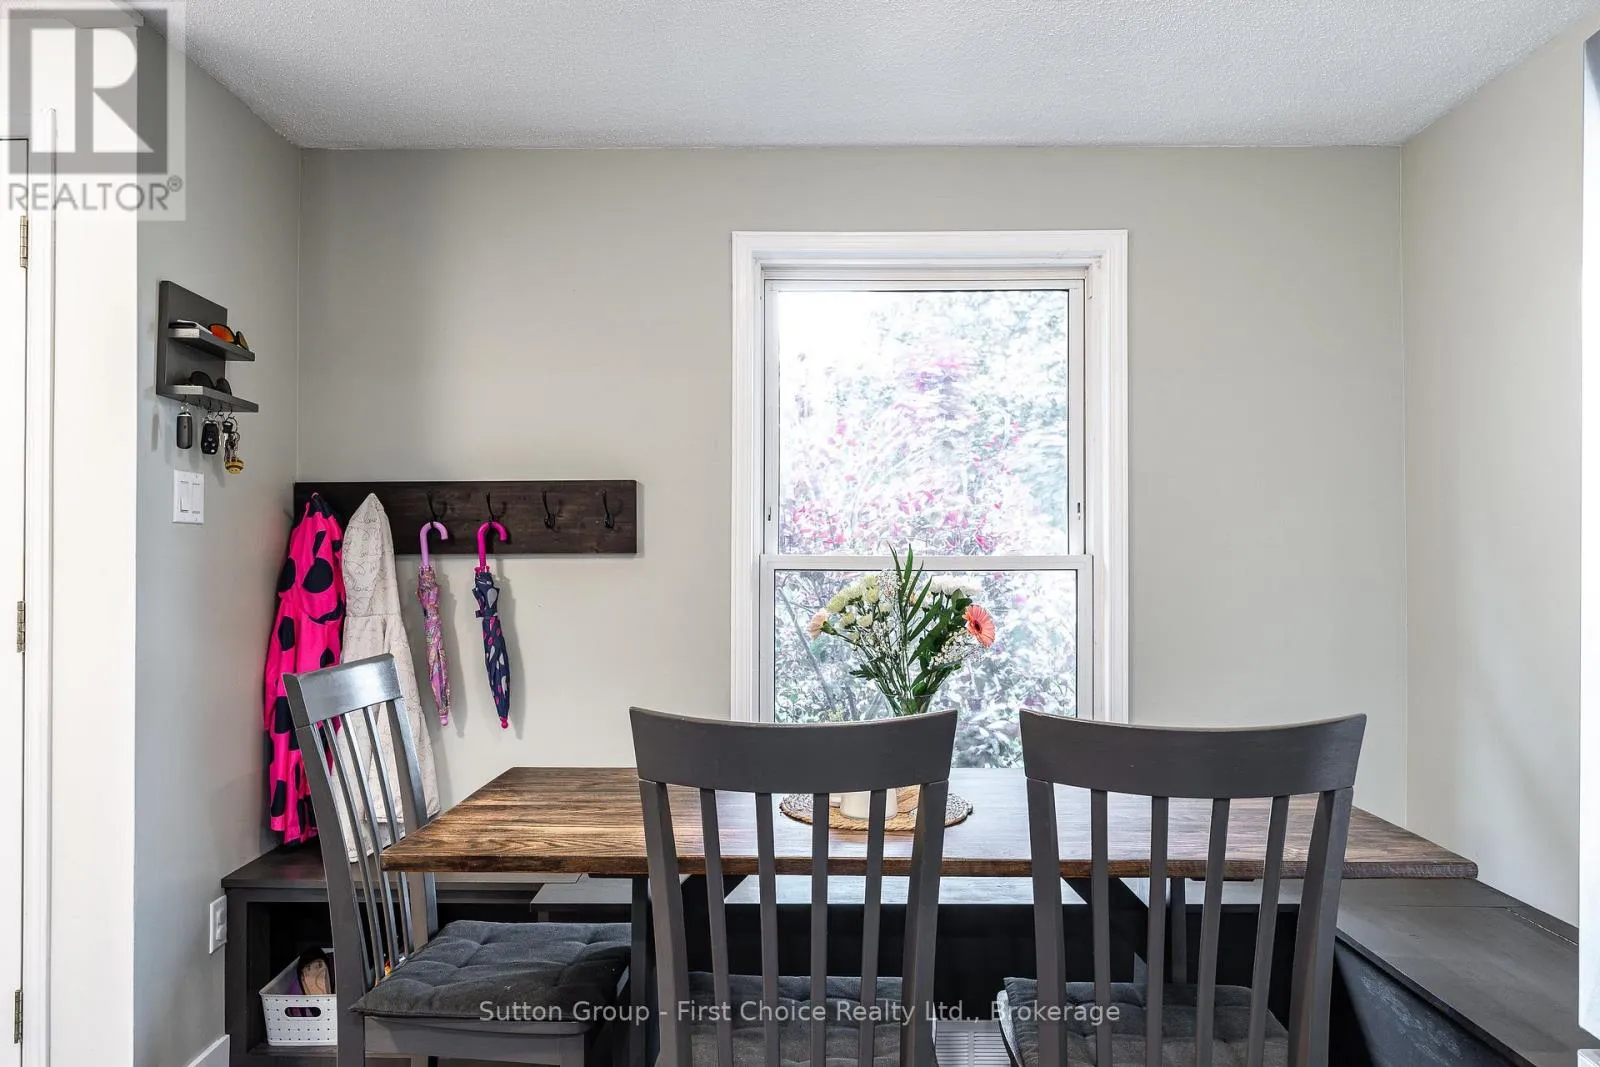
Dining room
Main level
3.19 m x 2.57 m
Kitchen
Main level
3.19 m x 2.58 m
Living room
Main level
5.28 m x 3.65 m

Location

Learn more about this property
Listing provided by:
Sutton Group - First Choice Realty Ltd.
MLS® number:
X13465694
Agent:
Clare Macintosh
*Indicates required field
Name is required
Email is required
Please enter a valid phone number (e.g., 416-111-1111).

Community Spotlight: Homes For sale in Your Neighborhood