131 Birmingham Street, Stratford, Ontario N5A 2T1

Listed for:
$699,900
3 beds
2 baths
Listed 18 days ago
House for rent: 131 Birmingham Street, Stratford, Ontario N5A 2T1

View all 50 photos

About

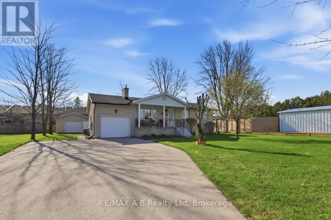
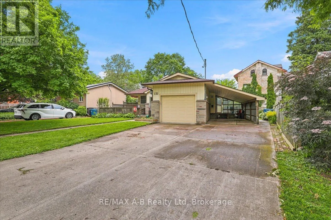
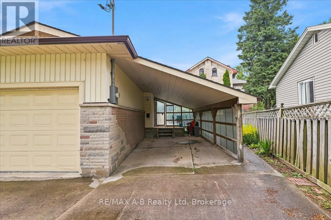
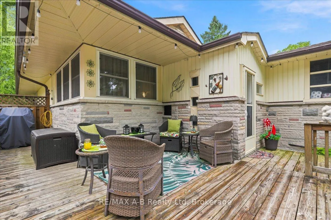
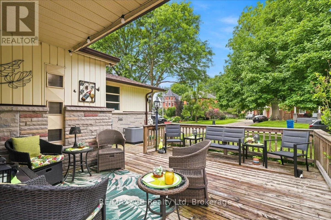
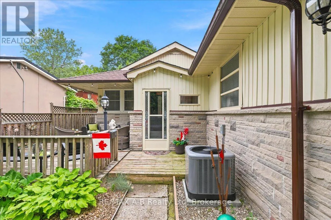
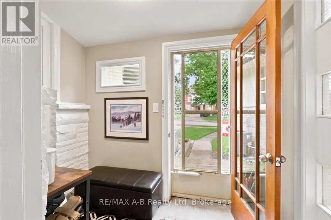
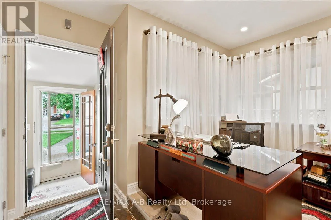
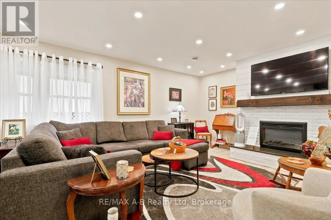
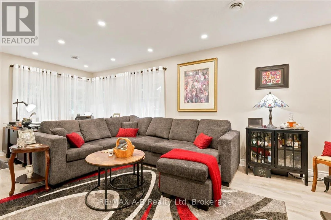
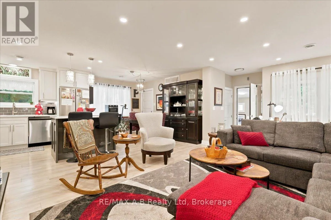
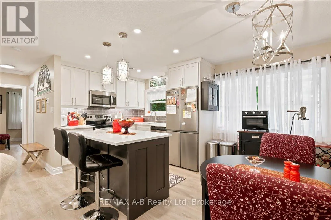
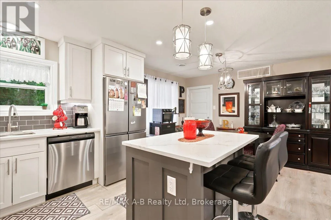
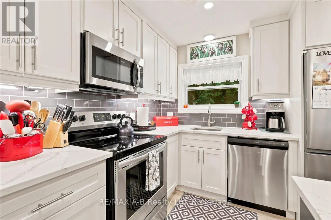
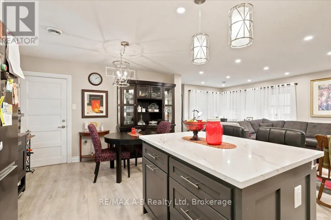
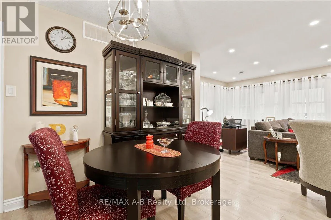
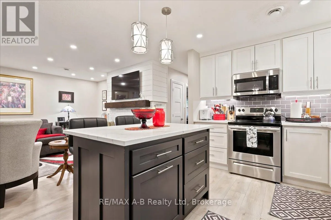
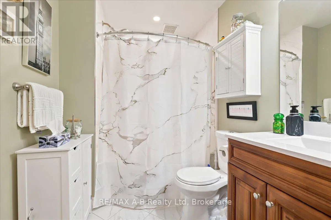
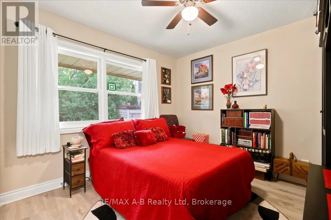
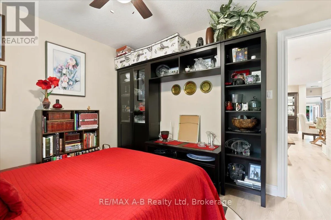
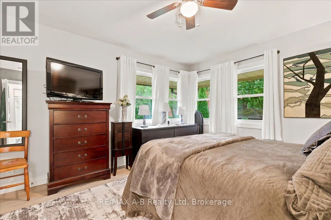
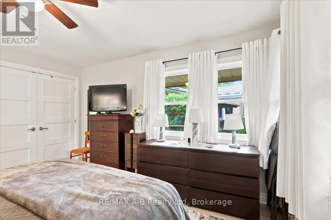
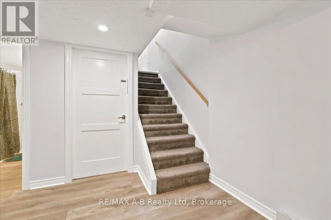
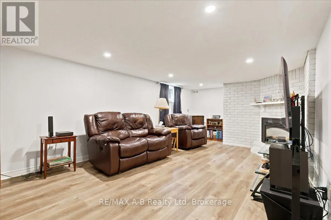
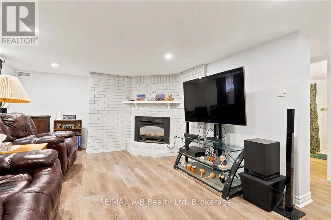
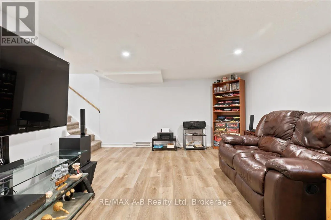
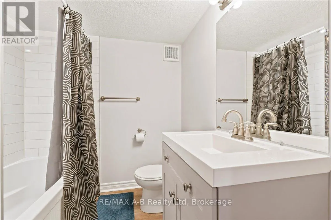
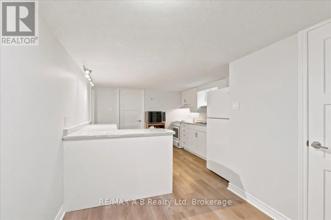
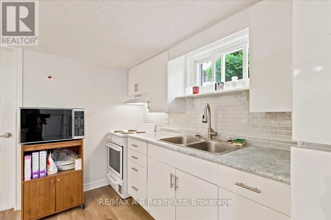
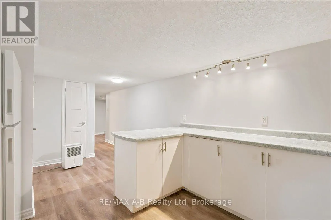
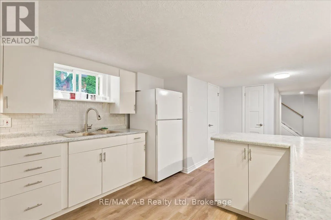
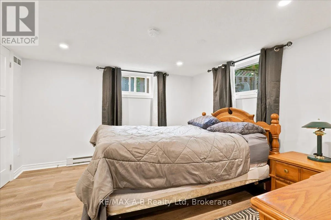
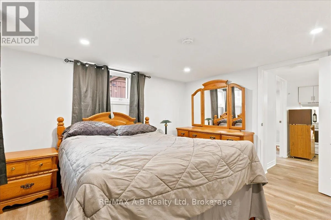
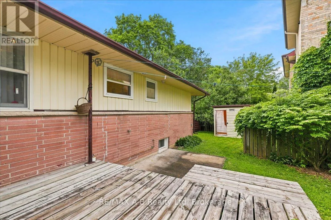
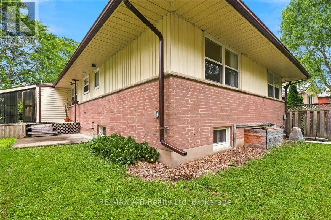
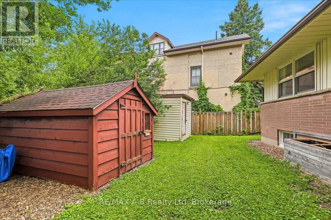
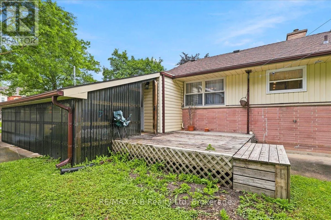
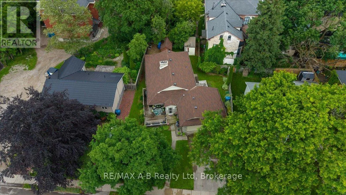
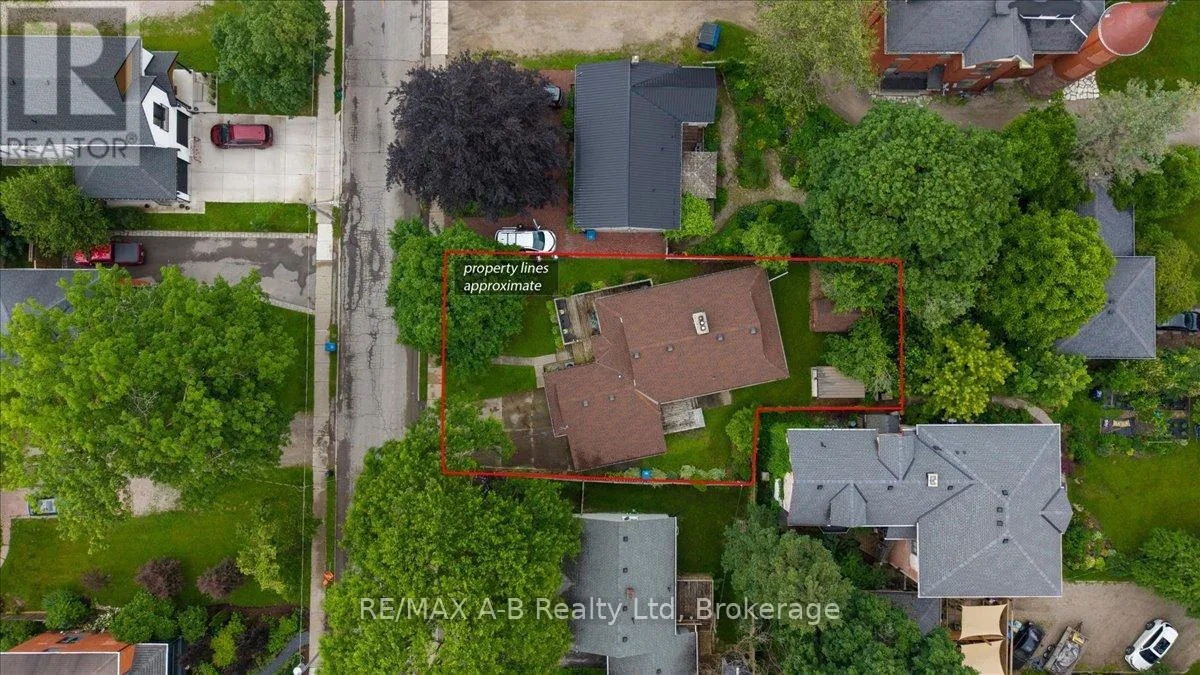
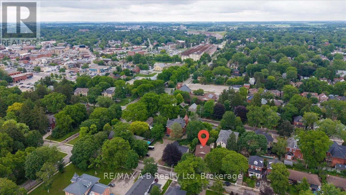
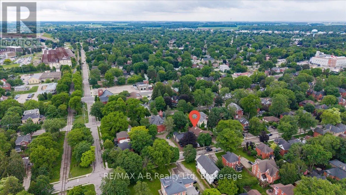
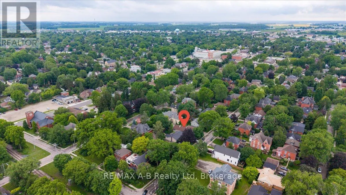
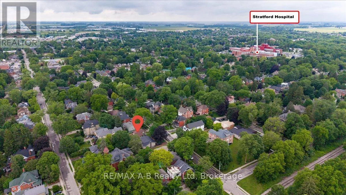
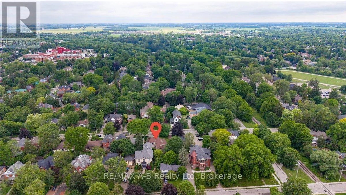
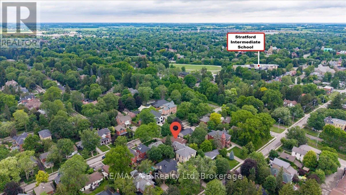
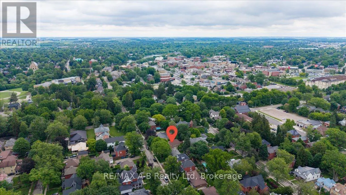
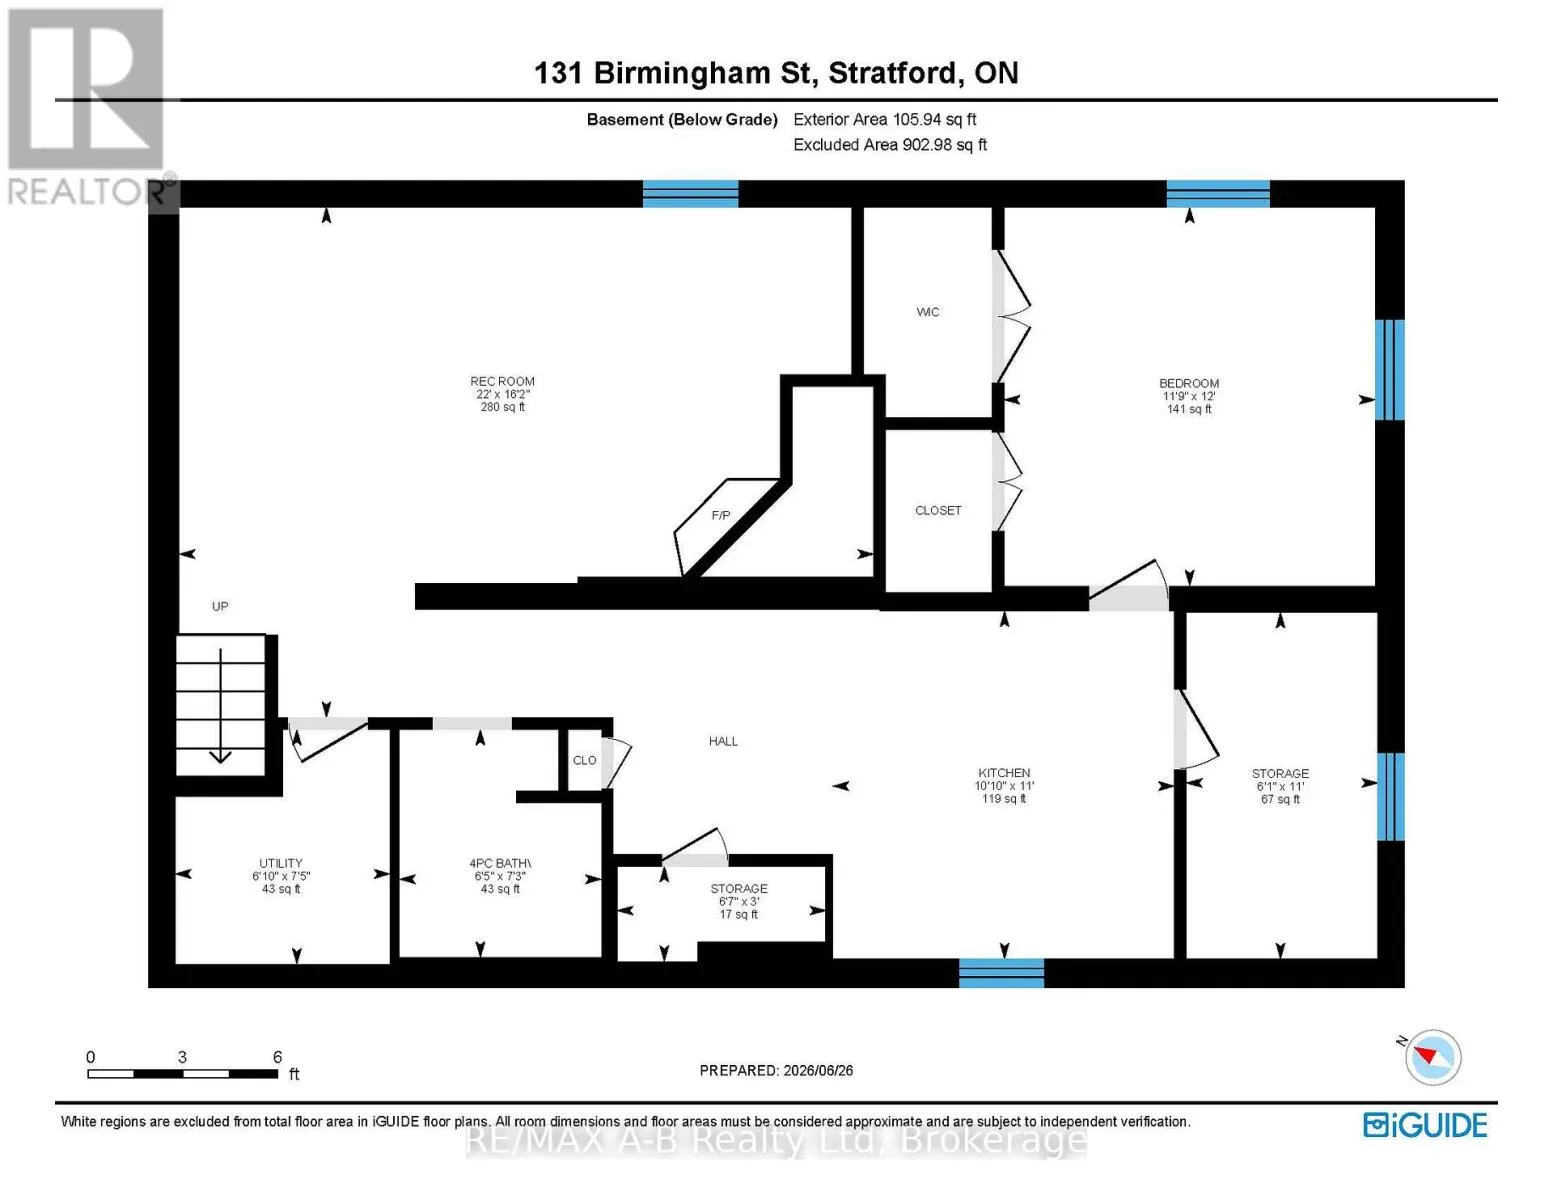
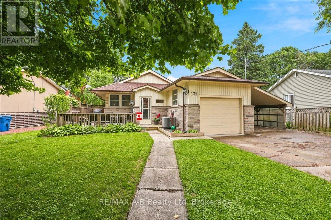
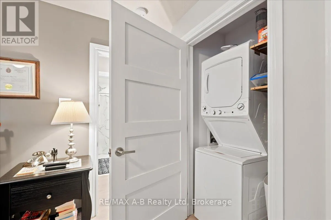
St. David / Birmingham 131 Birmingham st. Located in a quiet, mature neighbourhood just a few blocks from the heart of downtown Stratford, this beautifully updated home has a fully renovated lower-level granny suite providing excellent potential as a mortgage helper, in-law suite, or multi-generational living space. Blending convenience, comfort, and flexibility. Leave the car in the large double laneway and enjoy a short walk to Stratford's renowned restaurants, extensive trail system, hospital, and nearby schools. Extensively renovated throughout, the main level features a lovely updated kitchen, a cozy electric fireplace in open living area, plus two bedrooms all with new flooring. A garage and attached carport offer ample parking and storage. Major upgrades include a 200-amp electrical service, kitchen, bathrooms, flooring, newer furnace/ AC, and added insulation. With all the significant updates already completed, this well-maintained property offers modern living, income potential, and exceptional value-simply move in and enjoy. (id:27476)


Property Highlights

MLS® Number
X13492570
Type
Single Family
Community Name
Stratford
Ownership Type
Freehold
Land Size
60.4 x 73.2 FT ; Irregular
Parking Space Total
6

Building

Building Type
House
Storeys
1.00
Square Footage
1100 - 1500 sqft
Bathrooms Total
2
Bedrooms Above Ground
2
Bedrooms Total
3
Amenities
Canopy, Fireplace(s)
Exterior Finish
Brick
Fireplace Present
Yes
Basement Type
N/A, N/A
Basement Features
Apartment in basement, Walk-up
Building Heating Type
Forced air
Heating Fuel
Electric, Natural gas
Building Cooling Type
Central air conditioning

Utilities

Water
Municipal water

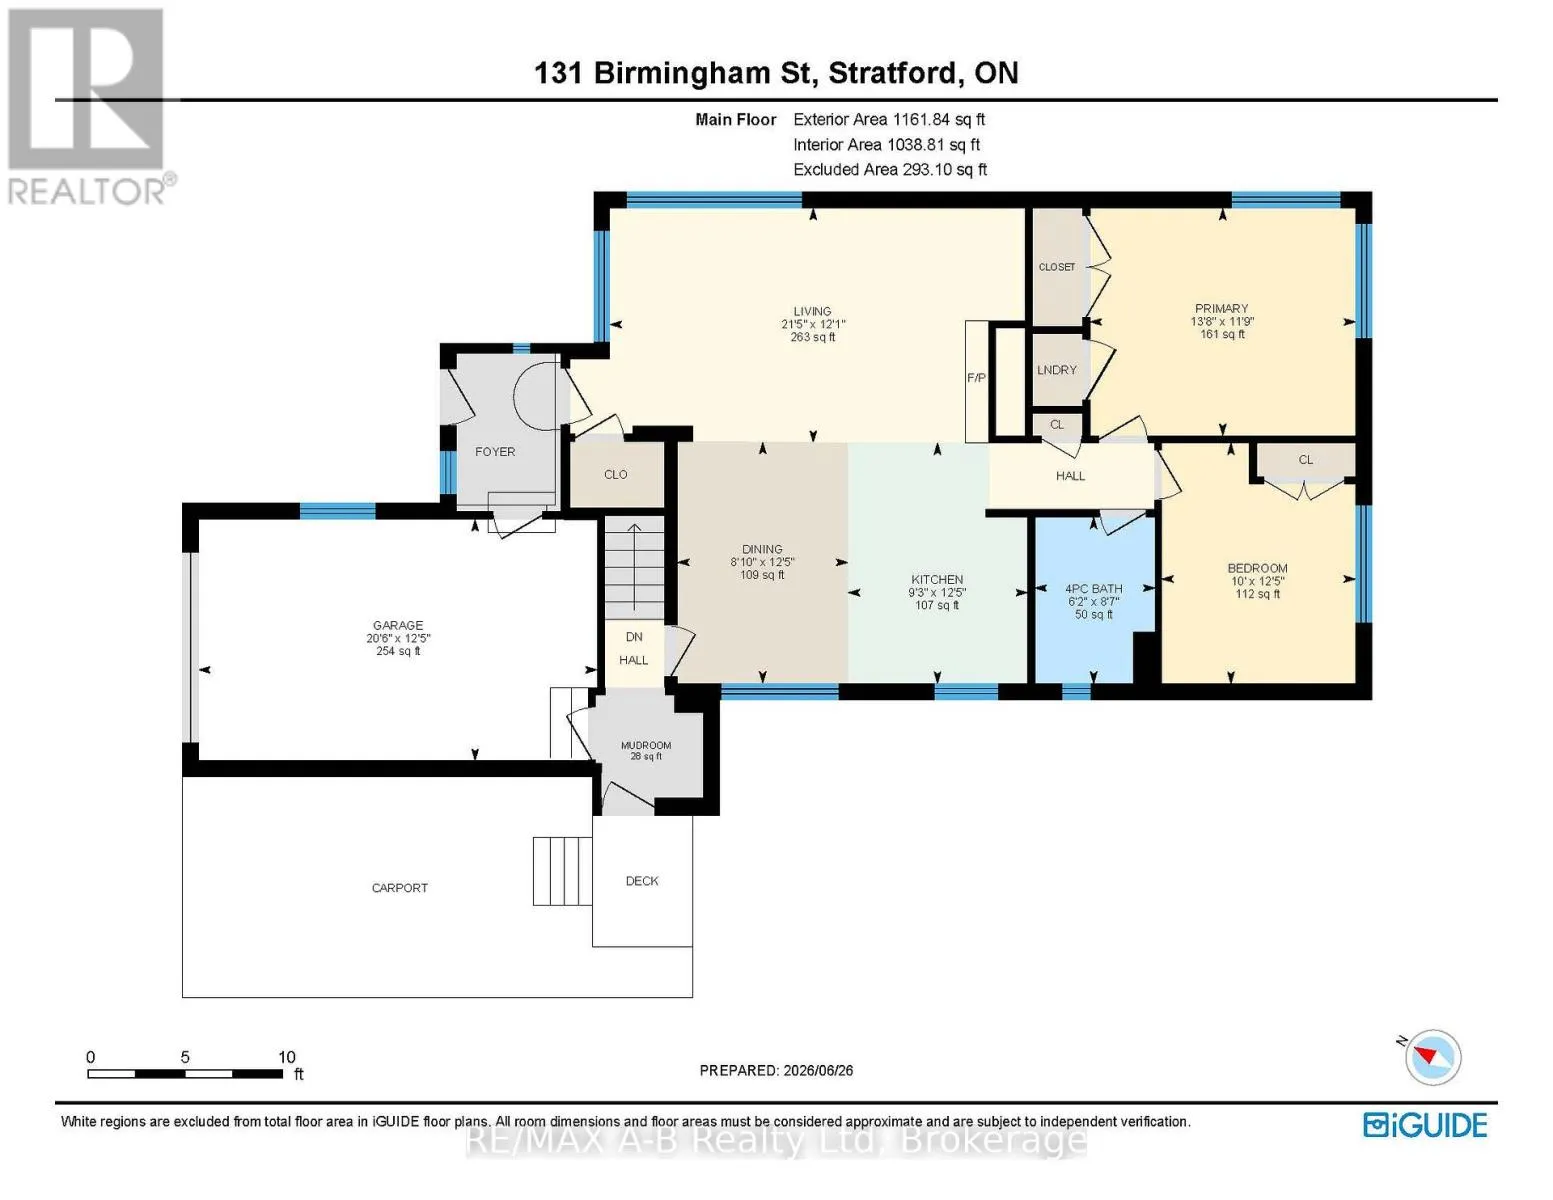
Room Layout

Office
Basement
3.35 m x 1.85 m
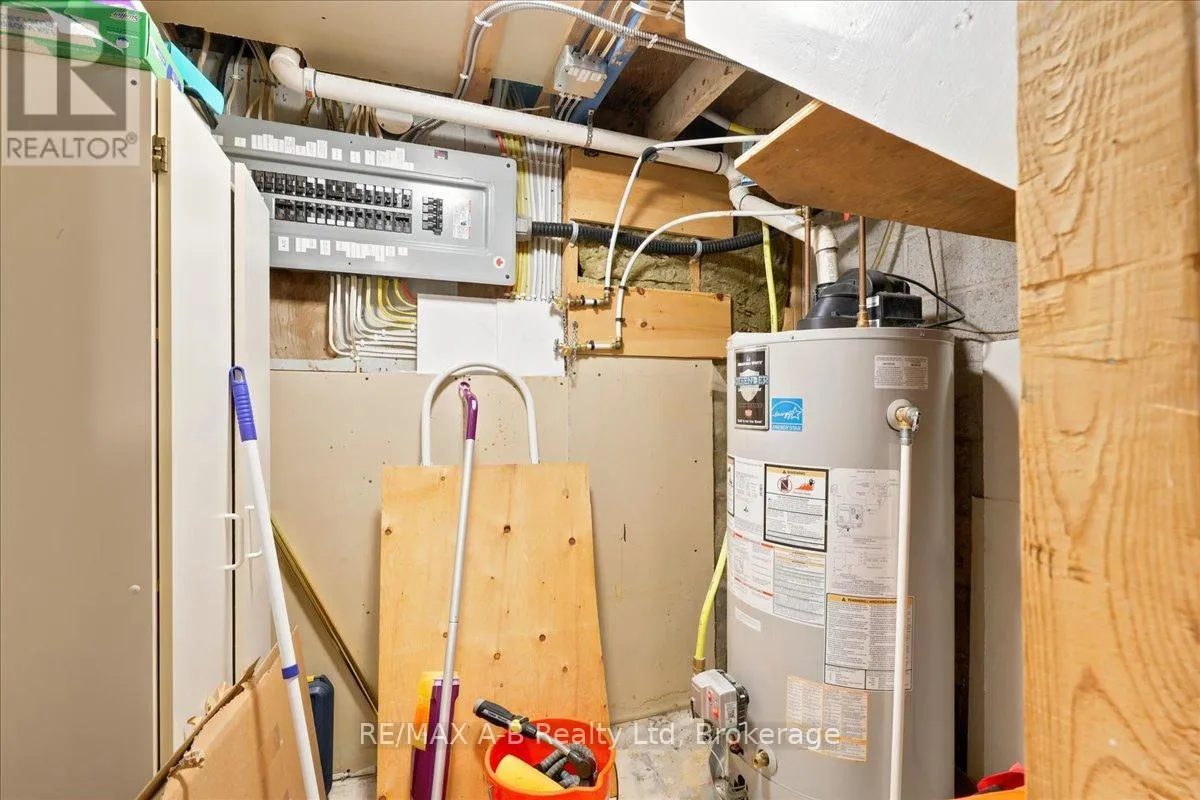
Utility room
Basement
2.27 m x 2.08 m
Bathroom
Basement
2.2 m x 1.95 m
Bedroom 3
Basement
3.66 m x 3.58 m
Kitchen
Basement
3.36 m x 3.3 m
Living room
Basement
4.93 m x 6.71 m
Bathroom
Main level
2.62 m x 1.89 m
Primary Bedroom
Main level
3.58 m x 4.17 m
Bedroom 2
Main level
3.78 m x 3.05 m
Dining room
Main level
3.79 m x 2.68 m
Kitchen
Main level
3.78 m x 2.82 m
Living room
Main level
3.68 m x 6.52 m

Location

Learn more about this property
Listing provided by:
RE/MAX A-B Realty Ltd
MLS® number:
X13492570
Agent:
Maria Walsh
*Indicates required field
Name is required
Email is required
Please enter a valid phone number (e.g., 416-111-1111).

Community Spotlight: Homes For sale in Your Neighborhood