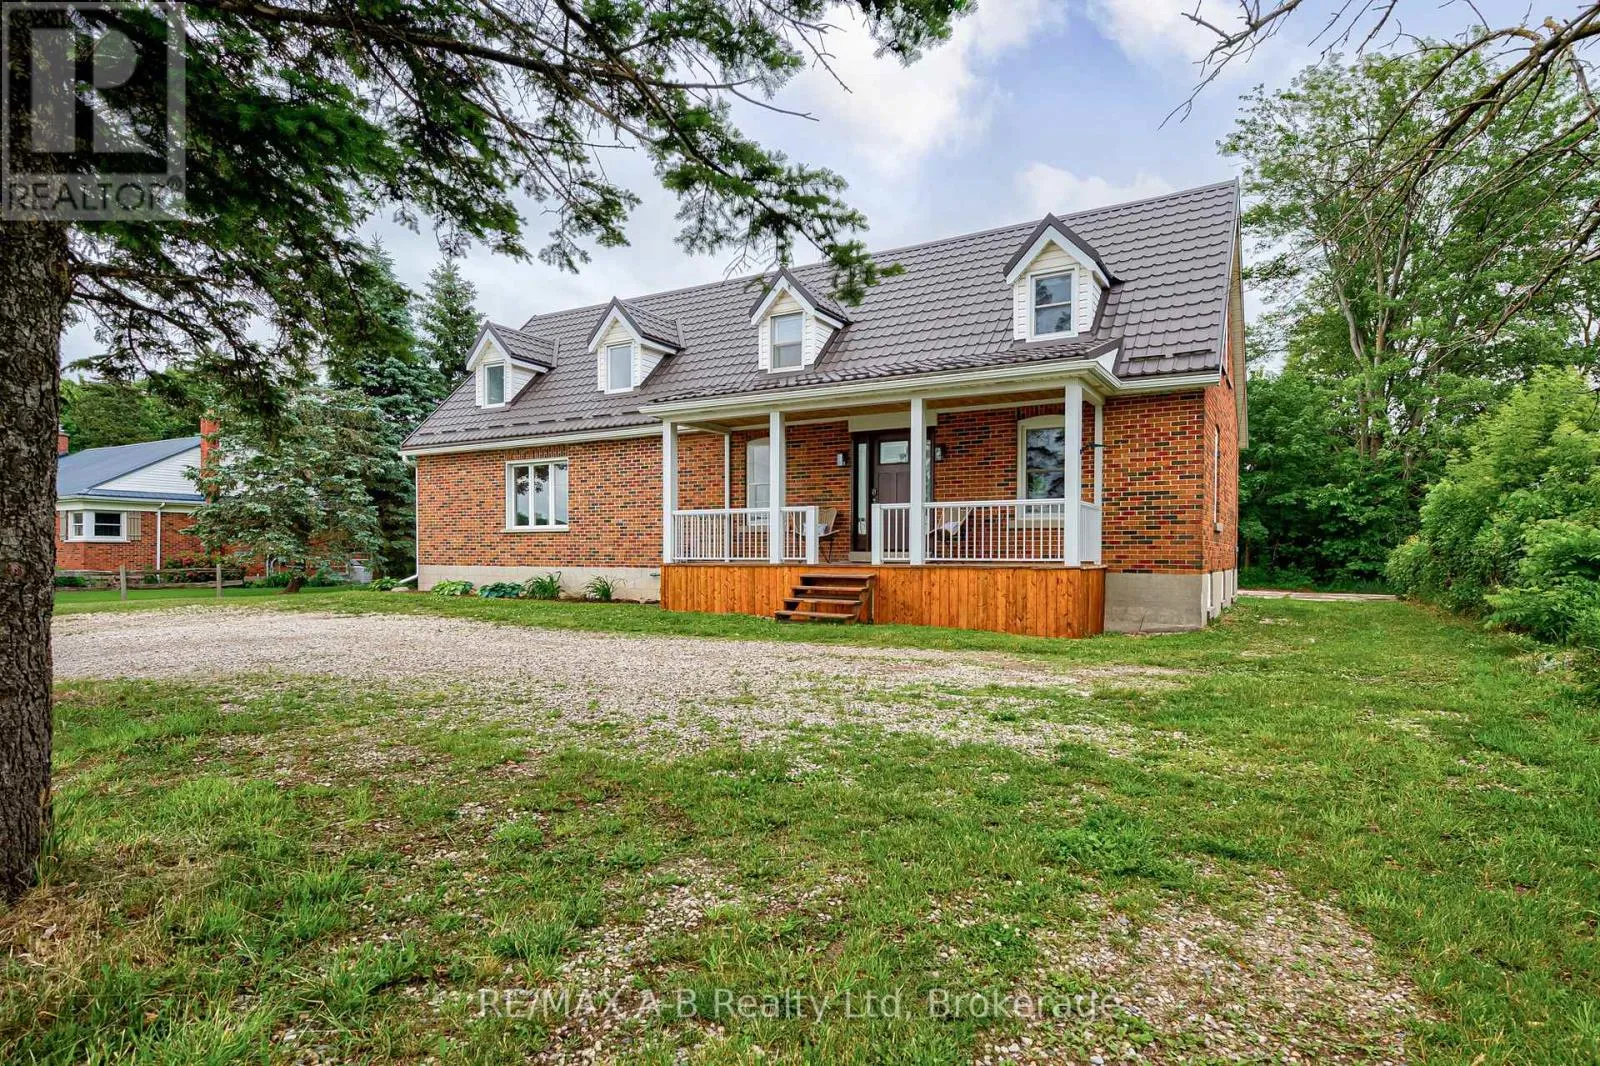
2927 Line 34 Line, Stratford, Ontario N5A 6S5

Listed for:
$799,900
4 beds
3 baths
Listed 19 days ago
House for rent: 2927 Line 34 Line, Stratford, Ontario N5A 6S5

View all 44 photos

About

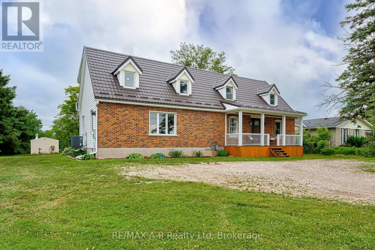
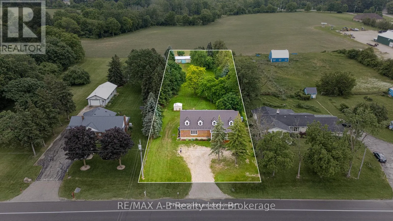
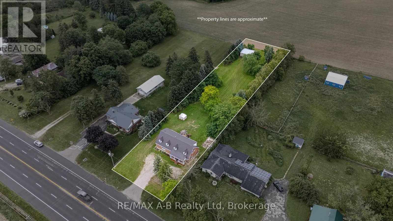
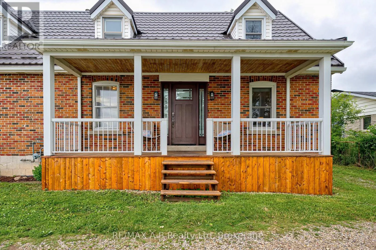
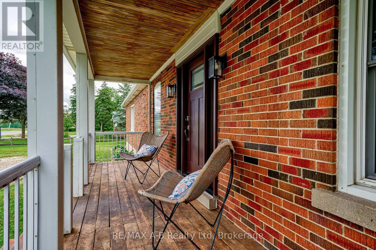
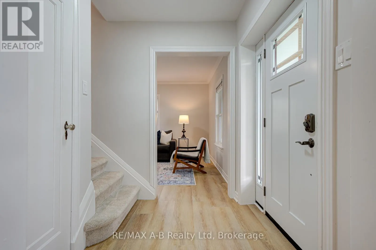
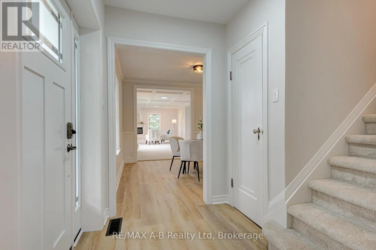
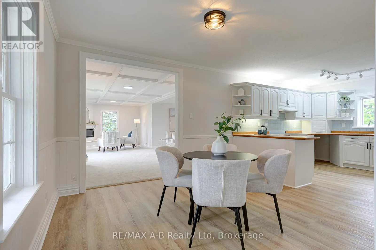
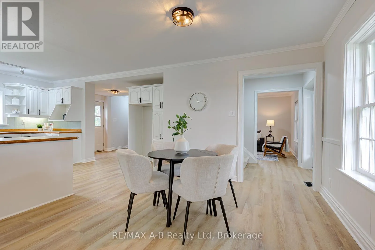
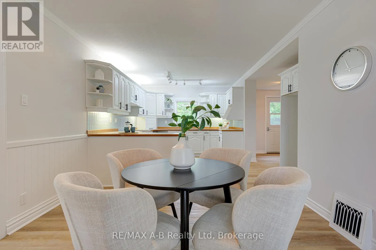
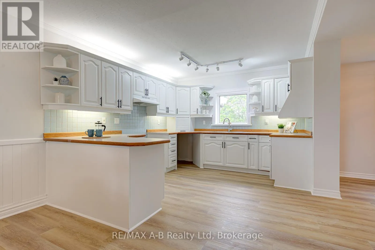
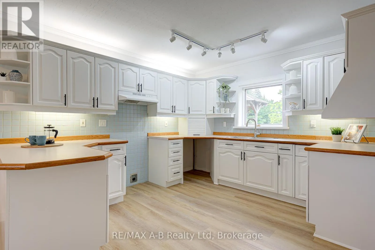
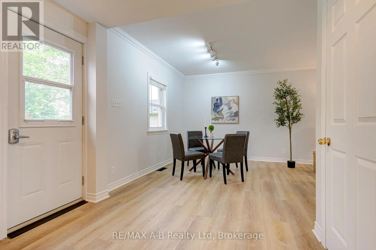
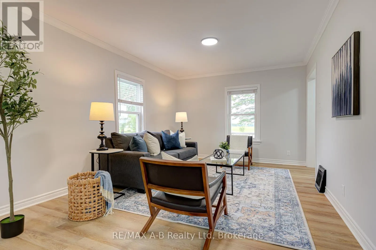
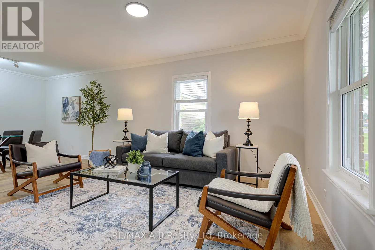
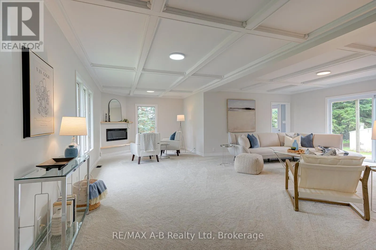
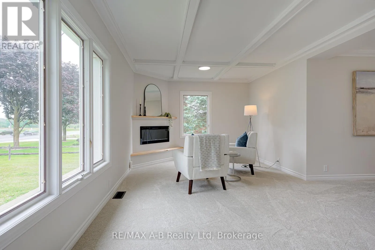
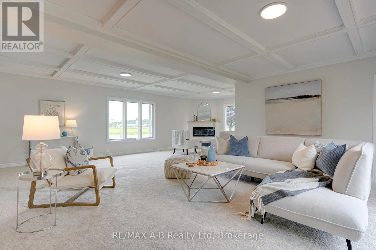
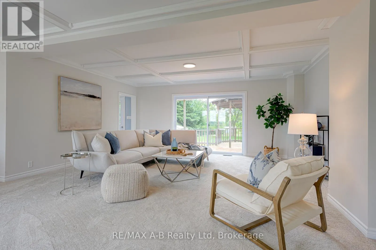
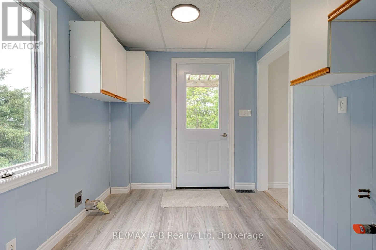
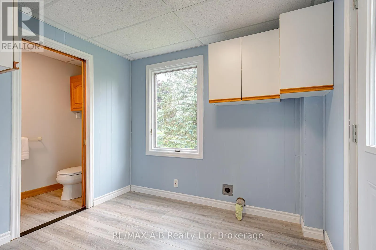
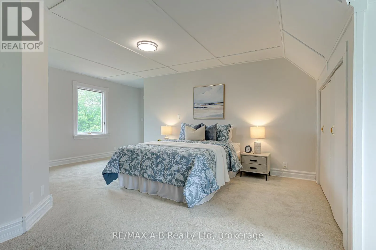
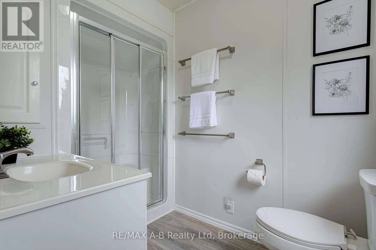
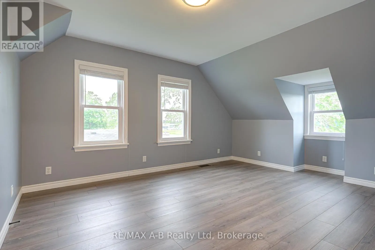
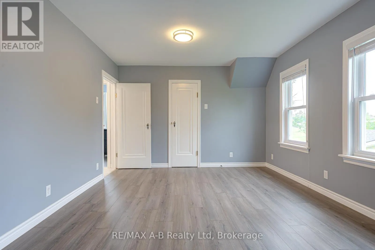
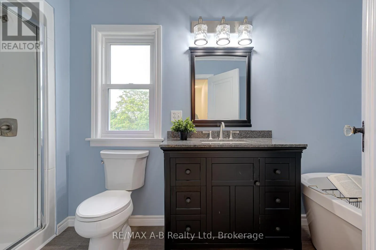
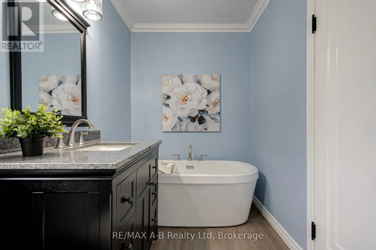
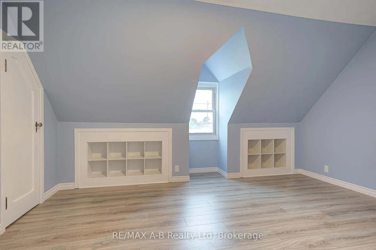
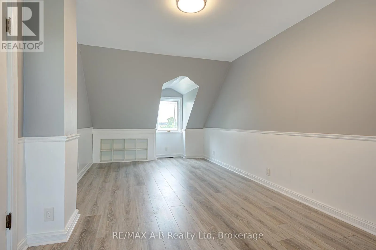
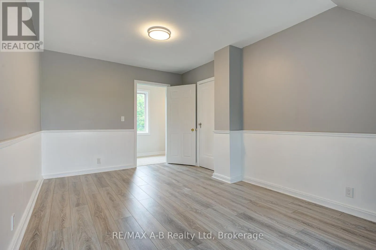
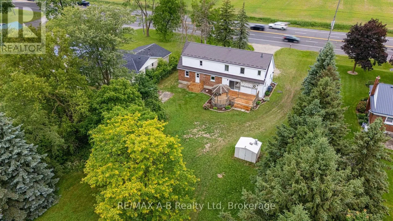
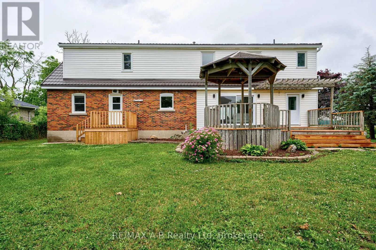
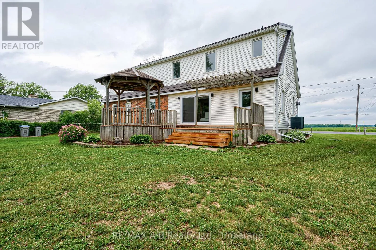
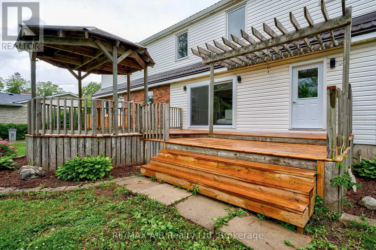
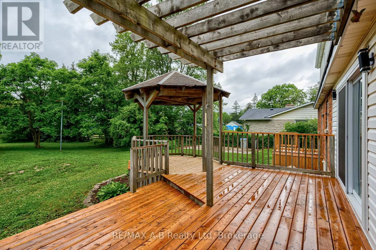
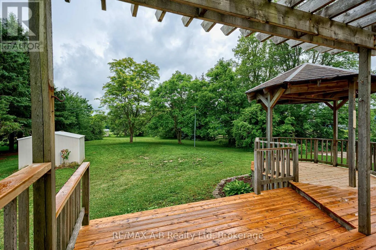
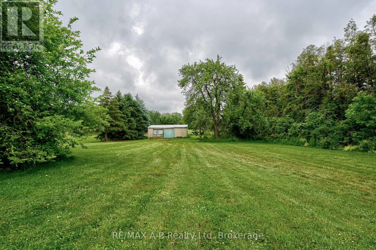
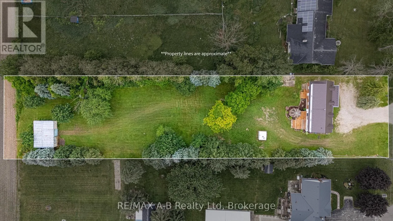
Cross Streets: Highway 7. ** Directions: Follow HWY 8 Heading from Stratford to Shakespeare, home is on right hand side. Welcome to country living with the convenience of town amenities just minutes away! Situated on a 1-acre lot on the edge of town with direct access to Highway 7, this spacious 4-bedroom, 3-bathroom home offers the perfect blend of space, comfort, and accessibility. Step inside to discover a fresh, modern interior featuring brand-new flooring throughout, fresh paint, and a new patio door that fills the home with natural light. The thoughtfully designed main floor offers plenty of room for the whole family with a separate living room, formal dining room, and a large bonus family room complete with a cozy fireplace and direct access to the back deck, an ideal setting for entertaining guests or enjoying peaceful evenings overlooking the property. Convenience is key with main floor laundry and a functional layout designed for everyday living. Outside, the large deck provides the perfect extension of your living space, while the sprawling 1-acre lot offers endless possibilities for gardening, recreation, or simply enjoying the outdoors. Adding to the home's value and peace of mind is a durable metal roof, offering long-lasting protection and low-maintenance ownership. Move-in ready and available for its next owners, call your realtor today to book our private viewing! (id:27476)


Property Highlights

MLS® Number
X13493584
Type
Single Family
Community Name
Stratford
Ownership Type
Freehold
Land Size
99 x 437 FT
Parking Space Total
8

Building

Building Type
House
Storeys
2.00
Square Footage
2500 - 3000 sqft
Bathrooms Total
3
Bedrooms Above Ground
4
Bedrooms Total
4
Amenities
Fireplace(s)
Exterior Finish
Brick Veneer
Fireplace Present
Yes
Basement Type
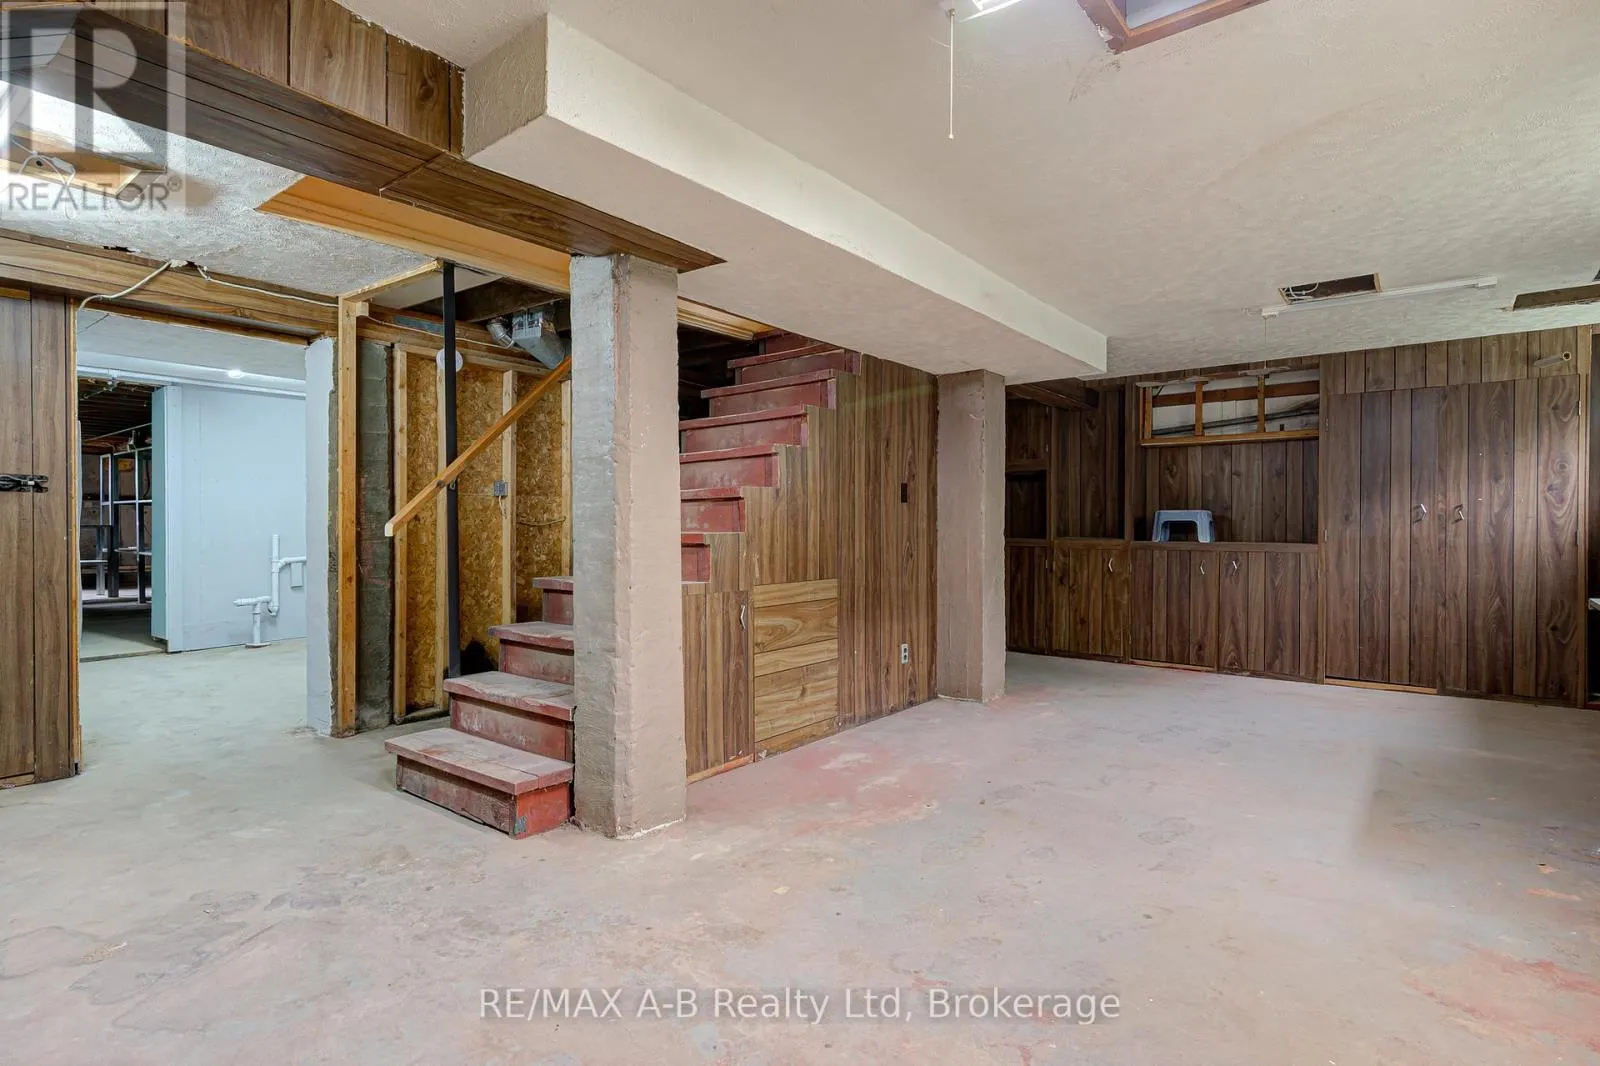
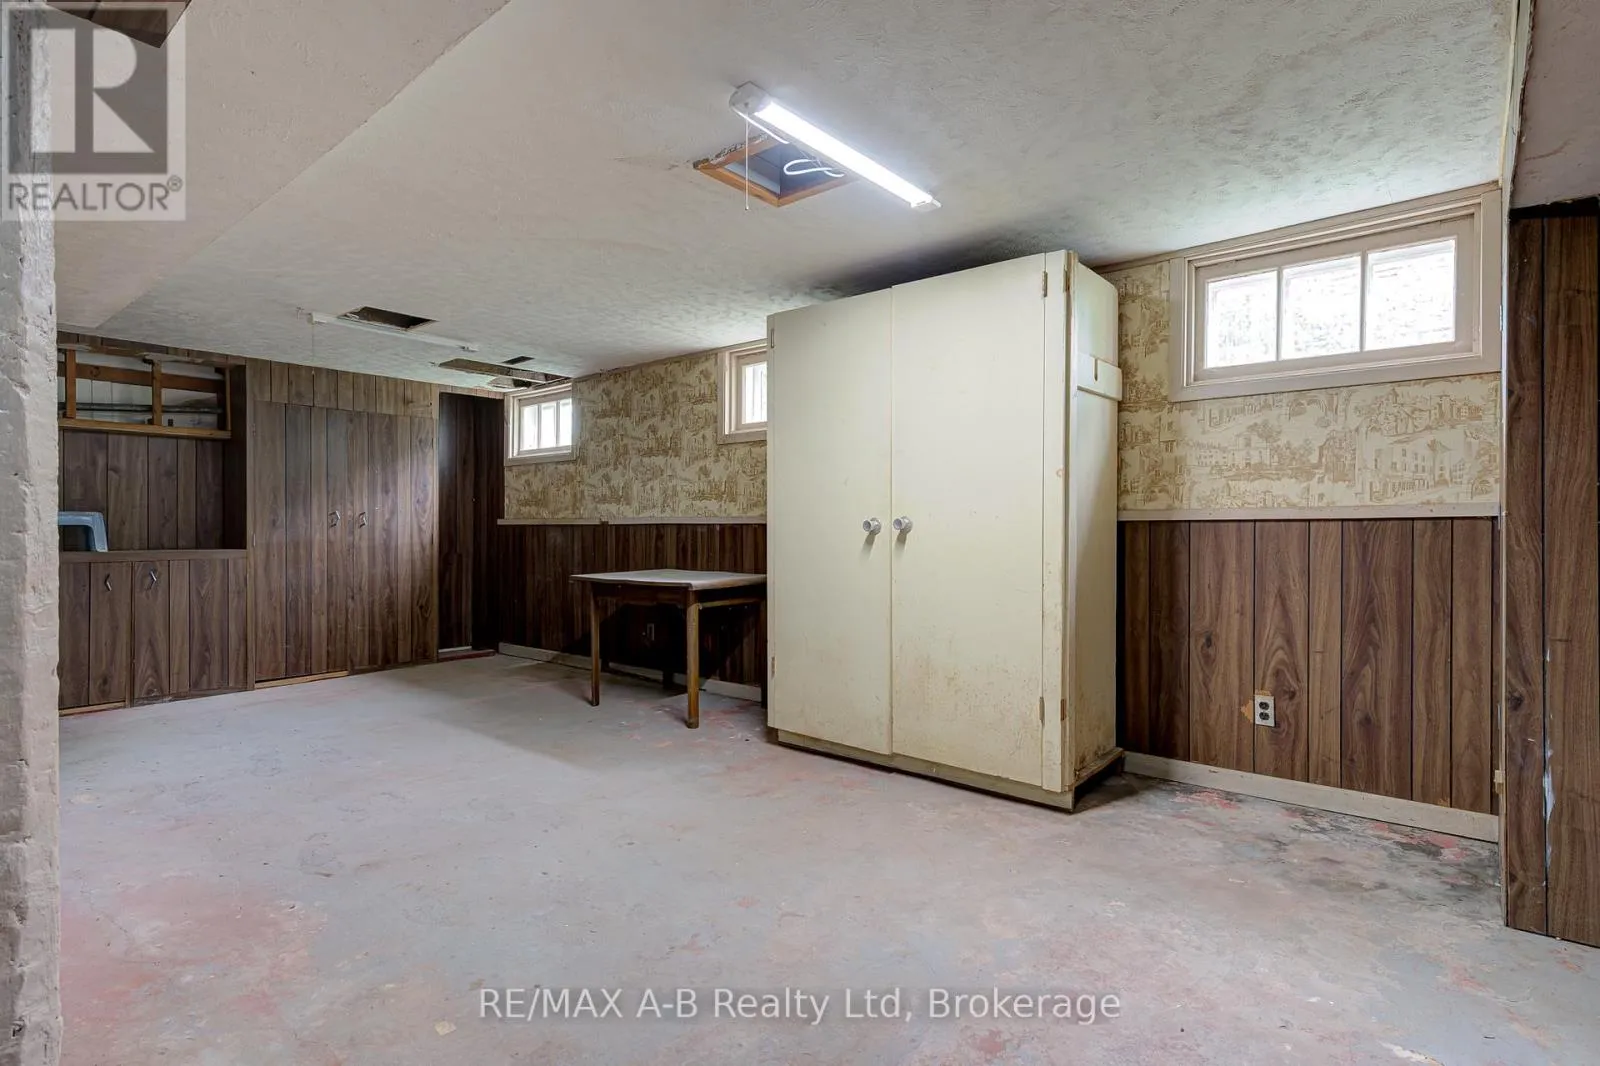
N/A (Unfinished)
Basement Features
Building Heating Type
Forced air
Heating Fuel
Natural gas
Building Cooling Type
Central air conditioning

Utilities

Utility Sewer
Septic System

Room Layout

Bedroom
Second level
3.11 m x 5.46 m
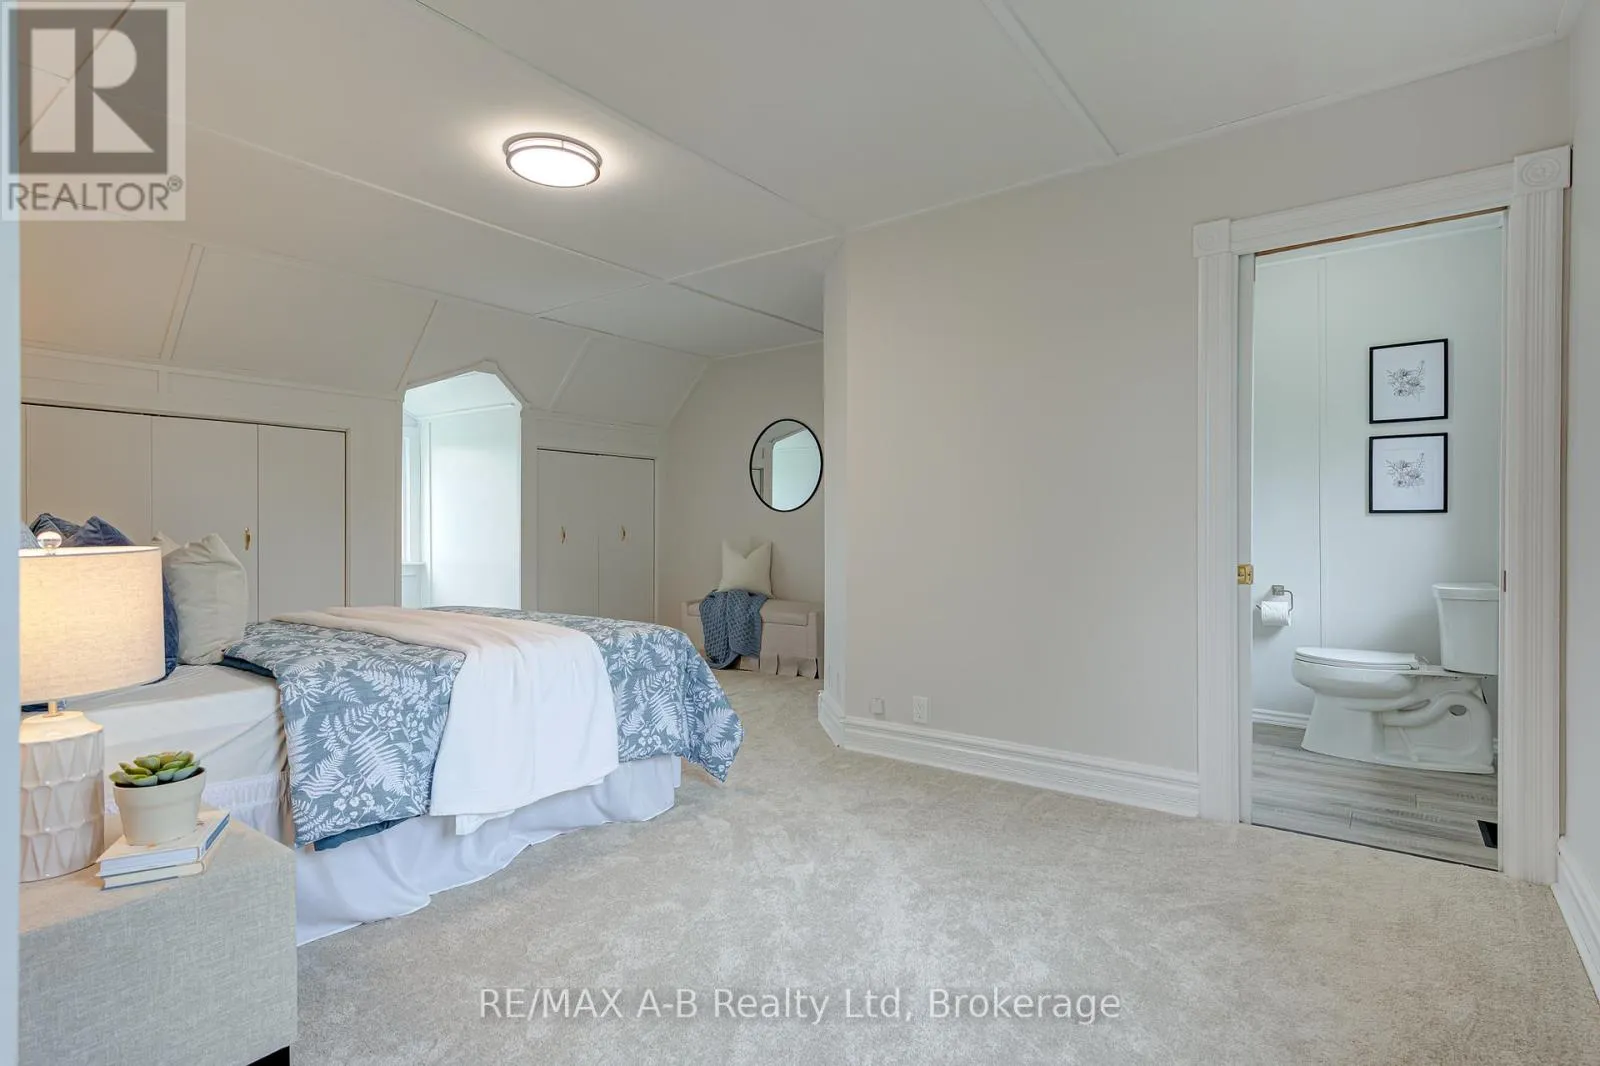
Primary Bedroom
Second level
5.96 m x 6.85 m
Bathroom
Second level
1.65 m x 2.74 m
Bedroom
Second level
3.56 m x 4.93 m
Bathroom
Second level
3.83 m x 1.7 m
Bedroom
Second level
4.46 m x 3.68 m
Recreational, Games room
Basement
7.71 m x 7.36 m
Recreational, Games room
Basement
9.07 m x 7.26 m
Recreational, Games room
Basement
3.51 m x 2.46 m
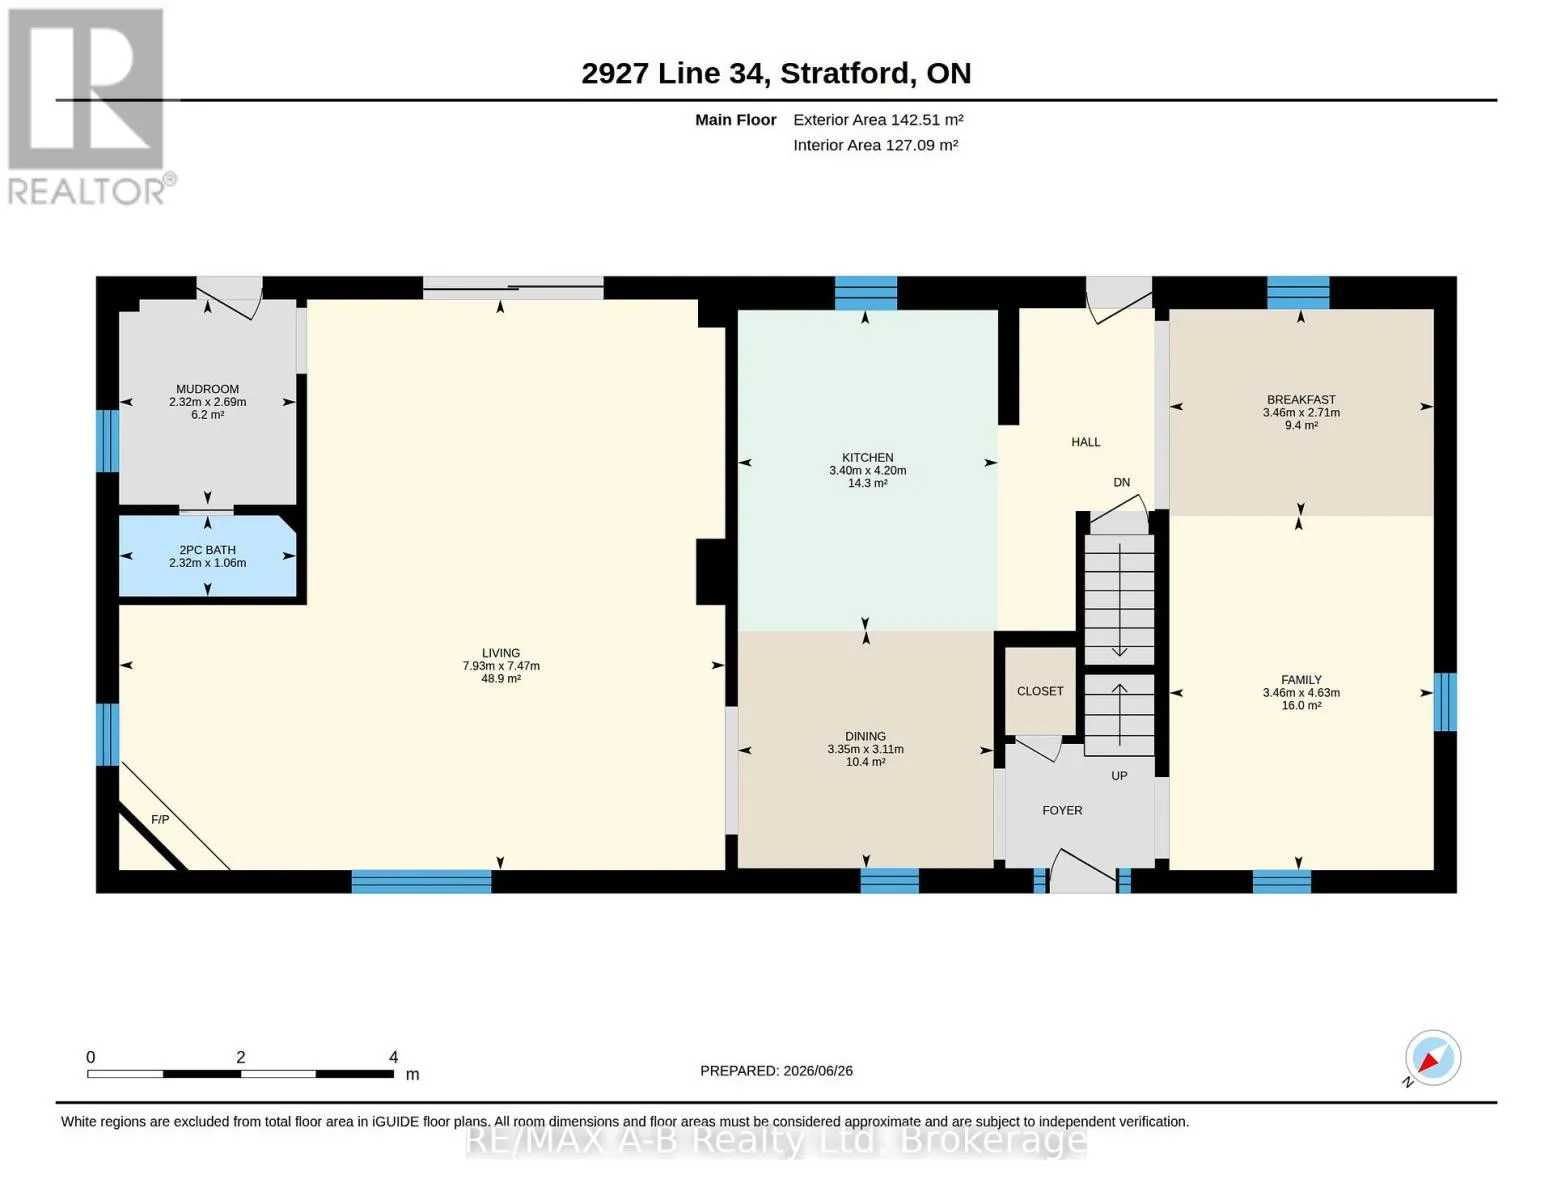
Family room
Main level
3.45 m x 4.63 m
Eating area
Main level
3.46 m x 2.71 m
Dining room
Main level
3.35 m x 3.11 m
Kitchen
Main level
3.4 m x 4.2 m
Living room
Main level
7.93 m x 7.47 m
Mud room
Main level
2.32 m x 2.69 m
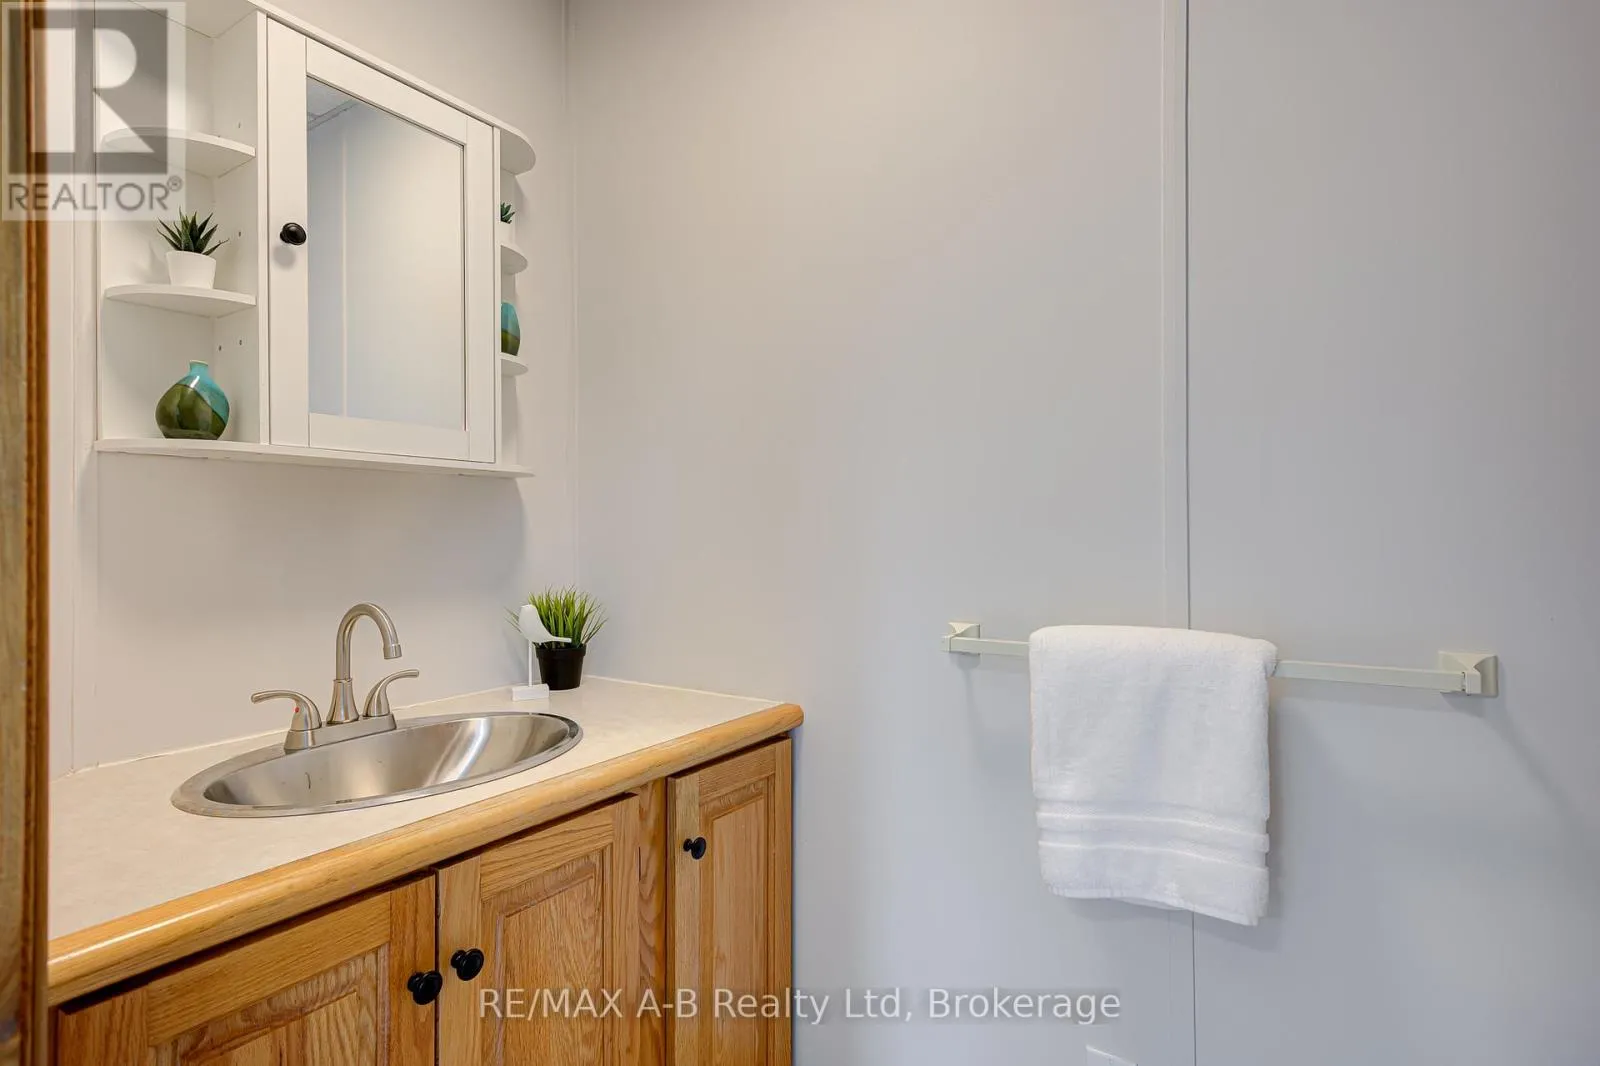
Bathroom
Main level
2.32 m x 1.06 m

Location

Learn more about this property
Listing provided by:
RE/MAX A-B Realty Ltd
MLS® number:
X13493584
Agent:
Scott Wildgust
*Indicates required field
Name is required
Email is required
Please enter a valid phone number (e.g., 416-111-1111).

Community Spotlight: Homes For sale in Your Neighborhood