11 Poett Avenue, Stratford, Ontario N5A 0M2

Listed for:
$849,000
4 beds
3 baths
Listed 17 days ago
House for rent: 11 Poett Avenue, Stratford, Ontario N5A 0M2

View all 46 photos

About

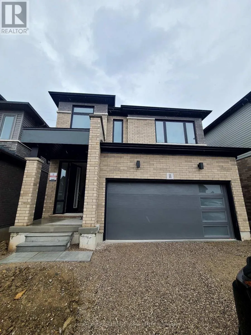
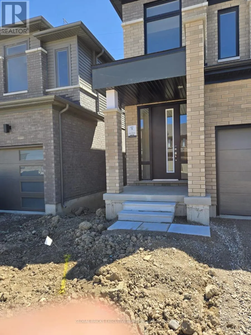
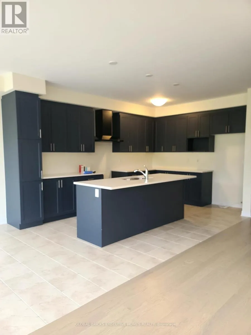
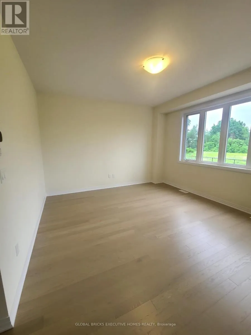
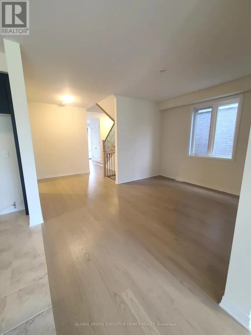
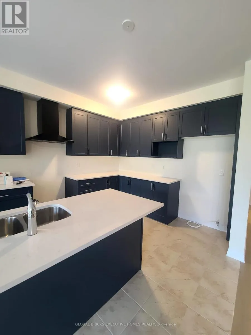
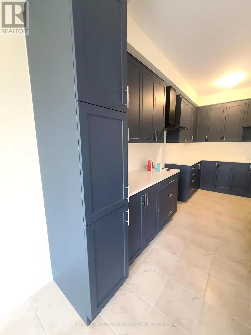
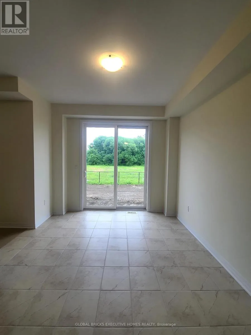
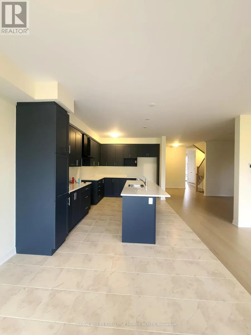
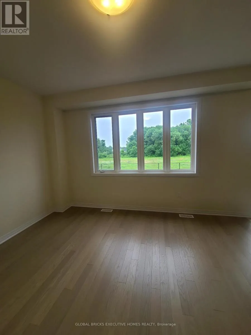
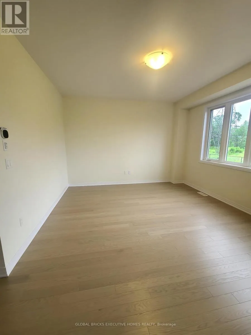
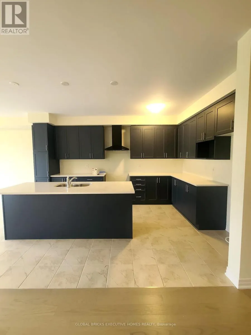
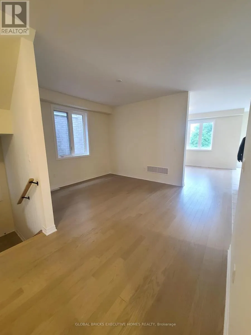
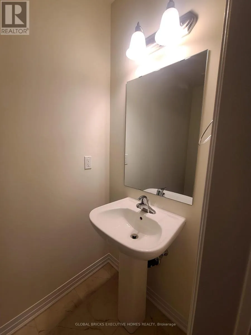
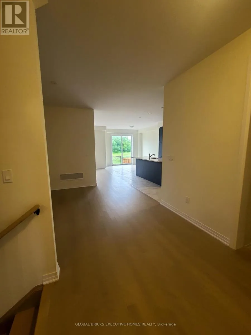
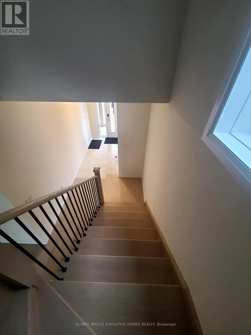
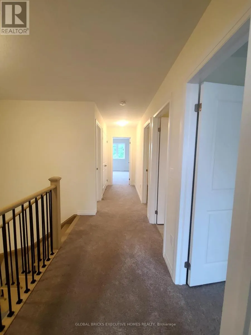
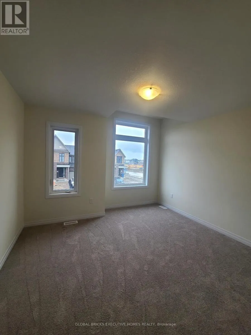
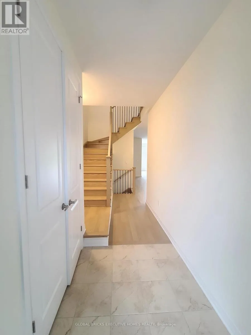
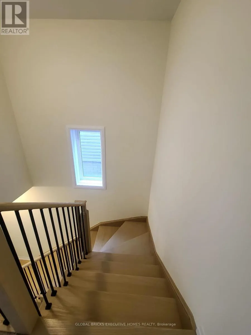
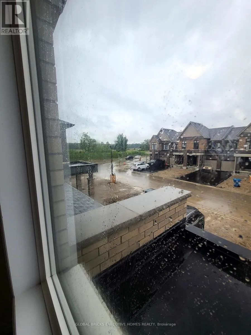
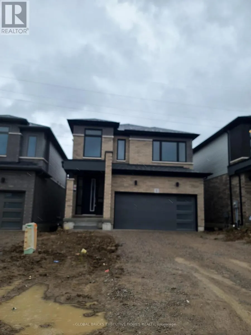
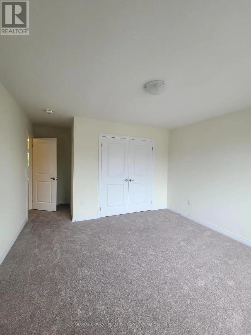
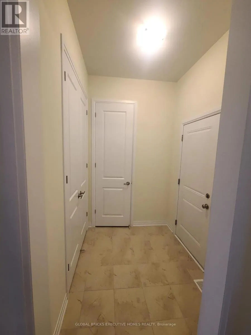
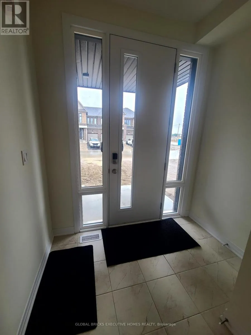
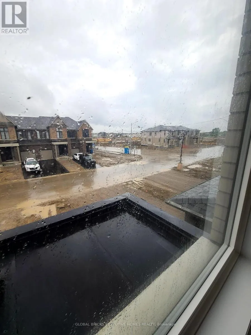
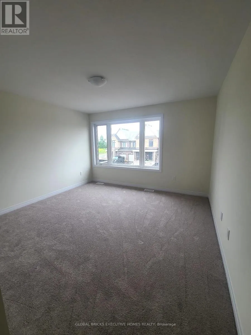
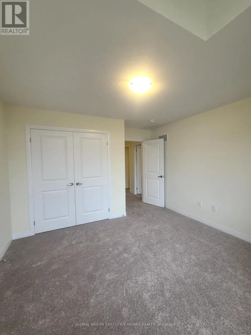
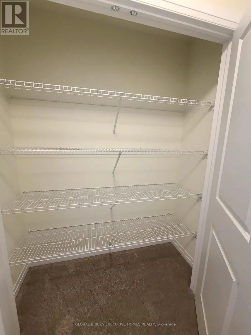
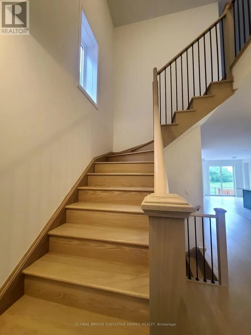
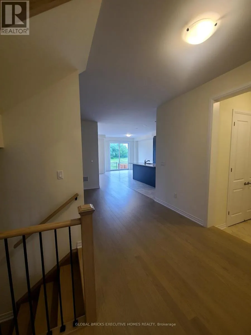
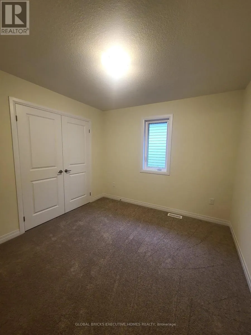
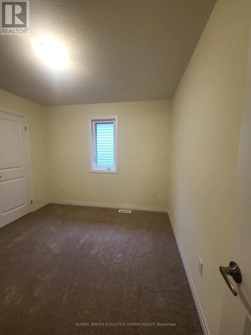
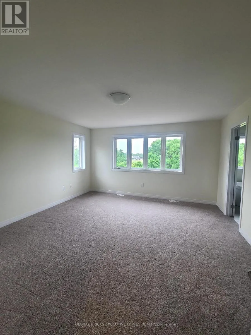
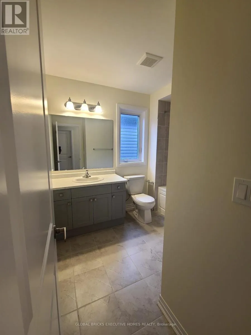
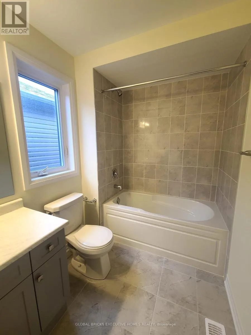
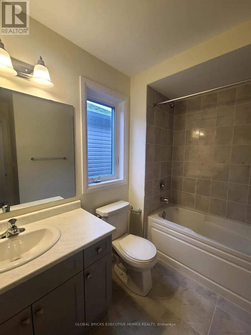
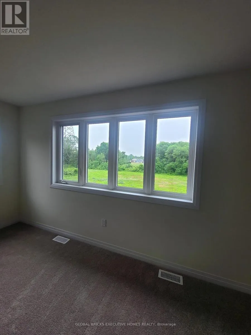
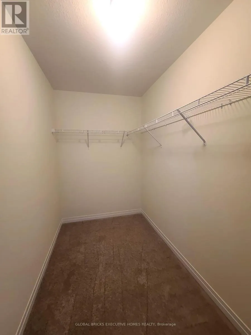
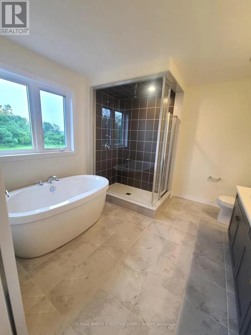
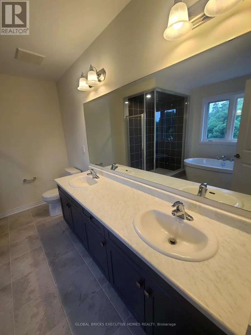
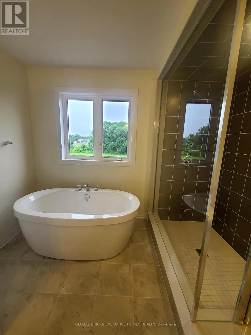
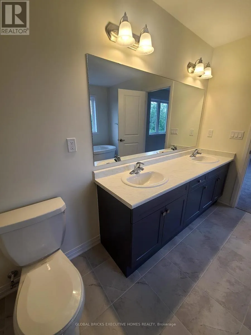
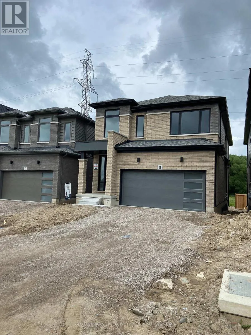
Cross Streets: Line 34 & Rd.111. ** Directions: Line 34 and Rd.111. There's something powerful about choosing a brand new home. Never lived. It's not just buying real estate, it's deciding what your everyday life will feel like. This beautifully designed home offers 2,372 SF, 4 bedrooms, and 2.5 bathrooms, set on a big lot in a peaceful, family-filled neighborhood. Lots of Upgrades, The main floor is open and welcoming; a space where conversations flows through, where dinner turns into late nights, and where ordinary moments become memorable. The primary bedroom offers its own ensuite and bog walk in closet, , while three additional bedrooms are bright, spacious and can become children's rooms, home office, a guest space, or a creative escape. Attached double garage. Side entrance is possible. This is the kind of neighborhood where kids ride bikes until the streetlights come on, where neighbors become friends, and where shopping, schools, and restaurants are only minutes away. A brand-new home with unfinished lookup basement that can be converted into a recreation area or potential to make it in law suite. (id:27476)


Property Highlights

MLS® Number
X13498036
Type
Single Family
Community Name
Stratford
Ownership Type
Freehold
Land Size
33 x 100 FT
Parking Space Total
6

Building

Building Type
House
Storeys
2.00
Square Footage
2000 - 2500 sqft
Bathrooms Total
3
Bedrooms Above Ground
4
Bedrooms Total
4
Exterior Finish
Brick
Fireplace Present
No
Basement Type
Basement Features
Building Heating Type
Forced air
Heating Fuel
Natural gas
Building Cooling Type
Central air conditioning

Utilities

Water
Municipal water
Utility Sewer
Sanitary sewer

Room Layout

Primary Bedroom
Second level
4.81 m x 4.41 m
Bedroom 2
Second level
3.27 m x 3 m
Bedroom 3
Second level
3.83 m x 3.81 m
Bedroom 4
Second level
3.65 m x 3 m
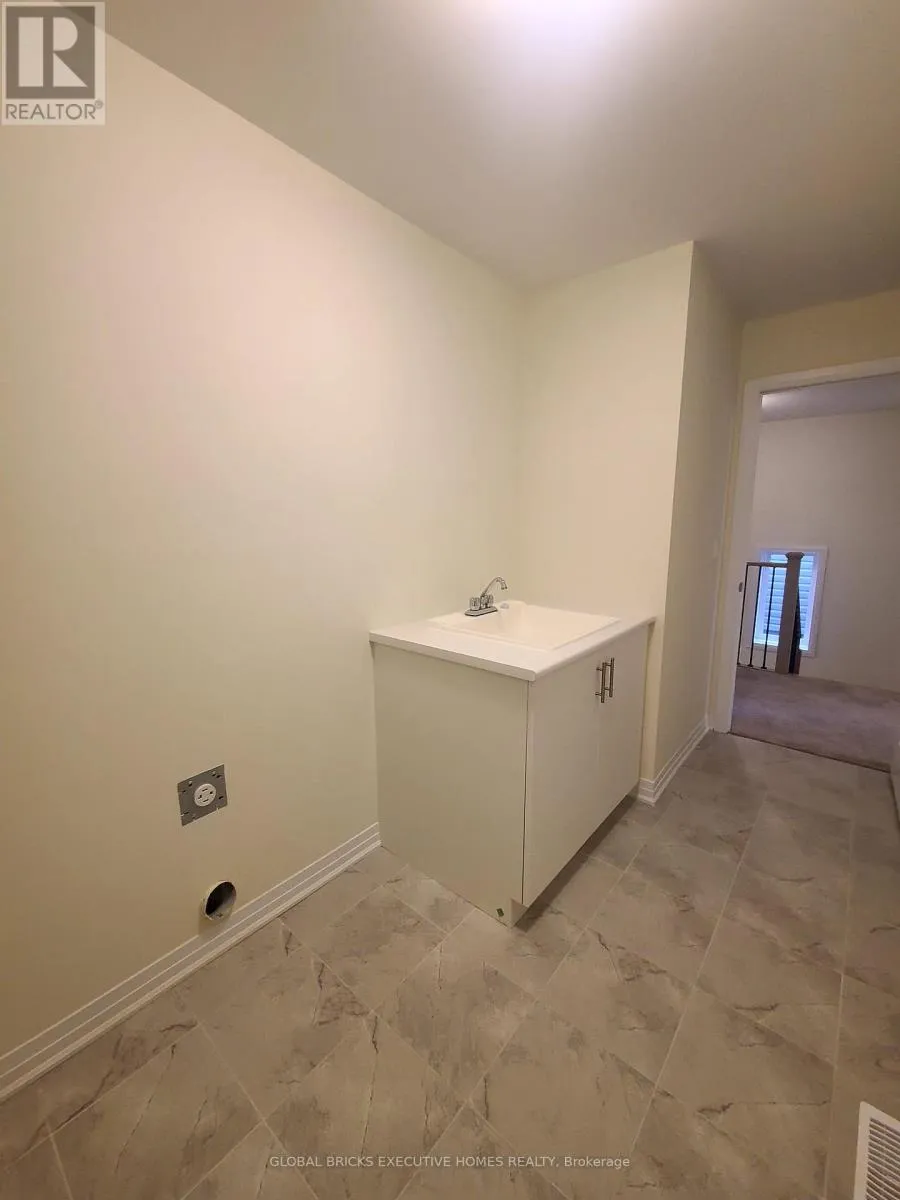
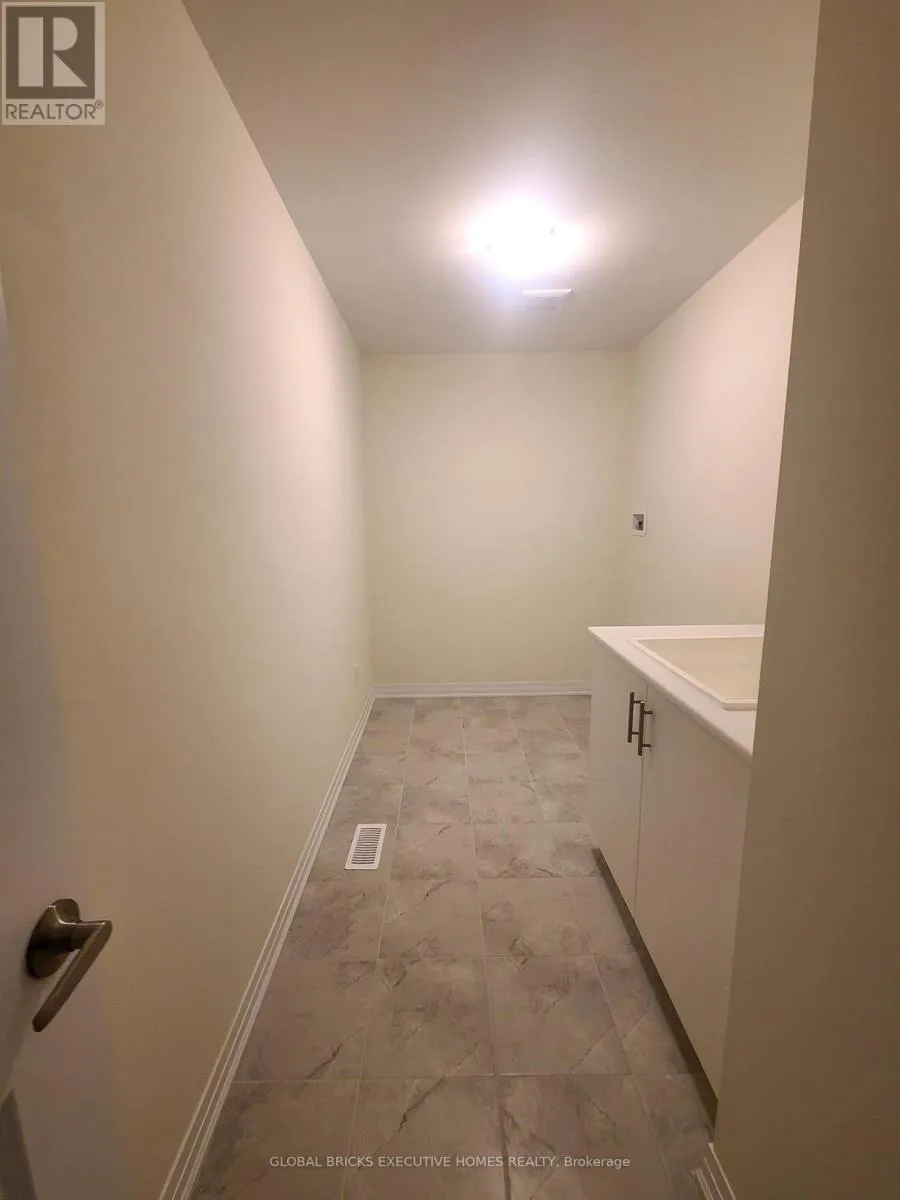
Laundry room
Second level
3 m x 2.2 m
Family room
Ground level
4.26 m x 3.96 m
Kitchen
Ground level
4.22 m x 3.3 m
Eating area
Ground level
3.96 m x 3.3 m
Dining room
Ground level
4.26 m x 3.55 m

Location

Learn more about this property
Listing provided by:
GLOBAL BRICKS EXECUTIVE HOMES REALTY
MLS® number:
X13498036
Agent:
Anwar Majeed
*Indicates required field
Name is required
Email is required
Please enter a valid phone number (e.g., 416-111-1111).

Community Spotlight: Homes For sale in Your Neighborhood