432 Albert Street, Stratford, Ontario N5A 3L4

Listed for:
$629,000
3 beds
2 baths
Listed 7 days ago
House for rent: 432 Albert Street, Stratford, Ontario N5A 3L4

View all 49 photos

About

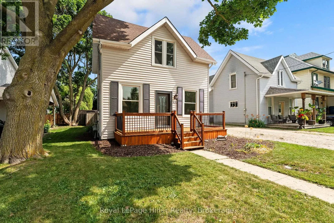
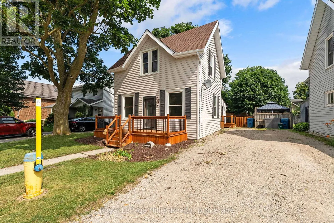
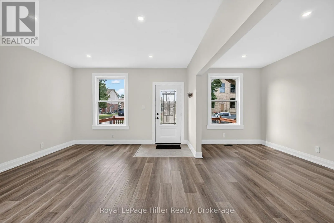
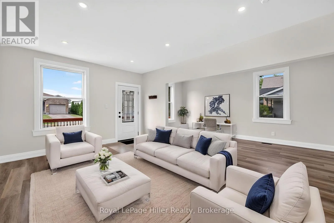
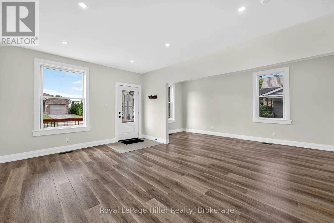
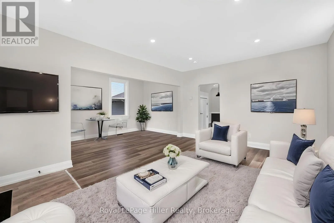
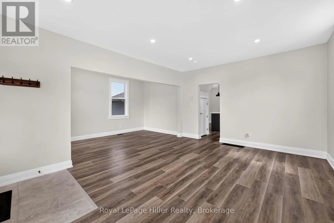
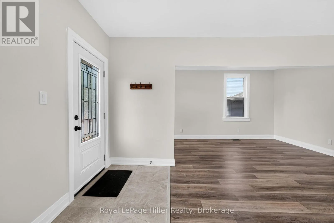
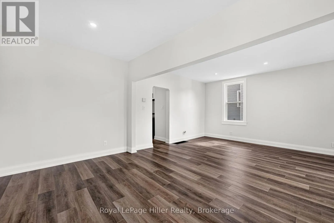
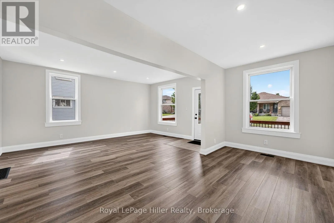
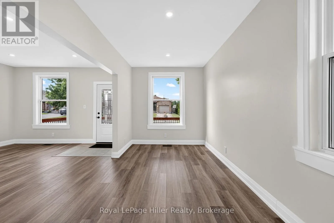
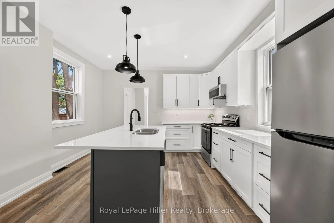
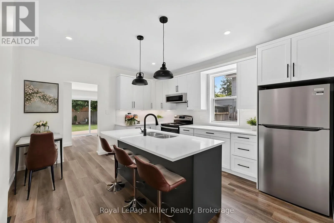
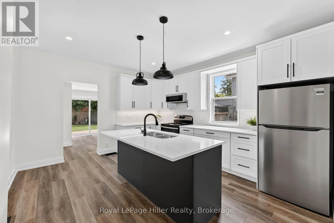
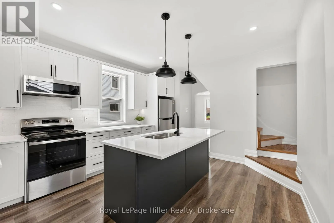
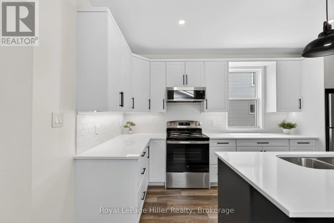
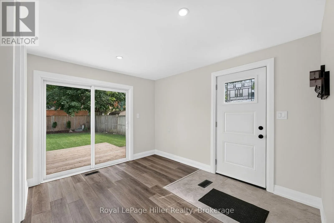
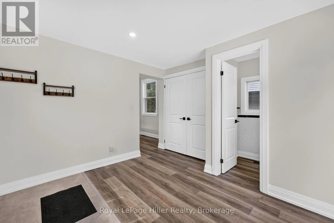
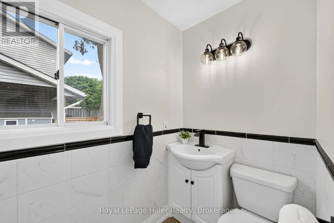
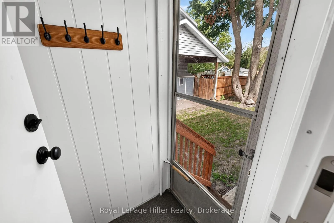
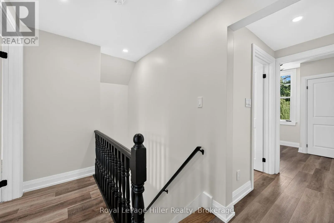
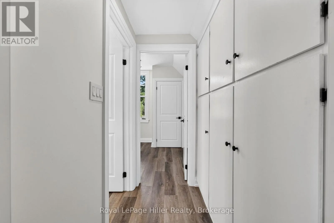
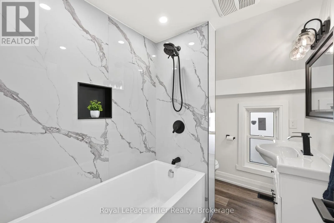
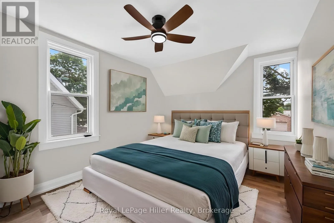
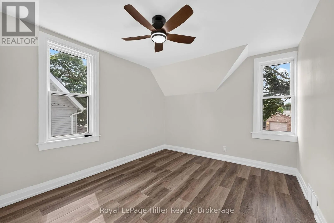
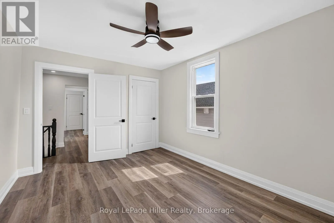
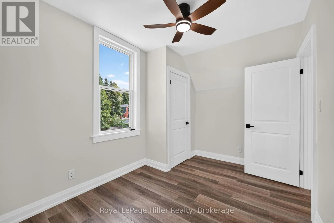
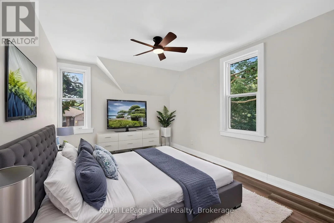
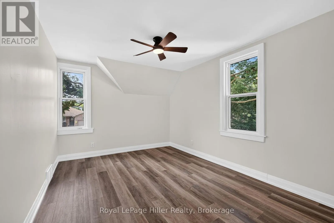
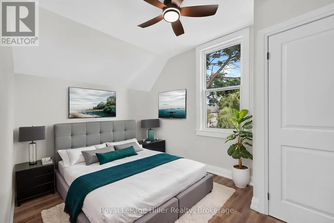
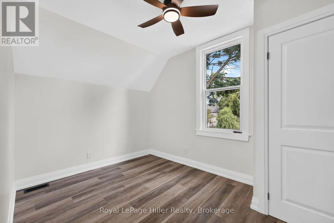
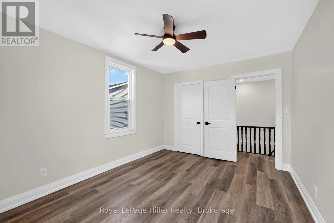
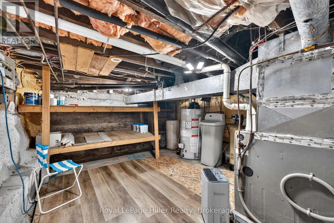
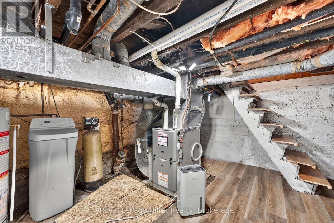
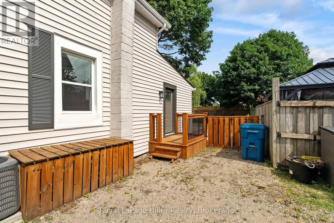
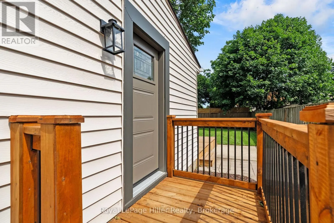
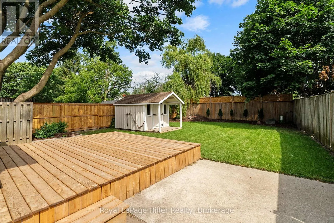
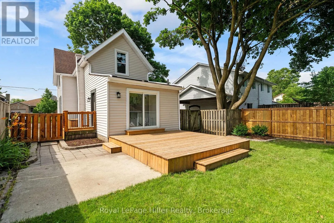
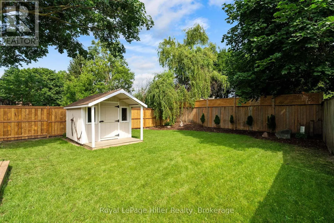
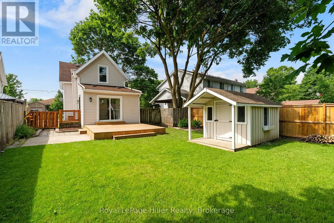
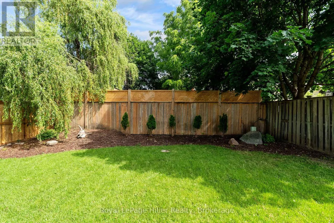
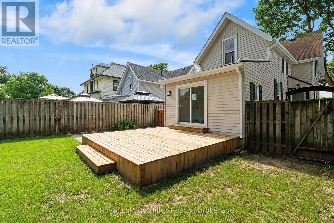
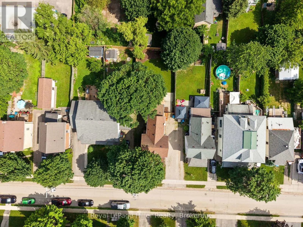
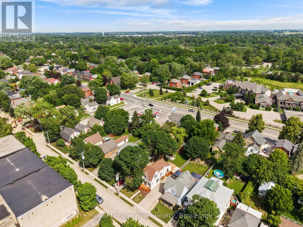
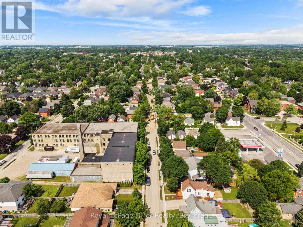
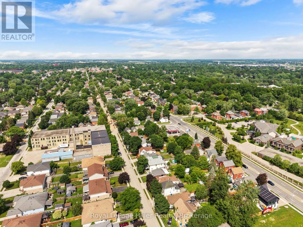
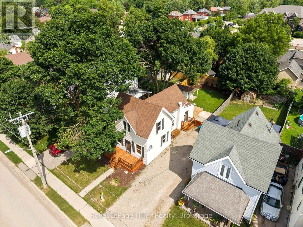
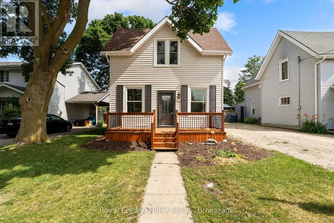
Cross Streets: King & Romeo. ** Directions: From Ontario St, take King to Albert (one way street). Welcome to 432 Albert Street, Stratford, a completely renovated detached home that combines bright, modern style with a functional layout designed for everyday living. Offering 3 bedrooms, 2 bathrooms, and tasteful updates throughout, this move-in ready property is a great opportunity for buyers looking for comfort, space, and convenience. Inside, the home features large bedrooms, main floor laundry, and new dimmable pot lights that add a warm, modern touch. The updated kitchen is both stylish and practical, complete with new cabinetry, quartz countertops, and new stainless steel appliances. Set on a fenced 41 x 119 ft. lot, the outdoor space offers plenty of room to enjoy. A new deck, side porch, and front porch provide multiple spots for relaxing or entertaining, while ample parking adds everyday convenience. Additional updates include some newer windows, a roof approximately 8 years old, Central A/C (2025) and water softener.This is a bright, updated home with the indoor and outdoor space today's buyers are looking for, all in a central Stratford location. (id:27476)

Property Highlights

MLS® Number
X13532110
Type
Single Family
Community Name
Stratford
Ownership Type
Freehold
Land Size
41.5 x 119.2 FT
Parking Space Total
3

Building

Building Type
House
Storeys
2.00
Square Footage
1100 - 1500 sqft
Bathrooms Total
2
Bedrooms Above Ground
3
Bedrooms Total
3
Exterior Finish
Vinyl siding
Fireplace Present
No
Basement Type
Partial
Basement Features
Building Heating Type
Forced air
Heating Fuel
Natural gas
Building Cooling Type
Central air conditioning

Utilities

Water
Municipal water
Utility Sewer
Sanitary sewer

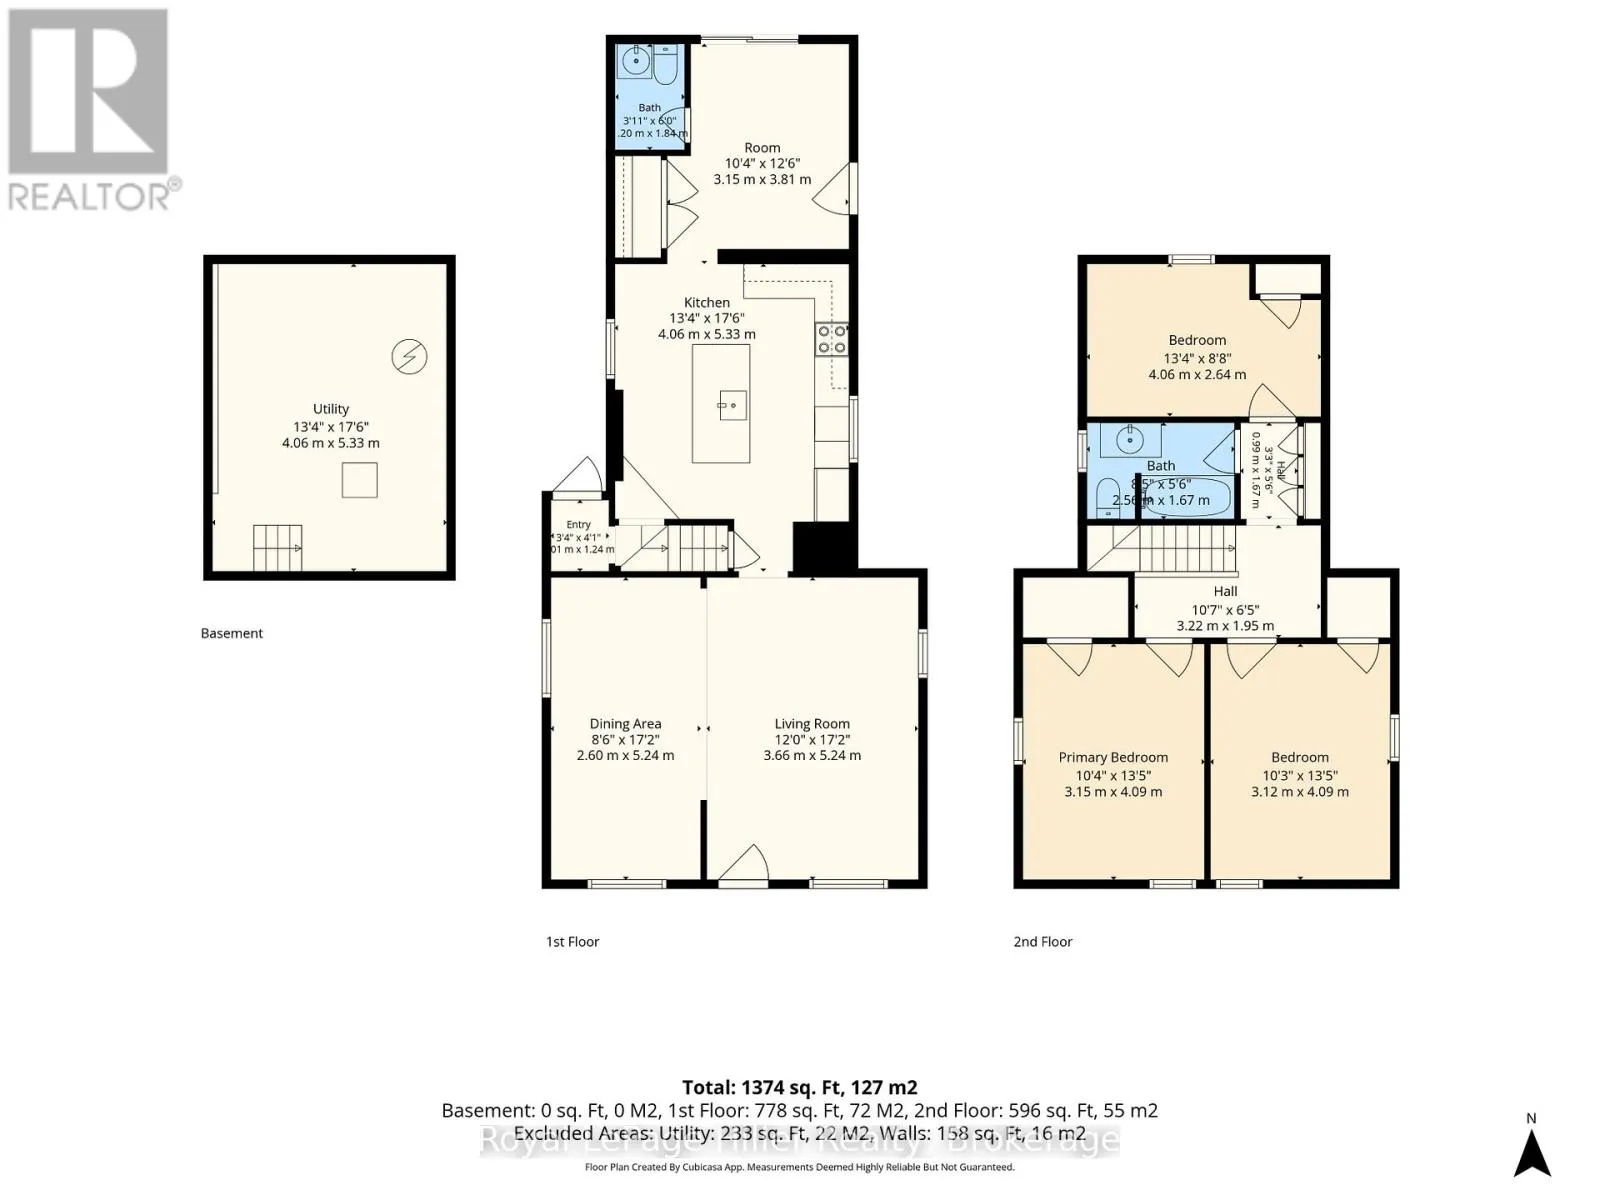
Room Layout

Bedroom
Second level
4.06 m x 2.64 m
Bedroom
Second level
3.12 m x 4.09 m
Primary Bedroom
Second level
3.15 m x 4.09 m
Bathroom
Second level
2.56 m x 1.67 m
Utility room
Basement
4.06 m x 5.33 m
Bathroom
Main level
1.2 m x 1.84 m
Kitchen
Main level
4.06 m x 5.33 m
Dining room
Main level
2.6 m x 5.24 m
Living room
Main level
3.66 m x 5.24 m

Location

Learn more about this property
Listing provided by:
Royal LePage Hiller Realty
MLS® number:
X13532110
Agent:
Jennifer Anderson
*Indicates required field
Name is required
Email is required
Please enter a valid phone number (e.g., 416-111-1111).