252 Albert Street, Stratford, Ontario N5A 3K9

Listed for:
$724,900
3 beds
2 baths
Listed 1 day ago
House for rent: 252 Albert Street, Stratford, Ontario N5A 3K9

View all 50 photos

About

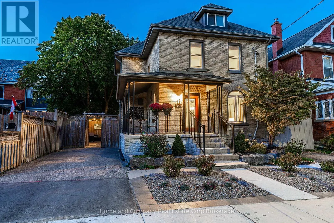
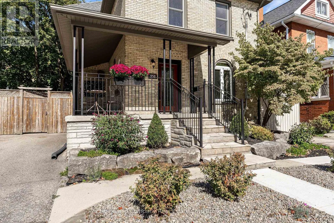
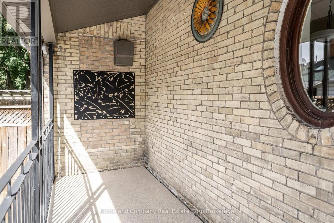
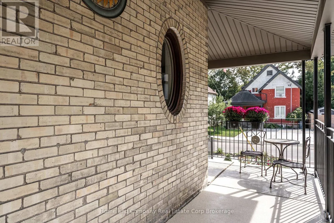
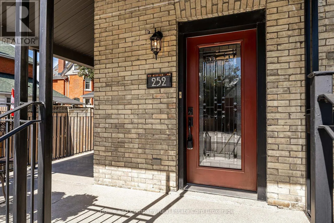
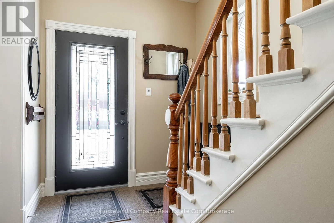
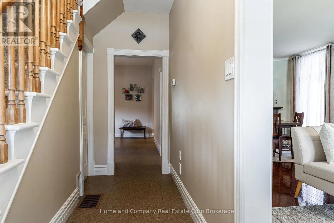
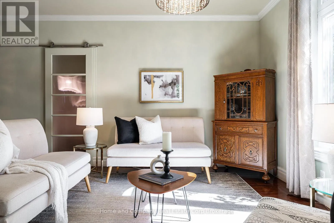
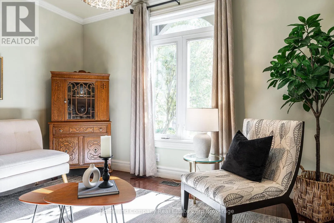
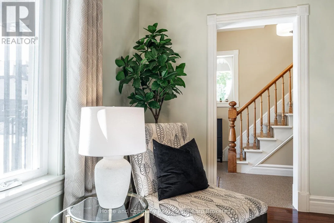
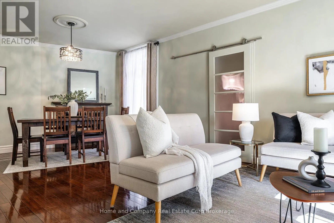
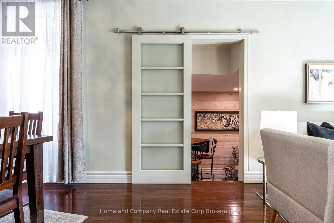
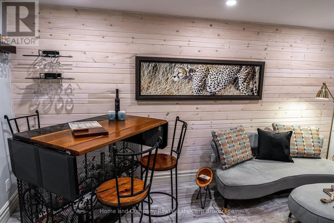
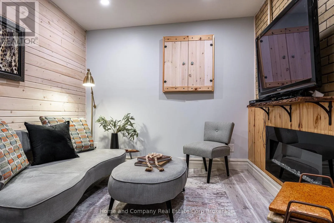
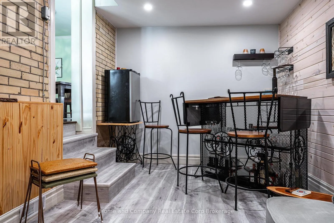
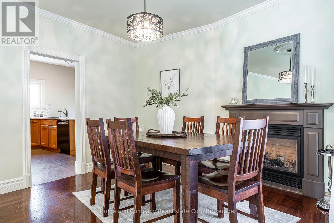
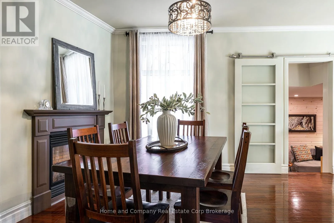
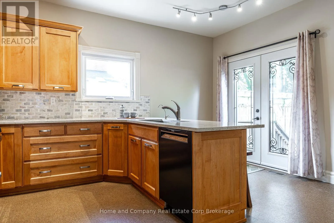
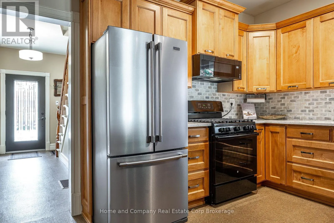
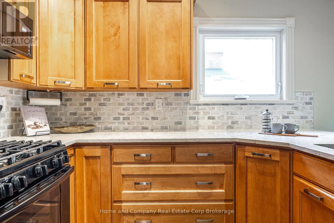
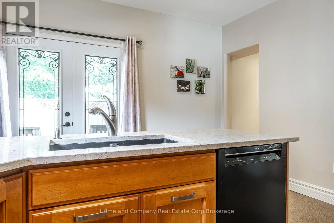
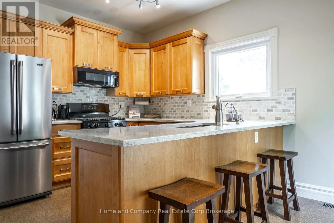
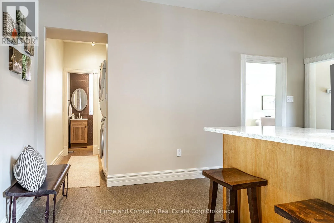
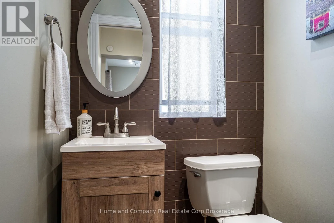
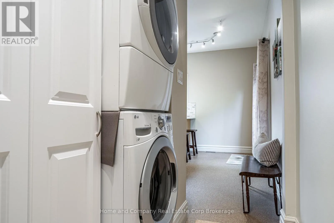
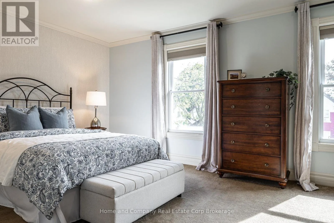
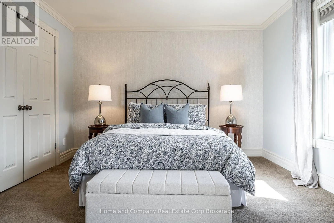
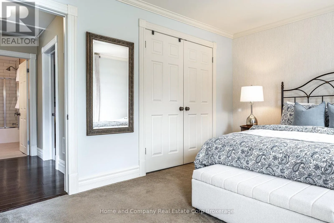
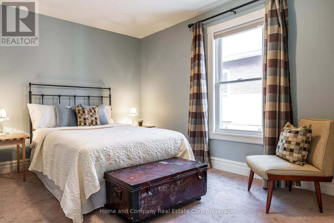
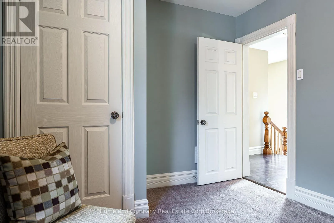
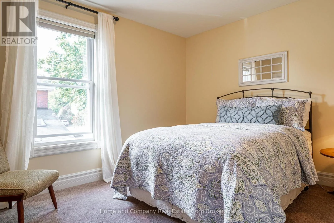
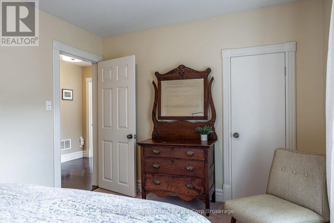
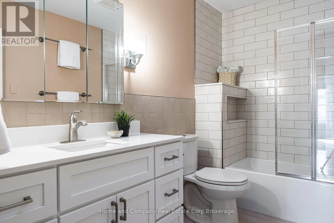
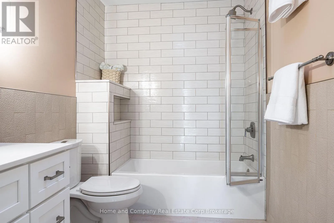
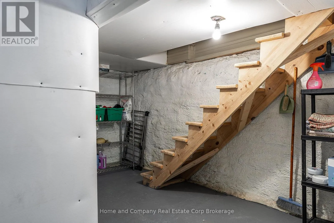
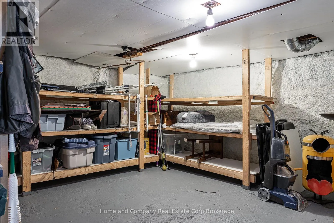
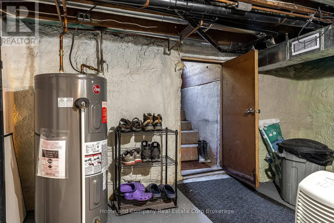
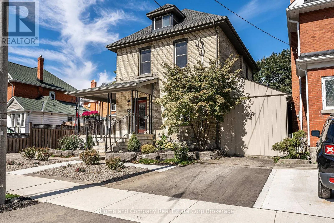
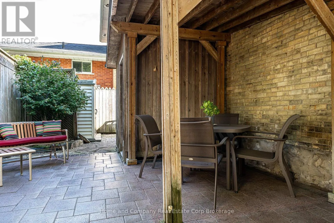
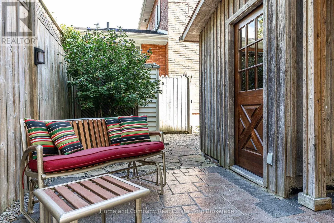
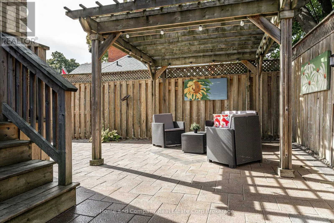
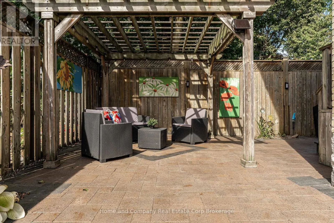
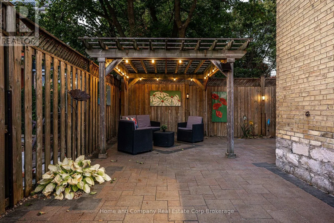
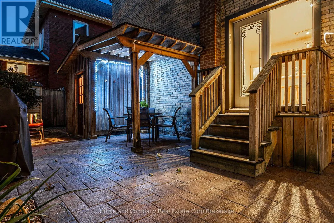
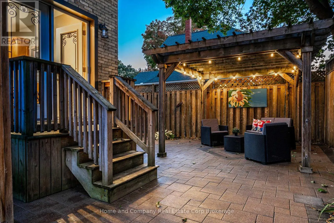
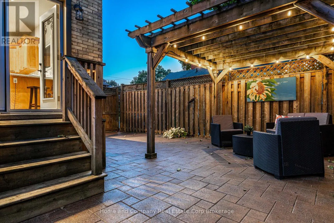
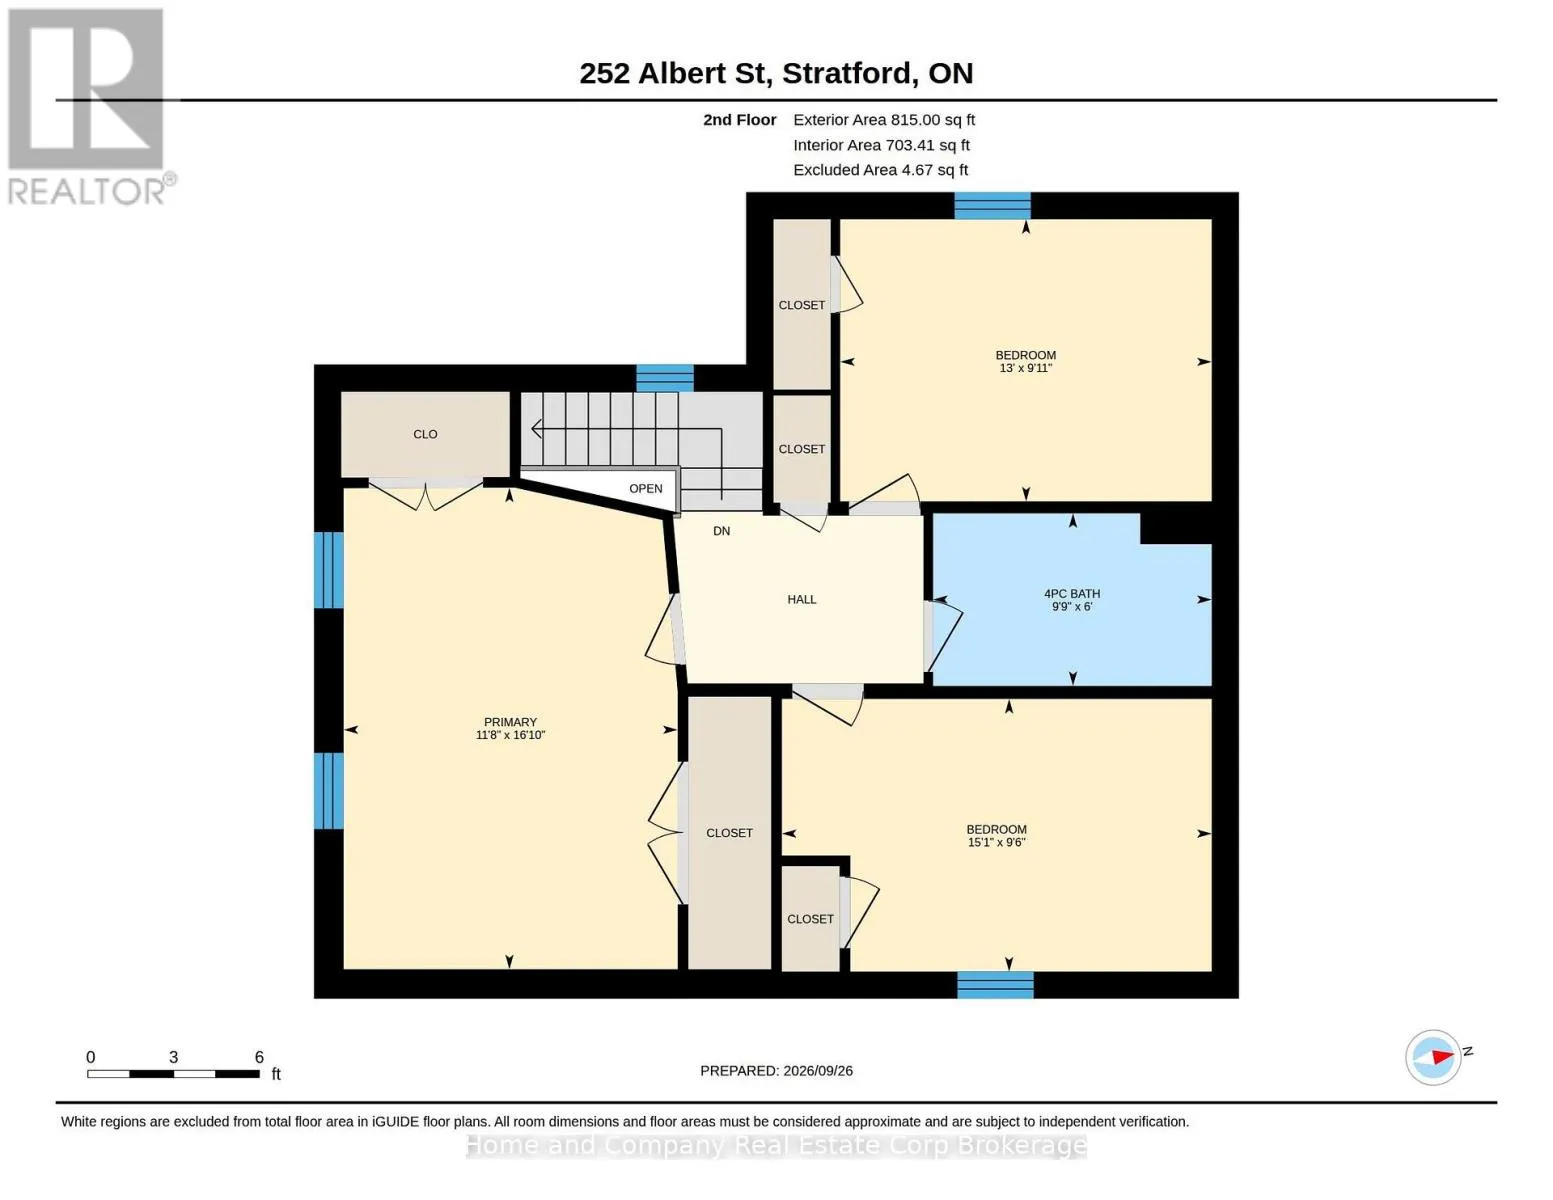
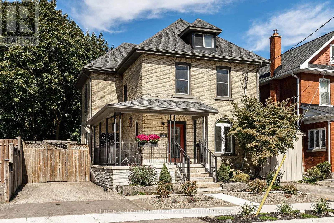
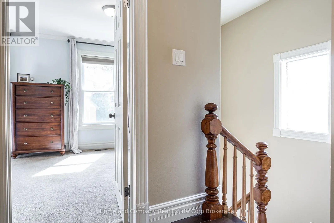
Cross Streets: Front Street. ** Directions: Front Street to Albert Street. Albert Street is a one way street. Character, Charm and Comfort. This home has it all! Just a short walk from the vibrant downtown core, all renowned theatres and the tranquil park system, is where you will find 252 Albert Street. This 2.5 story has been well cared for and tastefully updated. Curb appeal is heightened by a newly refaced front yard and steps, and a welcoming wrap around porch. Inside, the bright and airy formal living room/dining room with gas fireplace allows plenty of natural light in. For those more relaxed days, enjoy visiting with guests in the cozy family room for movie night or just great conversation. The beautiful kitchen boasts quartz countertops, fresh backsplash and a functional design. On this level you will find a convenient 2 piece bathroom and laundry room. There are 3 well sized bedrooms on the second level and lovely 4 piece bathroom. Outside, the low maintenance back yard is both inviting and private, and the play park is right across the street if the kids want to run and play. Enjoy the advantage of 2 private driveways, one on either side of the house. Freshly painted, newer windows and basement walk out to the backyard are a few mentionable features of this gorgeous home. Come see for yourself! Now is your chance. (id:27476)

Property Highlights

MLS® Number
X13840246
Type
Single Family
Community Name
Stratford
Ownership Type
Freehold
Land Size
50 x 60 FT
Parking Space Total
3

Building

Building Type
House
Storeys
2.50
Square Footage
1500 - 2000 sqft
Bathrooms Total
2
Bedrooms Above Ground
3
Bedrooms Total
3
Amenities
Fireplace(s) Park, Public Transit, Schools, Place of Worship
Exterior Finish
Brick
Fireplace Present
Yes
Basement Type
Full, N/A (Unfinished), N/A
Basement Features
Walk out
Building Heating Type
Forced air
Heating Fuel
Natural gas
Building Cooling Type
Central air conditioning

Utilities

Water
Municipal water
Utility Sewer
Sanitary sewer

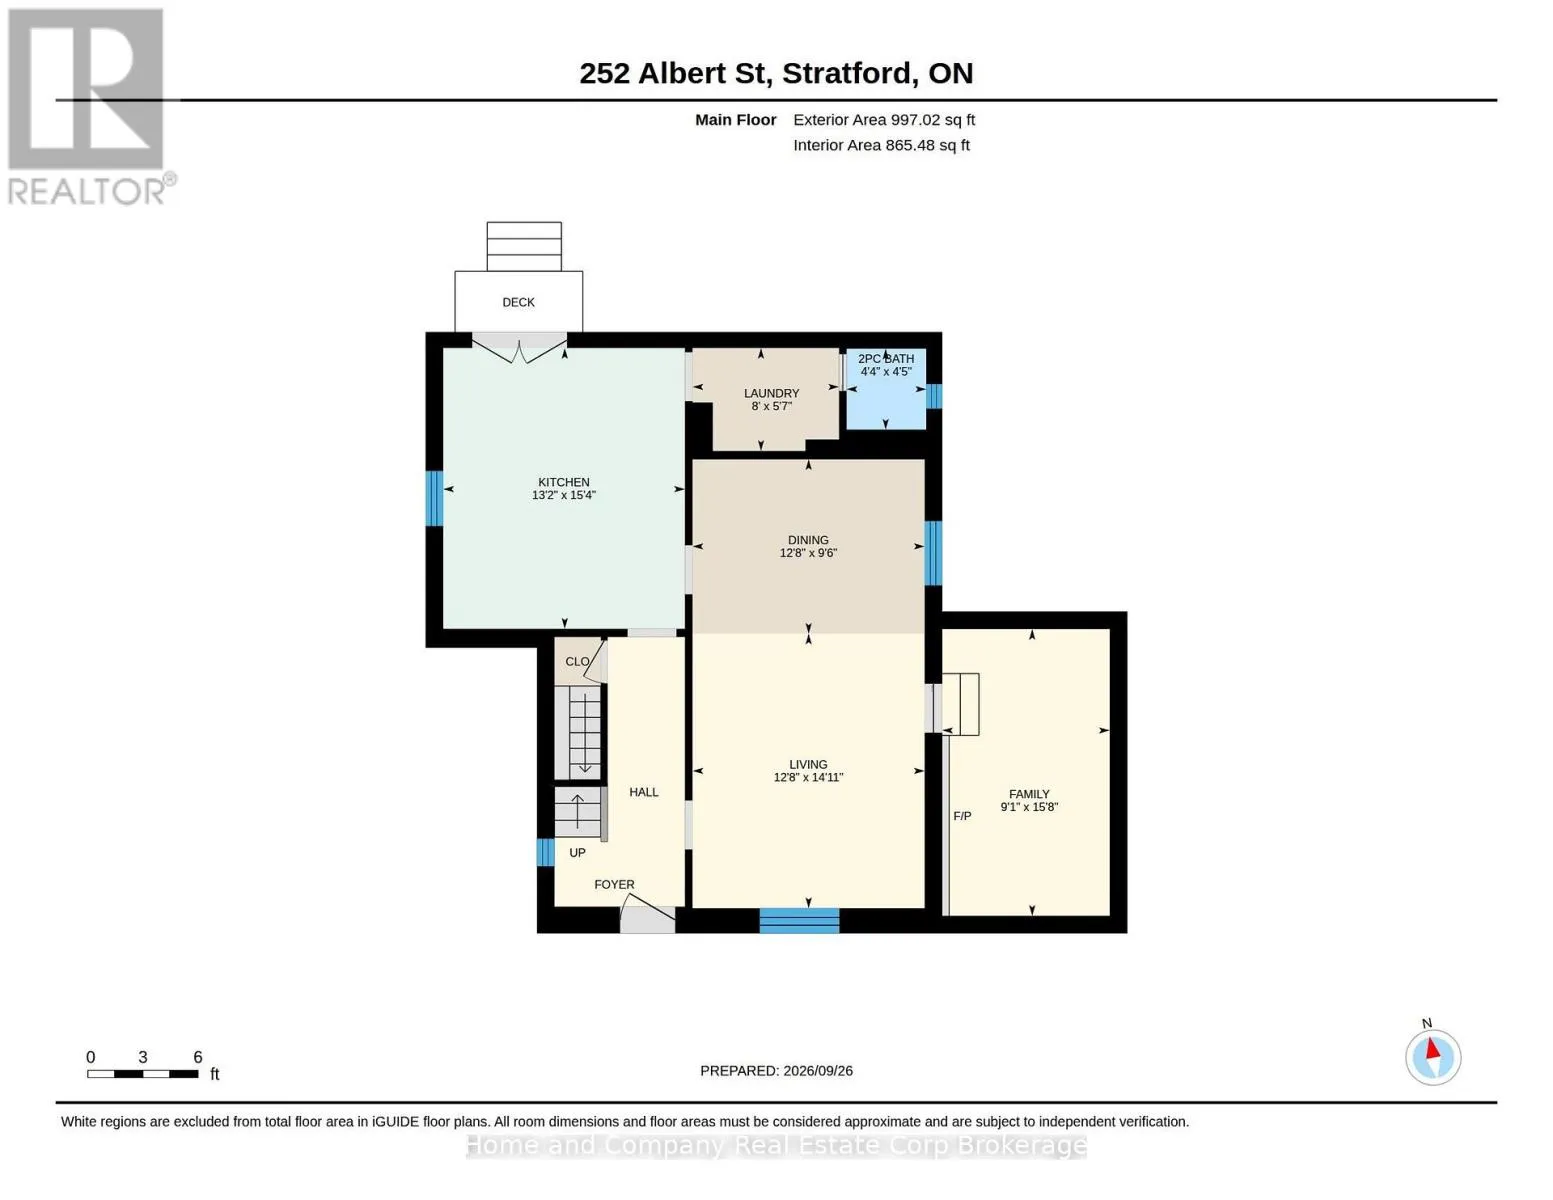
Room Layout

Primary Bedroom
Second level
5.14 m x 3.56 m
Bedroom 2
Second level
2.91 m x 4.59 m
Bedroom 3
Second level
3.01 m x 3.96 m
Bathroom
Second level
1.84 m x 2.97 m
Living room
Main level
3.85 m x 4.56 m
Dining room
Main level
3.85 m x 2.9 m
Family room
Main level
2.78 m x 4.76 m
Kitchen
Main level
4.01 m x 4.66 m
Laundry room
Main level
2.43 m x 1.71 m
Bathroom
Main level
1.32 m x 1.34 m

Location

Learn more about this property
Listing provided by:
Home and Company Real Estate Corp Brokerage
MLS® number:
X13840246
Agent:
June Leitch
*Indicates required field
Name is required
Email is required
Please enter a valid phone number (e.g., 416-111-1111).