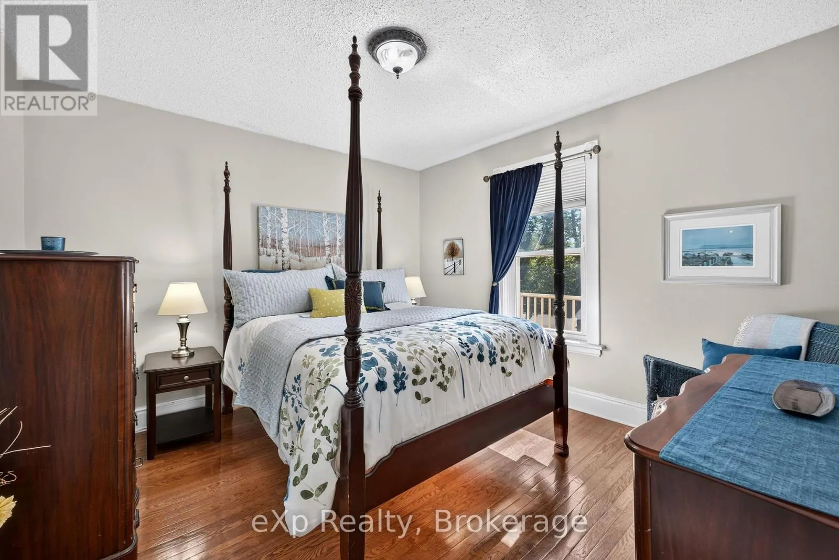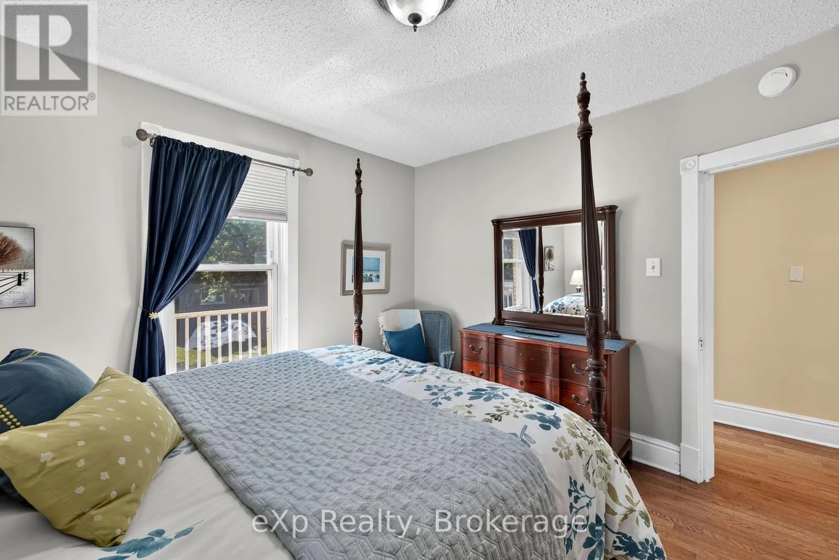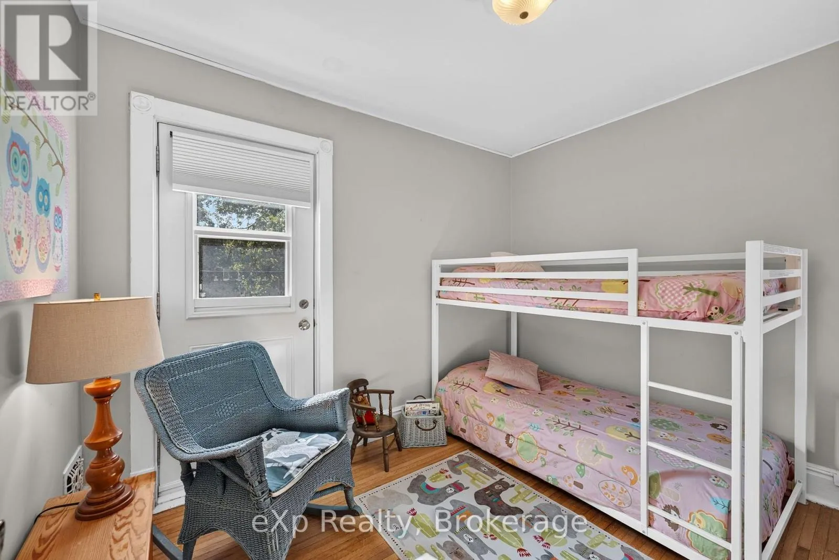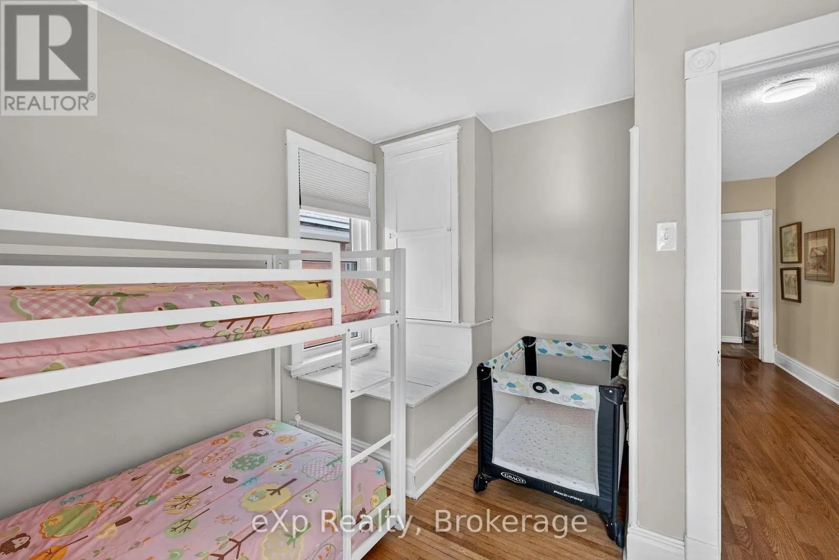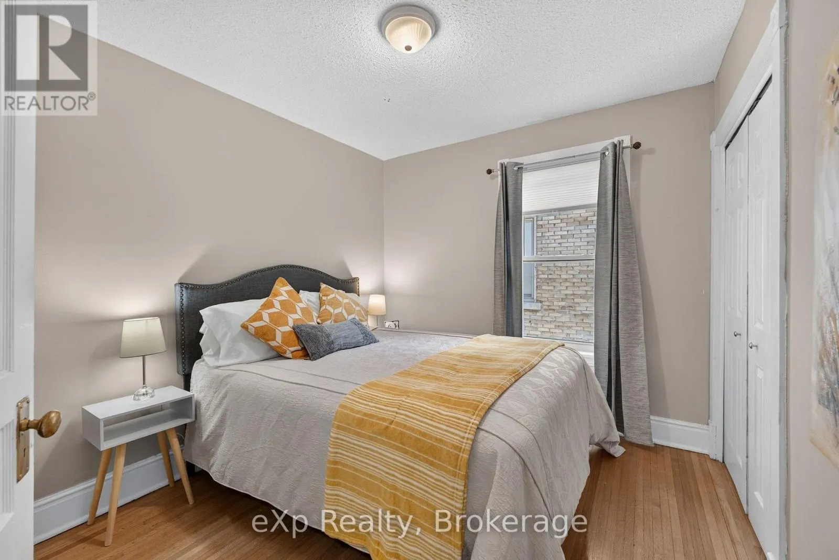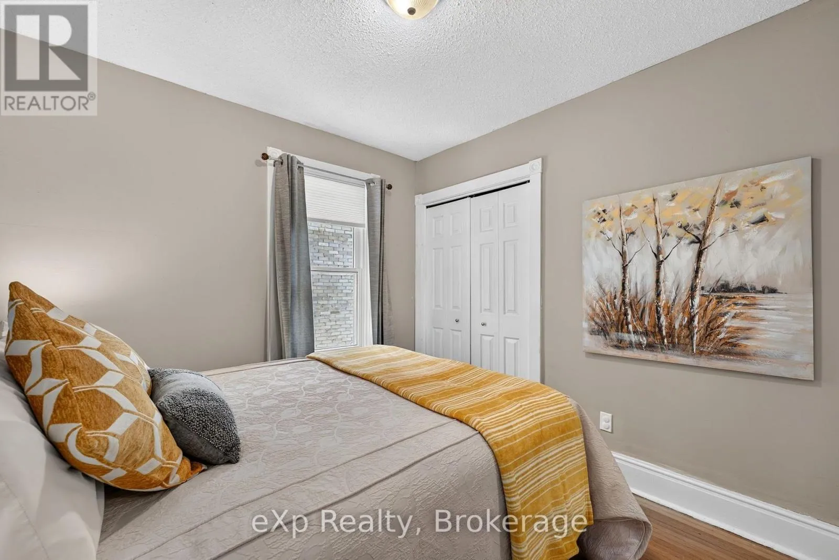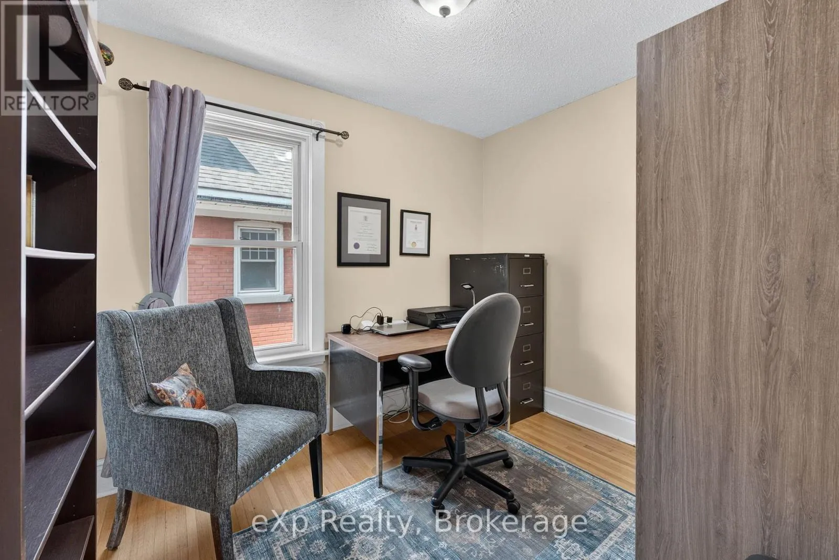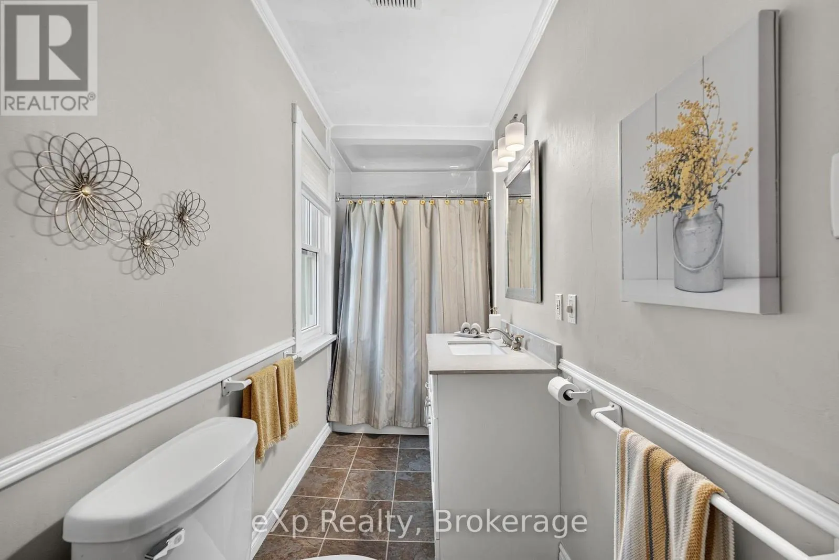
44 Birmingham Street, Stratford, Ontario N5A 2S6

Listed for:
$729,900
6 beds
2 baths
Listed 42 days ago
House for rent: 44 Birmingham Street, Stratford, Ontario N5A 2S6

View all 47 photos

About

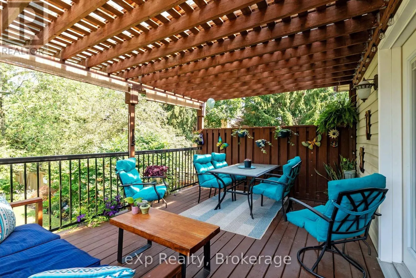
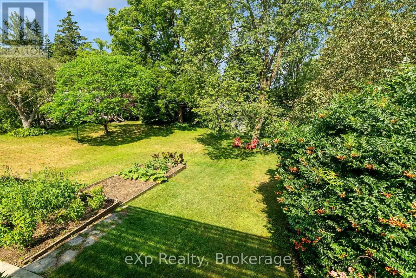
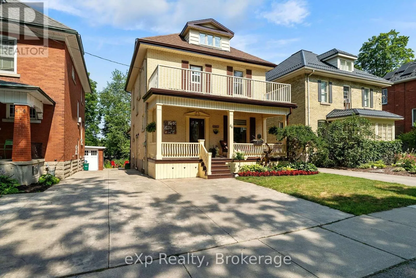
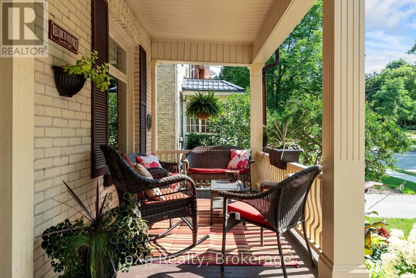
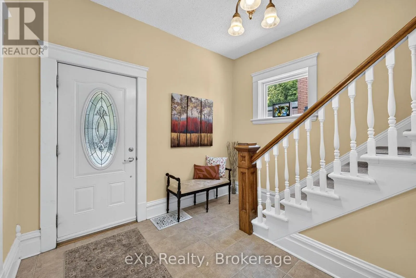
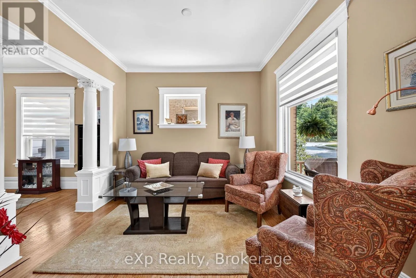
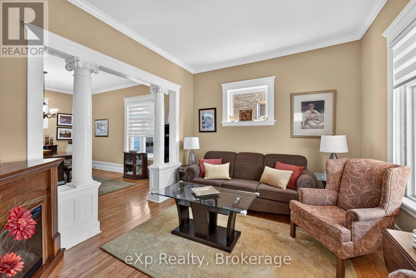
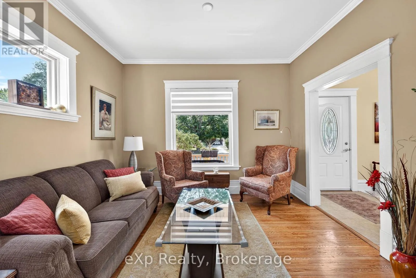
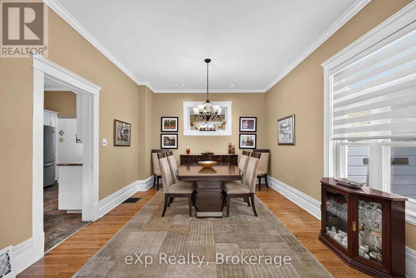
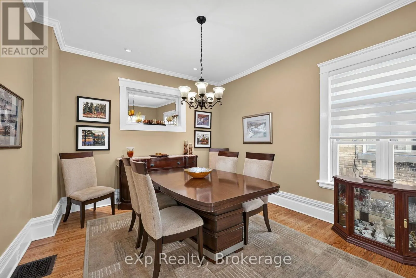
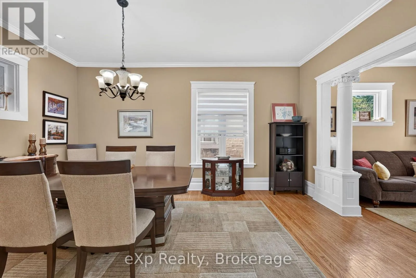
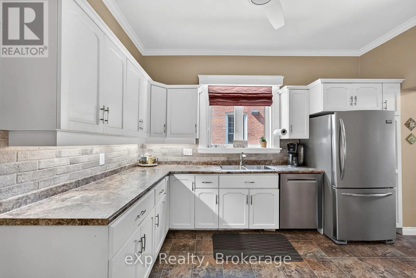
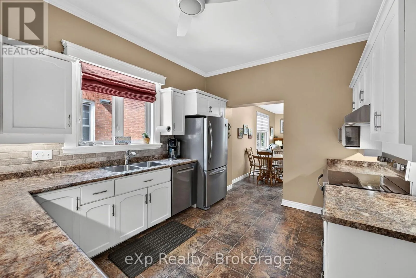
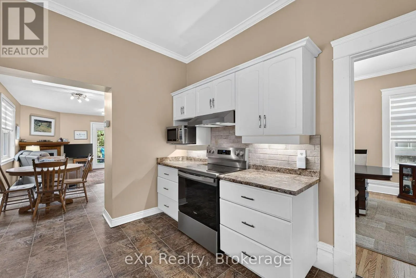
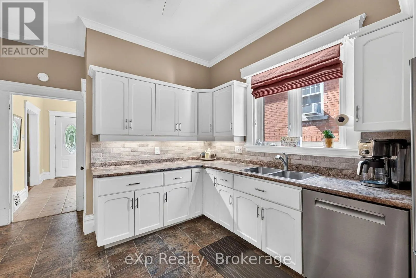
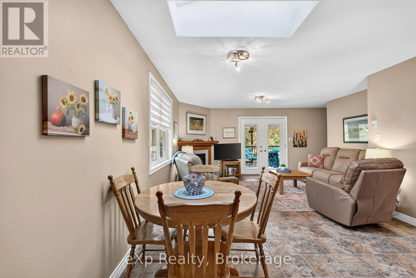
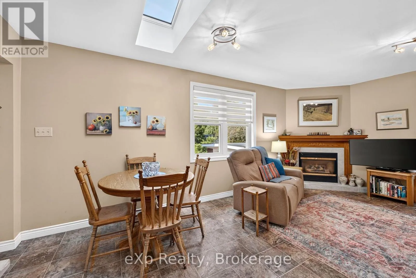
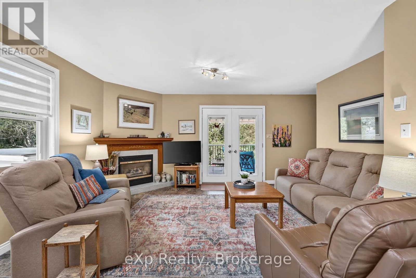
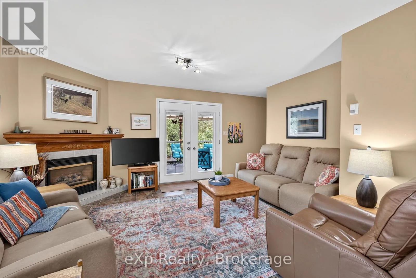
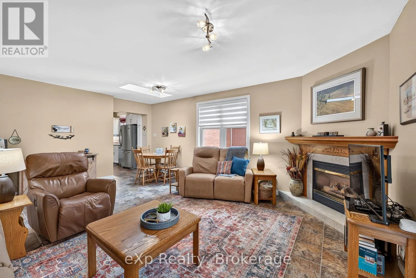
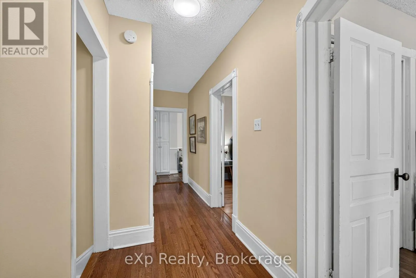
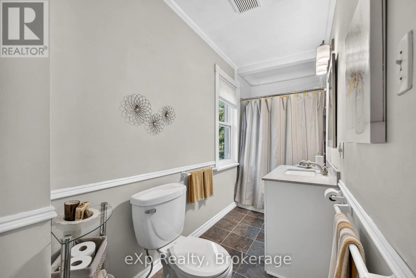
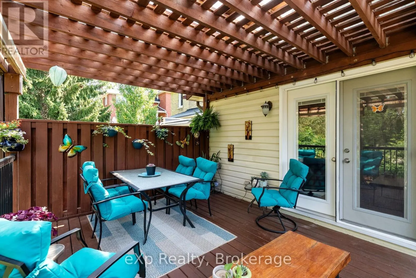
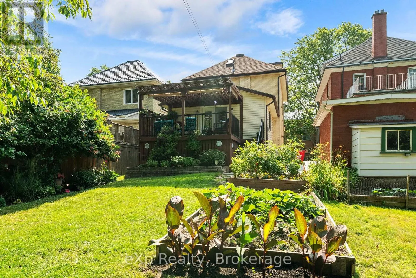
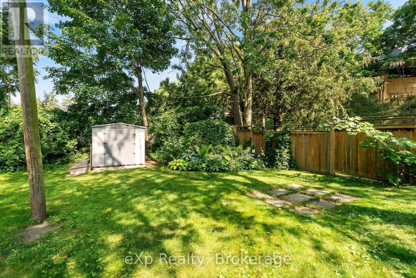
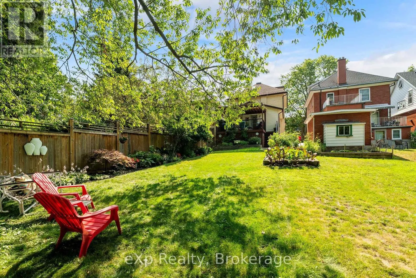
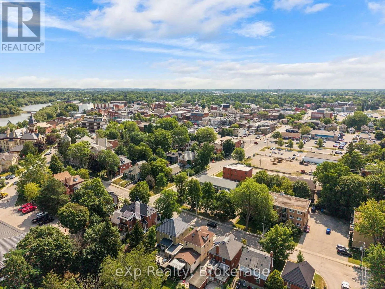
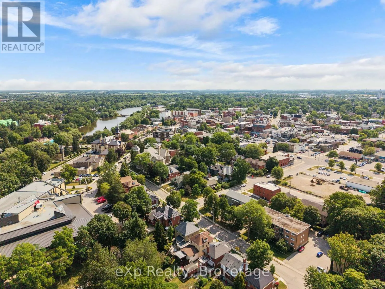
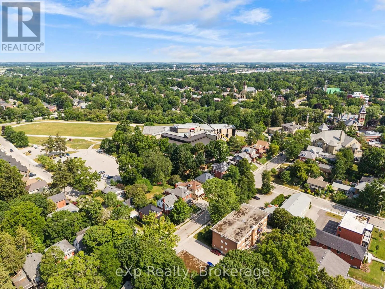
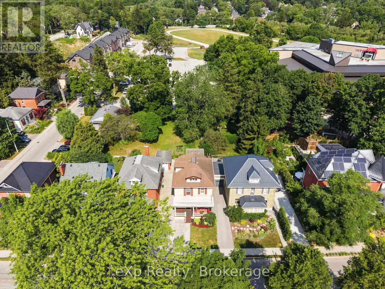
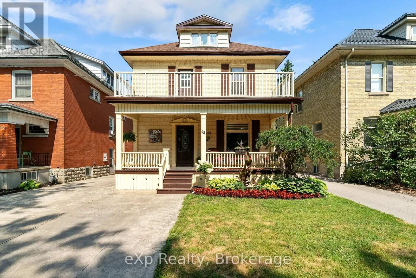
Cross Streets: Cambria St. ** Directions: Erie St to St Patrick St to Birmingham St. Welcome to this beautifully maintained 2.5-storey yellow brick home offering over 2,000 sq. ft. of living space in one of Stratford's most desirable locations. Just steps from vibrant downtown Stratford. This timeless home has been immaculately cared for and blends classic character with the peace of mind of numerous updates. Over the past 10 years, improvements include the furnace, central air conditioning, electrical, eavestrough, soffit, fascia, second-floor bathtub, patio doors, and a concrete driveway. Step outside to a spacious covered deck, perfect for relaxing or entertaining in any season. A rare opportunity to own a well-maintained character home in an exceptional walkable location. (id:27476)


Property Highlights

MLS® Number
X13611432
Type
Single Family
Community Name
Stratford
Ownership Type
Freehold
Land Size
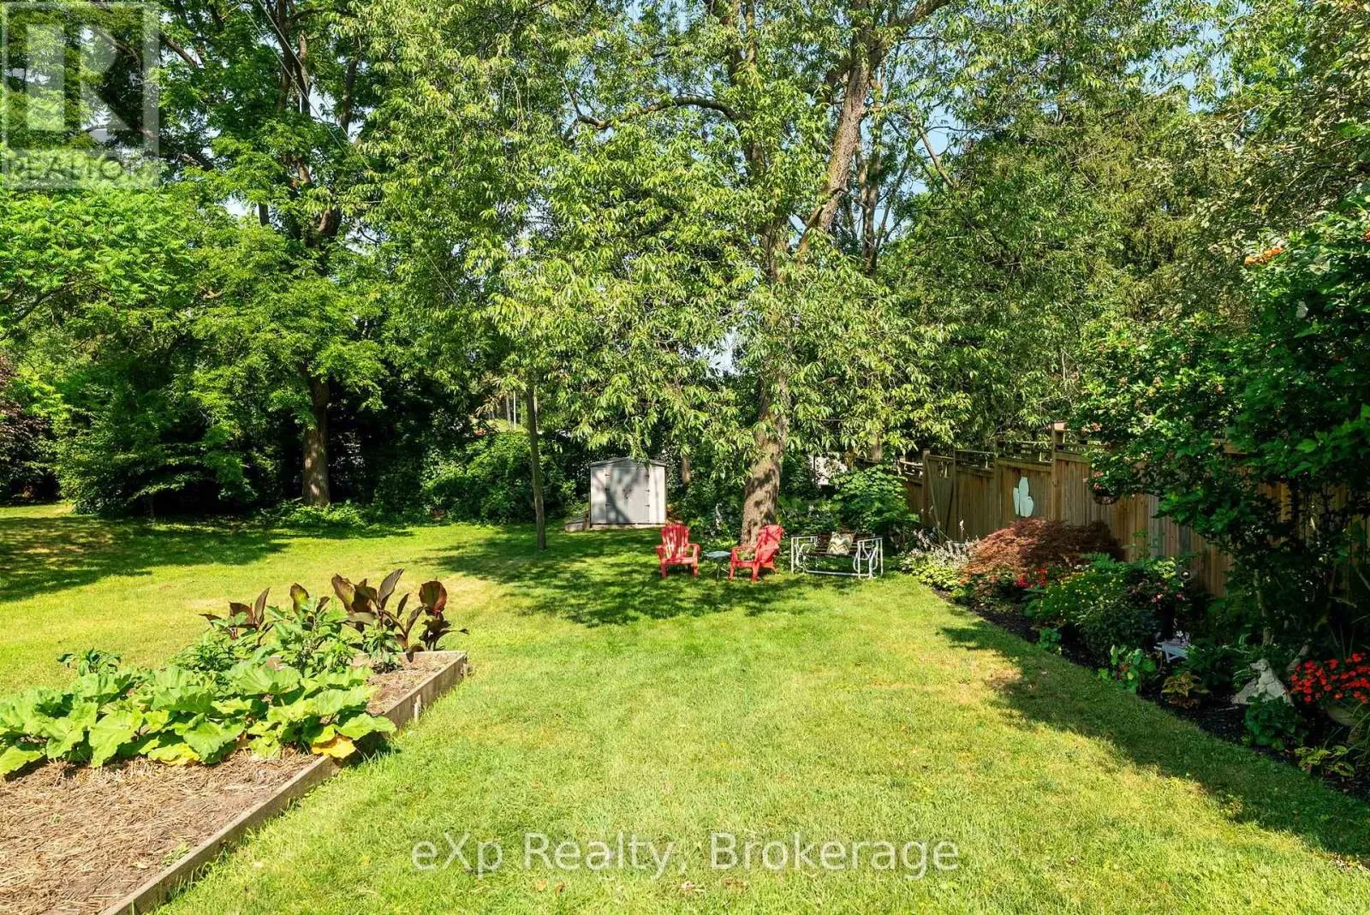
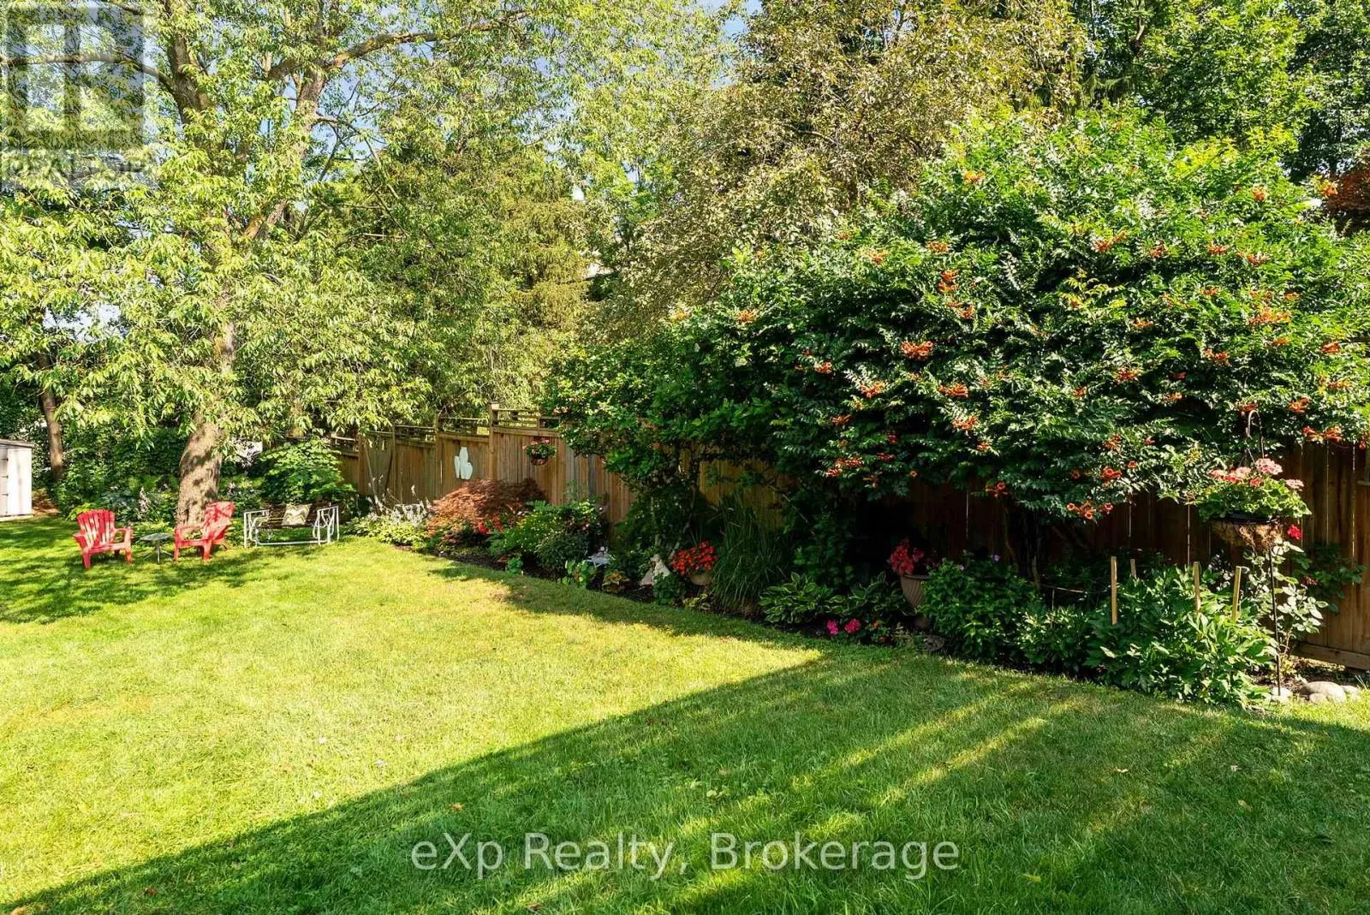
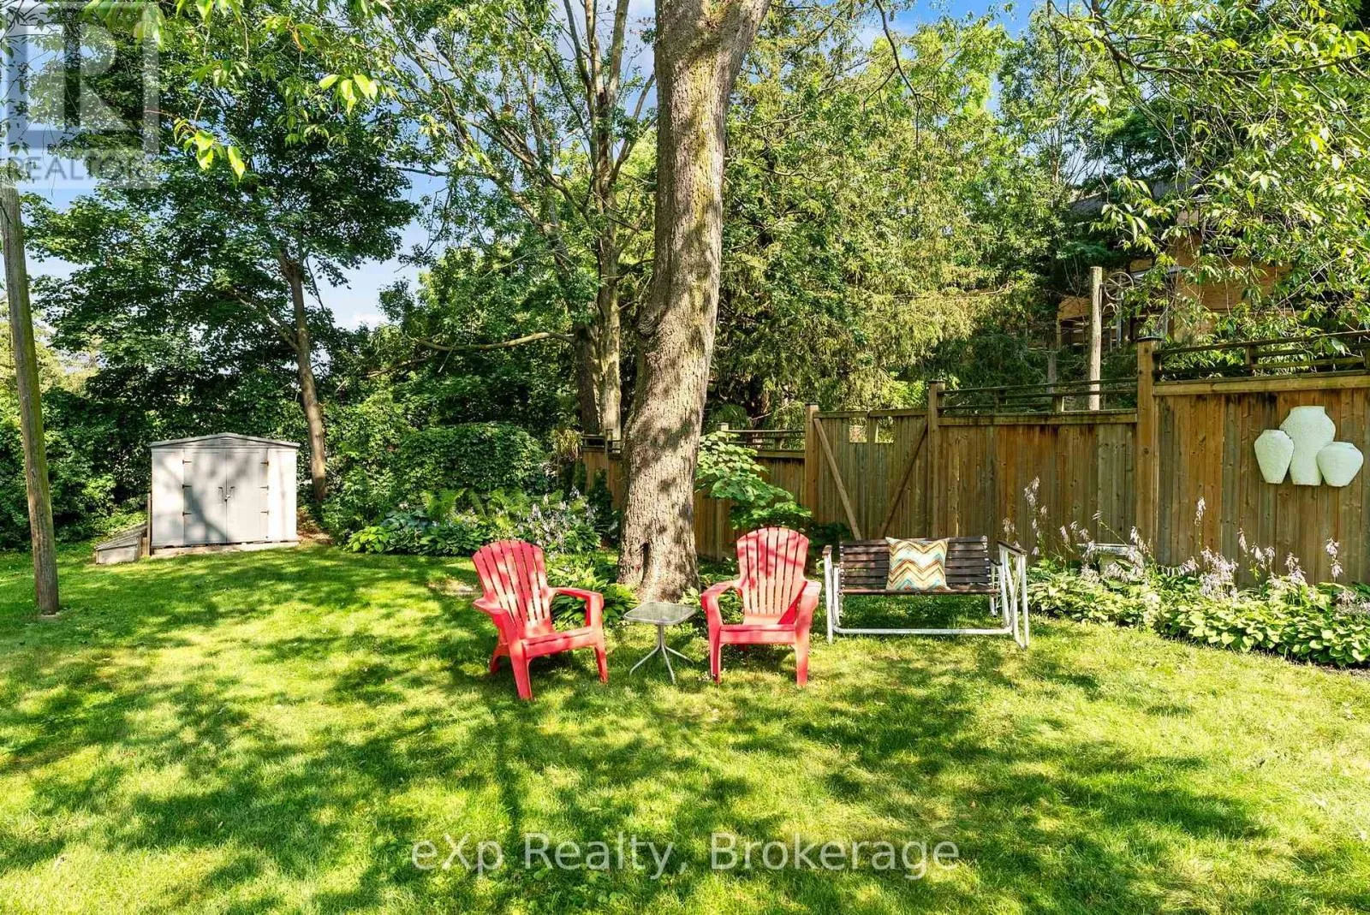
33 x 188 FT
Parking Space Total
1

Building

Building Type
House
Storeys
2.50
Square Footage
2000 - 2500 sqft
Bathrooms Total
2
Bedrooms Above Ground
5
Bedrooms Total
6
Amenities
Schools, Place of Worship, Golf Nearby
Exterior Finish
Brick
Fireplace Present
Yes
Basement Type
N/A (Partially finished)
Basement Features
Building Heating Type
Forced air
Heating Fuel
Natural gas
Building Cooling Type
Central air conditioning

Utilities

Water
Municipal water
Utility Sewer
Sanitary sewer

Room Layout

Bedroom 2
Second level
3.21 m x 3.32 m
Bedroom 3
Second level
3.11 m x 2.81 m
Bedroom 4
Second level
2.6 m x 3.17 m
Primary Bedroom
Second level
3.59 m x 3.16 m
Bedroom
Second level
4.22 m x 1.55 m
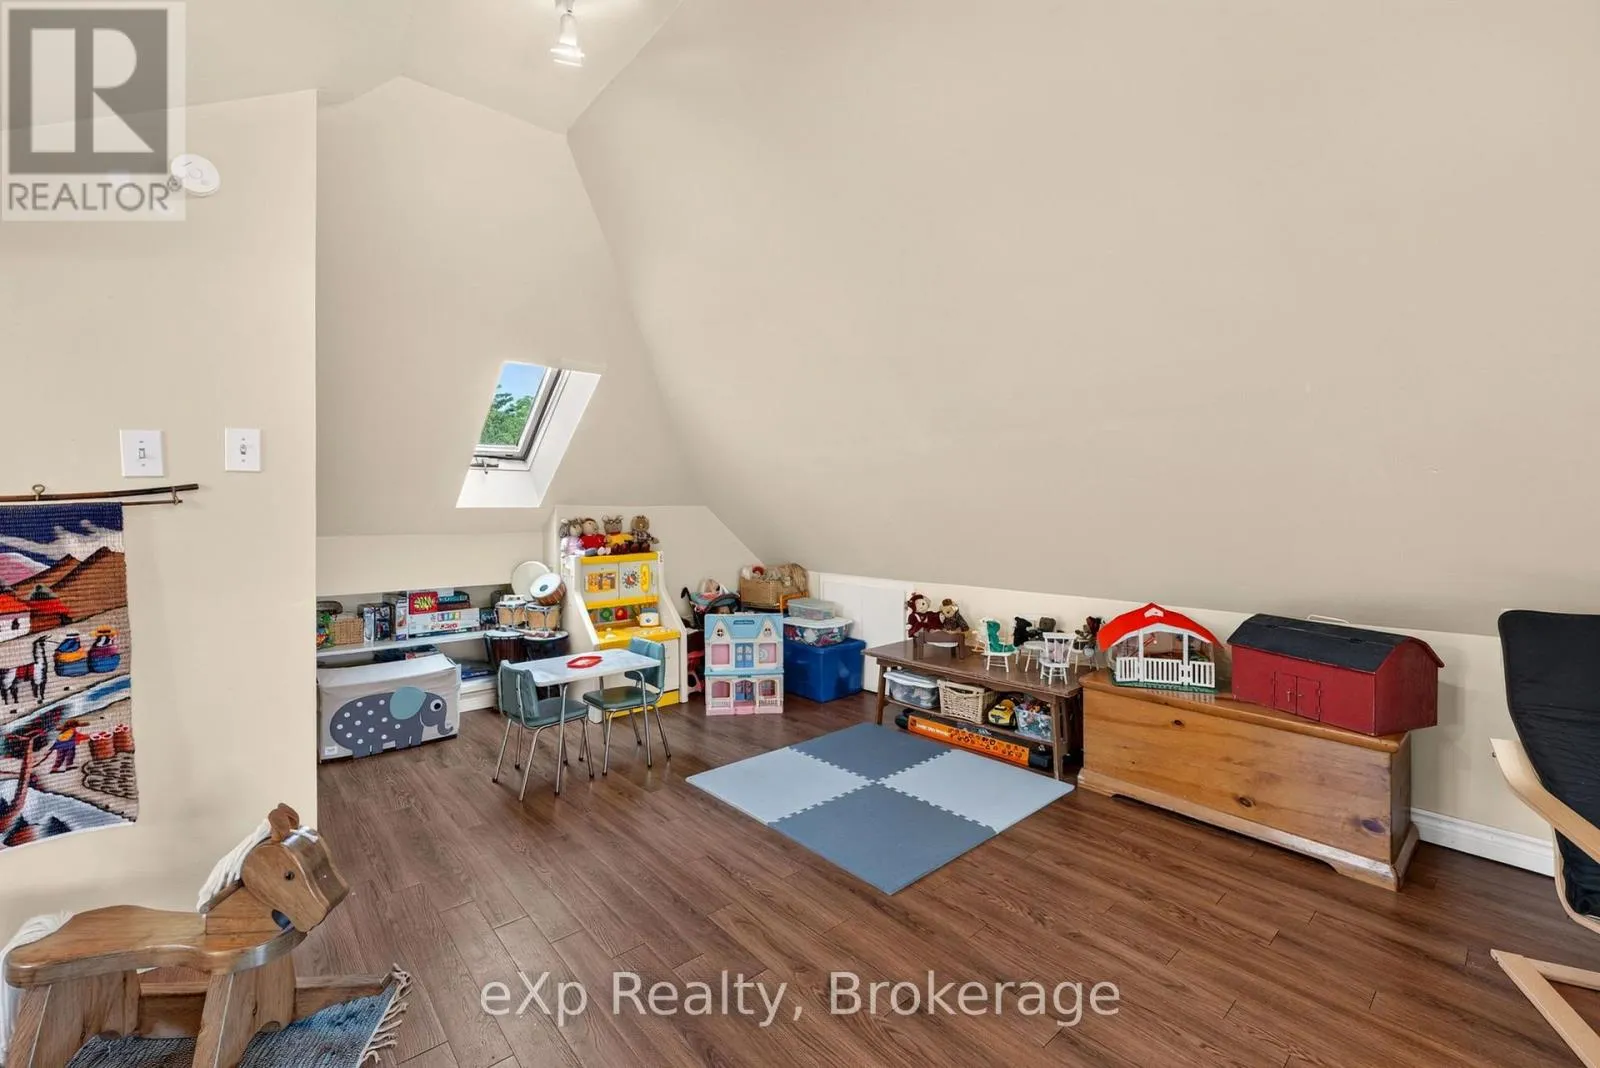
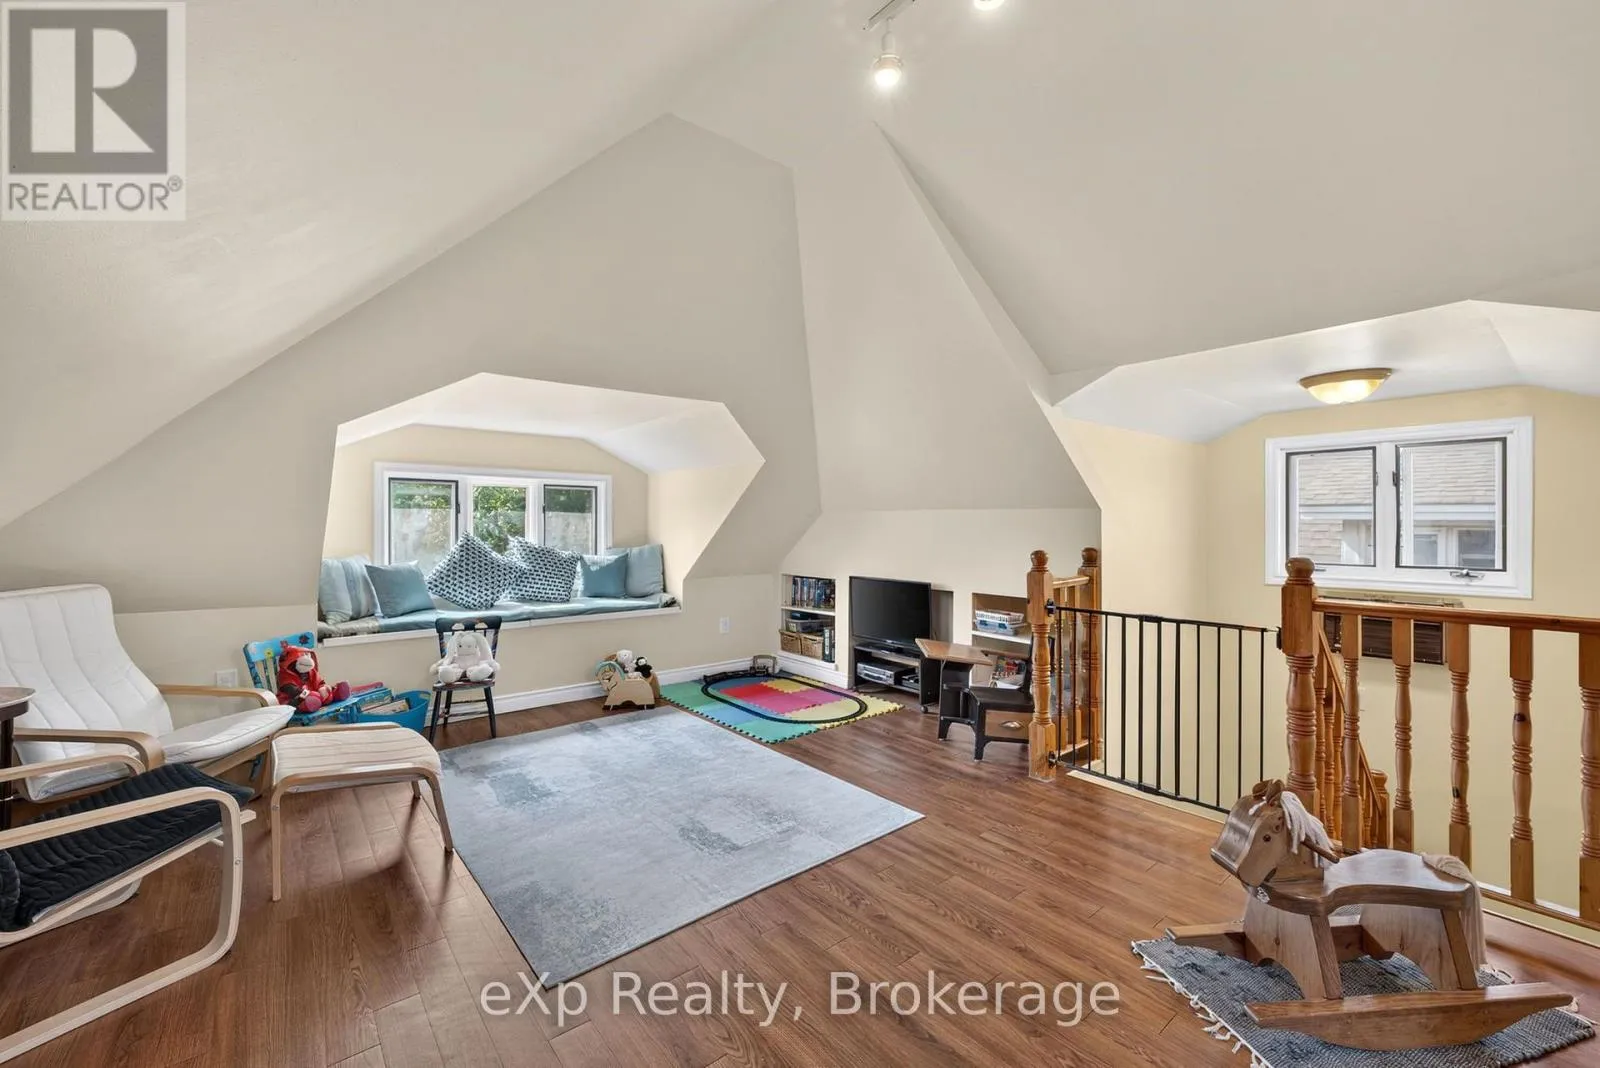
Den
Third level
4.96 m x 7.53 m
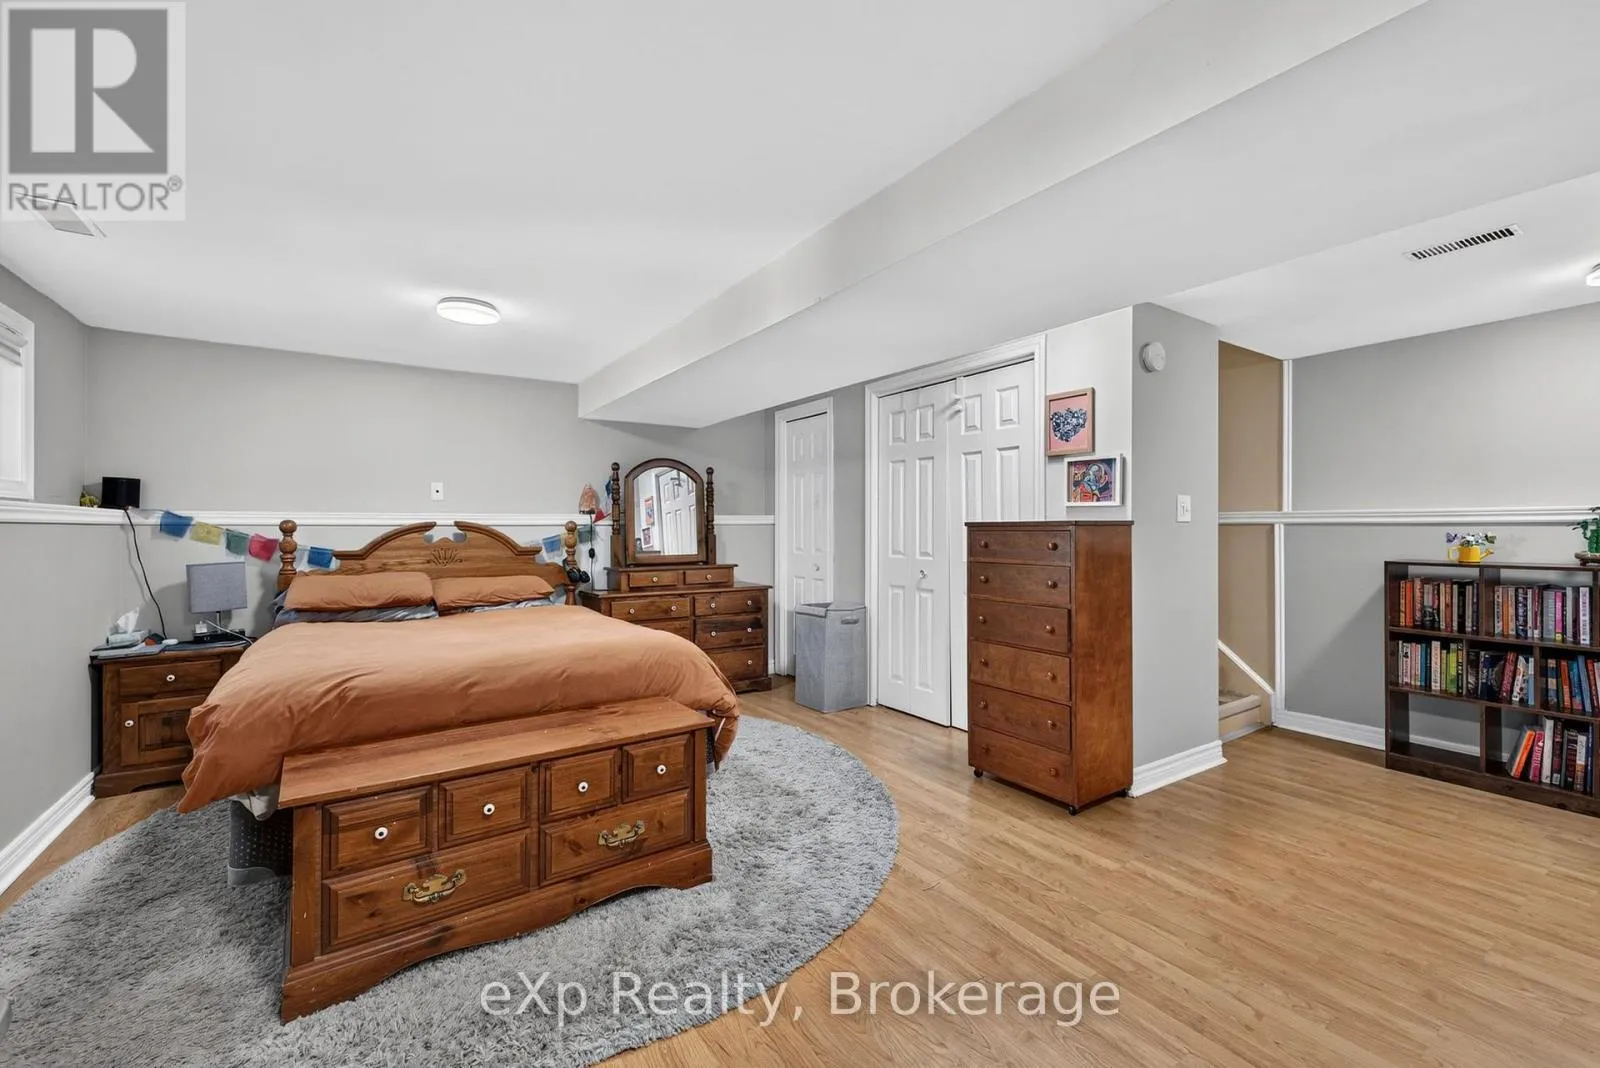
Bedroom 5
Lower level
5.45 m x 5.35 m
Sitting room
Main level
3.76 m x 2.42 m
Dining room
Main level
3.71 m x 8.51 m
Living room
Main level
4.5 m x 3.78 m
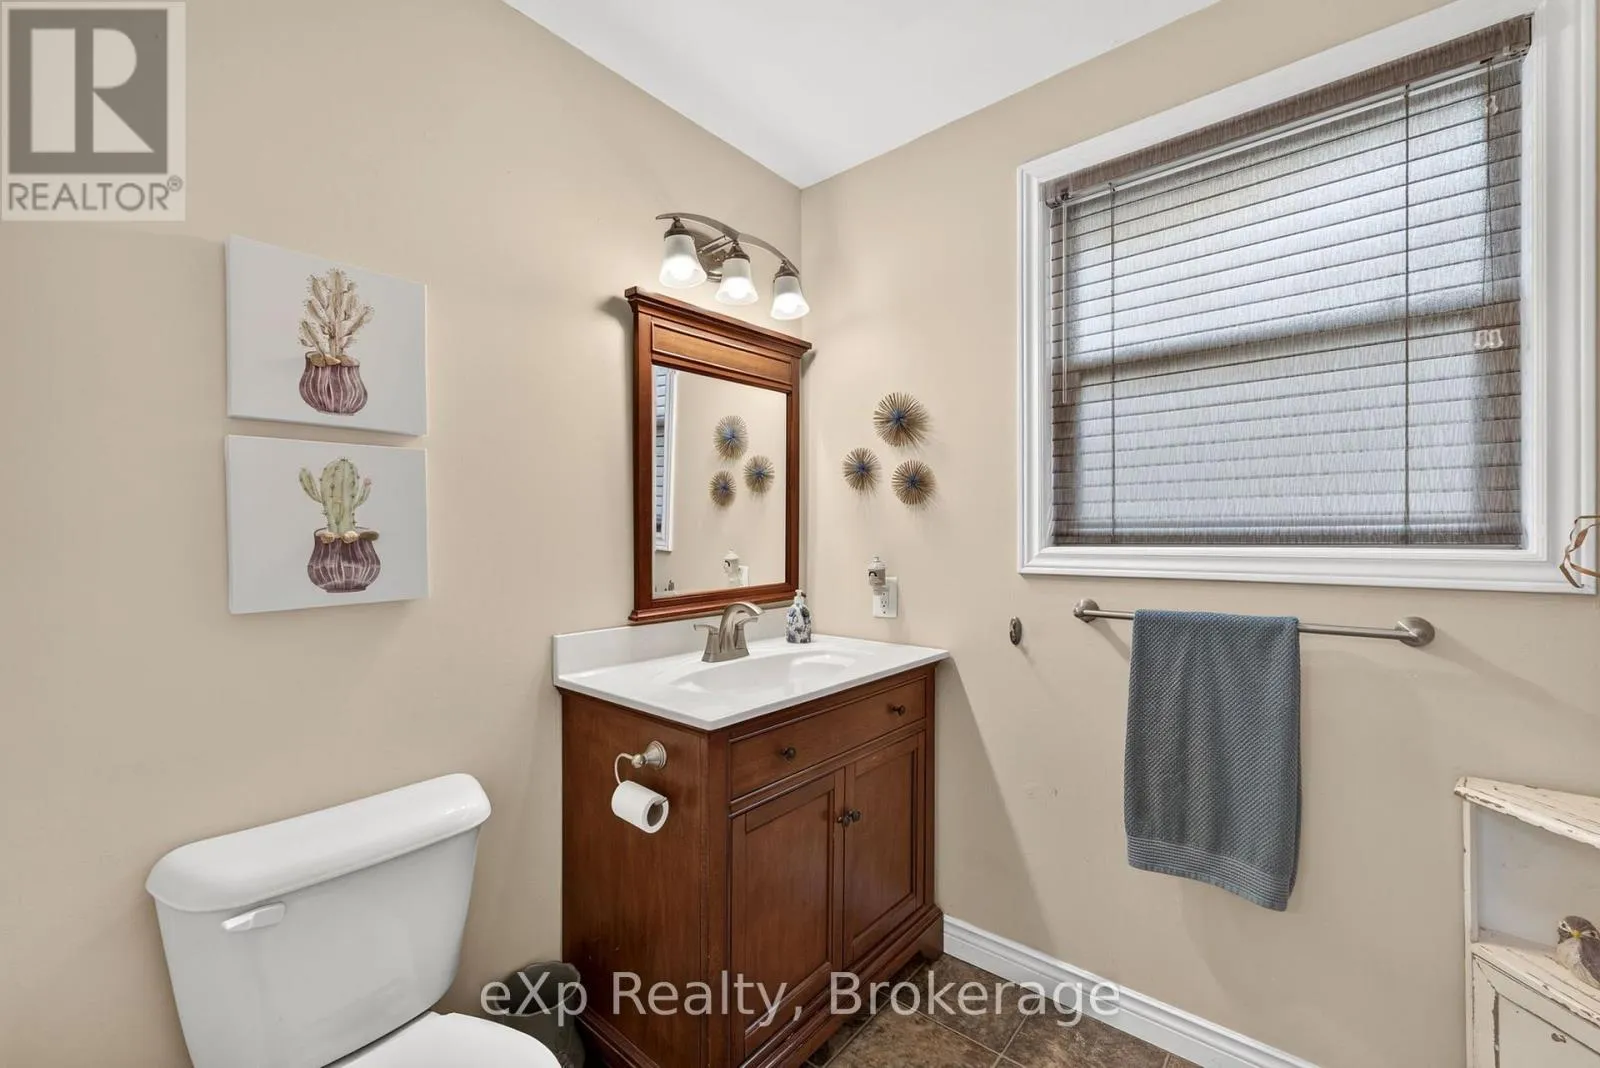
Bathroom
Main level
1.69 m x 3.06 m
Kitchen
Main level
3.11 m x 5.07 m

Location

Learn more about this property
Listing provided by:
eXp Realty
MLS® number:
X13611432
Agent:
Shaun Pickering
*Indicates required field
Name is required
Email is required
Please enter a valid phone number (e.g., 416-111-1111).

Community Spotlight: Homes For sale in Your Neighborhood