19 Youngs Street, Stratford, Ontario N5A 1J5

Listed for:
$519,900
3 beds
2 baths
Listed 22 days ago
House for rent: 19 Youngs Street, Stratford, Ontario N5A 1J5

View all 34 photos

About

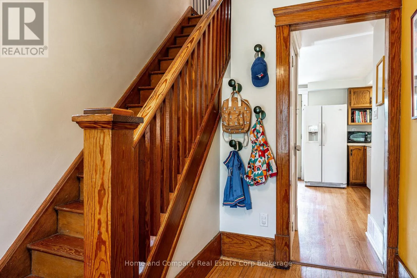
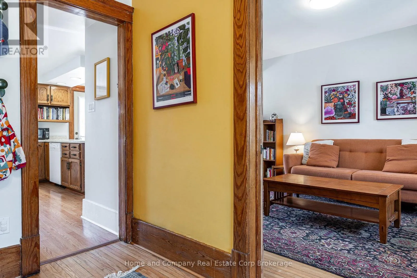
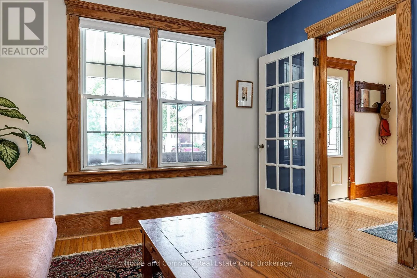
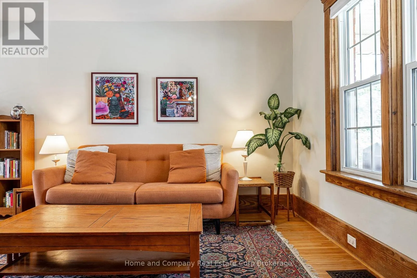
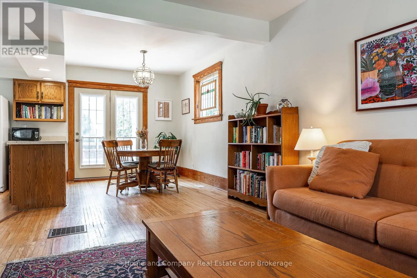
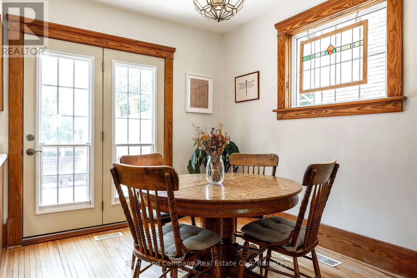
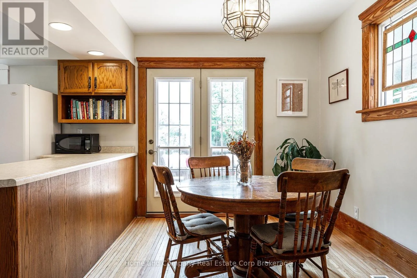
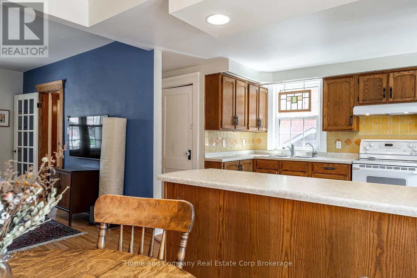
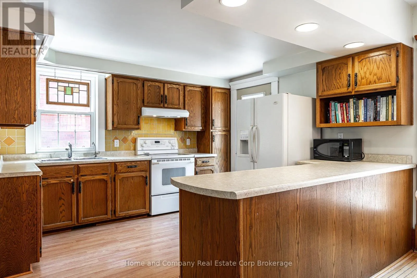
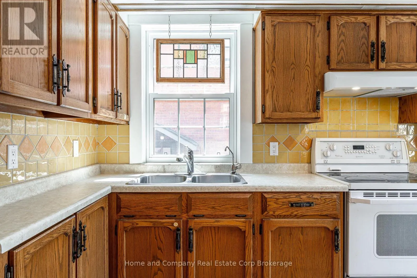
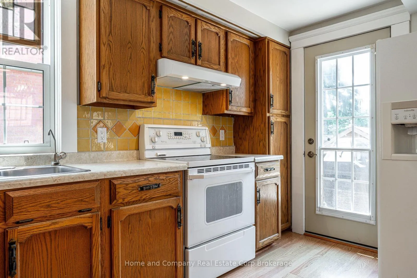
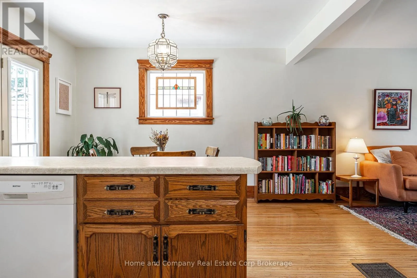
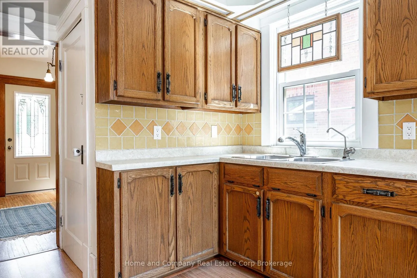
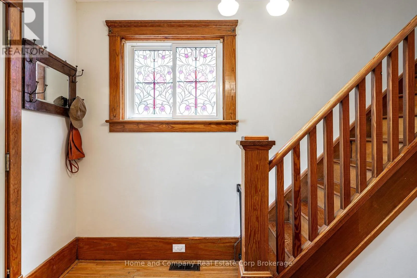
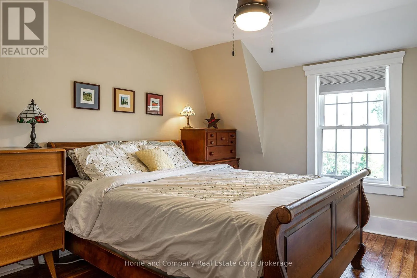
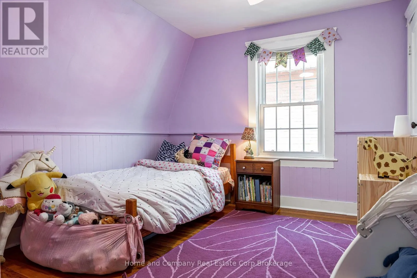
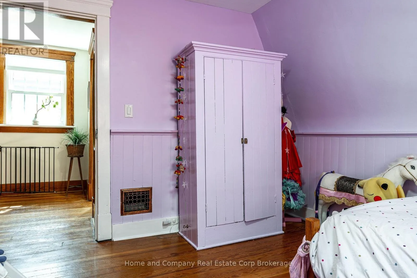
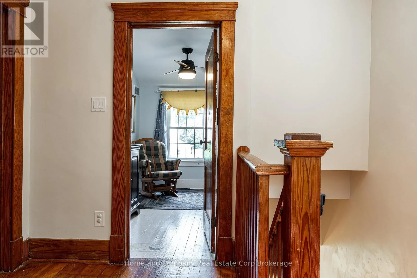
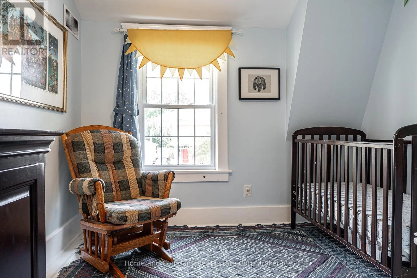
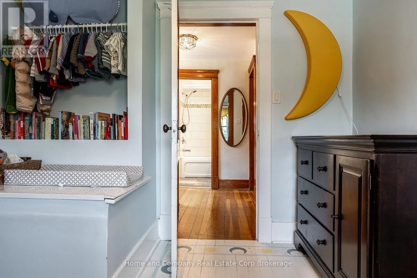
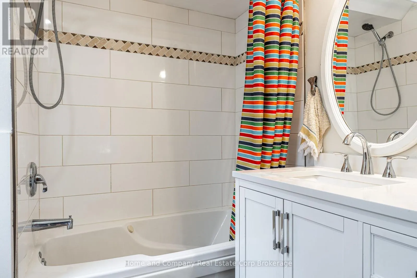
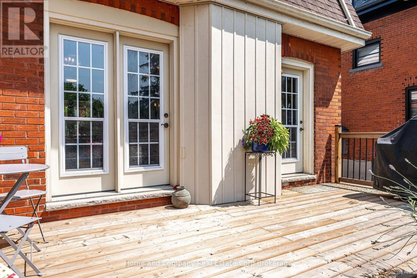
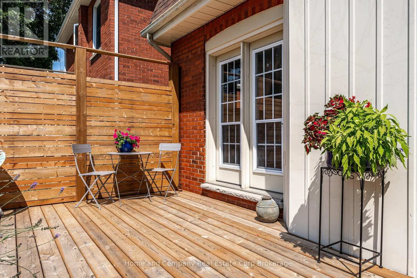
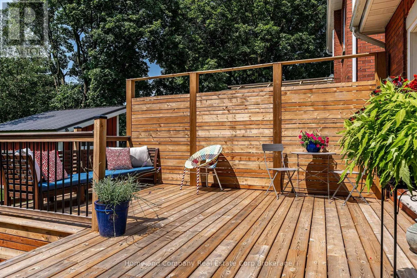
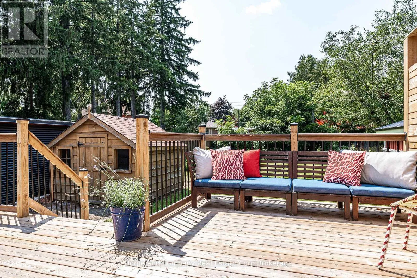
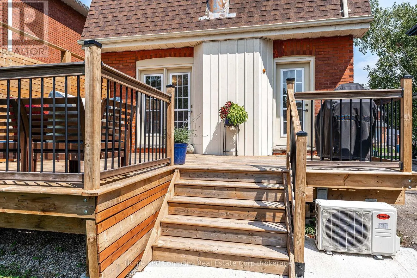
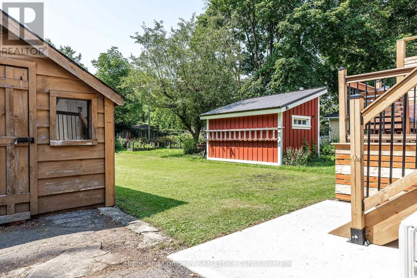
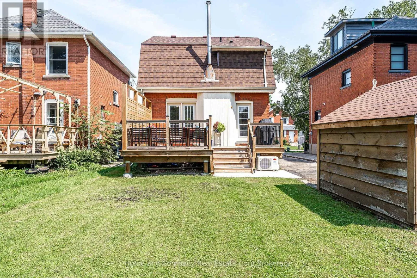
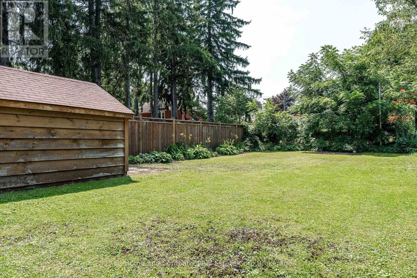
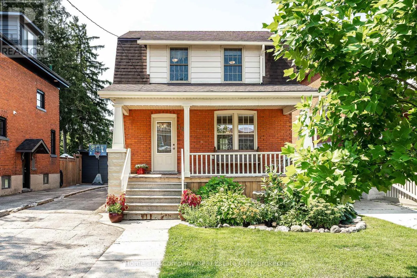
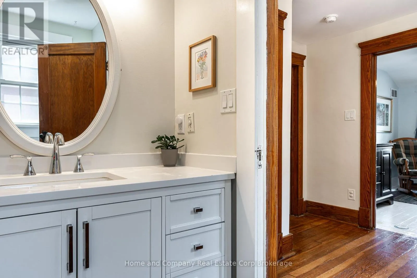
Cross Streets: Birmingham. ** Directions: Between St Vincent and Birmingham. Classic three bedroom house filled with warmth, character, and thoughtful updates. Original hardwood trim, high ceilings, and an inviting layout give this home a timeless feel, while the open living, dining, and kitchen spaces make everyday living and entertaining easy. The kitchen offers generous counter space and plenty of storage, with doors leading out to the deck for effortless indoor-outdoor living. Three bedrooms and an updated four-piece bathroom provide comfortable space for family, guests, or a home office. There's plenty of storage and potential future development in the unfinished basement with a two-piece bath. Step out front to a new porch overlooking gardens and a quiet street, or step out back to the large deck and deep backyard with plenty of room to enjoy. A private driveway and shed add practical storage and convenience. Located in a walkable neighbourhood close to downtown, hospital and schools, this home combines original charm, inviting spaces, and a fantastic location. (id:27476)


Property Highlights

MLS® Number
X13683242
Type
Single Family
Community Name
Stratford
Ownership Type
Freehold
Land Size
33 x 144 FT
Parking Space Total
4

Building

Building Type
House
Storeys
1.50
Square Footage
1100 - 1500 sqft
Bathrooms Total
2
Bedrooms Above Ground
3
Bedrooms Total
3
Exterior Finish
Brick
Fireplace Present
No
Basement Type
Full (Unfinished)
Basement Features
Building Heating Type
Forced air
Heating Fuel
Natural gas
Building Cooling Type
Central air conditioning

Utilities

Water
Municipal water
Utility Sewer
Sanitary sewer

Room Layout

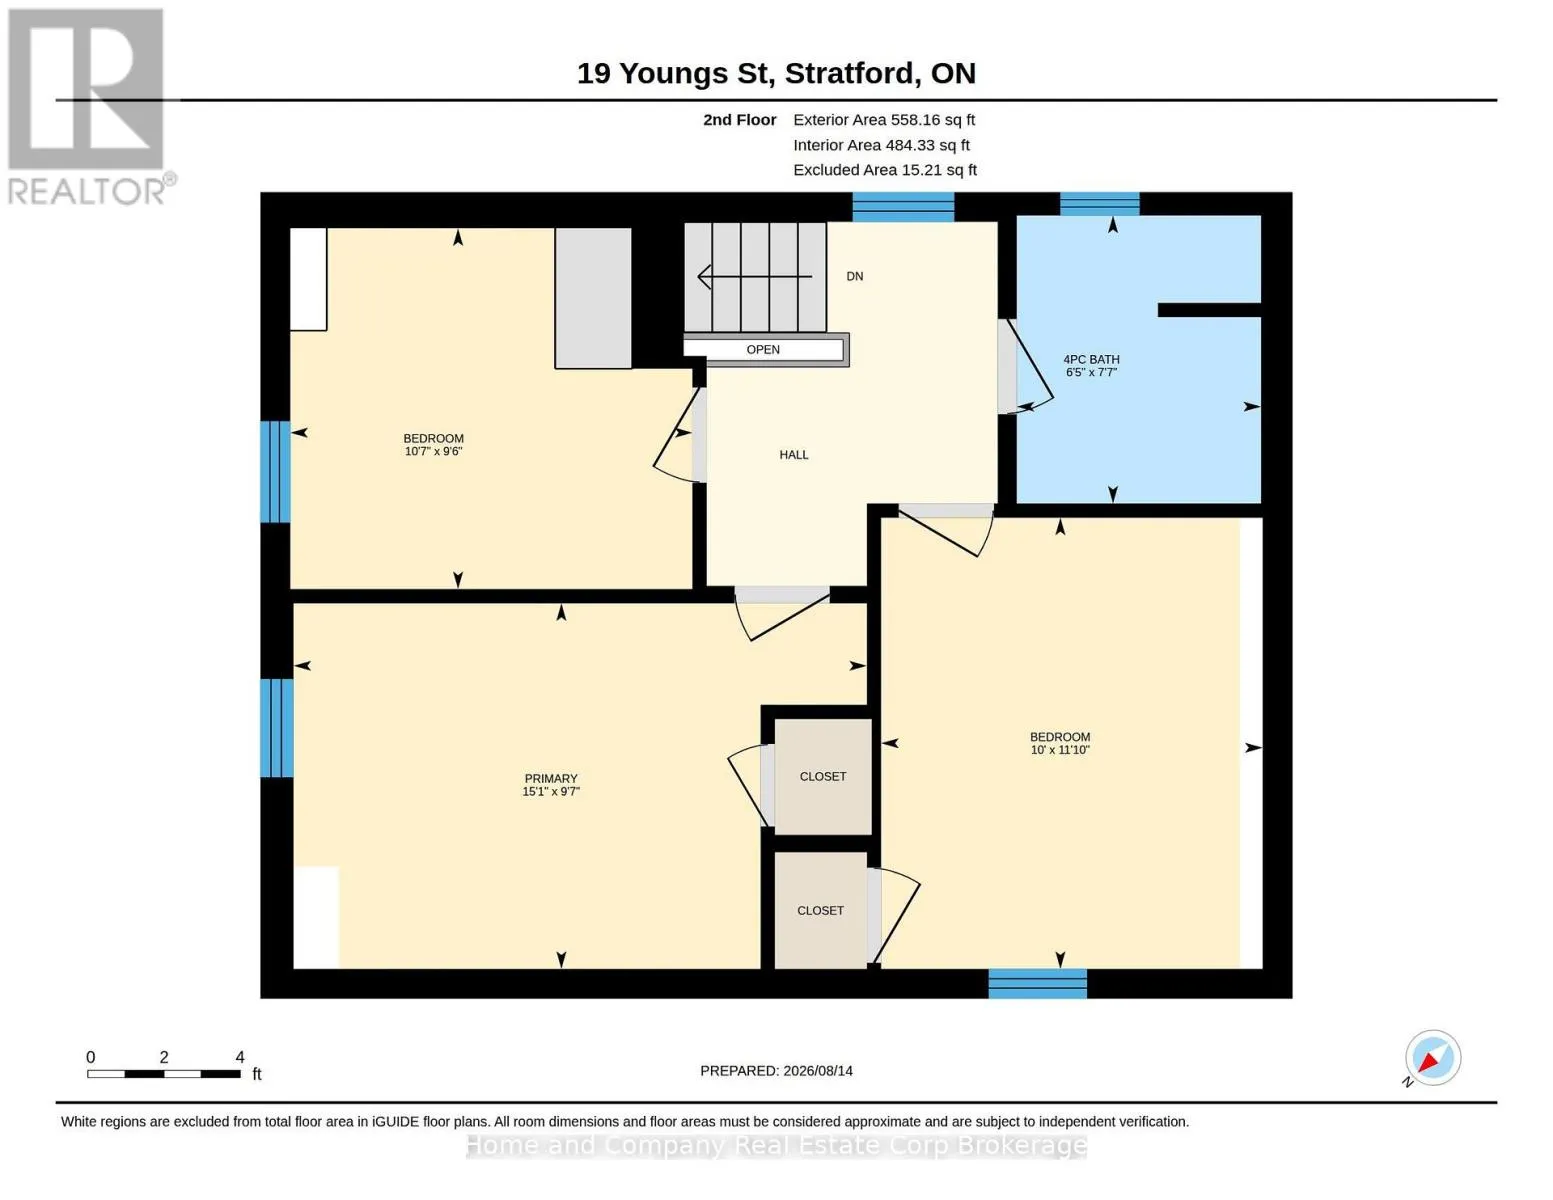
Primary Bedroom
Second level
2.92 m x 4.6 m
Bedroom
Second level
3.61 m x 3.05 m
Bedroom
Second level
2.9 m x 3.23 m
Bathroom
Second level
2.31 m x 1.96 m
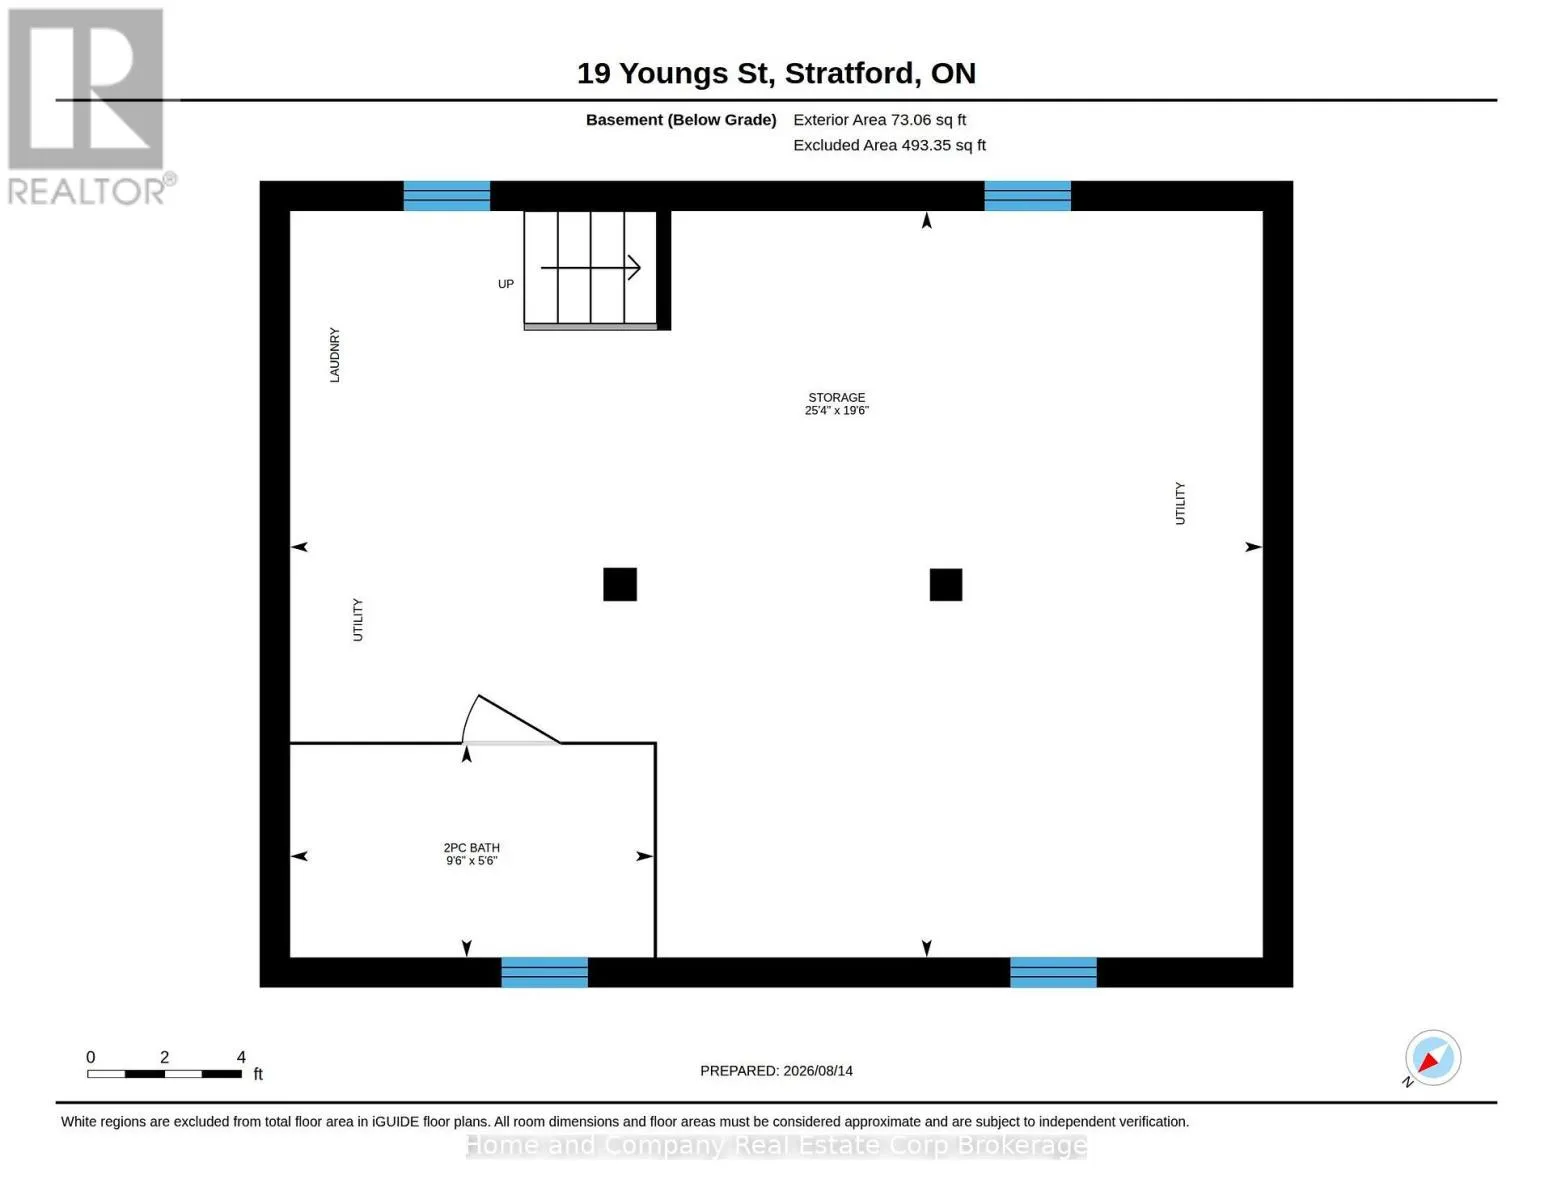
Other
Basement
5.94 m x 7.72 m
Bathroom
Basement
1.68 m x 2.9 m
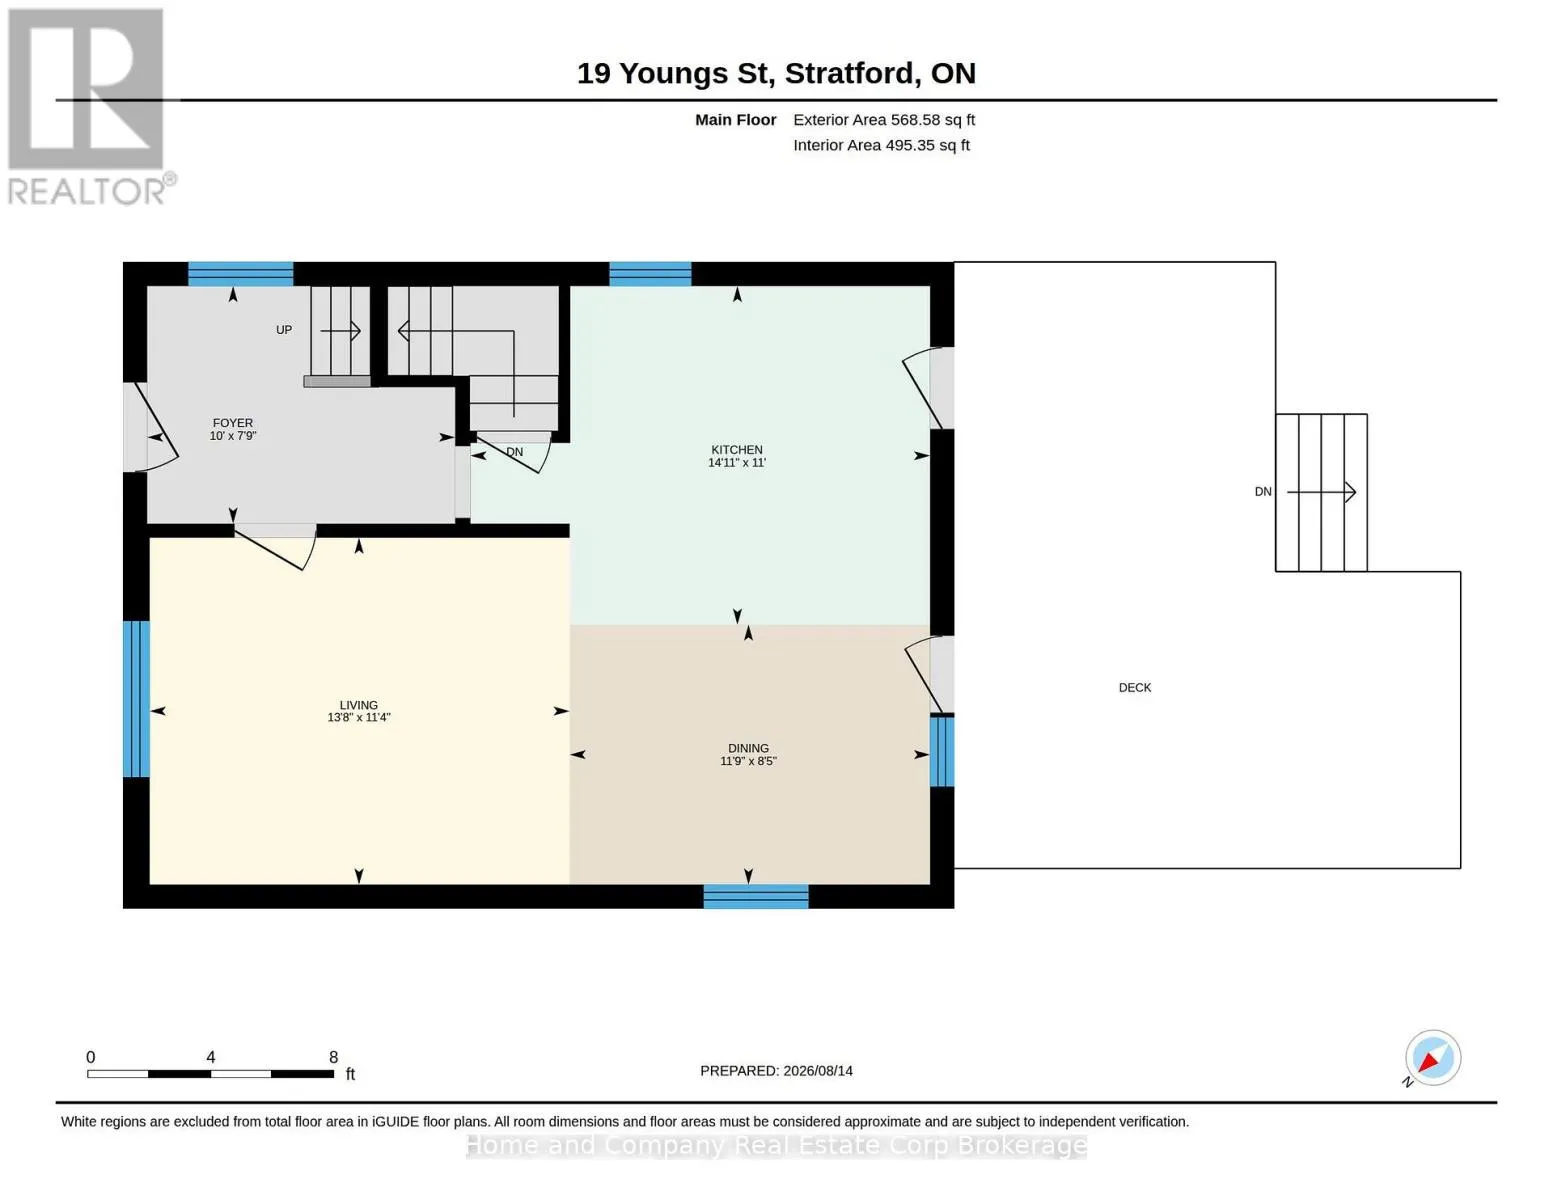
Foyer
Main level
2.36 m x 3.05 m
Living room
Main level
3.45 m x 4.17 m
Dining room
Main level
2.57 m x 3.58 m
Kitchen
Main level
3.35 m x 4.55 m

Location

Learn more about this property
Listing provided by:
Home and Company Real Estate Corp Brokerage
MLS® number:
X13683242
Agent:
Ella Fox
*Indicates required field
Name is required
Email is required
Please enter a valid phone number (e.g., 416-111-1111).

Community Spotlight: Homes For sale in Your Neighborhood