70 Crawford Street, Stratford, Ontario N5A 5Y4

Listed for:
$979,900
4 beds
4 baths
Listed 14 days ago
House for rent: 70 Crawford Street, Stratford, Ontario N5A 5Y4

View all 48 photos

About

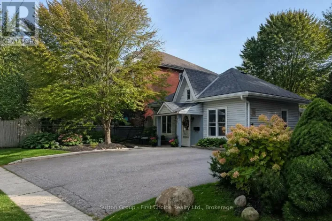
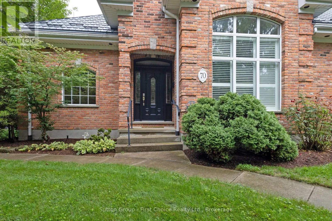
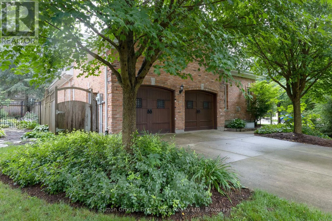
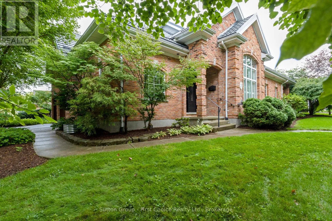
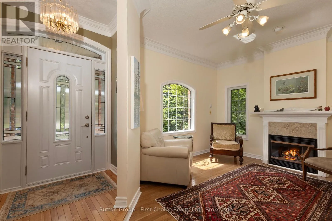
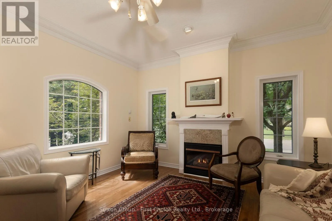
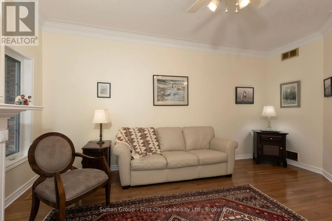
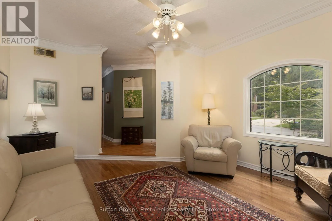
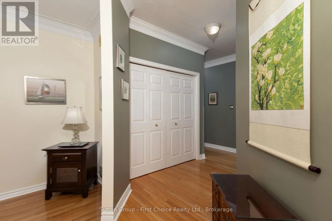
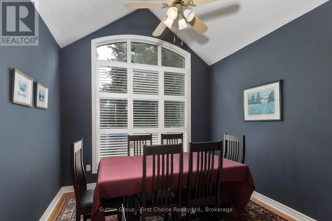
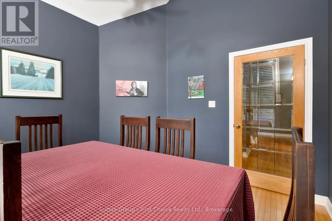
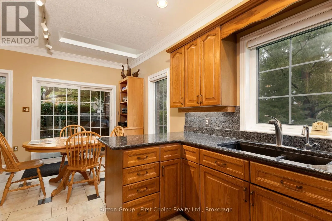
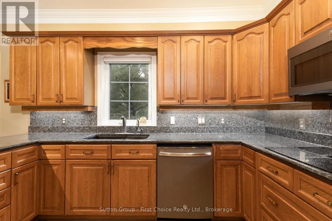
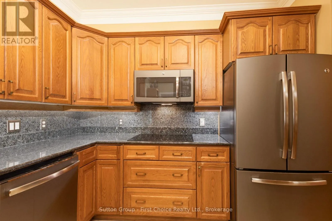
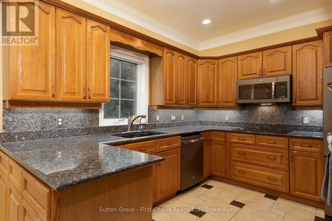
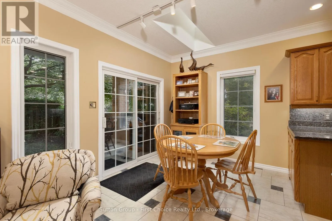
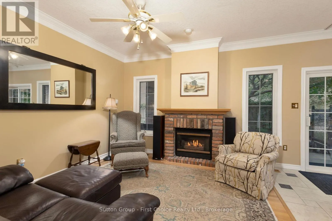
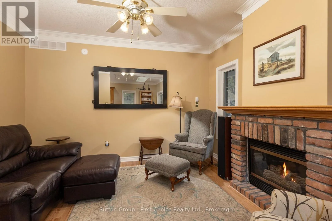
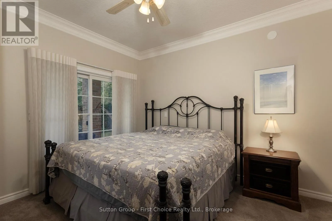
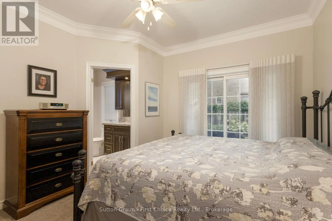
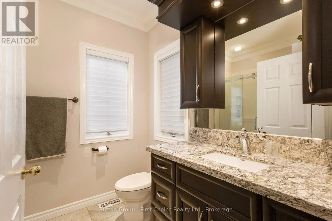
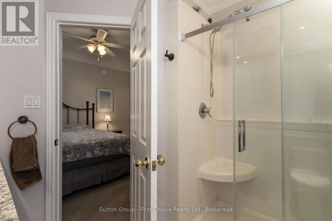
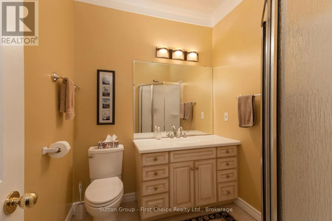
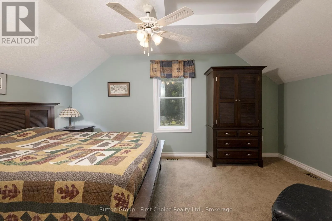
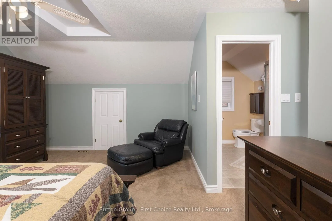
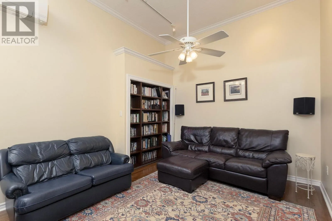
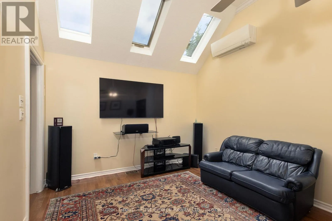
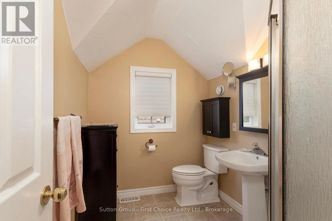
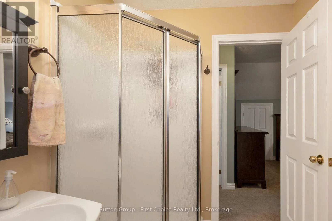
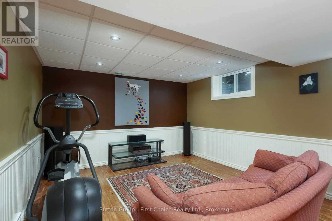
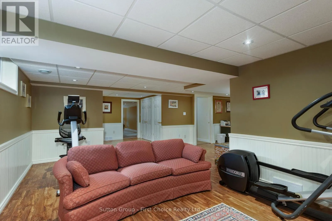
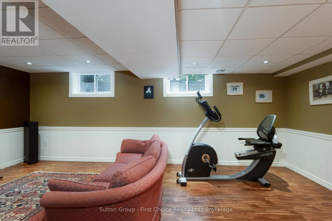
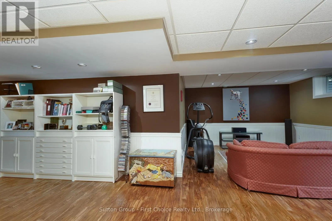
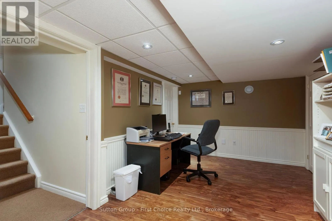
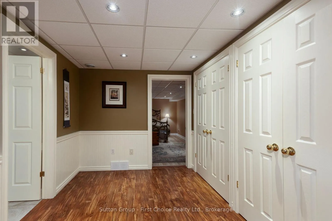
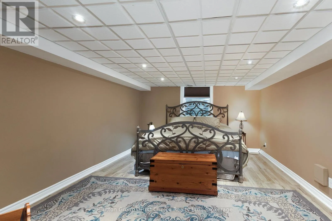
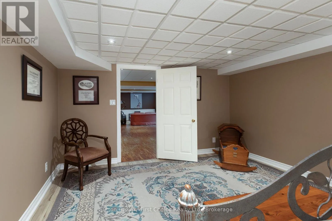
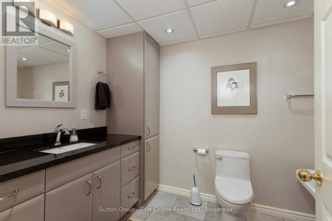
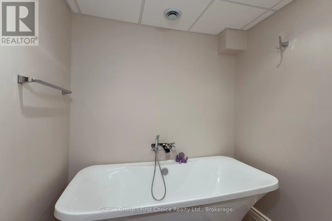
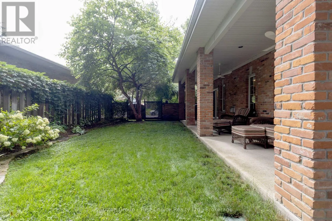
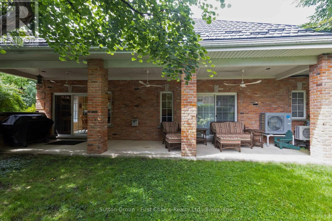
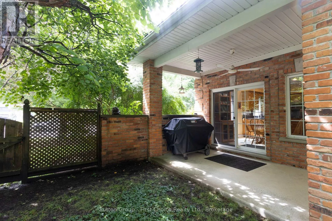
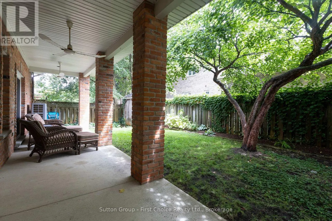
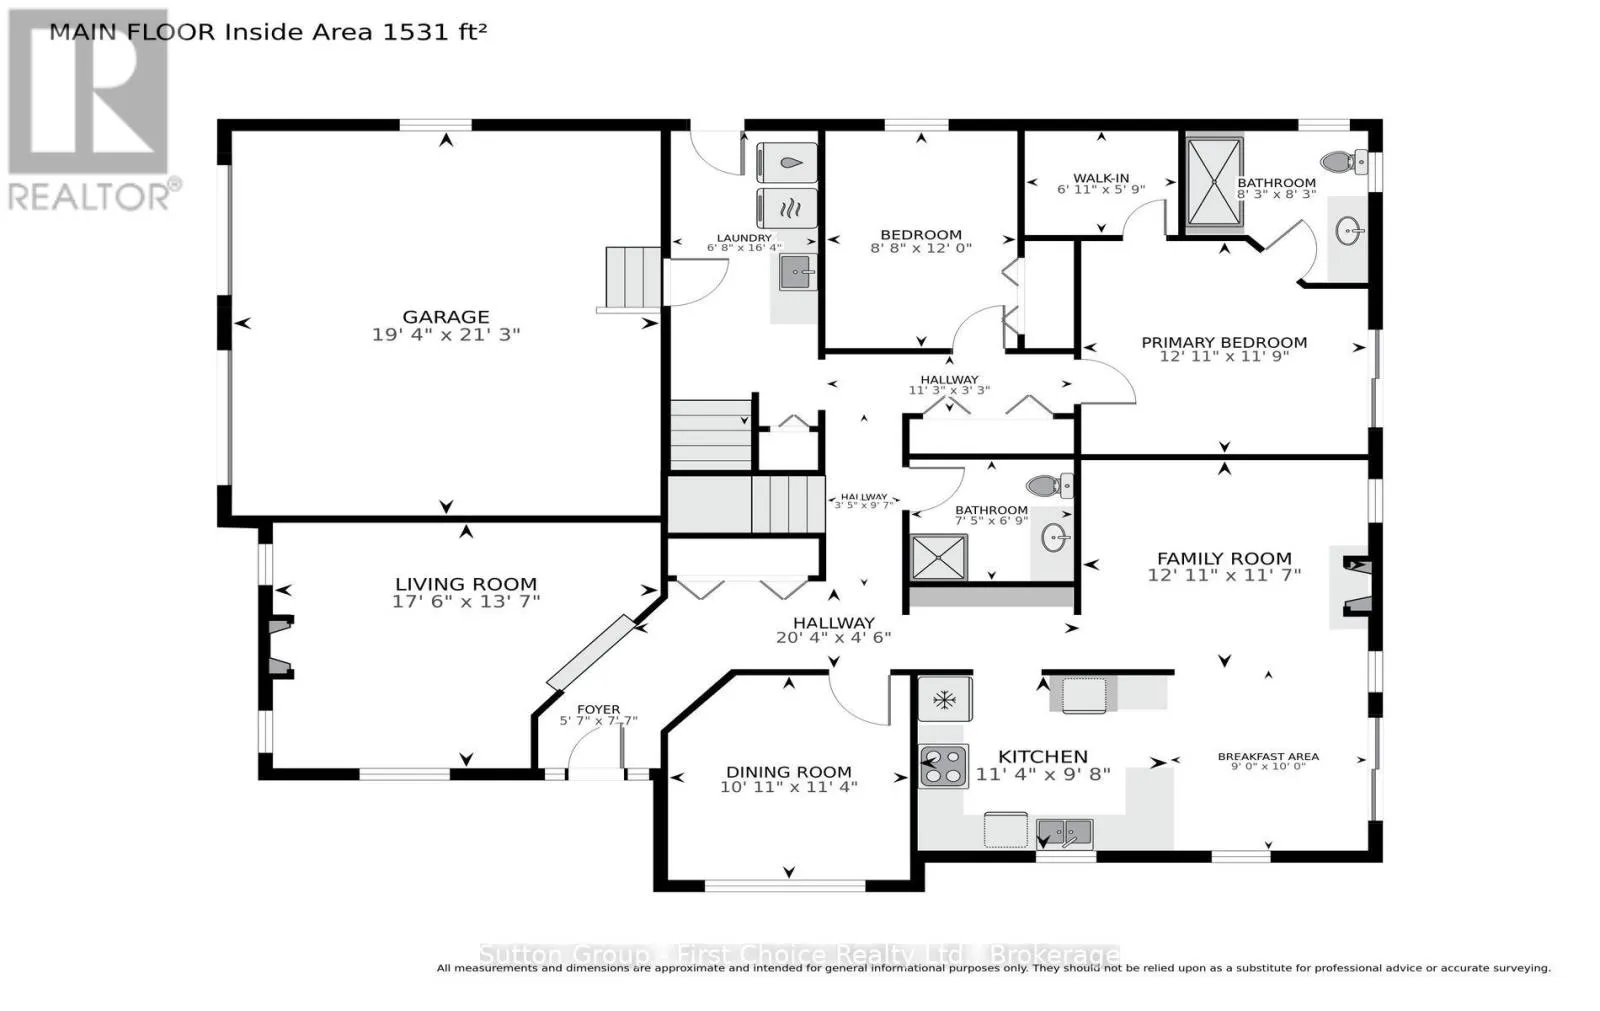
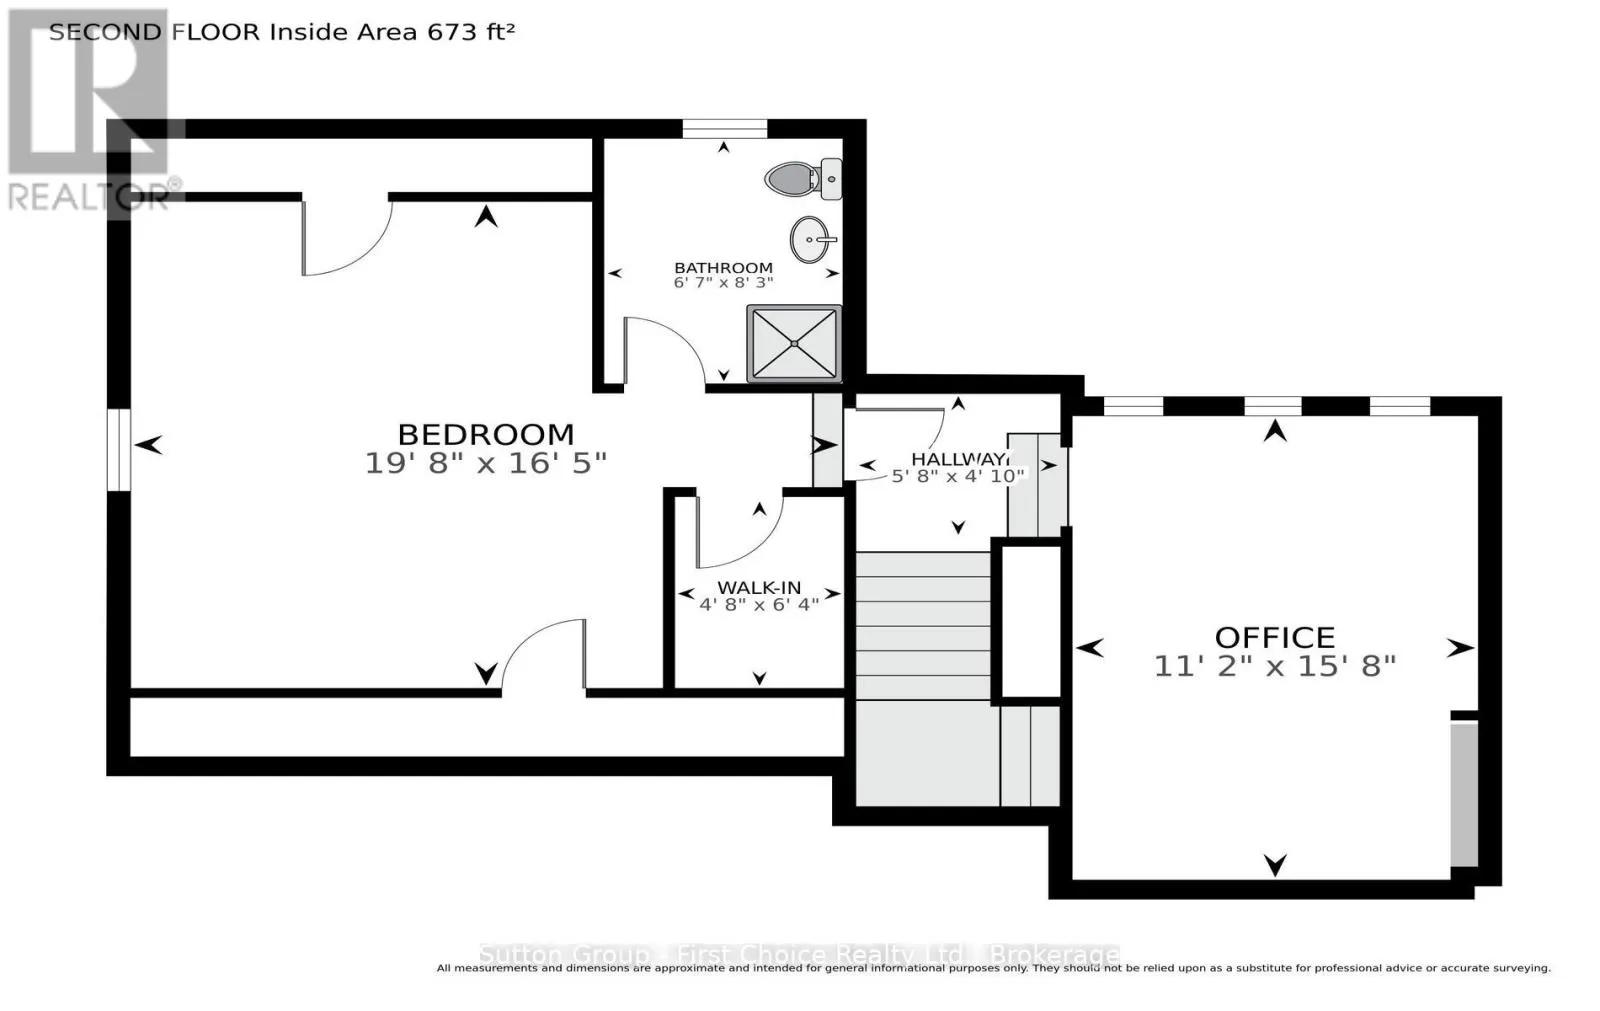
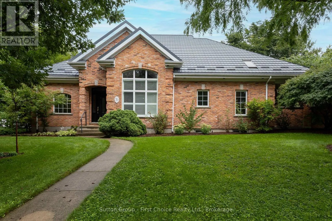
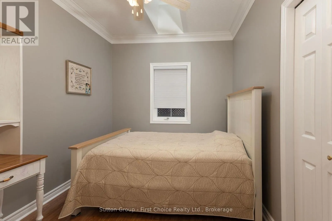
Cross Streets: Forman Avenue. ** Directions: South on Forman, turn west on to Crawford. Fabulous curb appeal, timeless character and an exceptional location! This stunning red reclaimed brick bungaloft, has an attached double car garage with heated floors and is situated on a desirable corner lot in a fabulous neighbourhood, offering 3 + 1 bedrooms and 4 full bathrooms with an abundance of versatile living space. The main floor features a dining room, sunken living room with gas fireplace, family room with a second gas fireplace, and a beautifully appointed eat-in kitchen with granite countertops and built-in appliances, primary bedroom with 3 pc ensuite, 2nd bedroom and main 3 pc bath. The upper level offers a versatile den/office and third bedroom with its own 3-piece bathroom. The fully finished basement provides a large recreation room, fourth bedroom and 3-piece bathroom - perfect for guests or additional family space. Enjoy the outdoors from the covered rear porch, with a shed and plenty of room to enjoy the corner lot. Additional peace of mind is provided by the Hy-Grade steel roof with a 50-year warranty. A distinctive and spacious home offering character, comfort and functionality in a sought-after neighbourhood, truly a must-see! (id:27476)

Property Highlights

MLS® Number
X13712140
Type
Single Family
Community Name
Stratford
Ownership Type
Freehold
Land Size
72.2 x 101.7 FT
Parking Space Total
4

Building

Building Type
House
Storeys
1.50
Square Footage
2000 - 2500 sqft
Bathrooms Total
4
Bedrooms Above Ground
3
Bedrooms Total
4
Amenities
Fireplace(s) Schools, Public Transit
Exterior Finish
Brick
Fireplace Present
Yes
Basement Type
N/A (Partially finished)
Basement Features
Building Heating Type
Forced air, Heat Pump
Heating Fuel
Natural gas
Building Cooling Type
Central air conditioning, Air exchanger

Utilities

Water
Municipal water
Utility Sewer
Sanitary sewer

Room Layout

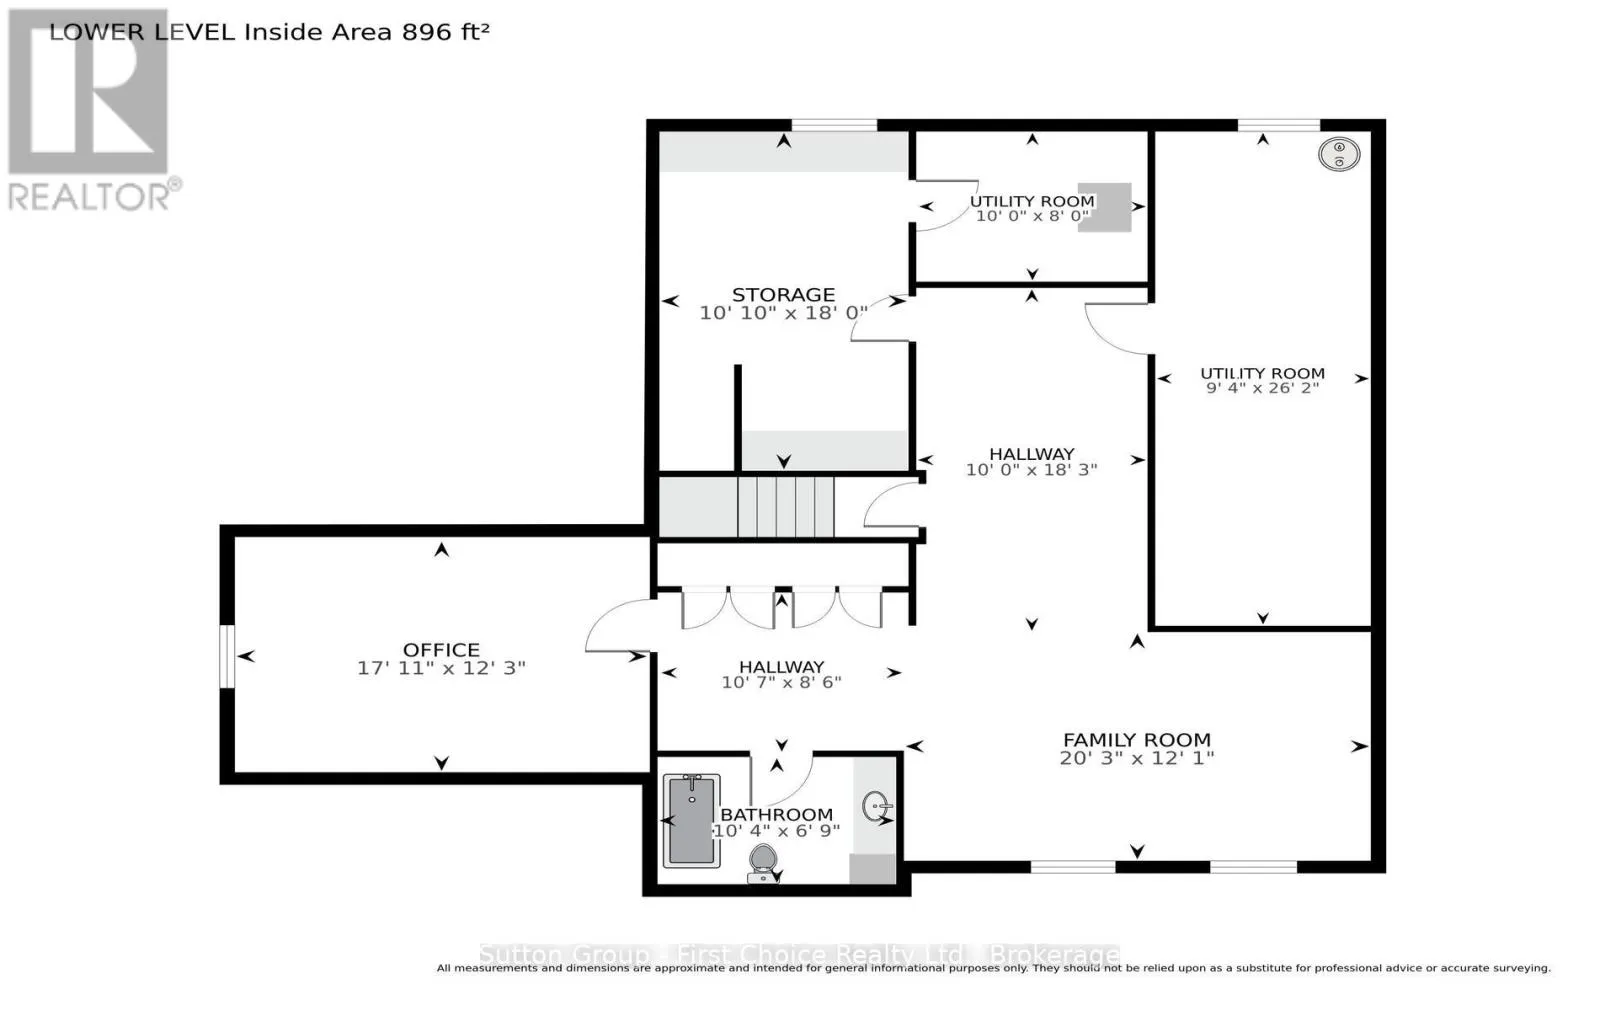
Bedroom 3
Second level
5.98 m x 5.01 m
Bathroom
Second level
2 m x 2.52 m
Den
Second level
3.42 m x 4.78 m
Bedroom 4
Basement
5.46 m x 3.75 m
Bathroom
Basement
3.15 m x 2.06 m
Family room
Basement
6.17 m x 3.69 m
Utility room
Basement
2.85 m x 7.99 m
Utility room
Basement
3.04 m x 2.43 m
Other
Basement
3.29 m x 5.48 m
Living room
Main level
5.33 m x 4.13 m
Dining room
Main level
3.33 m x 3.45 m
Family room
Main level
3.95 m x 3.52 m
Kitchen
Main level
3.46 m x 2.95 m
Eating area
Main level
2.74 m x 3.05 m
Bathroom
Main level
2.51 m x 2.52 m
Bedroom 2
Main level
2.64 m x 3.66 m
Bathroom
Main level
2.26 m x 2.05 m
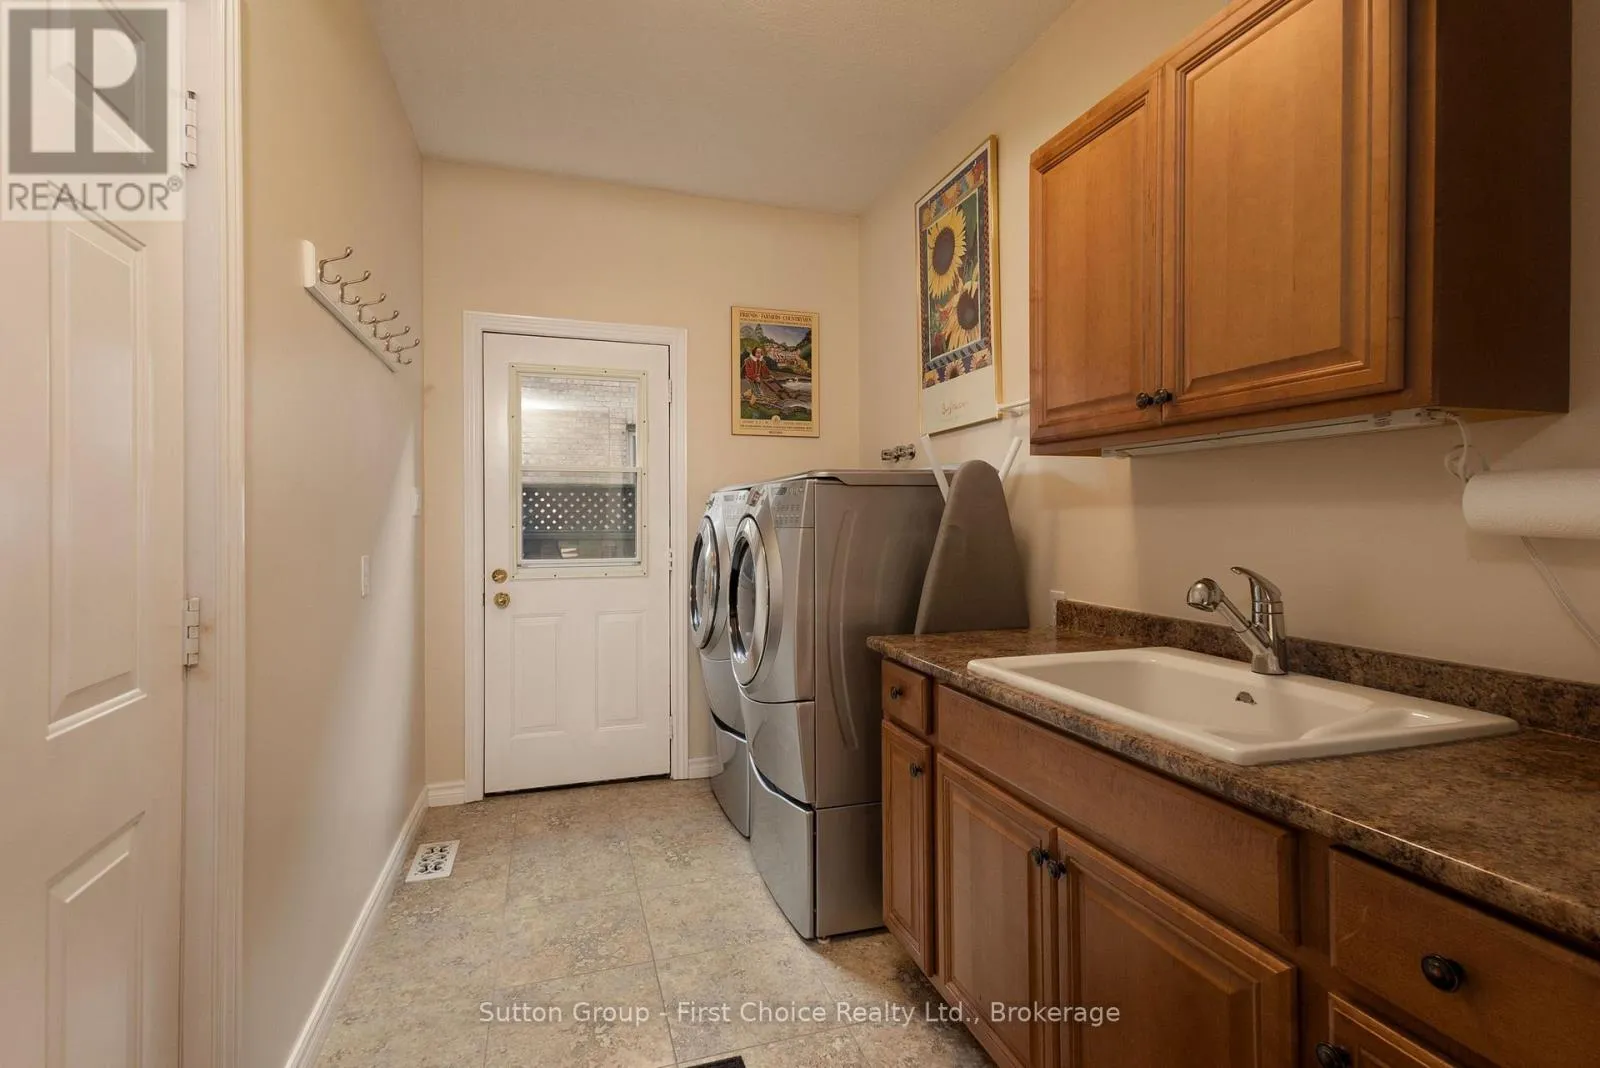
Laundry room
Main level
2.03 m x 3.66 m
Primary Bedroom
Main level
3.95 m x 3.59 m

Location

Learn more about this property
Listing provided by:
Sutton Group - First Choice Realty Ltd.
MLS® number:
X13712140
Agent:
Kim Graham
*Indicates required field
Name is required
Email is required
Please enter a valid phone number (e.g., 416-111-1111).

Community Spotlight: Homes For sale in Your Neighborhood