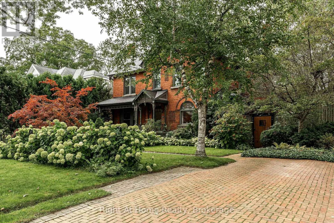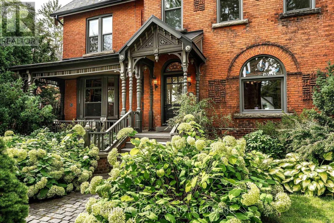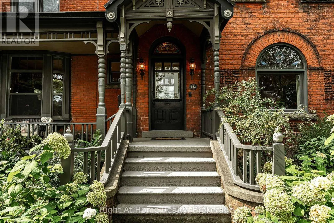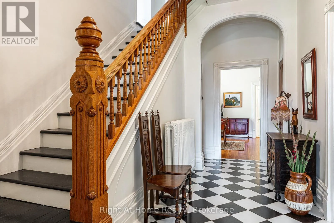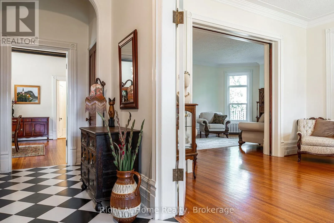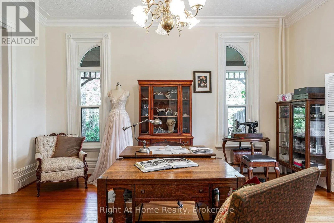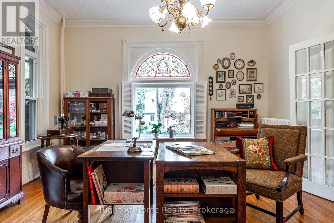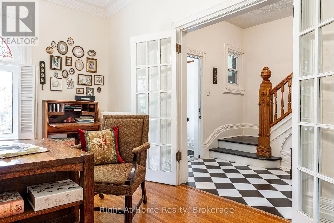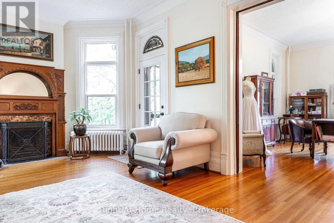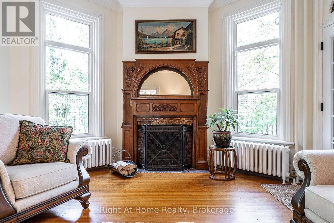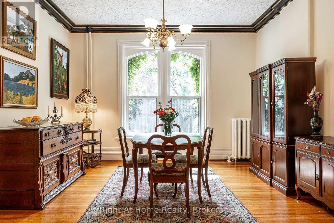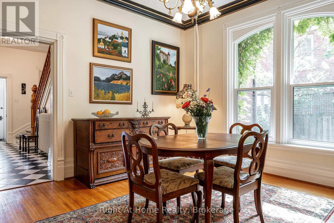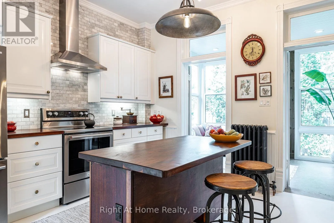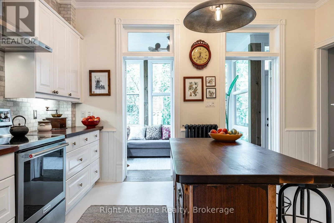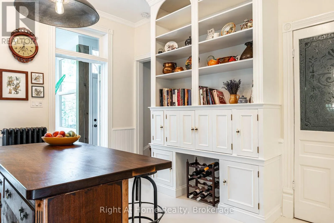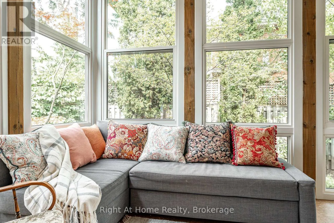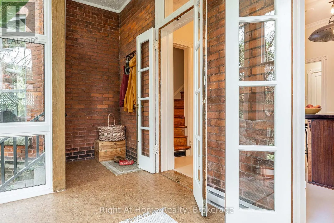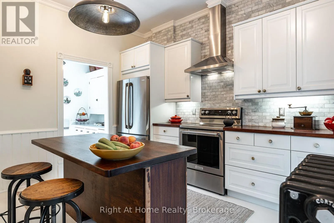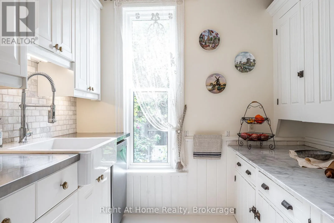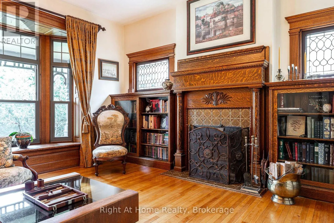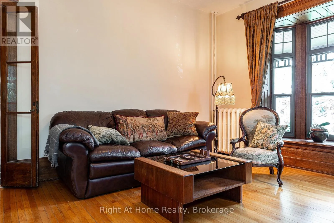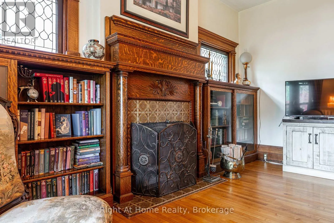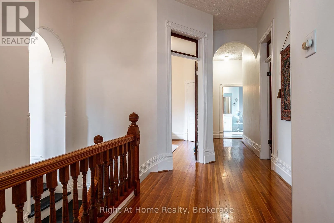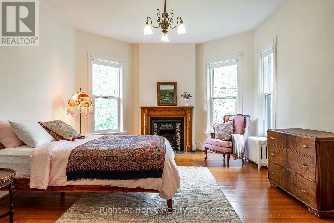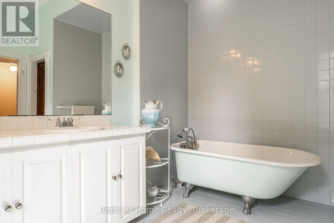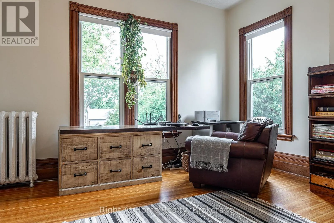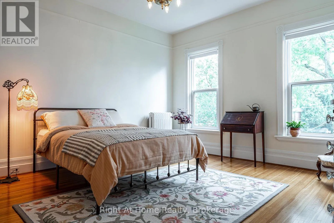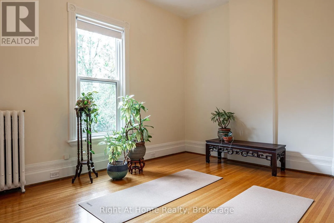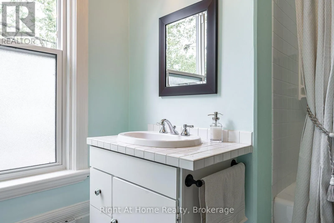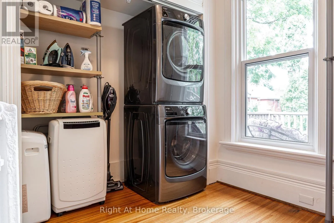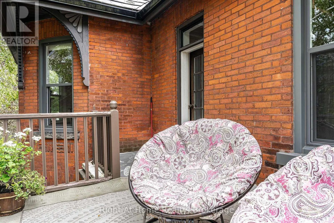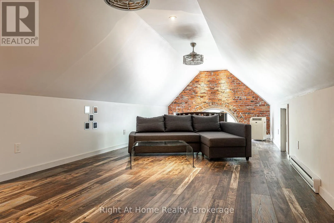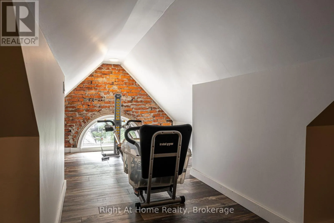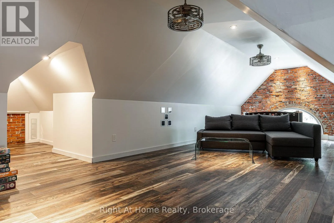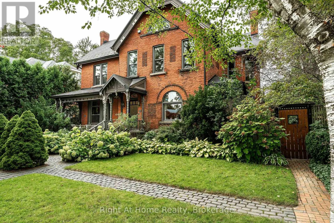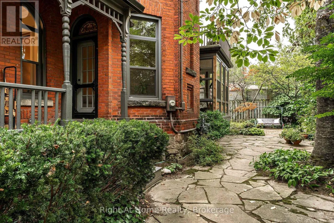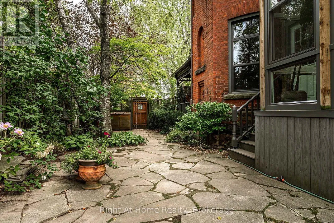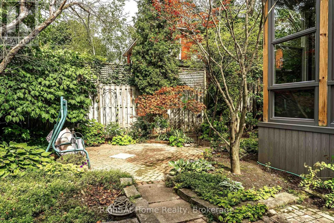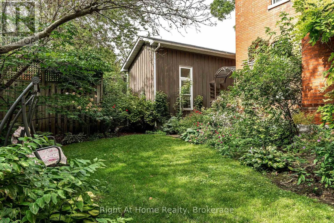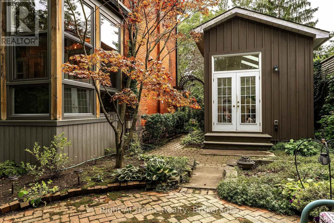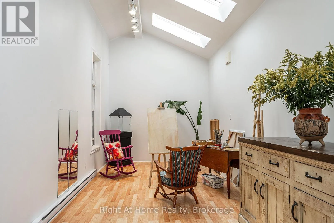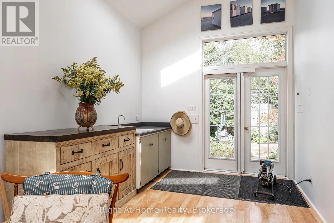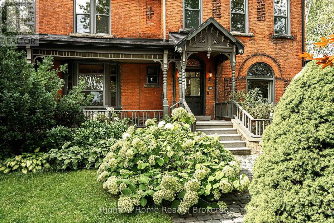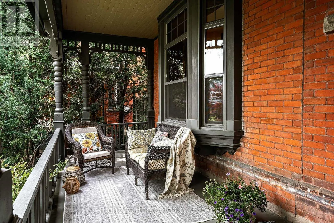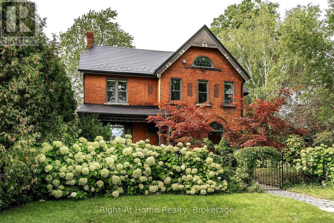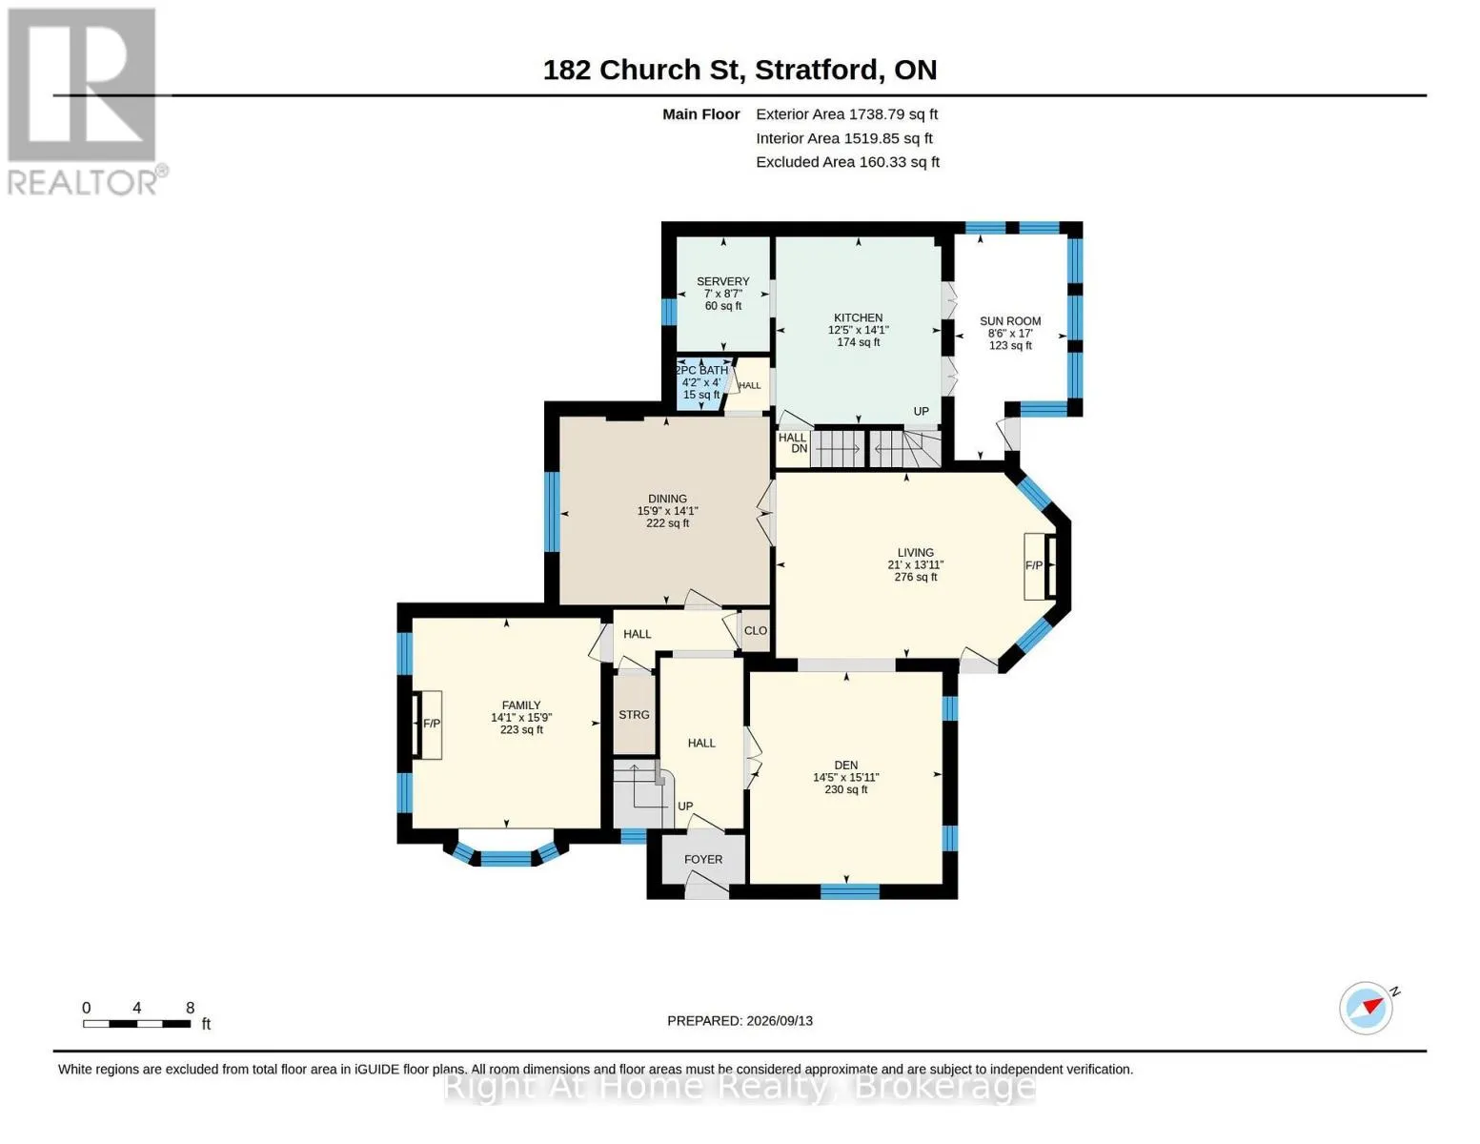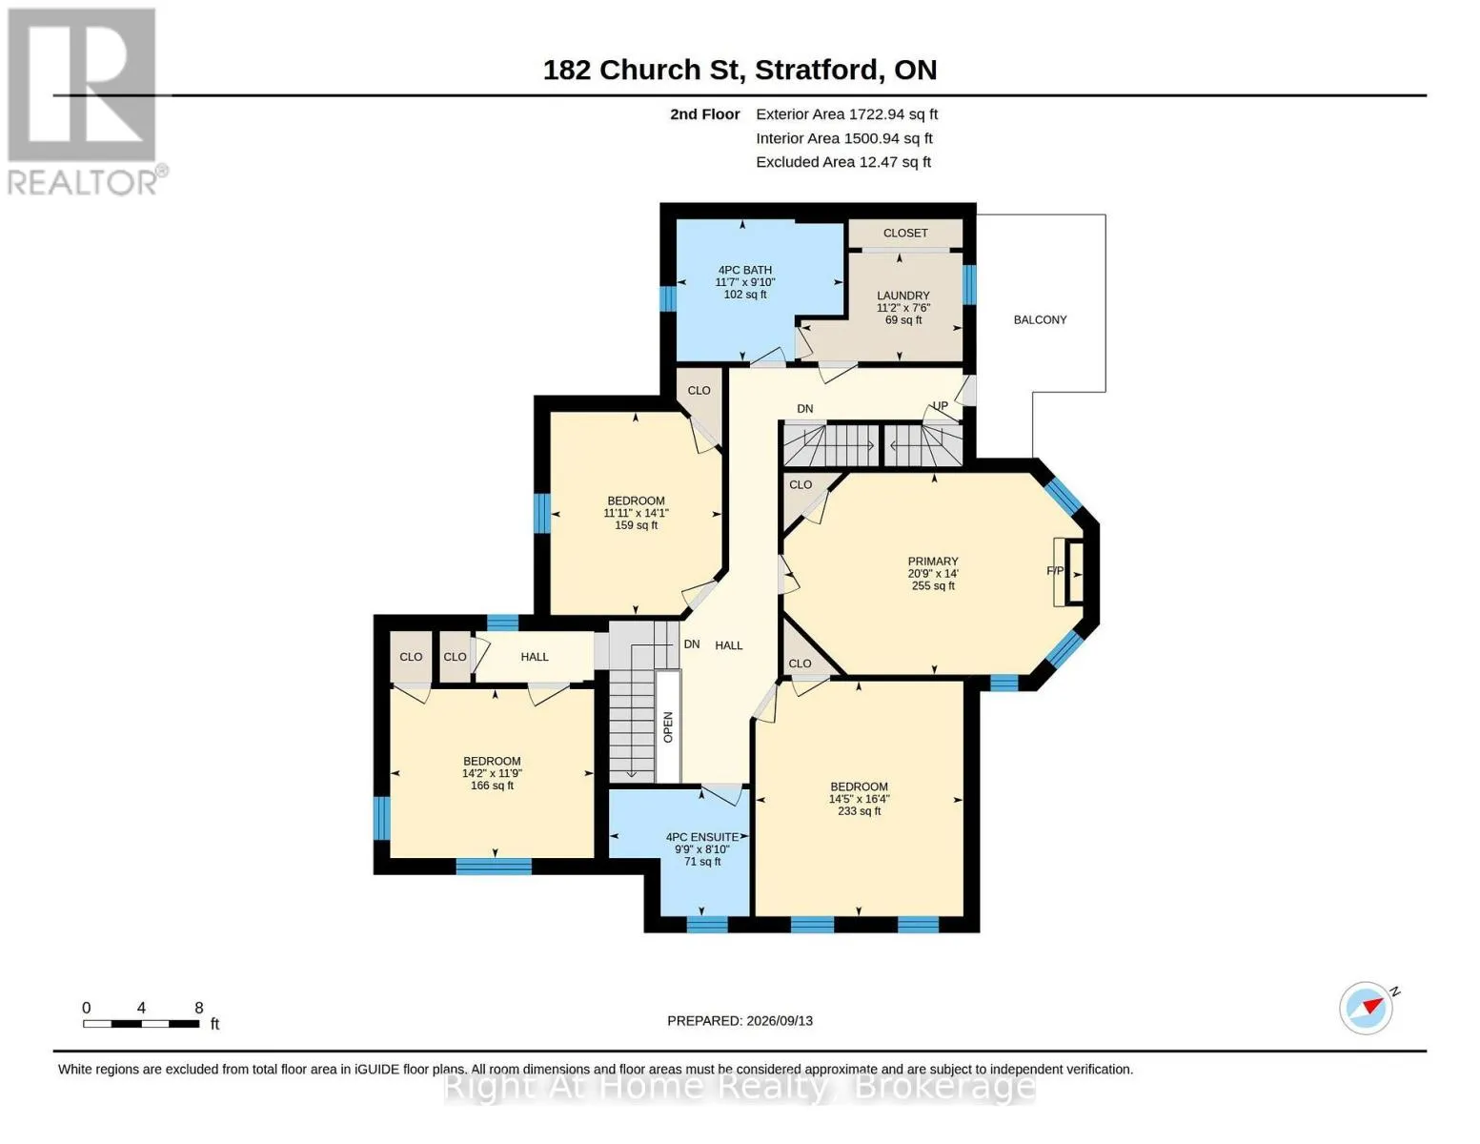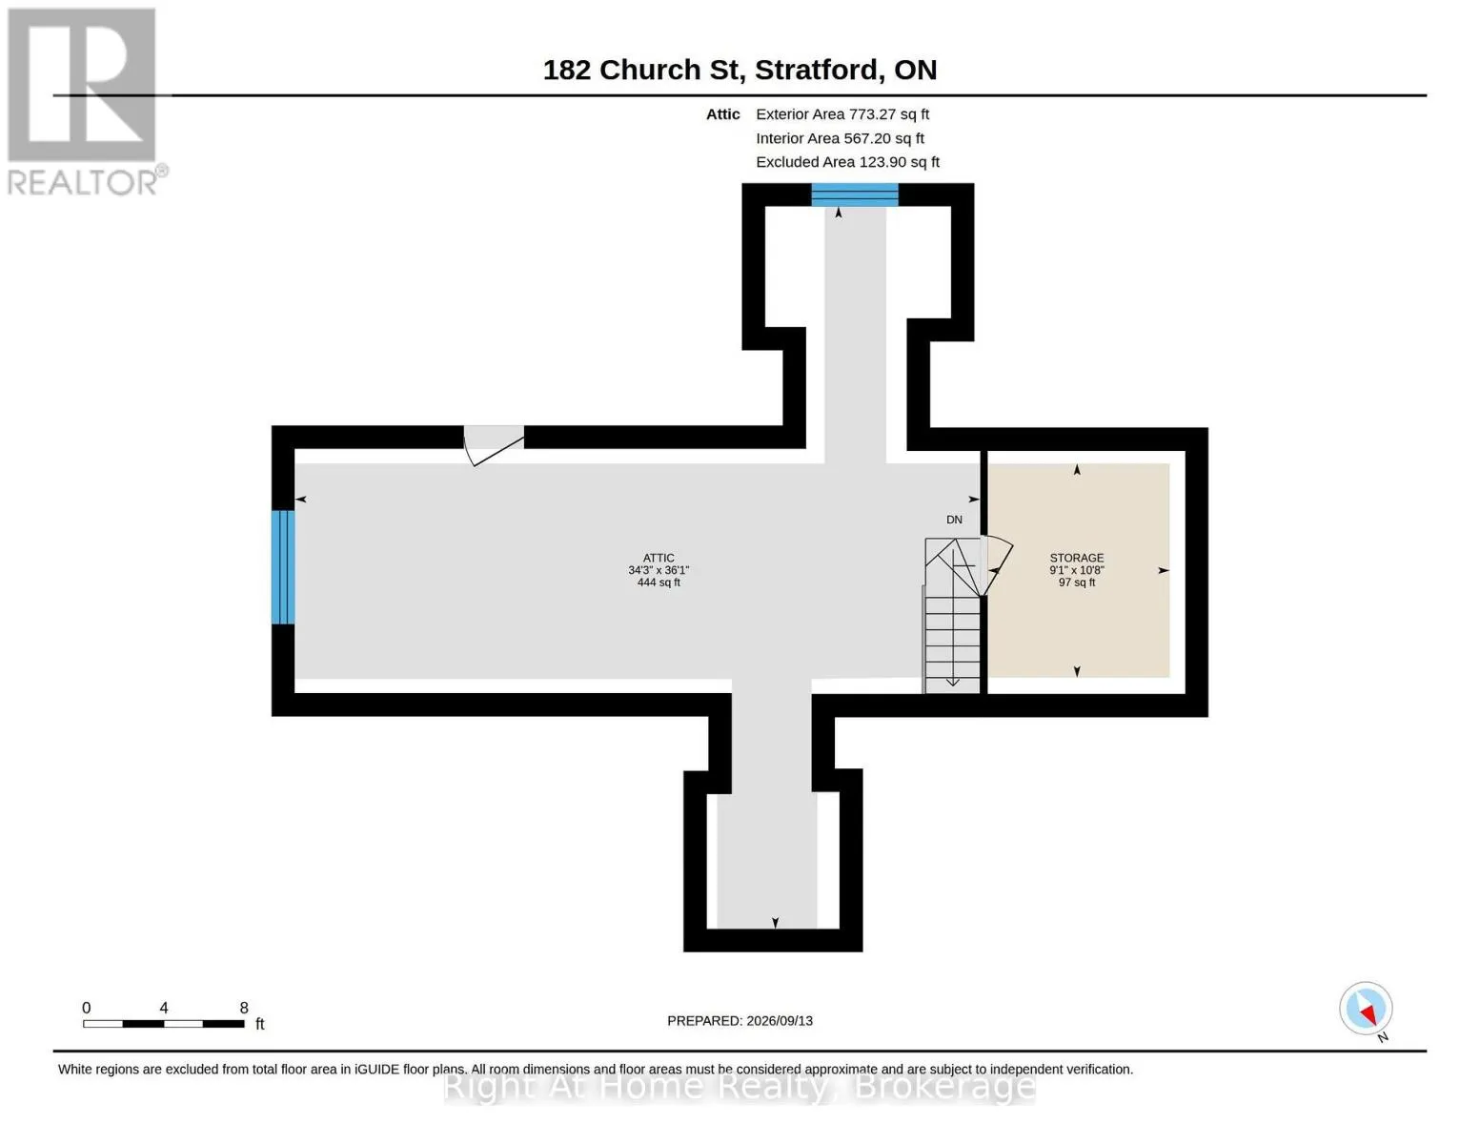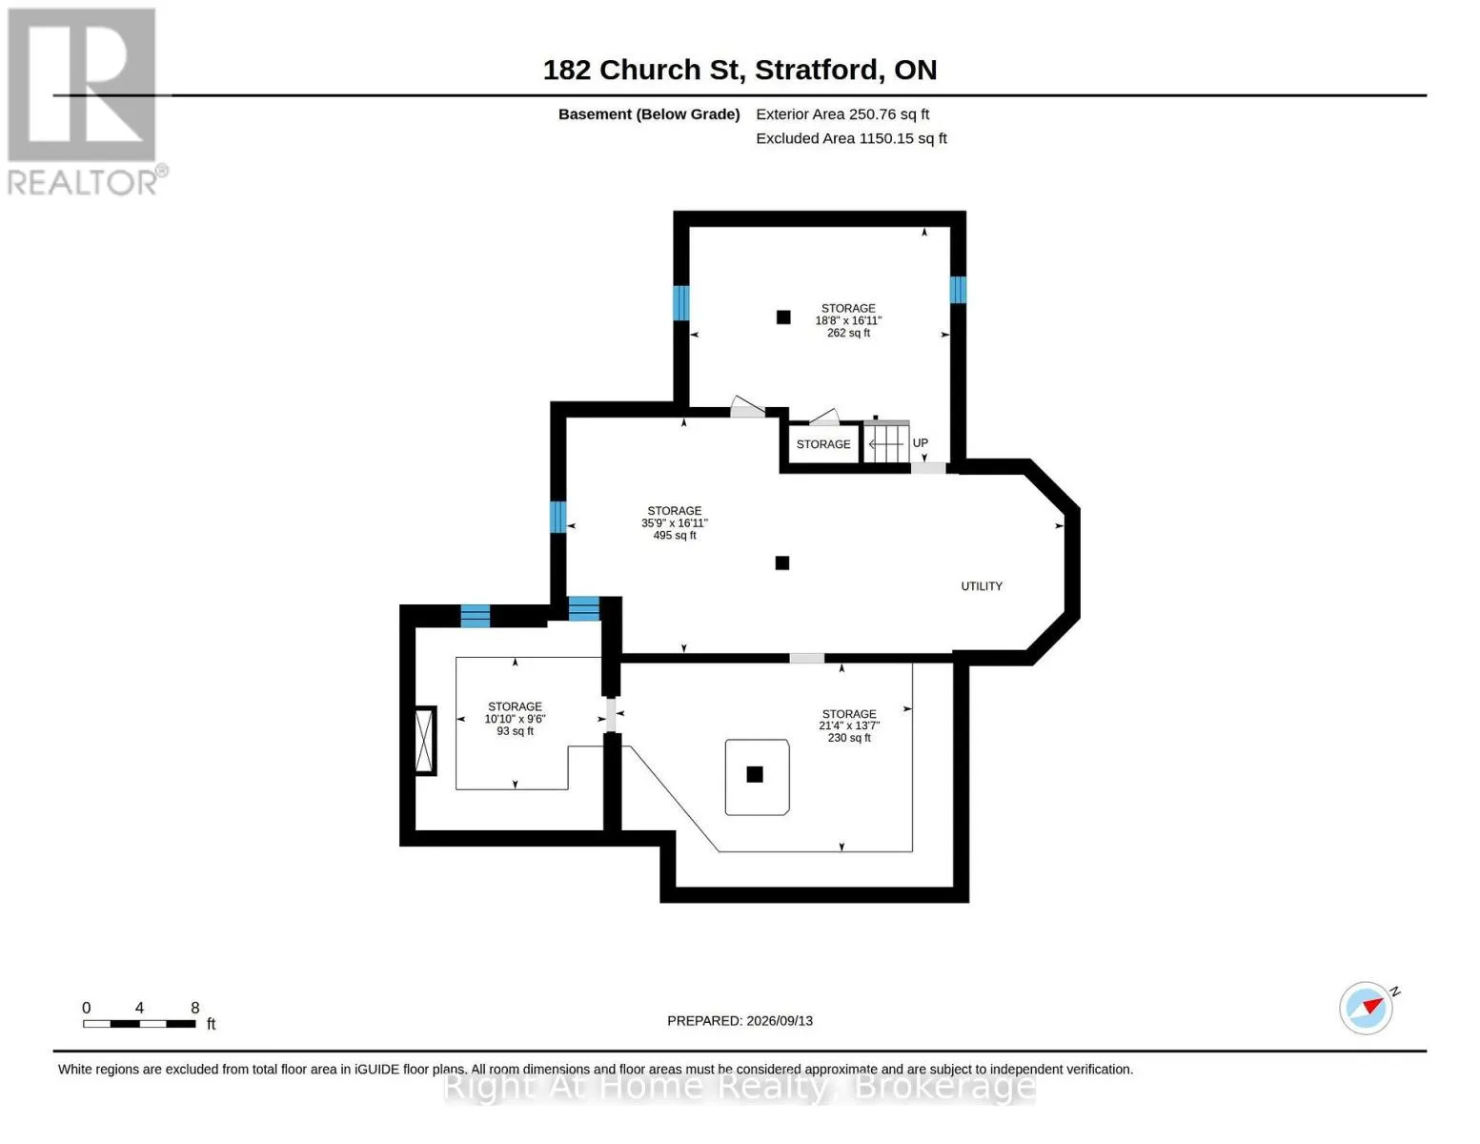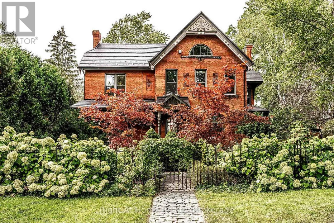
Cross Streets: West Gore & Erie. ** Directions: Church north of West Gore. A rare piece of Stratford history, this distinguished 1892 Queen Anne Victorian brick heritage home-originally built for M.P.P. Thomas Ballantyne Jr. Esq.-offers over 3,500 sq ft of exquisitely renovated living space where timeless craftsmanship meets modern luxury. Striking curb appeal highlights classic Eastlake and Romanesque Revival influences, from decorative relief brickwork and arched windows to a gable sunburst medallion and covered front portico with turned spindle posts. Inside, soaring 10-foot ceilings frame 12-inch baseboards, authentic stained glass, ornate brass hardware, tiger-cut oak bookcases, and three restored fireplaces with period tile. At the heart of the home, the chef's kitchen features a solid walnut island, premium stainless steel appliances, and a walk-in pantry with prep sink and dishwasher. Extensive capital upgrades provide peace of mind, including a 50-year steel roof, updated windows, exterior doors, and a rebuilt sunroom with floor-to-ceiling tempered glass. The second level hosts four bright bedrooms with functioning transoms and hardwood floors, second-floor laundry, two 4-piece baths (one featuring a classic clawfoot tub), and a private treetop balcony. The versatile third-floor loft showcases exposed brick and arched windows-ideal for a media room, gym, or guest suite. Outdoors, enjoy a cobblestone courtyard, double brick drive, private covered porch, and professionally landscaped gardens. A separate 250 sq ft detached studio in the rear of the property serves as the ultimate creative atelier, home office, or guest retreat. The clean unspoiled basement holds the utility area while still offering opportunity for ample storage or workshop space. All this, just steps from world-class theatres, fine dining, and downtown Stratford located in desirable Hamlet Ward. A truly unique opportunity for discerning home buyers. Please call for more information or to schedule a private showing. (id:27476)