94 Cambria Street, Stratford, Ontario N5A 1H1

Listed for:
$594,900
3 beds
2 baths
Listed 25 days ago
House for rent: 94 Cambria Street, Stratford, Ontario N5A 1H1

View all 47 photos

About

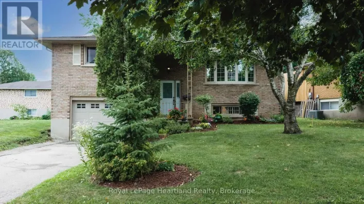
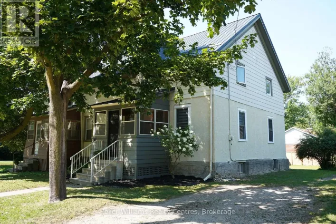
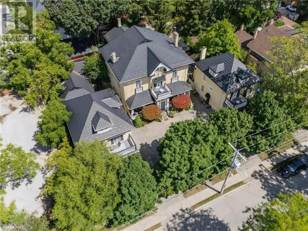
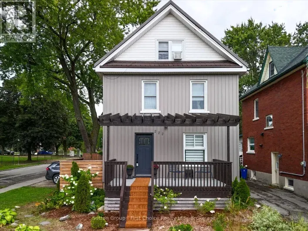
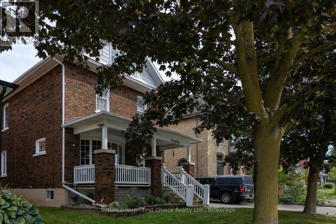
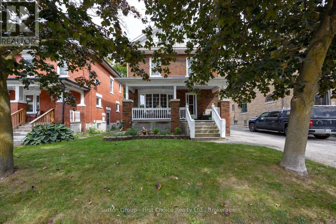
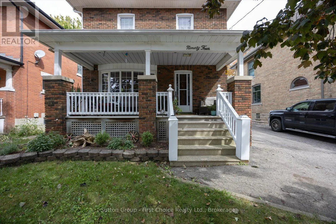
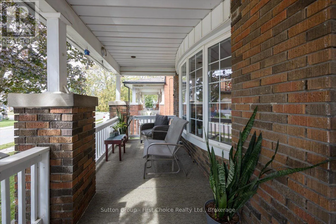
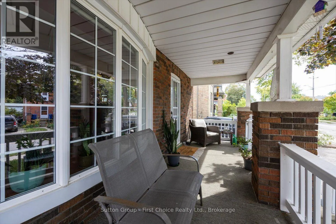
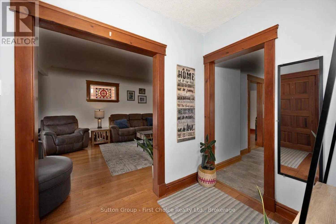
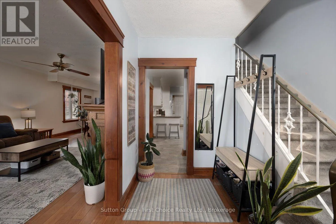
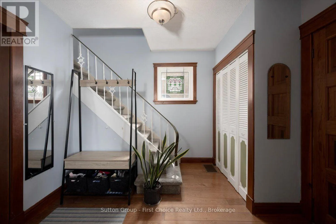
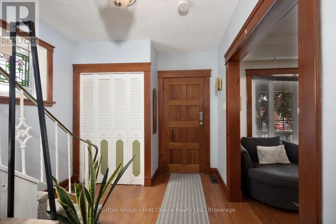
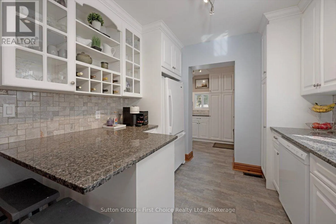
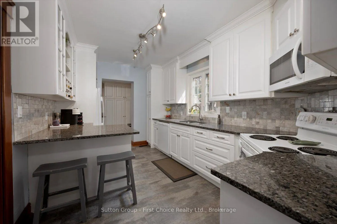
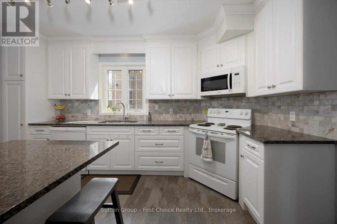
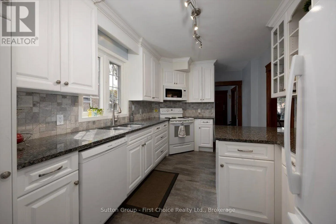
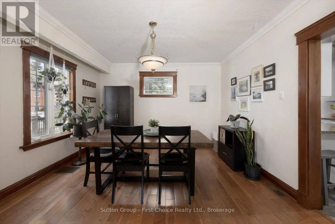
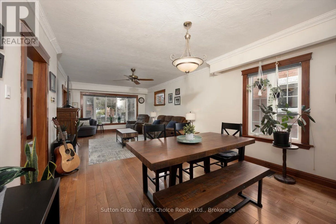
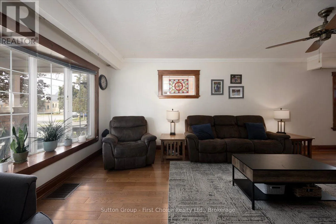
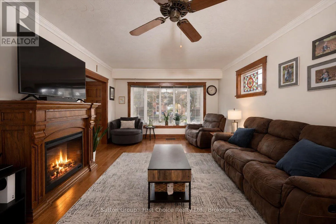
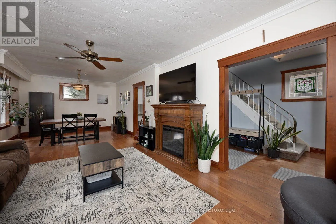
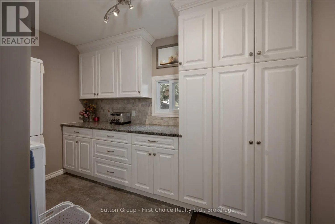
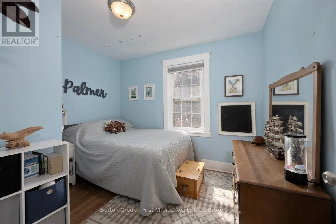
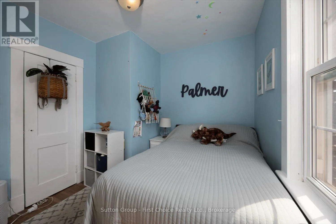
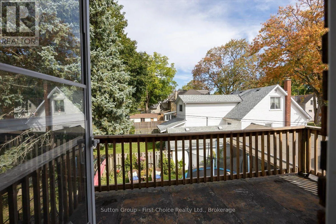
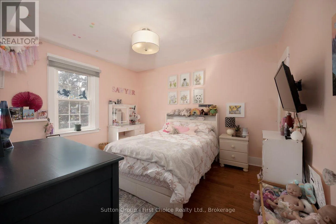
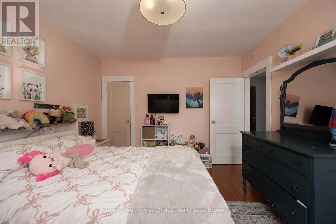
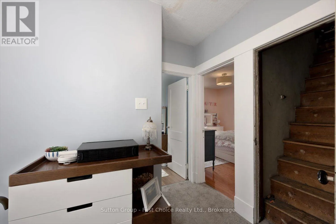
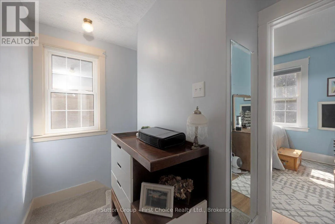
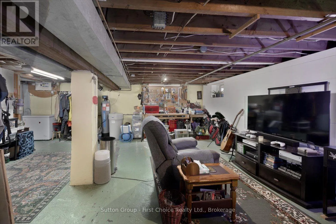
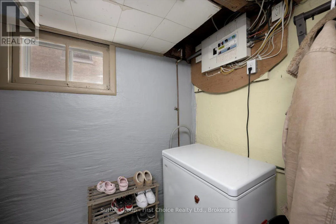
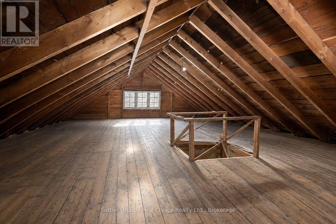
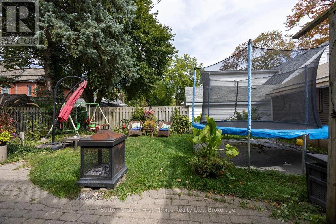
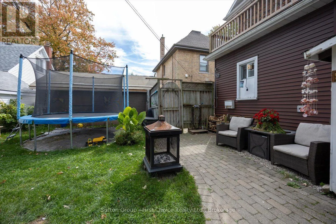
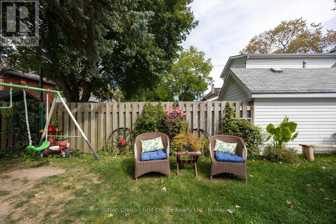
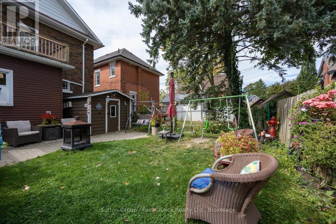
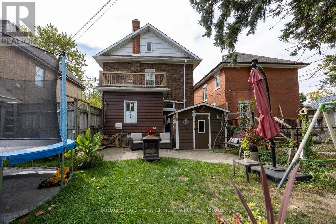
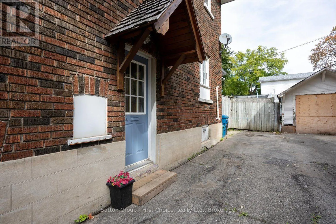
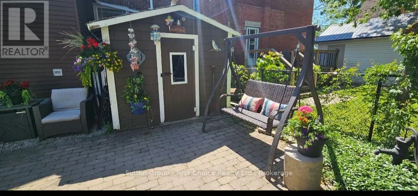
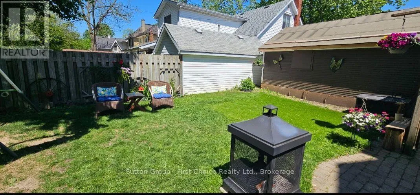
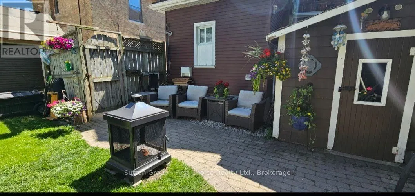
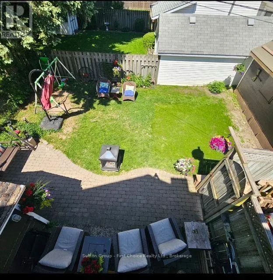
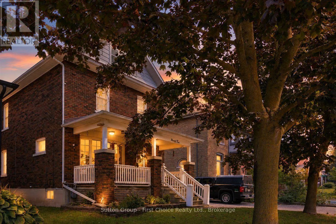
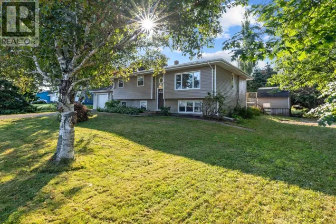
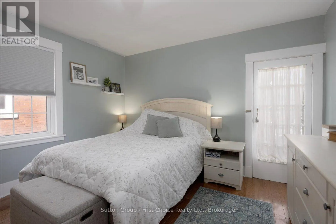
Cross Streets: Erie and Cambria. ** Directions: East end of Cambria. Welcome to 94 Cambria Street, Stratford! Ideally located just a short walk from downtown amenities, this charming home offers a wonderful blend of character and thoughtful updates. The main floor features a beautifully updated custom kitchen with granite countertops, a unique wine rack, glass display cabinetry, pantry and convenient main-floor laundry. The spacious open-concept living and dining area provides an inviting space for everyday living and entertaining. Upstairs, you'll find all three bedrooms, including a primary bedroom with access to a walk out porch- a perfect spot to enjoy your morning coffee. Additional features include numerous updated windows, a spacious attic offering excellent storage, and a large basement with a bathroom and plenty of potential to finish. A great opportunity in a walkable Stratford location-come see what 94 Cambria Street has to offer! (id:27476)

Property Highlights

MLS® Number
X13834914
Type
Single Family
Community Name
Stratford
Ownership Type
Freehold
Land Size
35 x 81.9 FT
Parking Space Total
3

Building

Building Type
House
Storeys
2.50
Square Footage
2000 - 2500 sqft
Bathrooms Total
2
Bedrooms Above Ground
3
Bedrooms Total
3
Amenities
Fireplace(s)
Exterior Finish
Brick, Wood
Fireplace Present
Yes
Basement Type
N/A (Unfinished)
Basement Features
Building Heating Type
Forced air
Heating Fuel
Natural gas
Building Cooling Type
Central air conditioning

Utilities

Water
Municipal water
Utility Sewer
Sanitary sewer

Room Layout

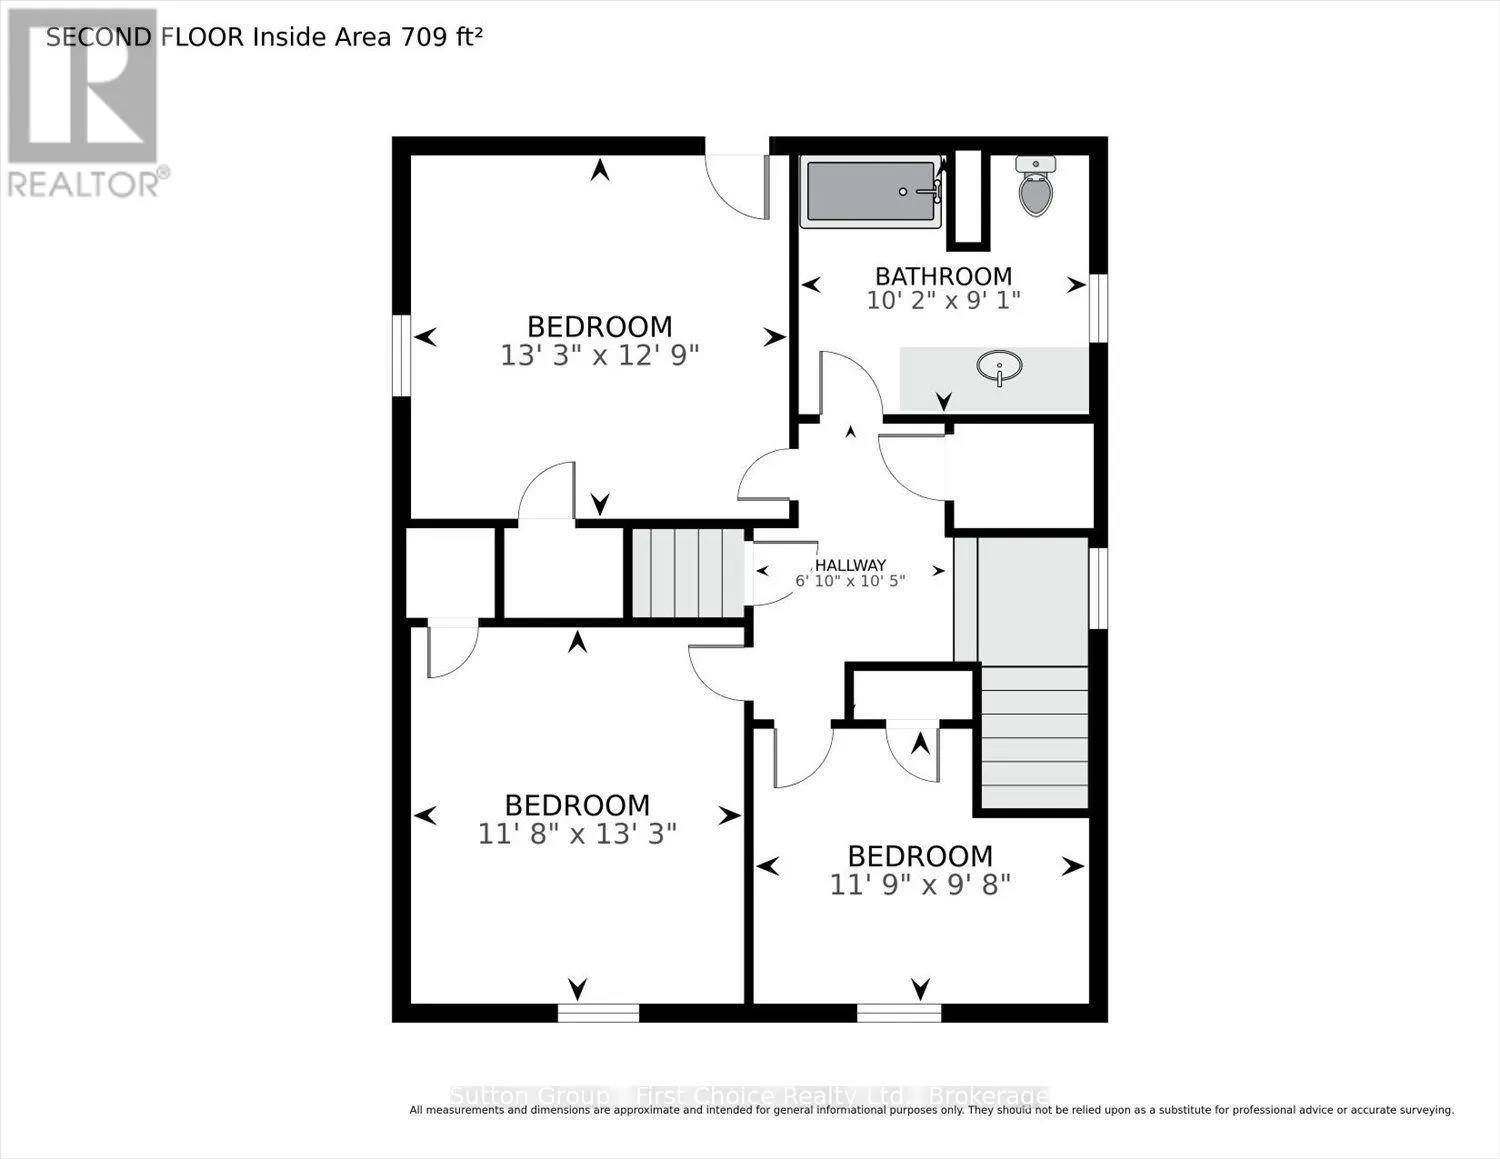
Bedroom
Second level
4.05 m x 3.89 m
Bedroom 2
Second level
3.56 m x 4.03 m
Bedroom 3
Second level
3.57 m x 2.94 m
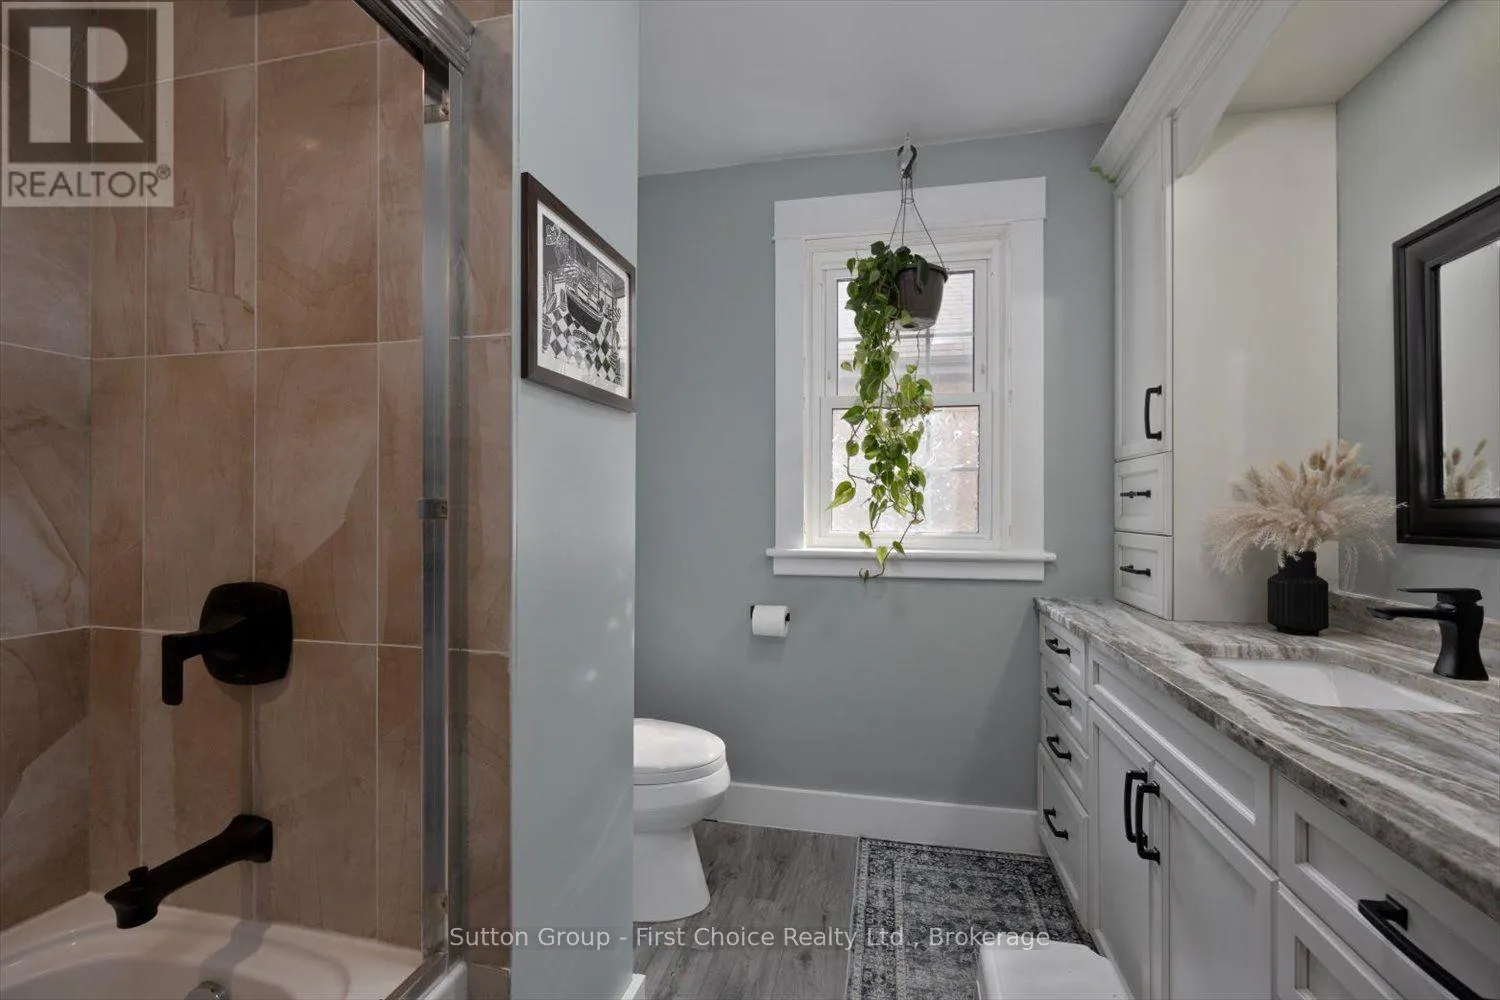
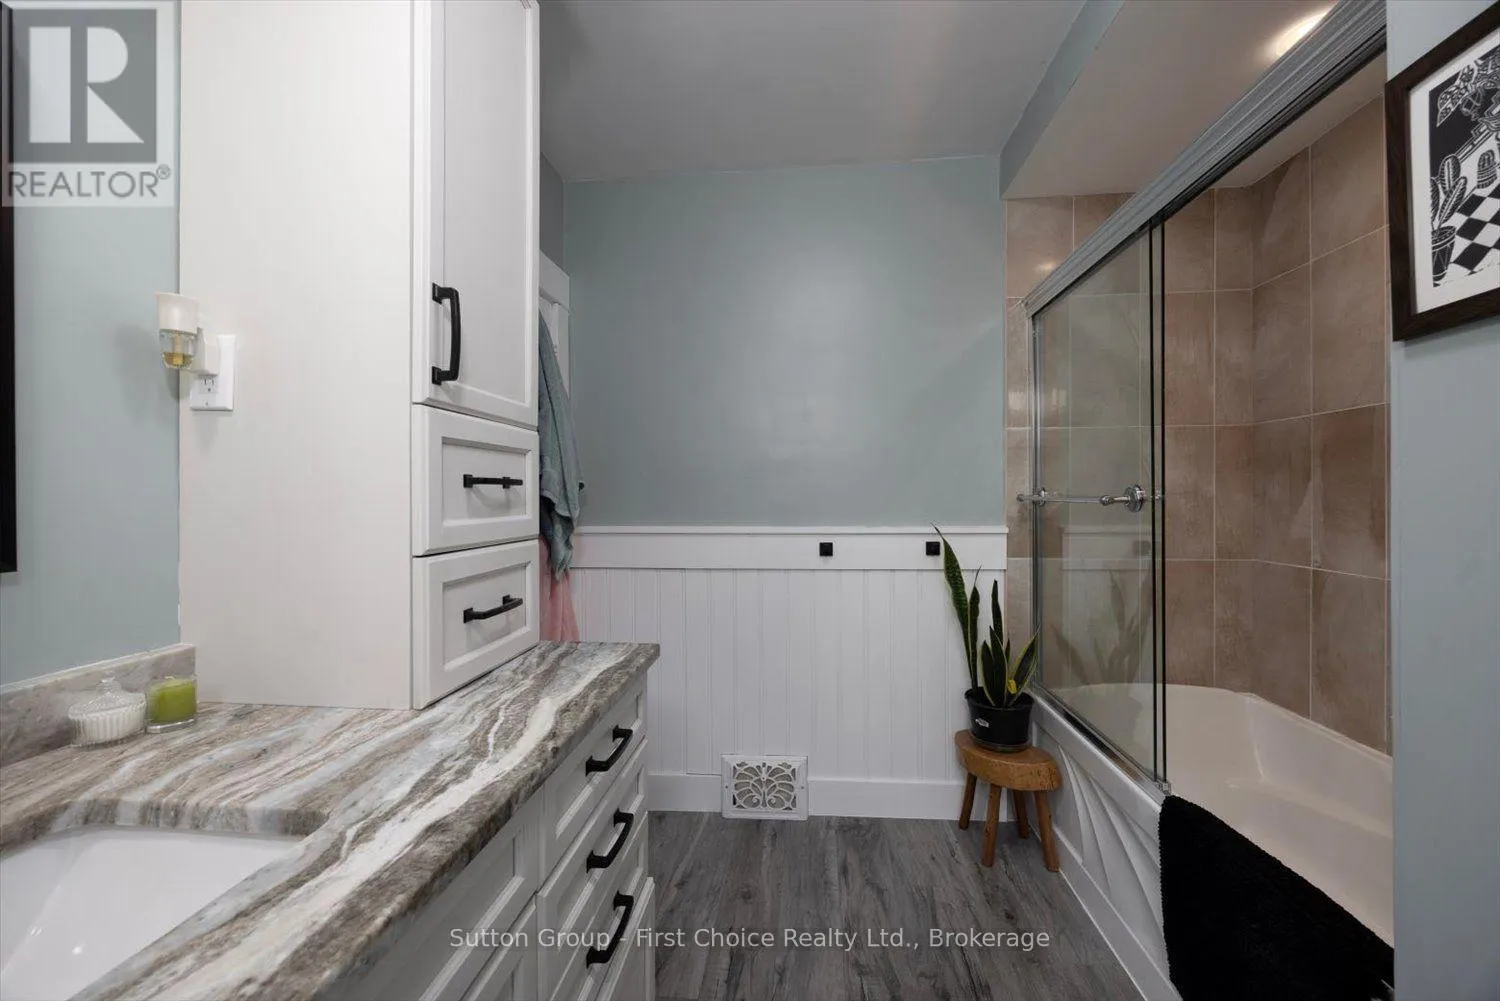
Bathroom
Second level
3.11 m x 2.77 m
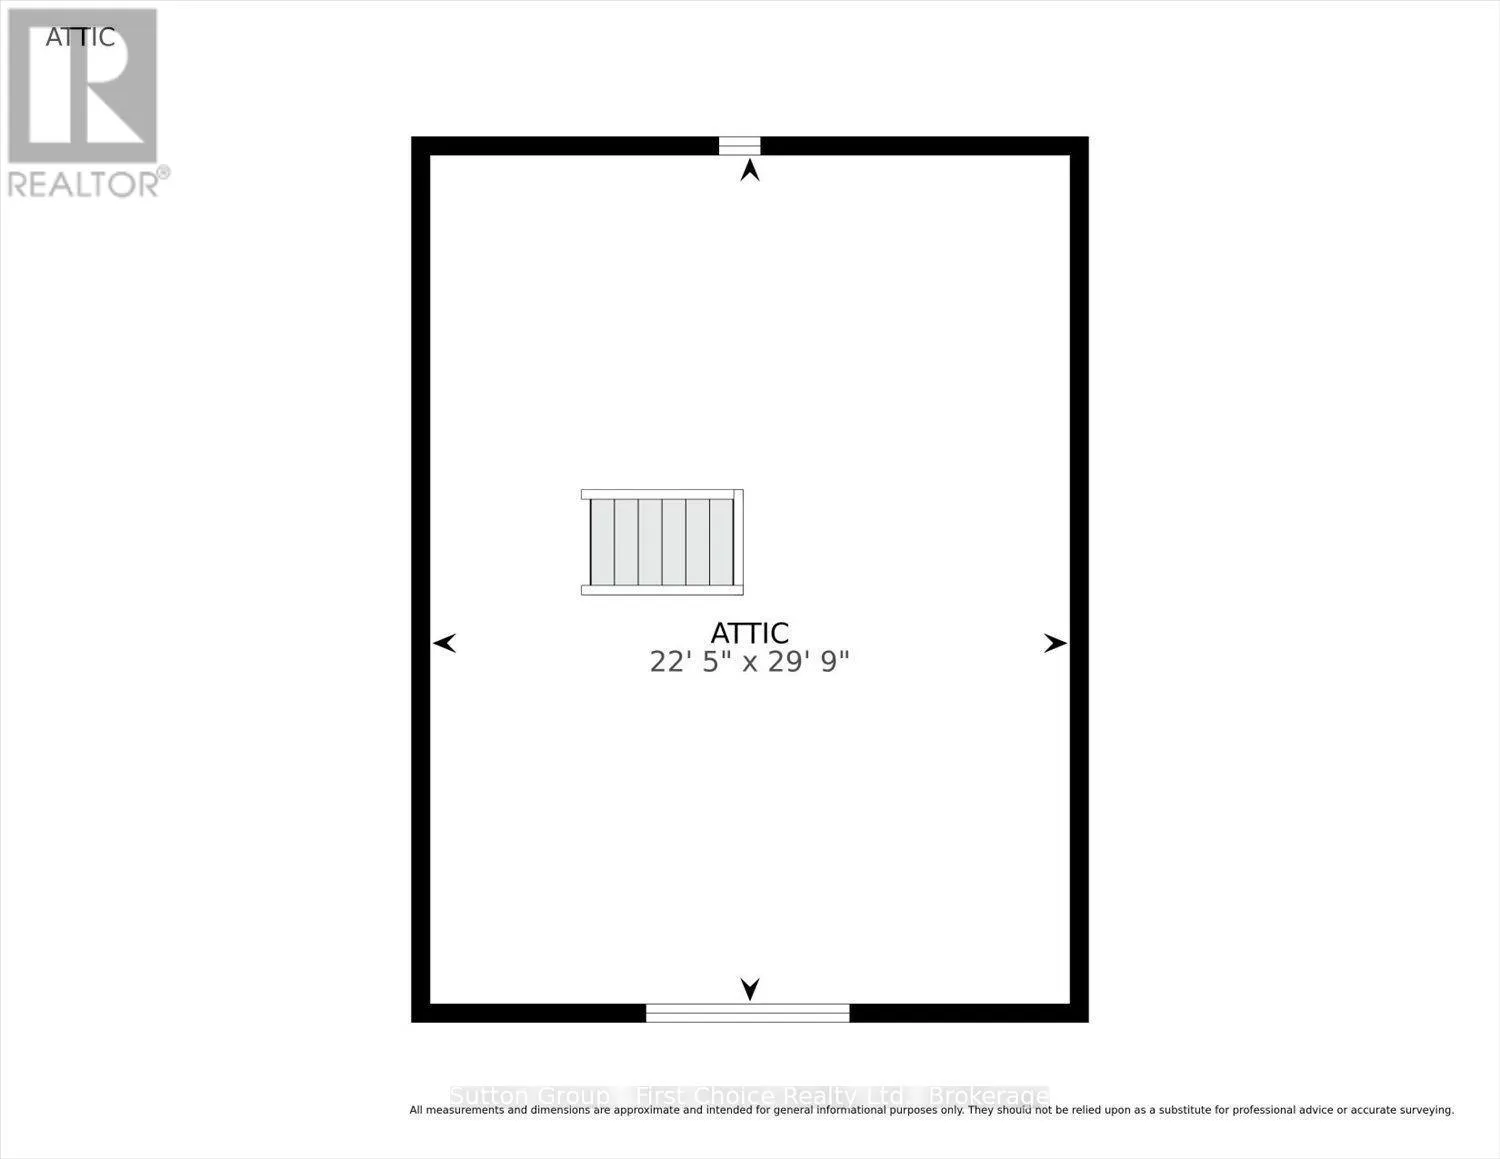
Other
Third level
6.83 m x 9.06 m
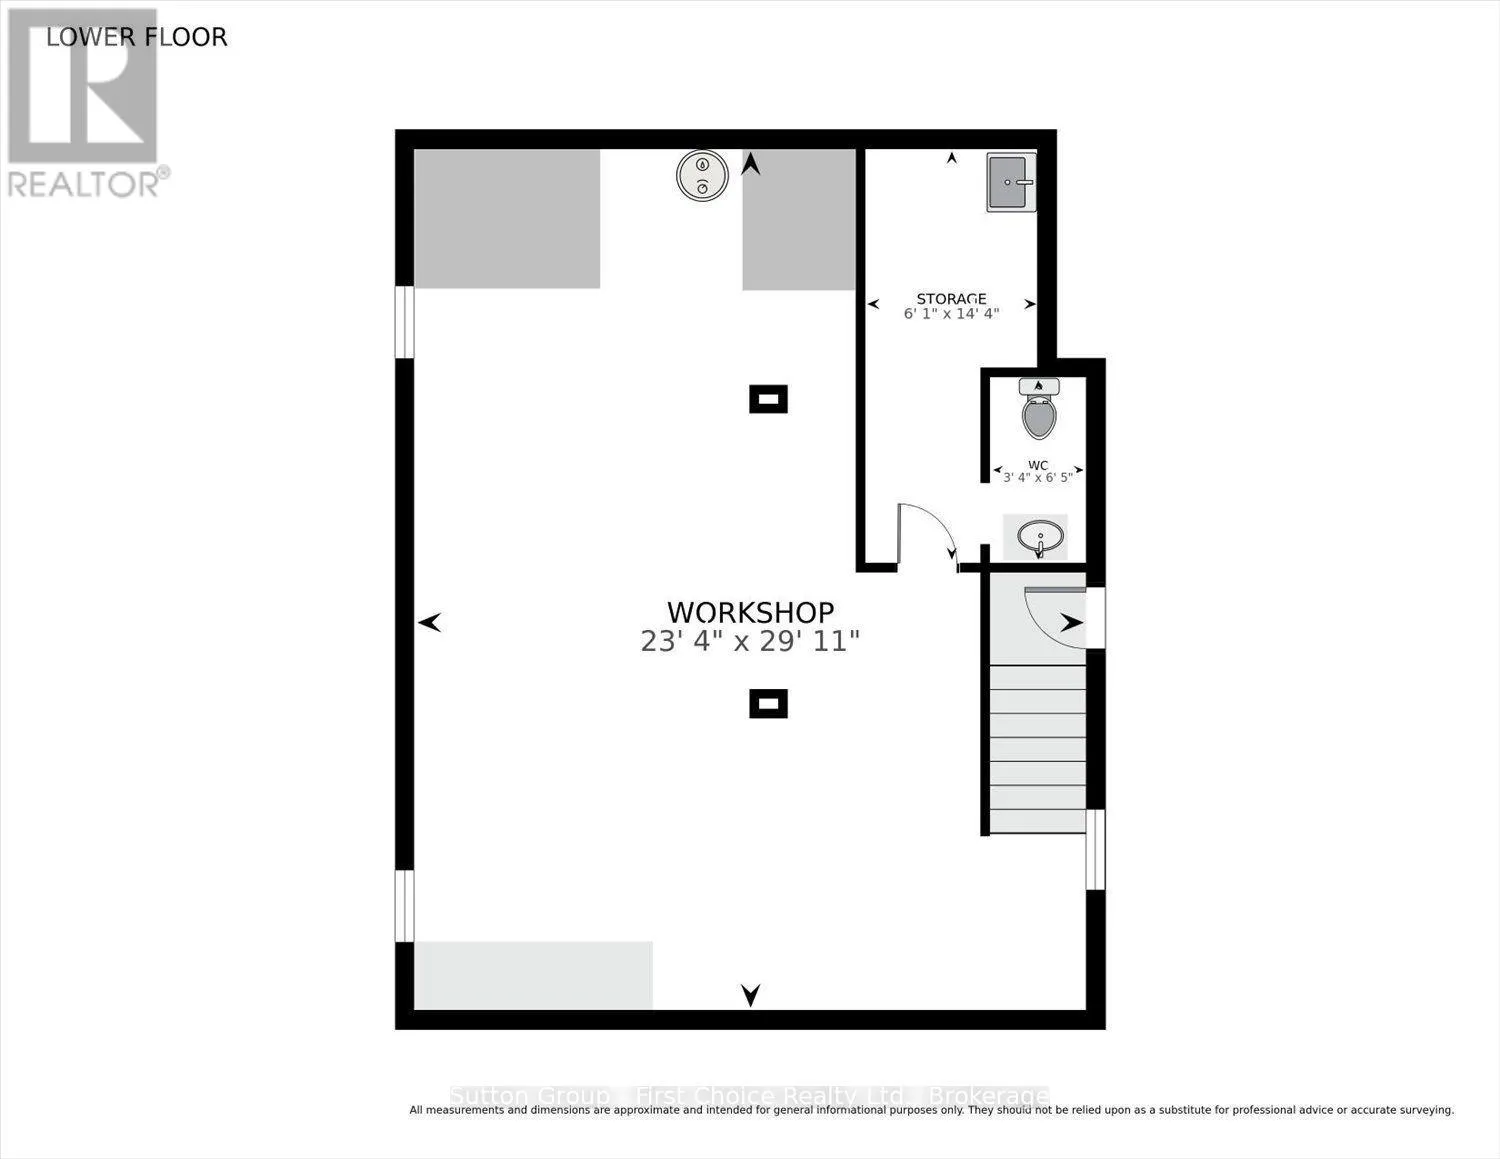
Other
Basement
1.84 m x 4.38 m
Bathroom
Basement
1.01 m x 1.95 m
Workshop
Basement
7.12 m x 9.12 m
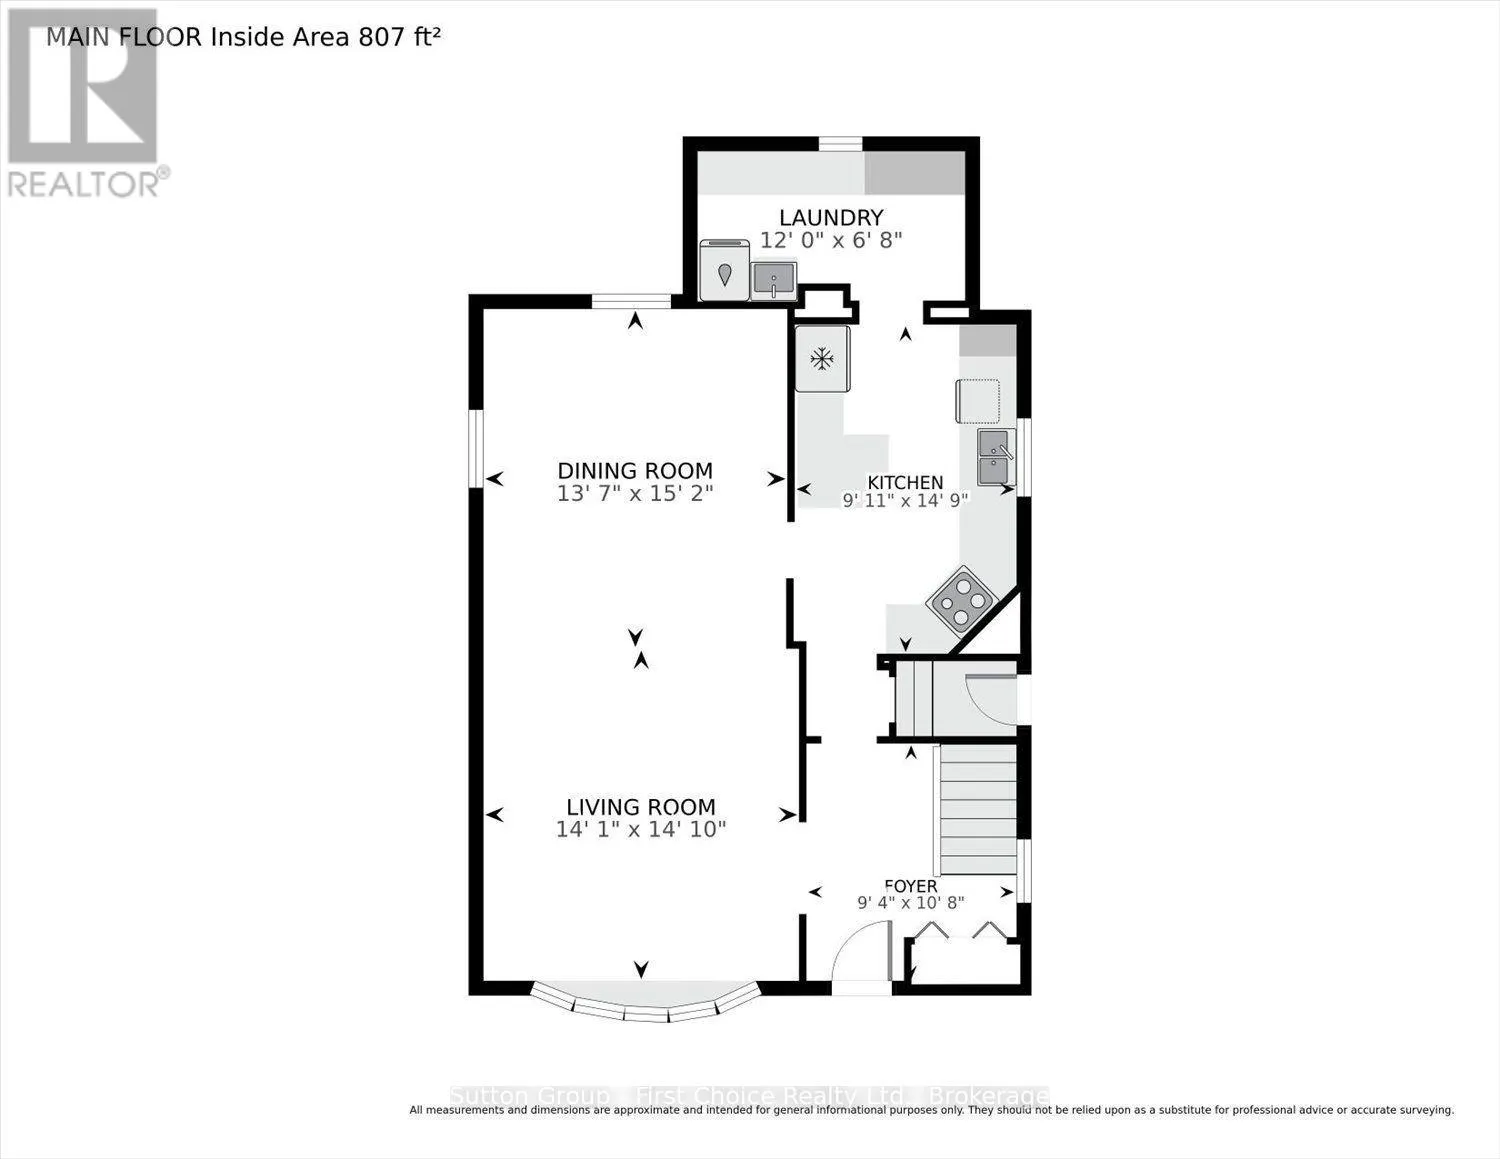
Living room
Main level
4.3 m x 4.53 m
Dining room
Main level
4.14 m x 4.63 m
Kitchen
Main level
3.02 m x 4.49 m
Foyer
Main level
2.85 m x 3.24 m
Laundry room
Main level
3.65 m x 2.03 m

Location

Learn more about this property
Listing provided by:
Sutton Group - First Choice Realty Ltd.
MLS® number:
X13834914
Agent:
Julie Munford
*Indicates required field
Name is required
Email is required
Please enter a valid phone number (e.g., 416-111-1111).

Community Spotlight: Homes For sale in Your Neighborhood