226 Birmingham Street, Stratford, Ontario N5A 2T5

Listed for:
$589,900
2 beds
2 baths
Listed 3 days ago
House for rent: 226 Birmingham Street, Stratford, Ontario N5A 2T5

View all 49 photos

About

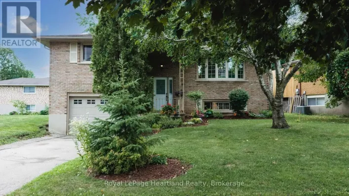
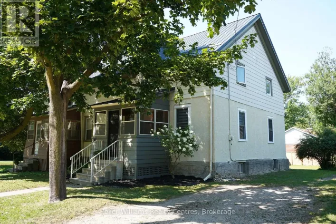
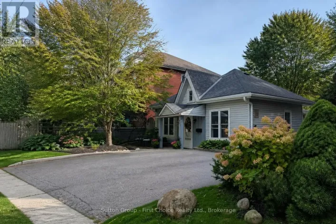
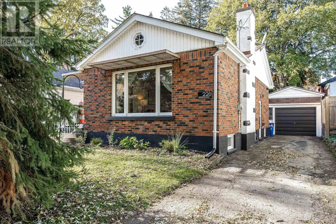
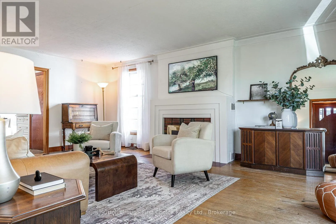
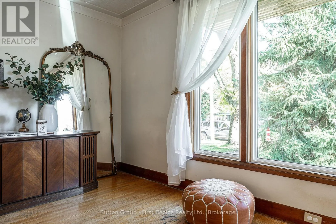
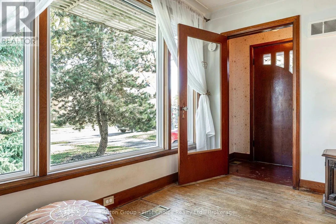
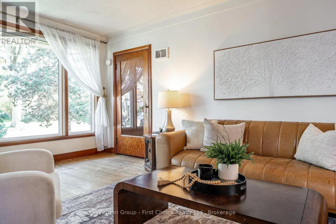
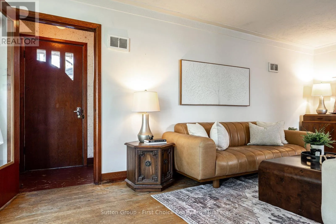
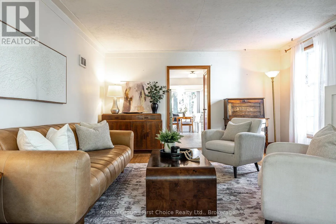
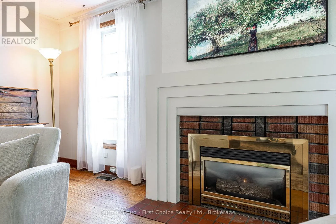
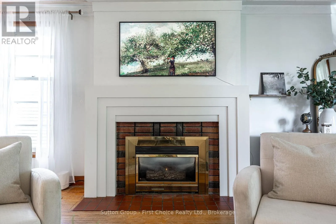
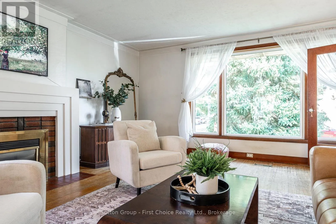
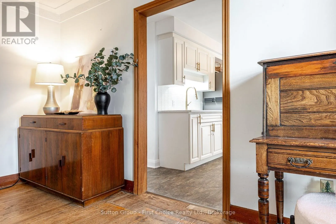
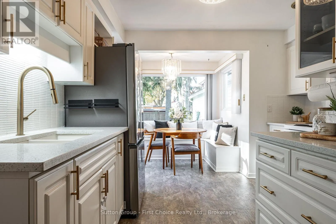
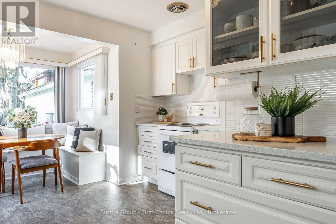
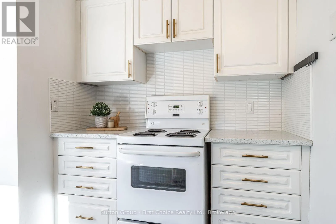
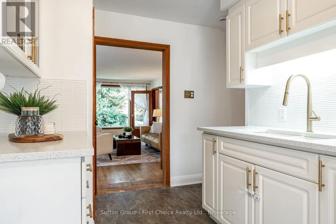
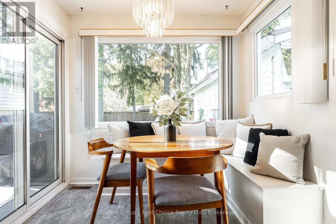
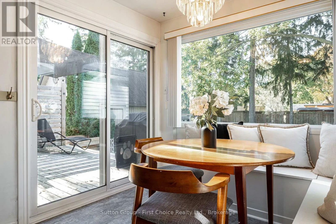
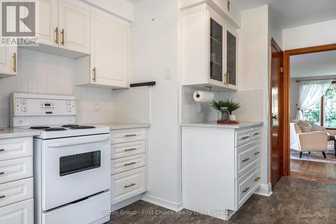
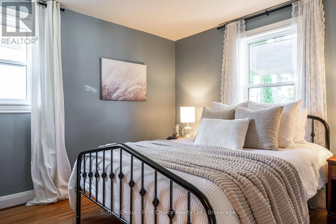
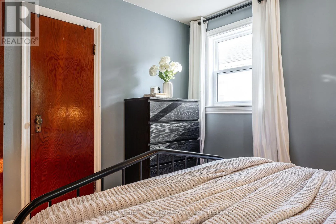
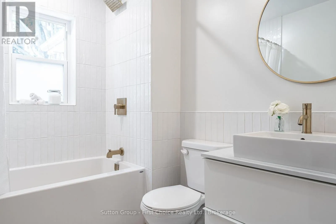
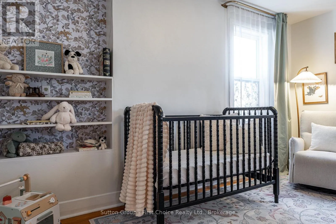
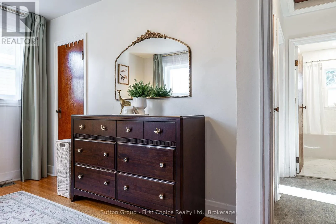
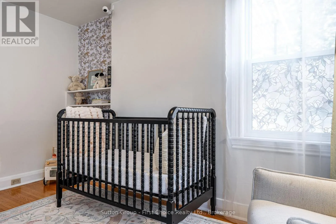
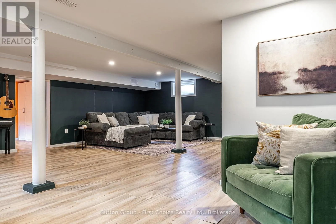
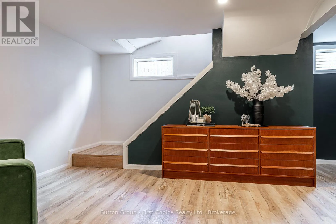
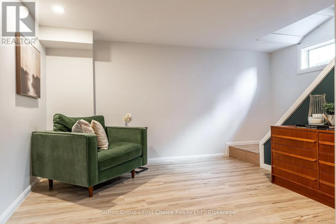
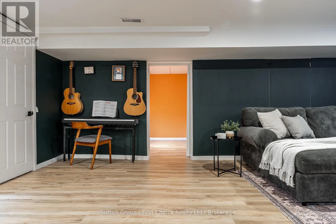
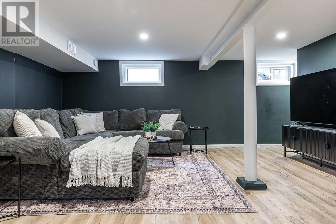
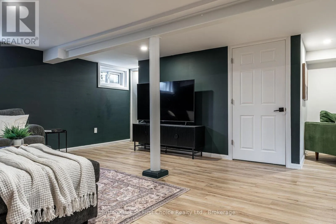
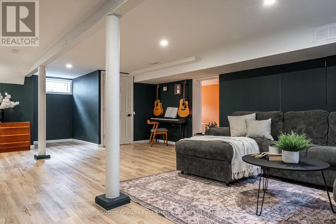
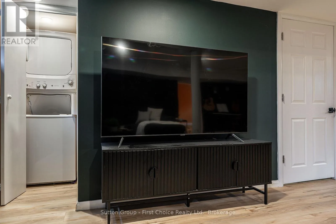
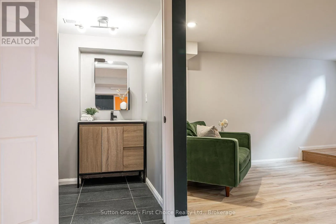
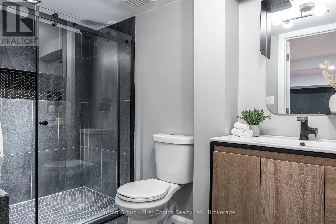
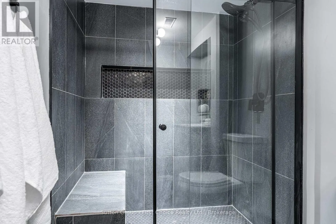
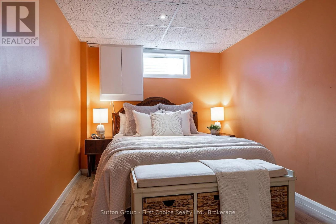
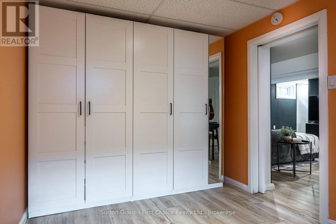
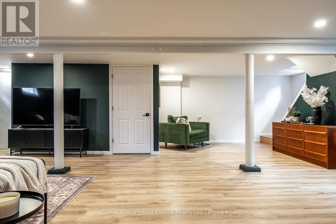
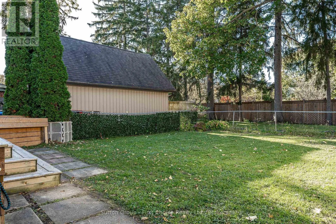
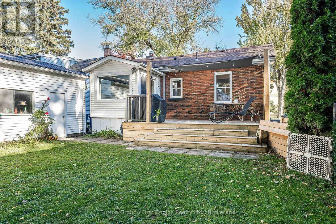
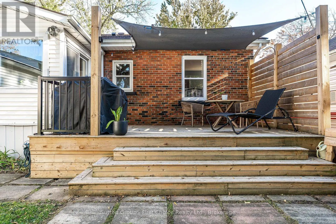
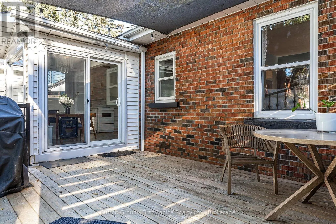
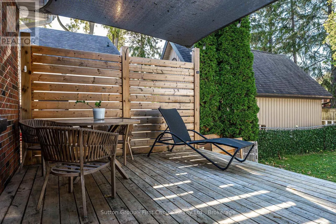
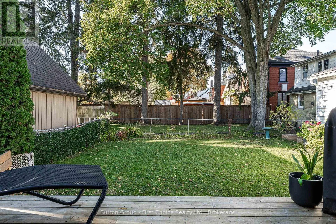
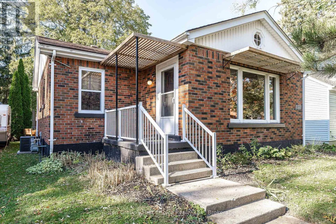
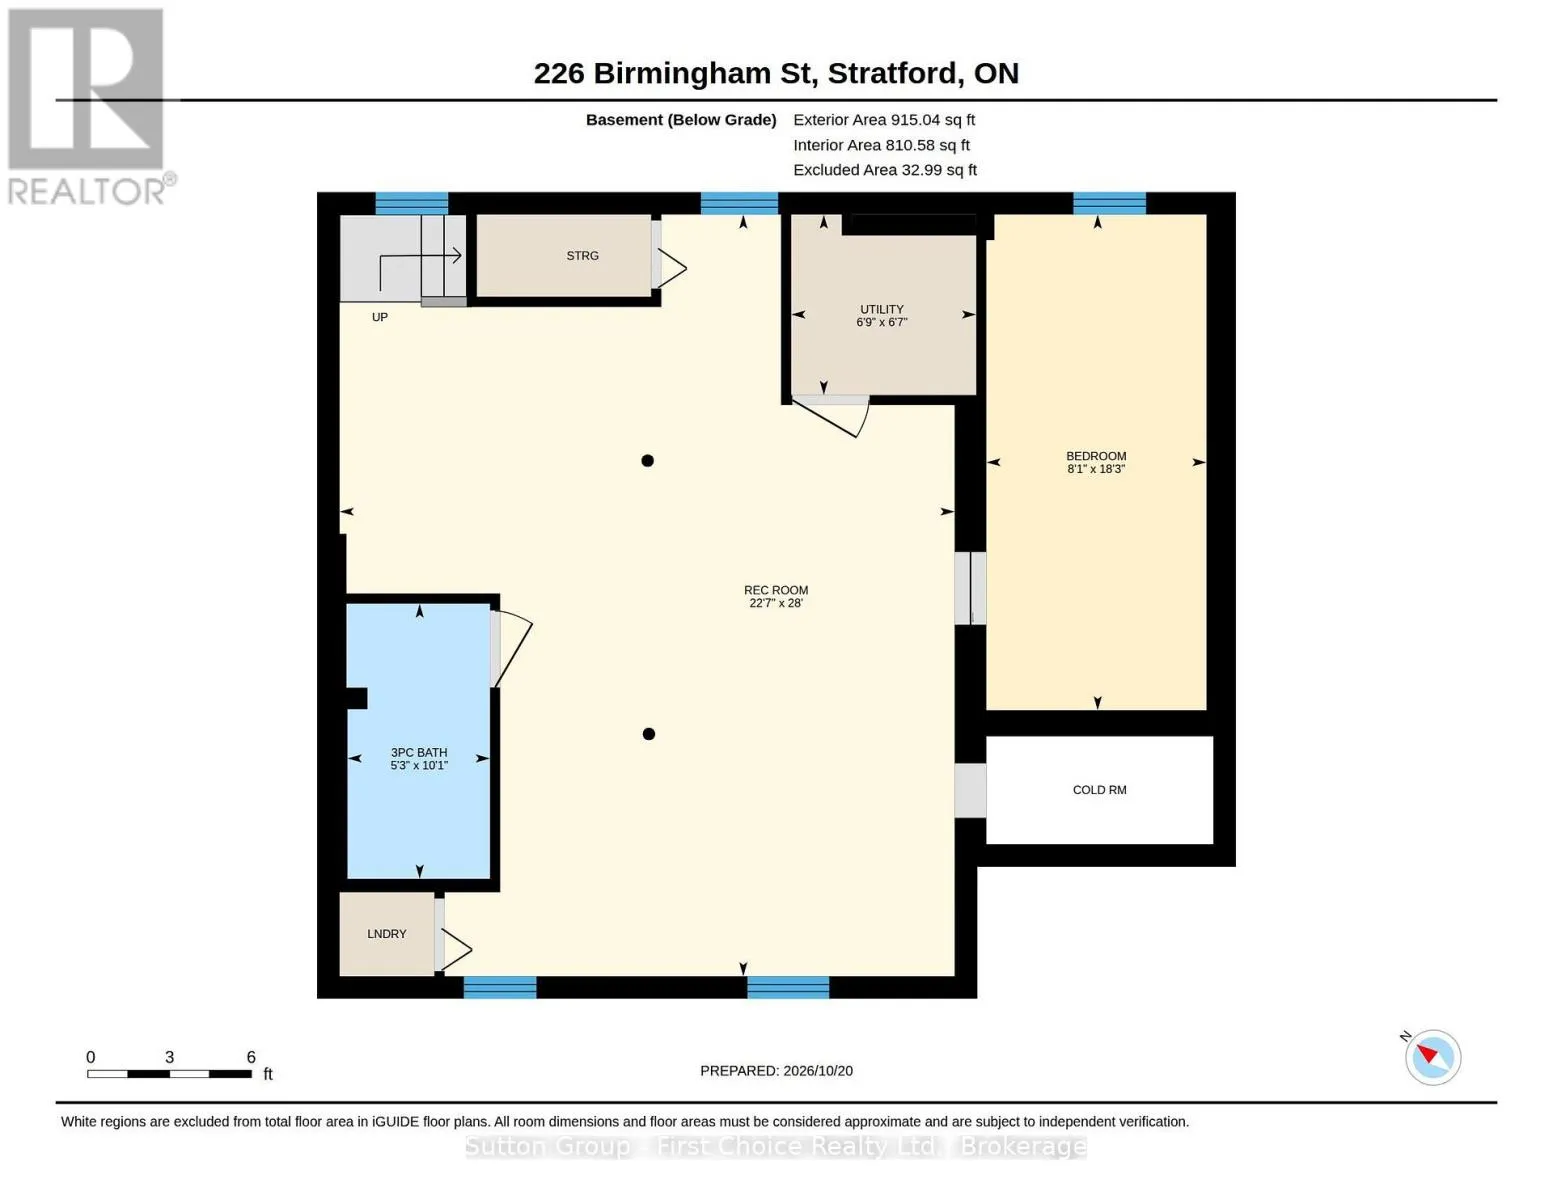
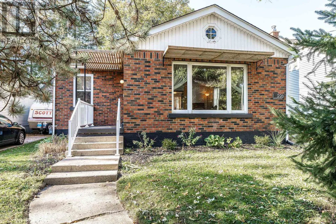
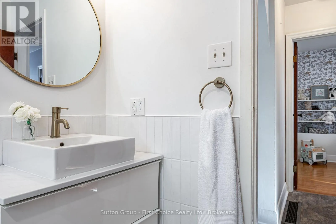
Cross Streets: West Gore & Erie St. ** Directions: From Erie St. head west on West Gore and turn right on Birmingham St. 226 is on the left. Welcome to this beautifully updated mid-century home, perfectly situated on a desirable street in Stratford's Hamlet Ward. Filled with charm and character, this 2-bedroom home has been thoughtfully modernized while preserving the timeless details that make it so special. Natural light pours through the windows, creating a warm and inviting atmosphere throughout. The bright, updated kitchen features a charming, sun-filled eat-in nook, while the spacious living room offers beautiful natural light and a cozy fireplace, perfect for bird watching, relaxing or entertaining. And there's even more space to enjoy downstairs! The fully finished lower level features an open-concept recreation room, an additional versatile room for overnight guests or a home office, and a convenient bathroom with a shower. Outside, a large detached garage provides plenty of room for parking, storage or hobbies. Located just short walk from Stratford's downtown, the walking trails of T.J. Dolan, the hospital, and all the wonderful amenities this beautiful city has to offer. This move-in-ready home perfectly blends mid-century character with modern comfort. Come see for yourself. A truly special place to call home! (id:27476)

Property Highlights

MLS® Number
X14097042
Type
Single Family
Community Name
Stratford
Ownership Type
Freehold
Land Size
44 x 105 FT
Parking Space Total
5

Building

Building Type
House
Storeys
1.00
Square Footage
700 - 1100 sqft
Bathrooms Total
2
Bedrooms Above Ground
2
Bedrooms Total
2
Amenities
Fireplace(s) Hospital, Park, Place of Worship, Schools
Exterior Finish
Brick
Fireplace Present
Yes
Basement Type
Full (Finished)
Basement Features
Building Heating Type
Forced air
Heating Fuel
Natural gas
Building Cooling Type
Central air conditioning

Utilities

Water
Municipal water
Utility Sewer
Sanitary sewer

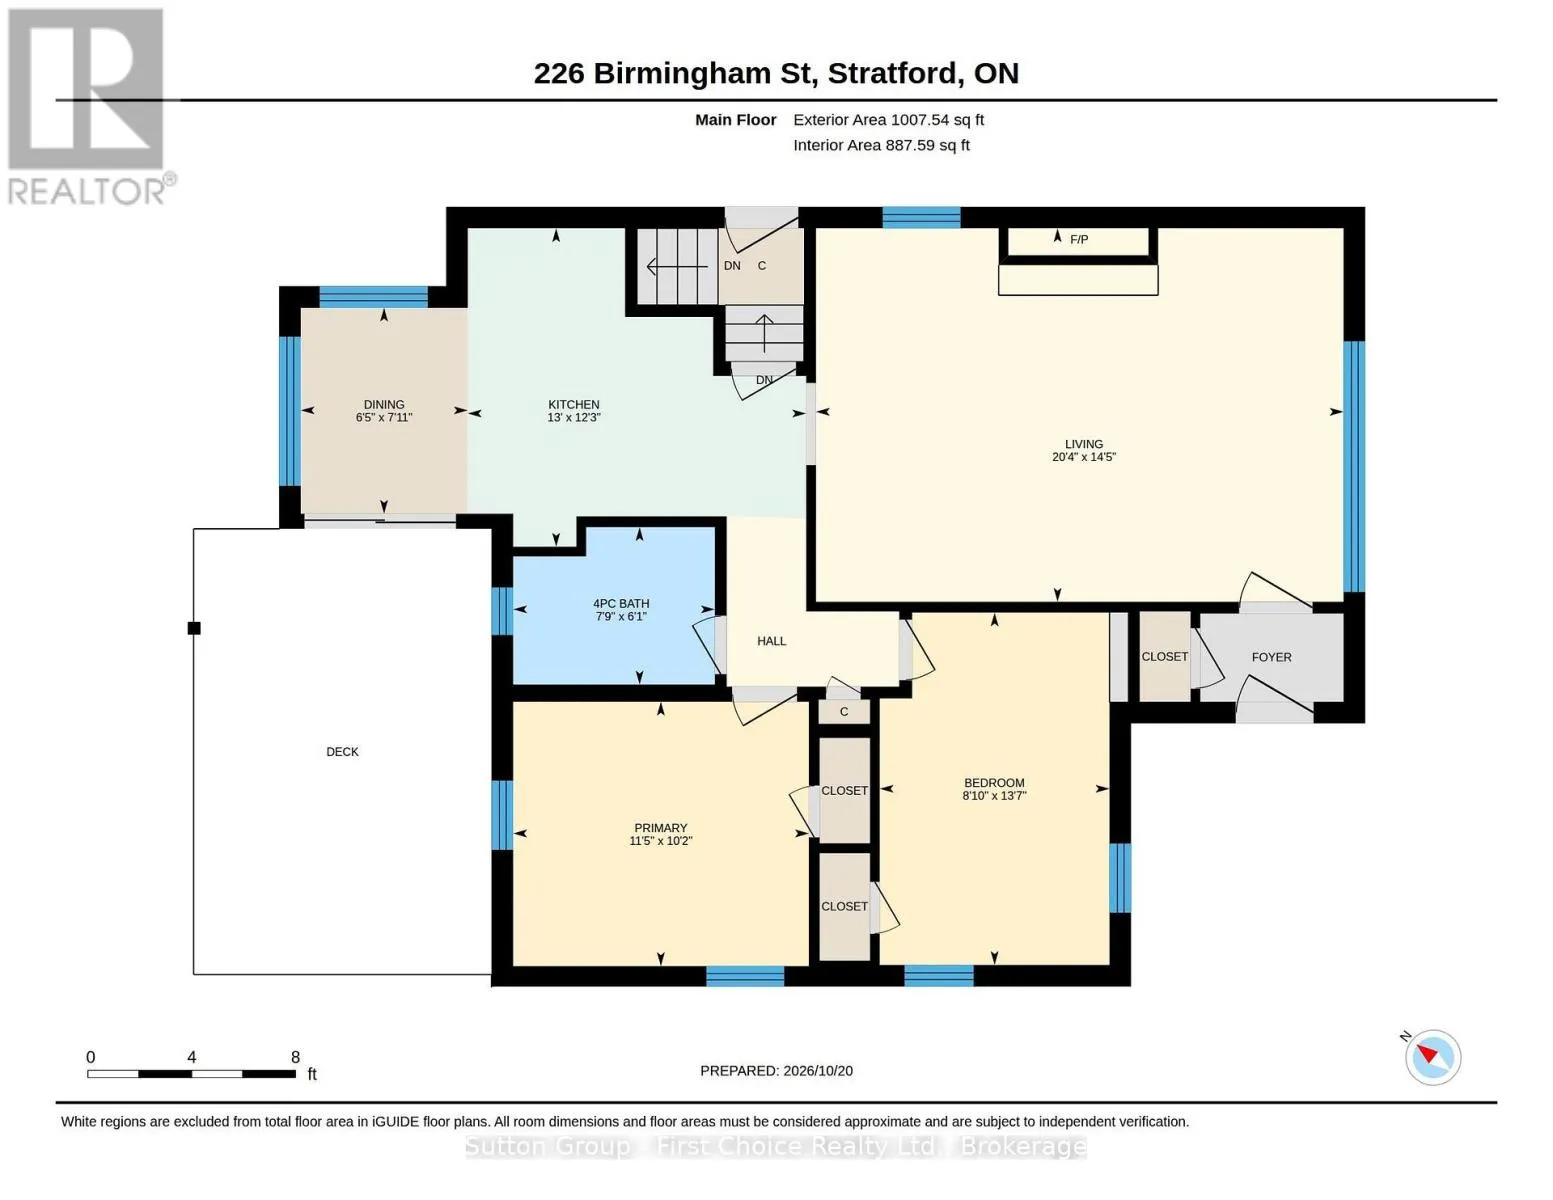
Room Layout

Bathroom
Basement
3.08 m x 1.59 m
Recreational, Games room
Basement
8.53 m x 6.88 m
Den
Basement
5.55 m x 2.46 m
Utility room
Basement
2.02 m x 2.07 m
Bathroom
Main level
1.85 m x 2.37 m
Living room
Main level
4.39 m x 6.2 m
Kitchen
Main level
3.74 m x 3.98 m
Dining room
Main level
2.42 m x 1.96 m
Primary Bedroom
Main level
3.11 m x 3.47 m
Bedroom
Main level
4.14 m x 2.7 m

Location

Learn more about this property
Listing provided by:
Sutton Group - First Choice Realty Ltd.
MLS® number:
X14097042
Agent:
Nadia Martin
*Indicates required field
Name is required
Email is required
Please enter a valid phone number (e.g., 416-111-1111).

Community Spotlight: Homes For sale in Your Neighborhood