254 Louise Street, Stratford, Ontario N5A 7G6

Listed for:
$484,900
3 beds
1 baths
Listed 2 days ago
House for rent: 254 Louise Street, Stratford, Ontario N5A 7G6

View all 50 photos

About

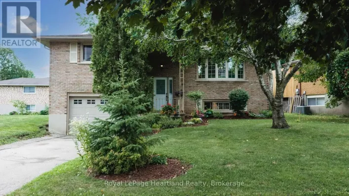
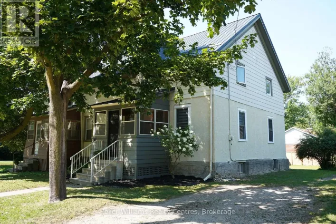
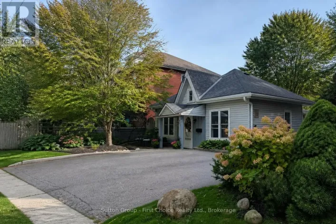
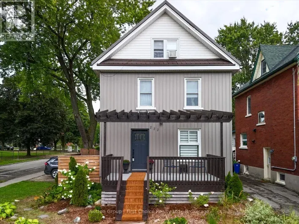
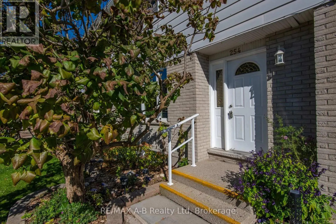
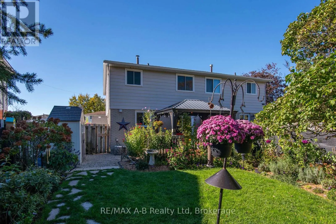
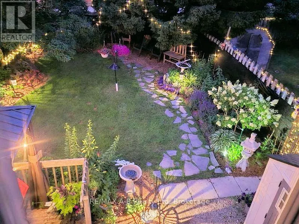
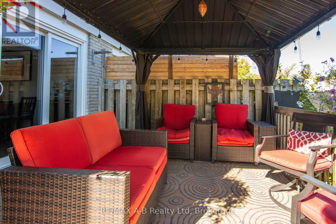
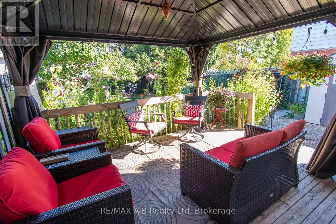
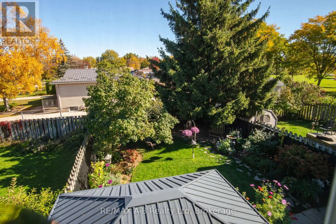
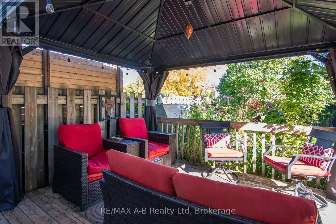
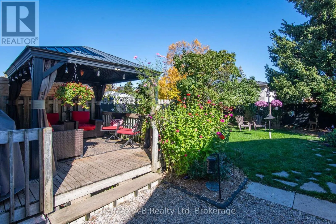
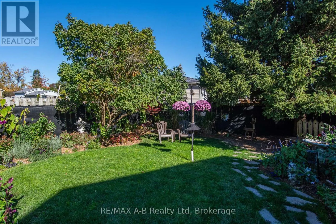
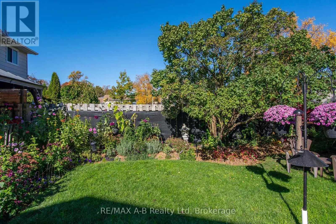
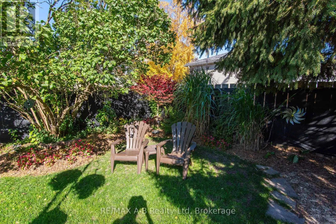
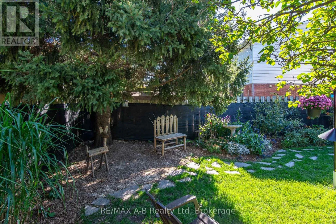
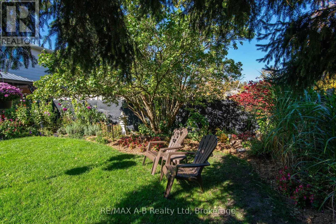
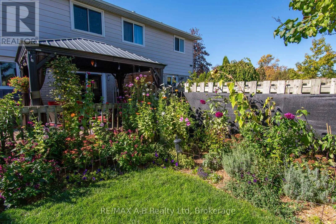
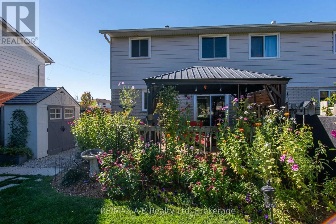
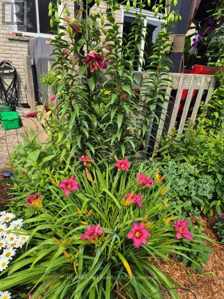
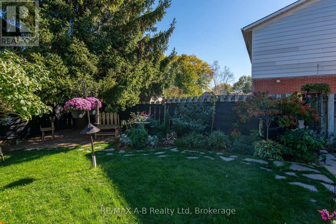
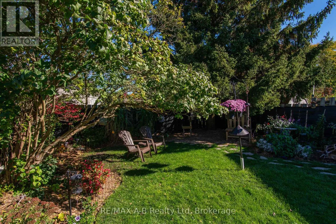
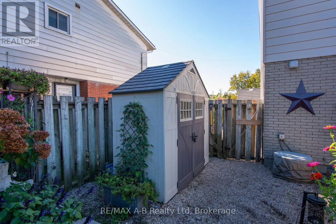
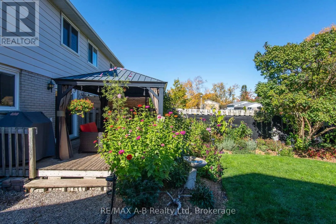
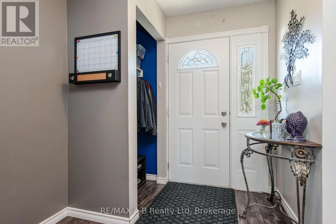
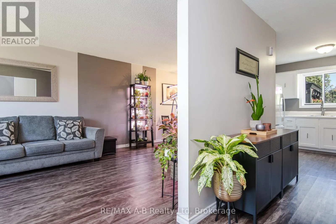
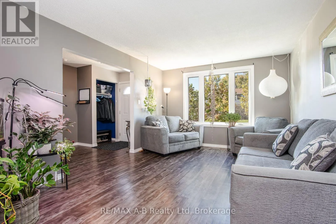
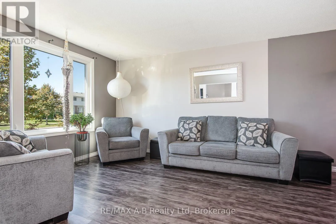
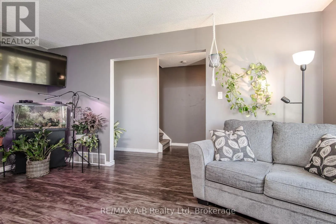
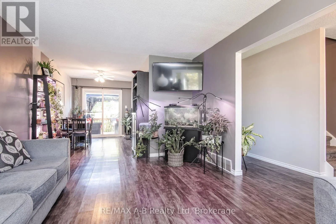
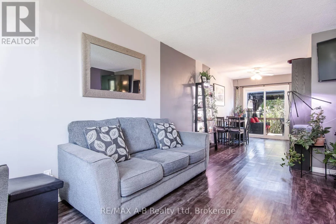
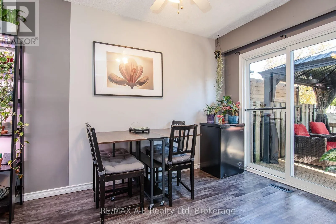
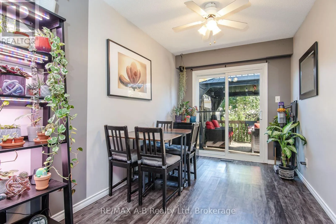
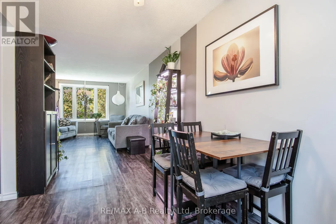
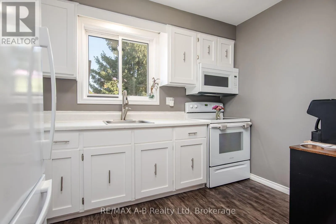
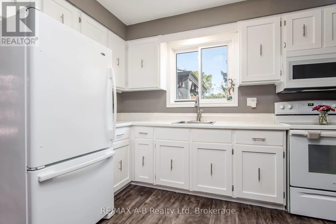
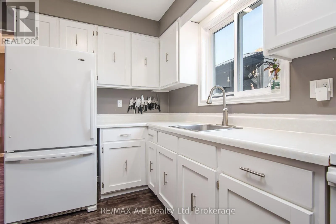
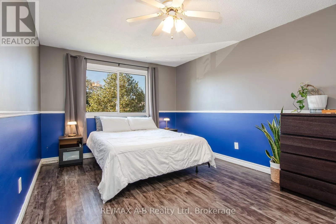
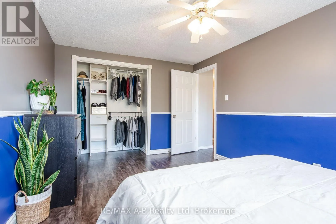
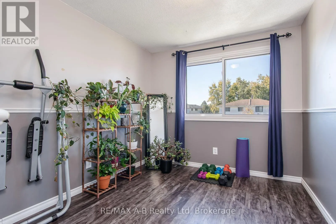
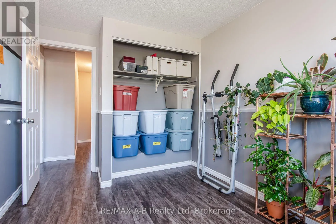
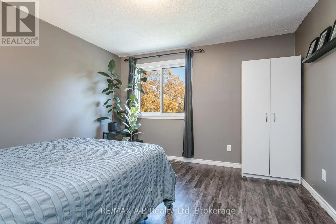
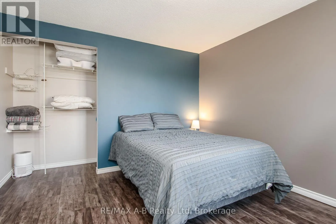
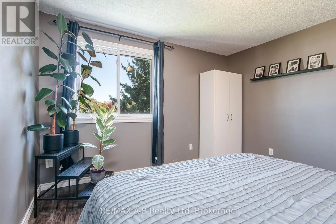
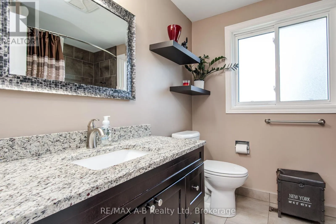
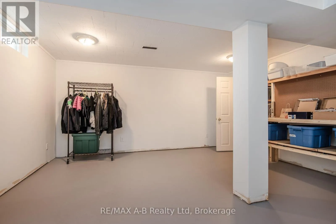
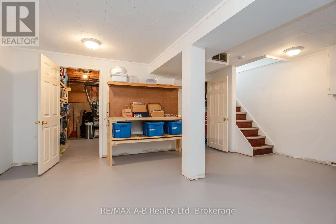
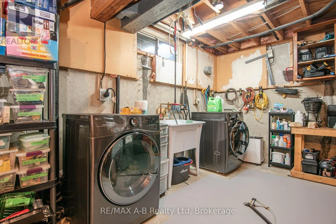
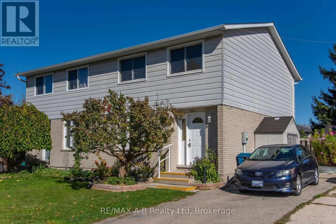
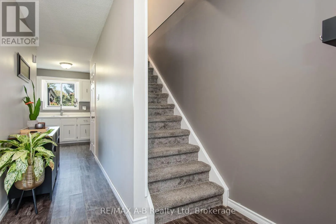
Cross Streets: Maple and Louise. ** Directions: Downie Street to Brydges ST to Louise ST. Welcome to this charming 3-bedroom semi-detached home, offering a wonderful combination of comfort, convenience, and inviting outdoor living! Featuring an updated kitchen and bathroom, updated windows and flooring, and a partially finished basement with walk-out access to the side yard, this home offers practical living space with plenty of possibilities. Step outside from the dining area onto the deck and discover a beautiful, private backyard featuring mature landscaping, lovely flowers, and a fully fenced setting-an ideal place to relax, entertain, or enjoy a quiet morning coffee. The partially finished basement provides additional space for a recreation room, home office, hobby area, or storage. Conveniently located close to parks, schools, shopping, the hockey arena, and downtown amenities, this property is an appealing opportunity for first-time buyers, families, or anyone looking for a comfortable home with a delightful outdoor retreat. Offered at under $485,000, this is a wonderful opportunity to make a place of your own. Book your private viewing today! (id:27476)

Property Highlights

MLS® Number
X14100948
Type
Single Family
Community Name
Stratford
Ownership Type
Freehold
Land Size
30.2 x 10⁷ FT|under 1/2 acre
Parking Space Total
3

Building

Building Type
House
Storeys
2.00
Square Footage
1100 - 1500 sqft
Bathrooms Total
1
Bedrooms Above Ground
3
Bedrooms Total
3
Amenities
Hospital, Park, Place of Worship, Public Transit
Exterior Finish
Brick, Steel
Fireplace Present
No
Basement Type
N/A (Partially finished)
Basement Features
Building Heating Type
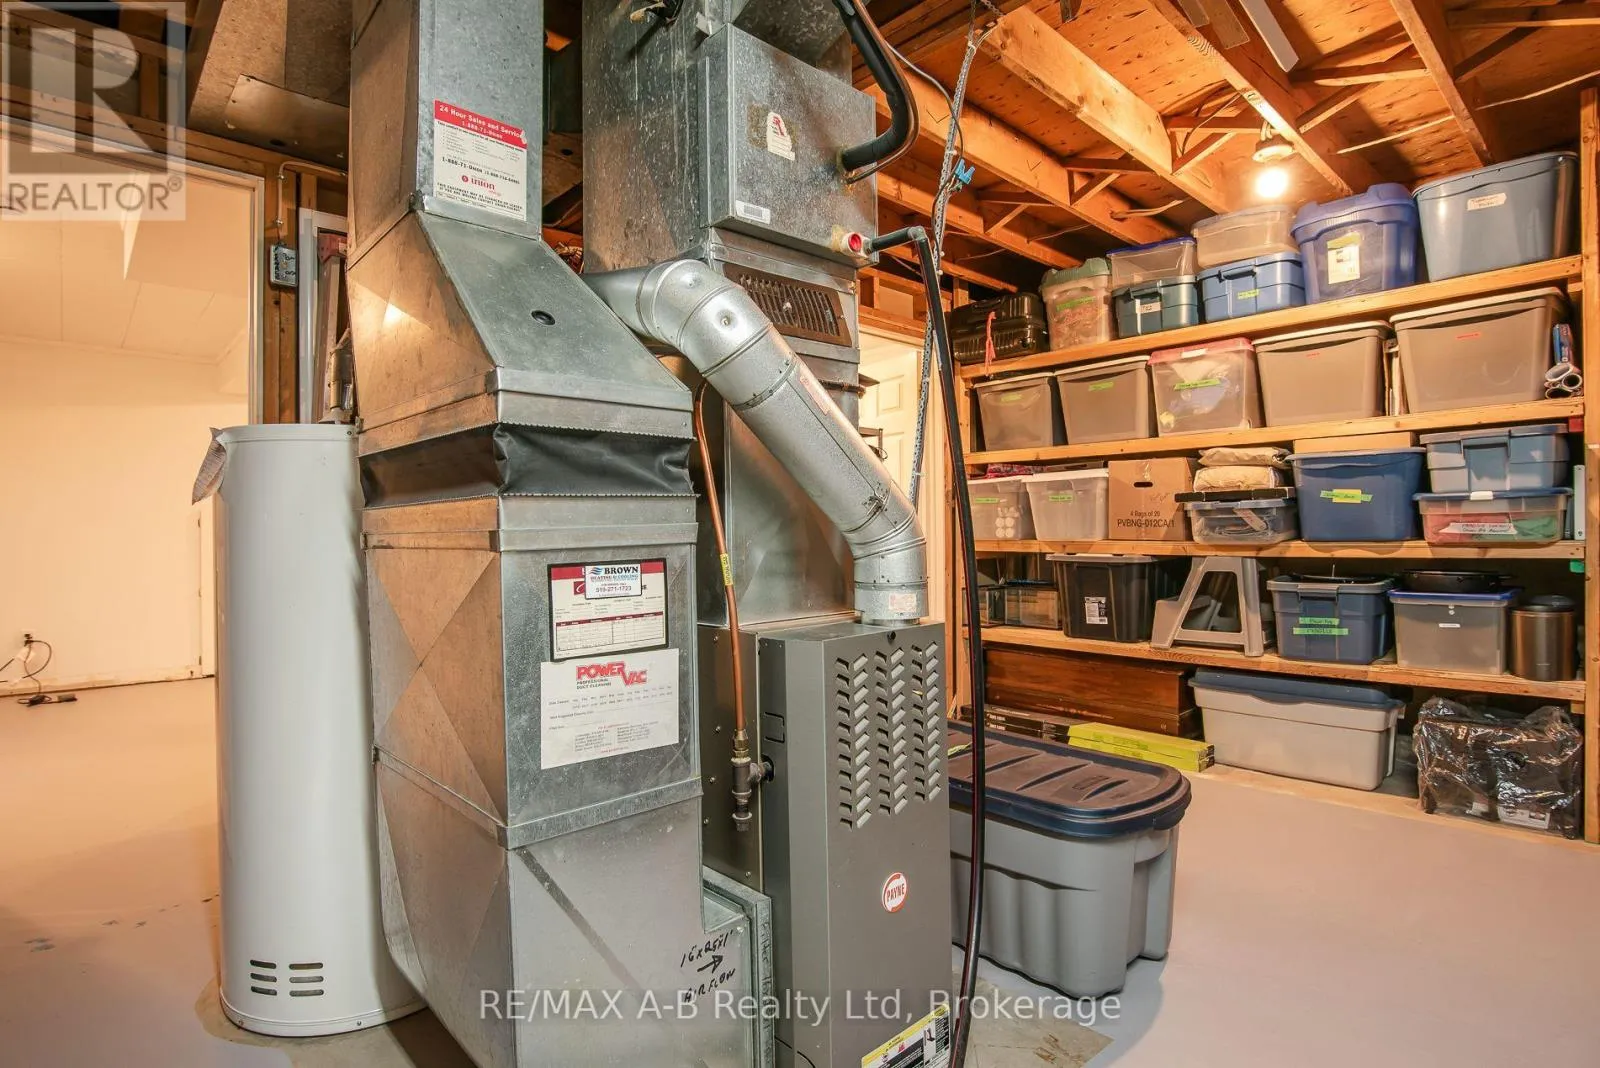
Forced air
Heating Fuel
Natural gas
Building Cooling Type
Central air conditioning

Utilities

Water
Municipal water
Utility Sewer
Sanitary sewer

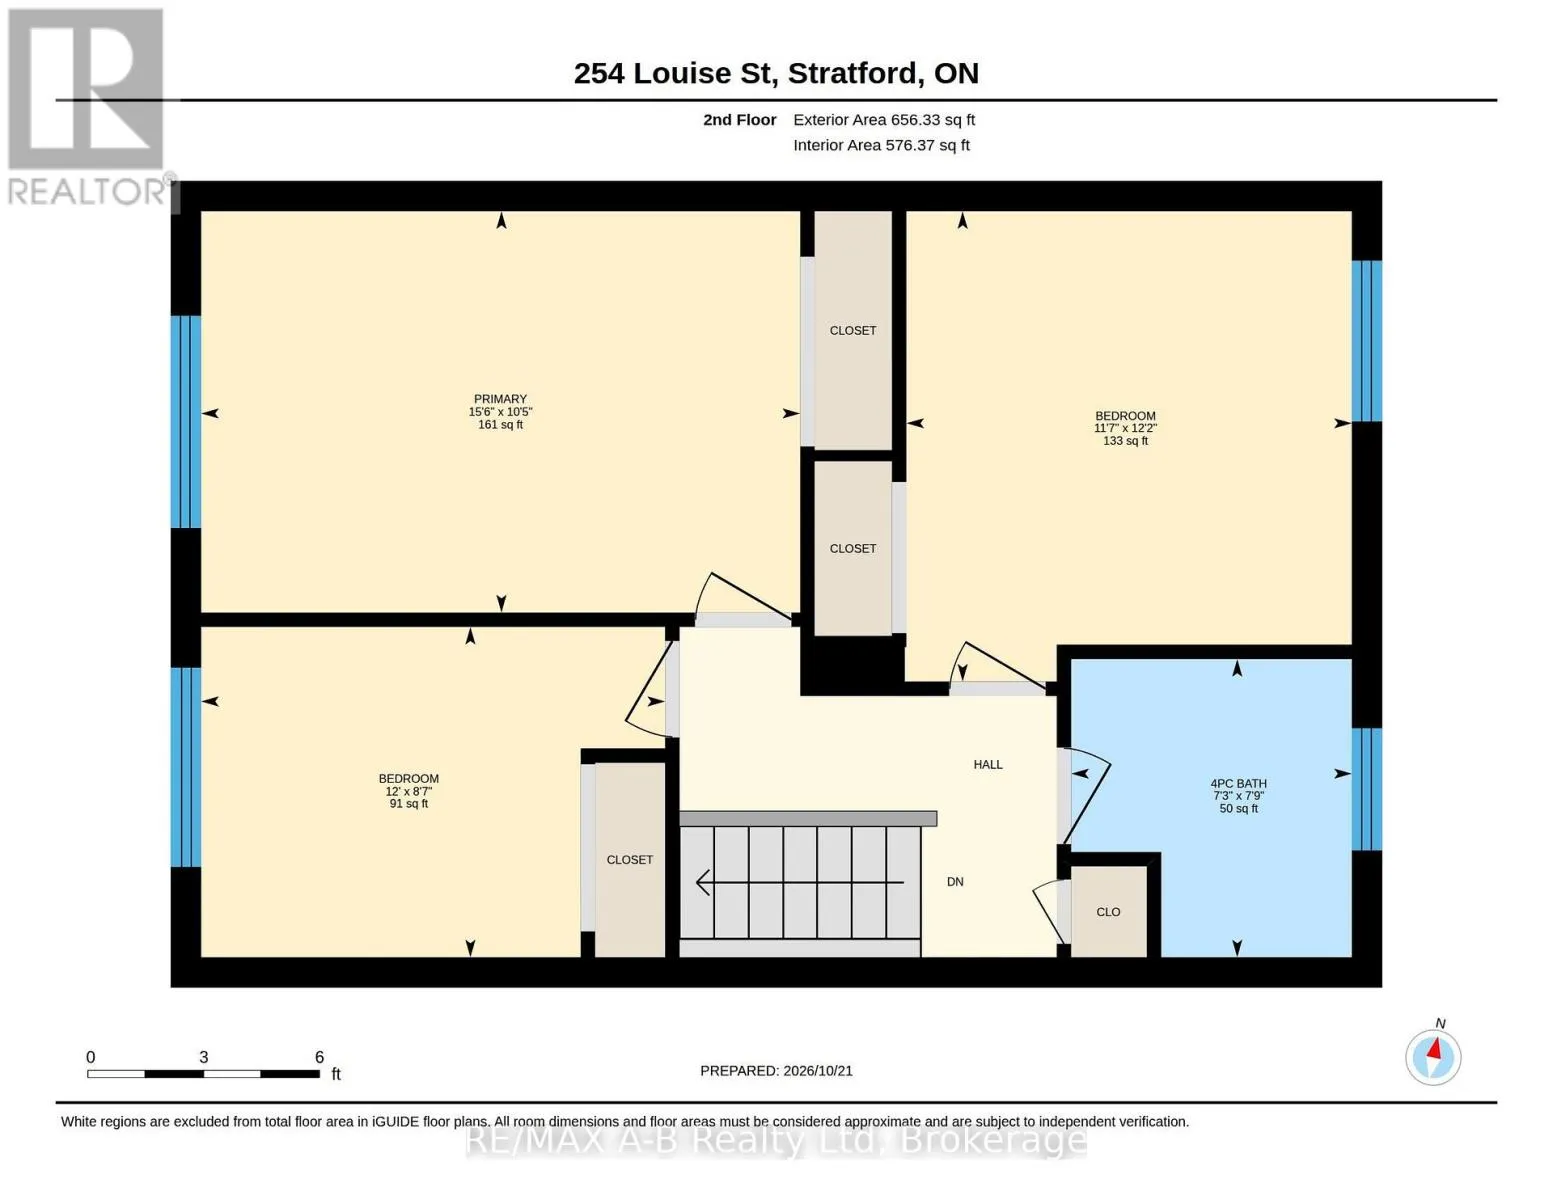
Room Layout

Bathroom
Second level
2.41 m x 2.23 m
Bedroom
Second level
2.65 m x 3.66 m
Bedroom
Second level
3.72 m x 3.57 m
Bedroom
Second level
3.2 m x 4.76 m
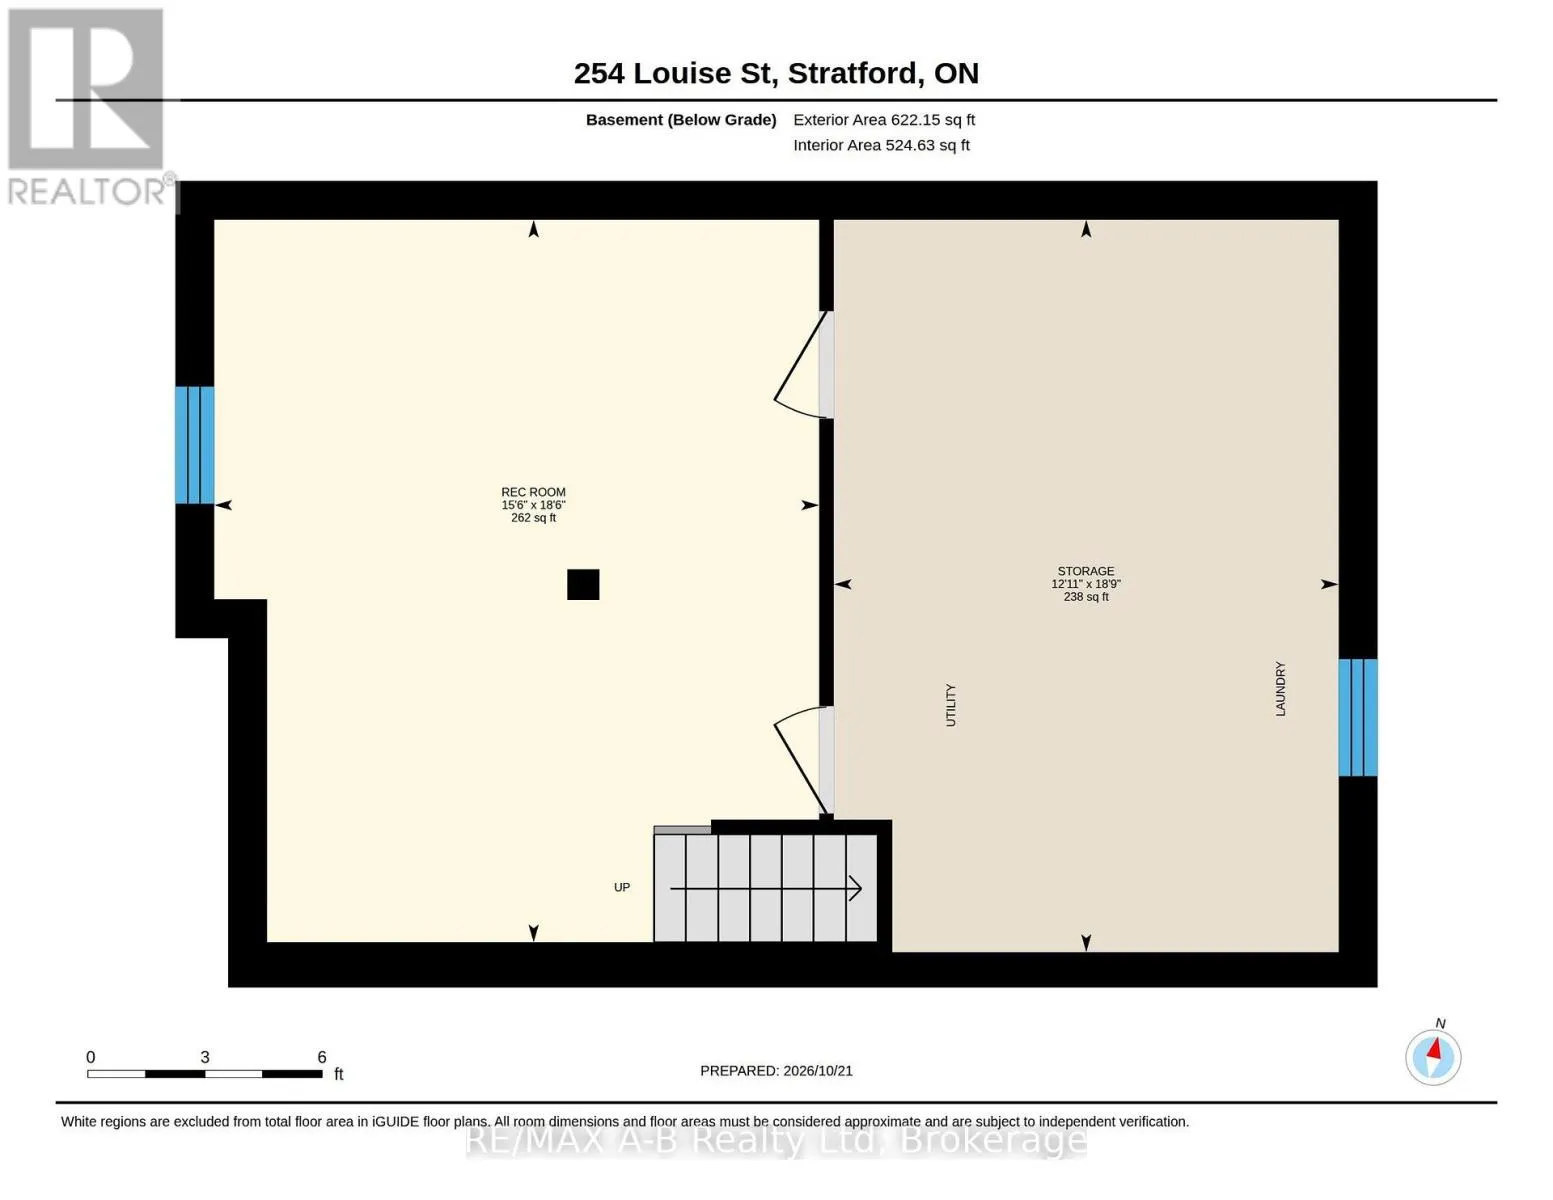
Recreational, Games room
Basement
5.67 m x 4.76 m
Workshop
Basement
5.76 m x 3.69 m
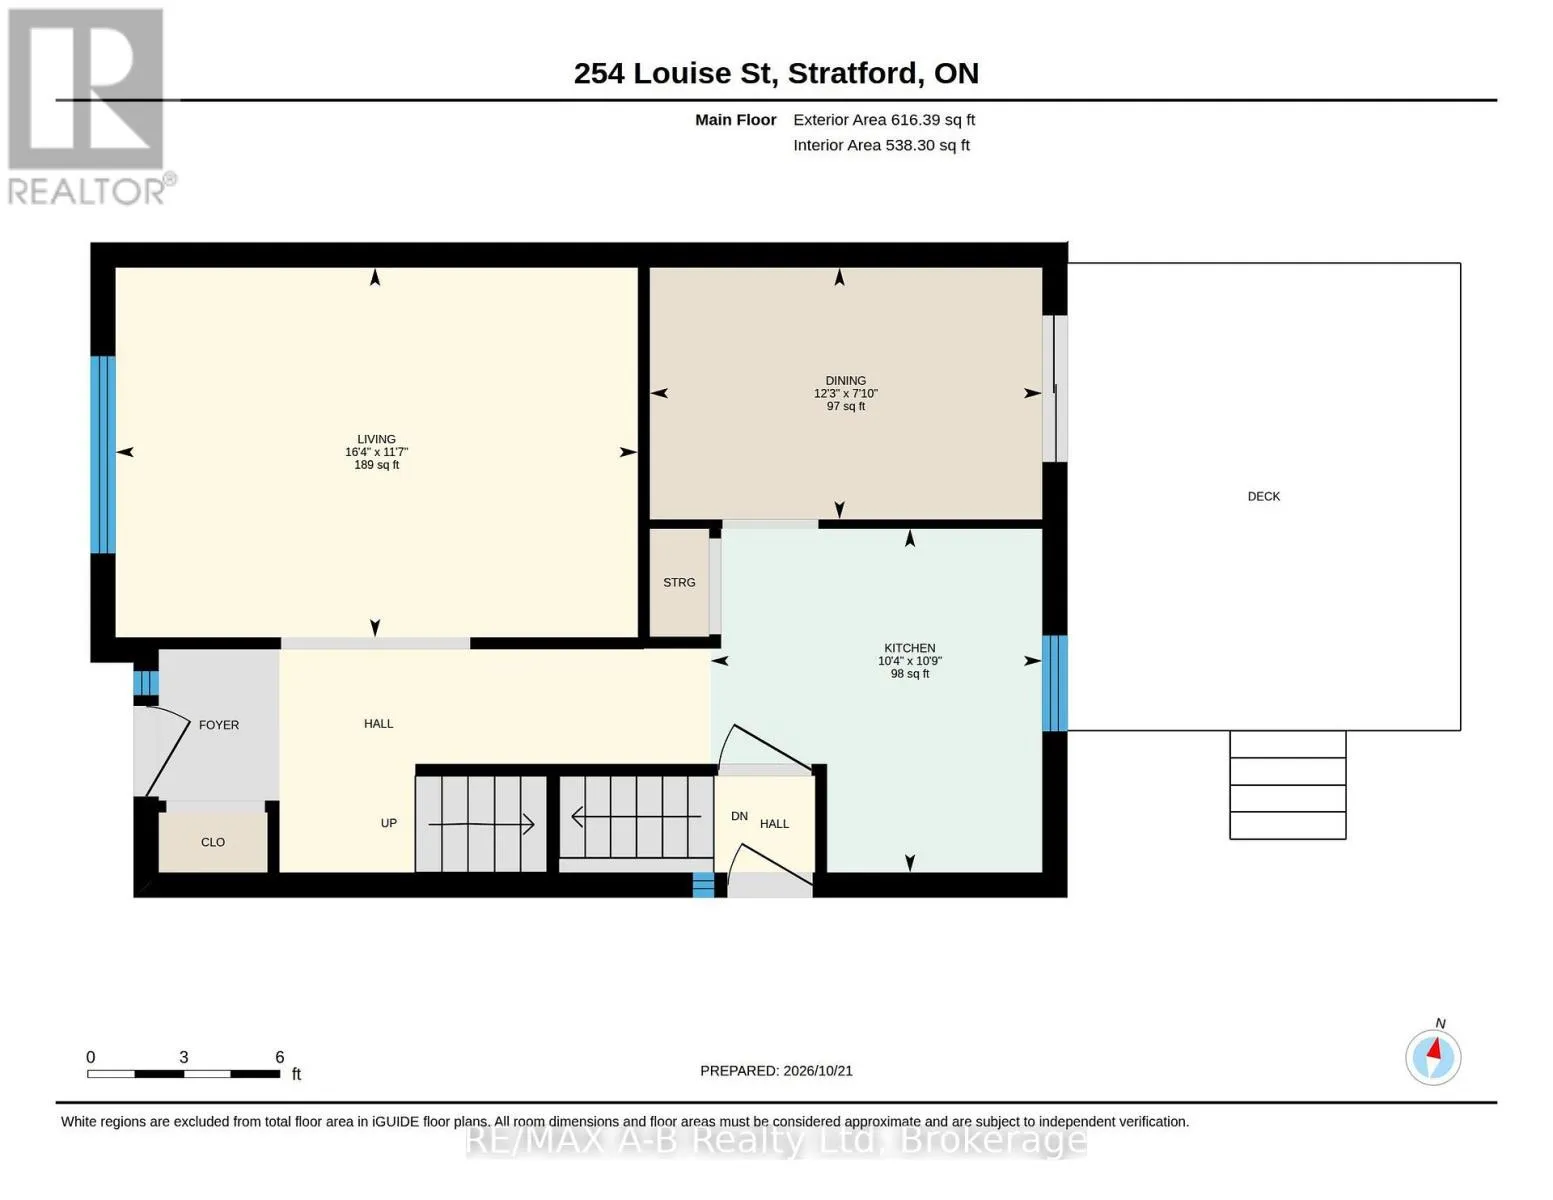
Dining room
Main level
2.16 m x 3.75 m
Kitchen
Main level
3.32 m x 3.17 m
Living room
Main level
3.57 m x 5 m

Location

Learn more about this property
Listing provided by:
RE/MAX A-B Realty Ltd
MLS® number:
X14100948
Agent:
Liz Serec
*Indicates required field
Name is required
Email is required
Please enter a valid phone number (e.g., 416-111-1111).

Community Spotlight: Homes For sale in Your Neighborhood