61 Mc Donald Street, Stratford, Ontario N5A 4W4

Listed for:
$519,900
3 beds
1 baths
Listed 2 days ago
House for rent: 61 Mc Donald Street, Stratford, Ontario N5A 4W4

View all 38 photos

About

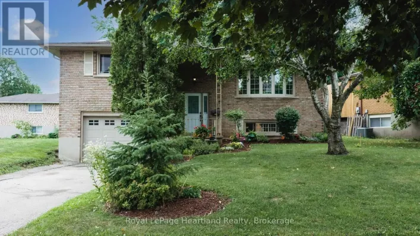
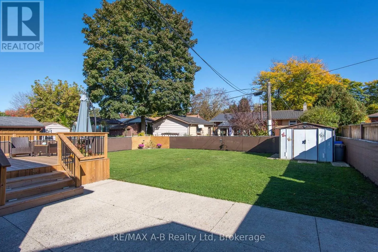
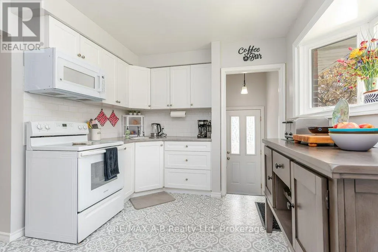
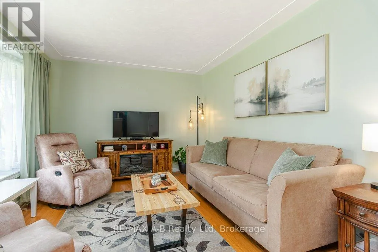
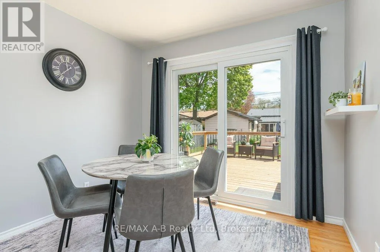
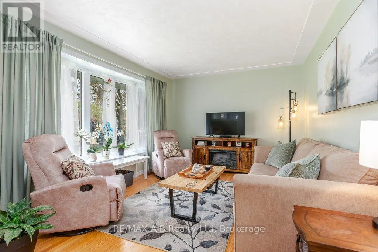
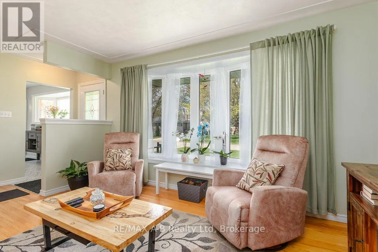
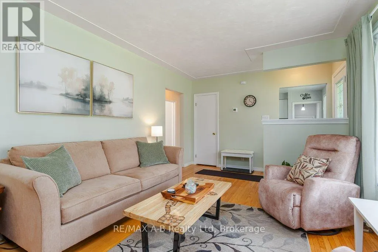
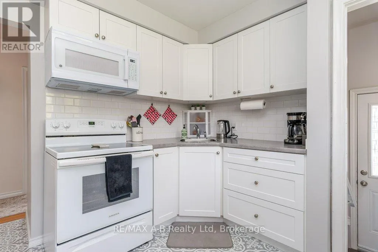
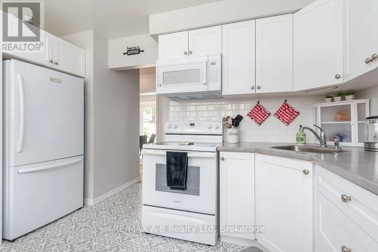
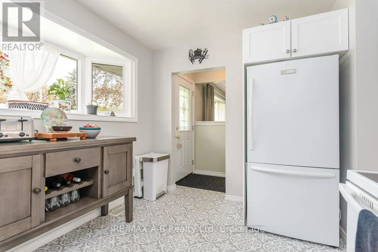
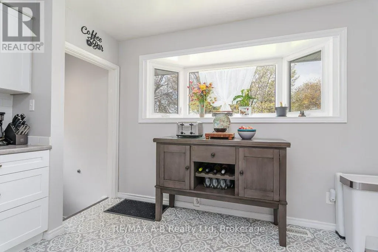
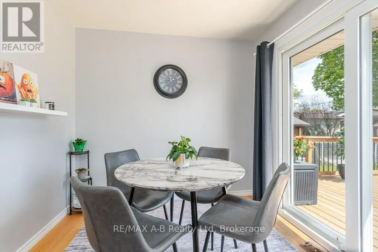
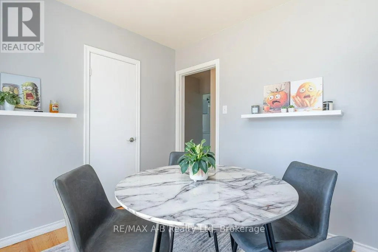
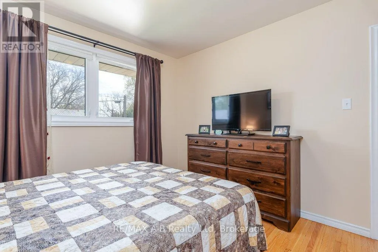
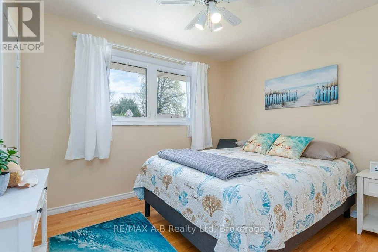
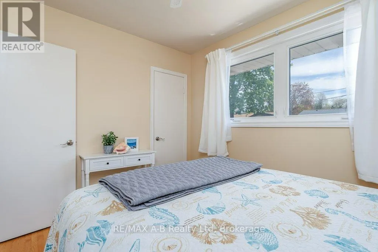
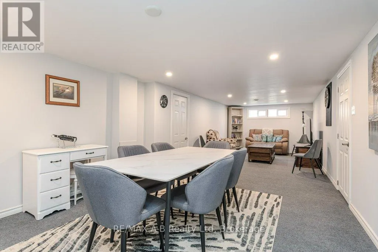
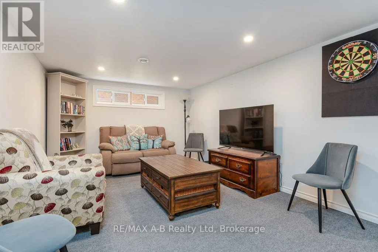
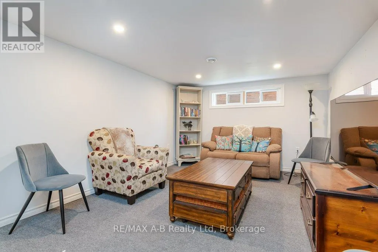
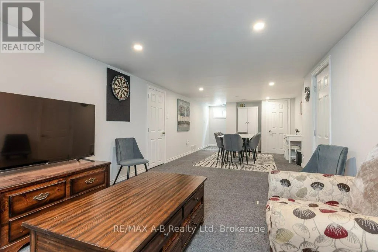
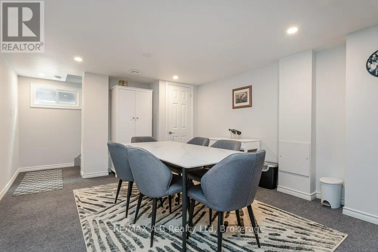
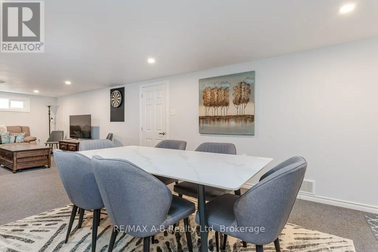
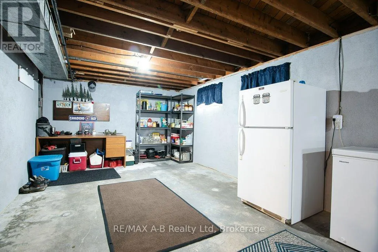
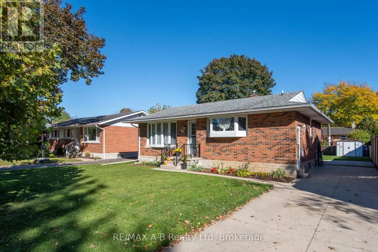
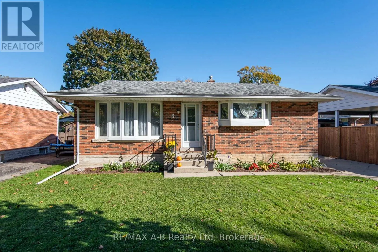
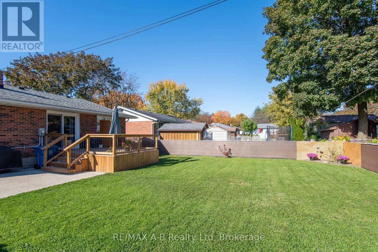
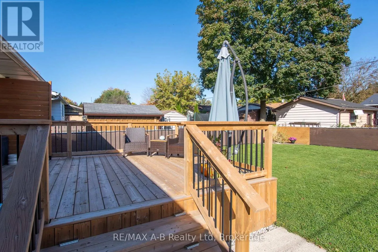
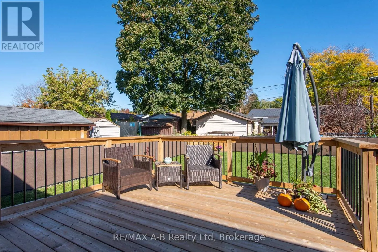
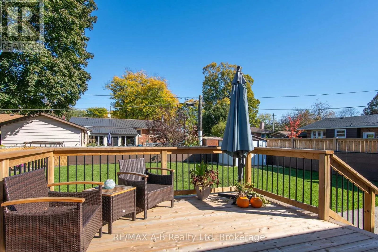
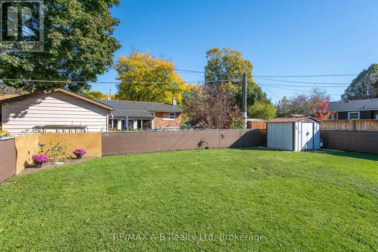
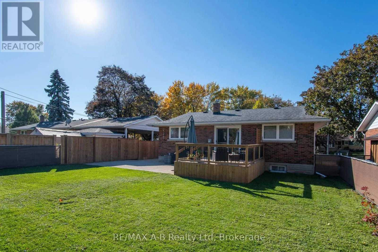
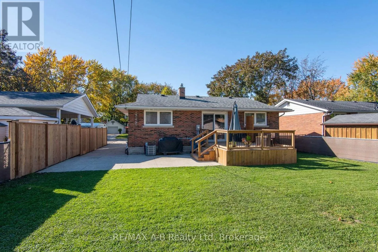
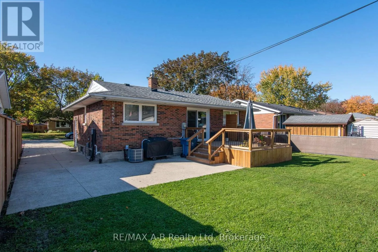
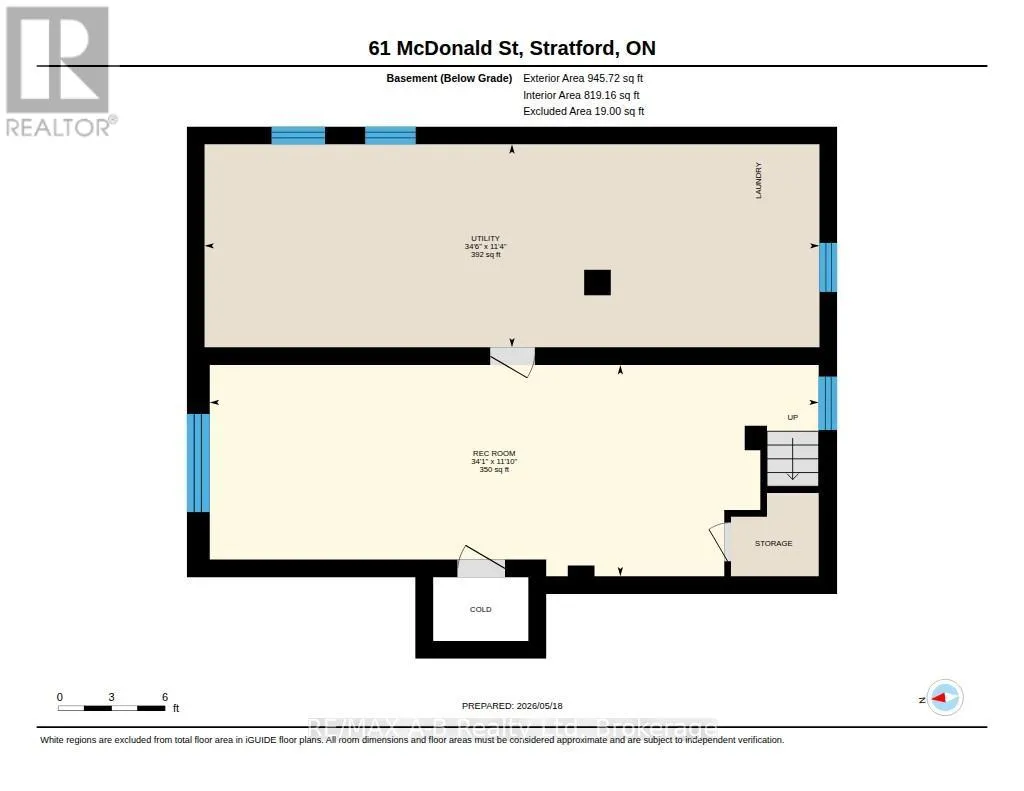
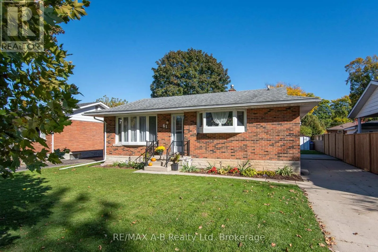
Cross Streets: Willow St & McDonald St. ** Directions: McDonald St & Willow St. Charming, move-in-ready, and packed with value, 61 McDonald Street is a home you won't want to miss! This well-maintained 3-bedroom home offers a great combination of comfort, functionality, and value. Inside, you'll find a bright and inviting layout, an updated kitchen, and a finished basement featuring a spacious rec room and tons of storage. Step outside to enjoy the oversized backyard, perfect for entertaining, relaxing, or spending time with family and friends. Recent updates include central air conditioning, a new deck, water softener, hot water heater, washer, and dryer, offering added peace of mind. Conveniently located within walking distance of the Avon River and just minutes from downtown Stratford, parks, shopping, theatres, and everyday amenities, this home is a fantastic opportunity for first-time buyers, families, or anyone looking to enjoy all that Stratford has to offer. Don't miss your chance to make this home your own! (id:27476)

Property Highlights

MLS® Number
X14101490
Type
Single Family
Community Name
Stratford
Ownership Type
Freehold
Land Size
50.1 x 100 FT
Parking Space Total
5

Building

Building Type
House
Storeys
1.00
Square Footage
700 - 1100 sqft
Bathrooms Total
1
Bedrooms Above Ground
3
Bedrooms Total
3
Amenities
Golf Nearby, Park, Public Transit
Exterior Finish
Brick, Shingles
Fireplace Present
No
Basement Type
Full (Partially finished)
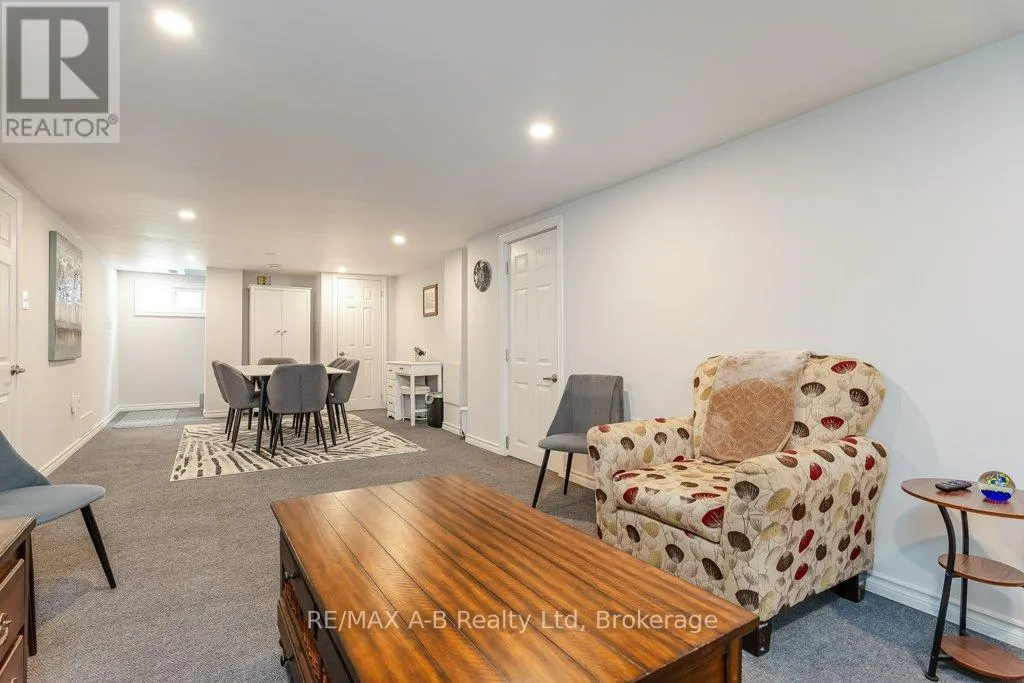
Basement Features
Building Heating Type
Forced air
Heating Fuel
Natural gas
Building Cooling Type
Central air conditioning

Utilities

Water
Municipal water
Utility Sewer
Sanitary sewer

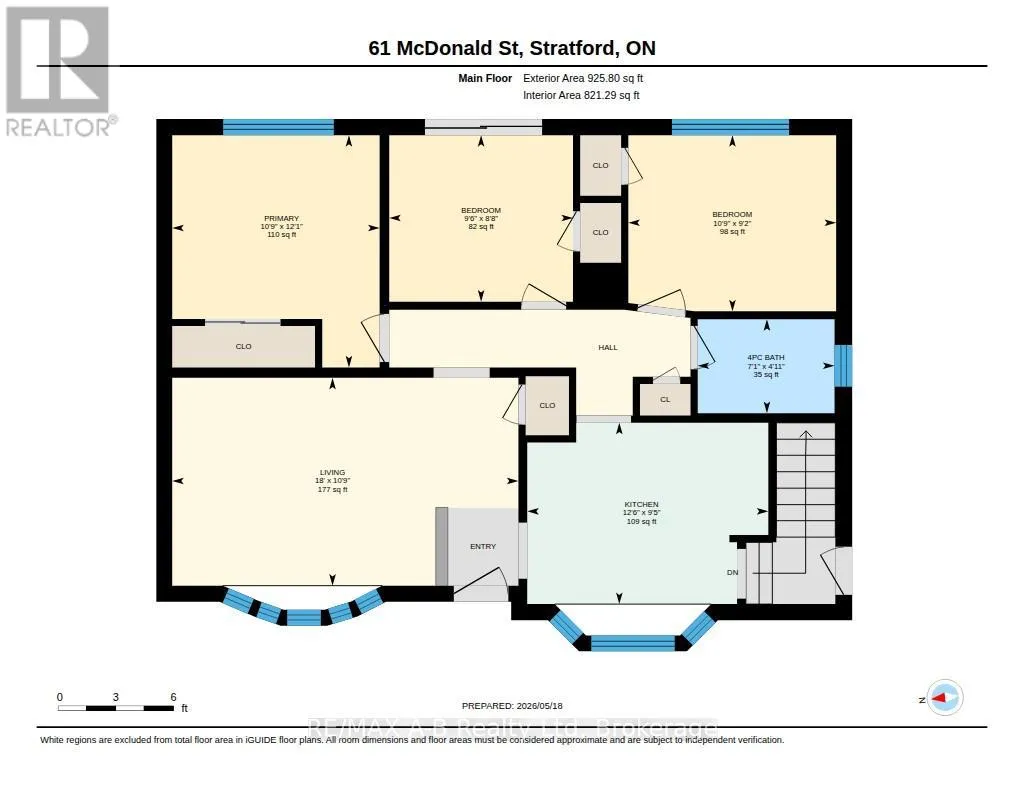
Room Layout

Recreational, Games room
Basement
3.61 m x 10.4 m
Kitchen
Main level
2.87 m x 3.82 m
Living room
Main level
3.29 m x 5.48 m
Bedroom
Main level
2.79 m x 3.29 m
Bedroom 2
Main level
2.64 m x 2.91 m
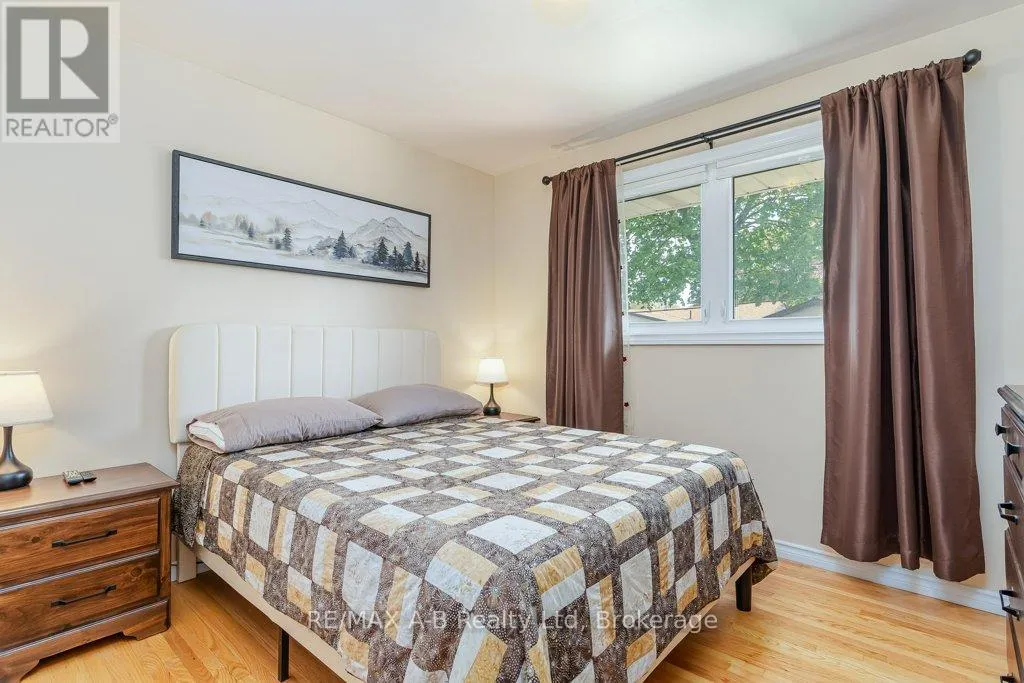
Primary Bedroom
Main level
3.68 m x 3.28 m
Bathroom
Main level
1.49 m x 2.17 m

Location

Learn more about this property
Listing provided by:
RE/MAX A-B Realty Ltd
MLS® number:
X14101490
Agent:
Kyle Wilhelm
*Indicates required field
Name is required
Email is required
Please enter a valid phone number (e.g., 416-111-1111).

Community Spotlight: Homes For sale in Your Neighborhood