520 Orr Street Unit# 77, Stratford, Ontario N5A 0L7

Listed for:
$2,700
3 beds
3 baths
Listed 30 days ago
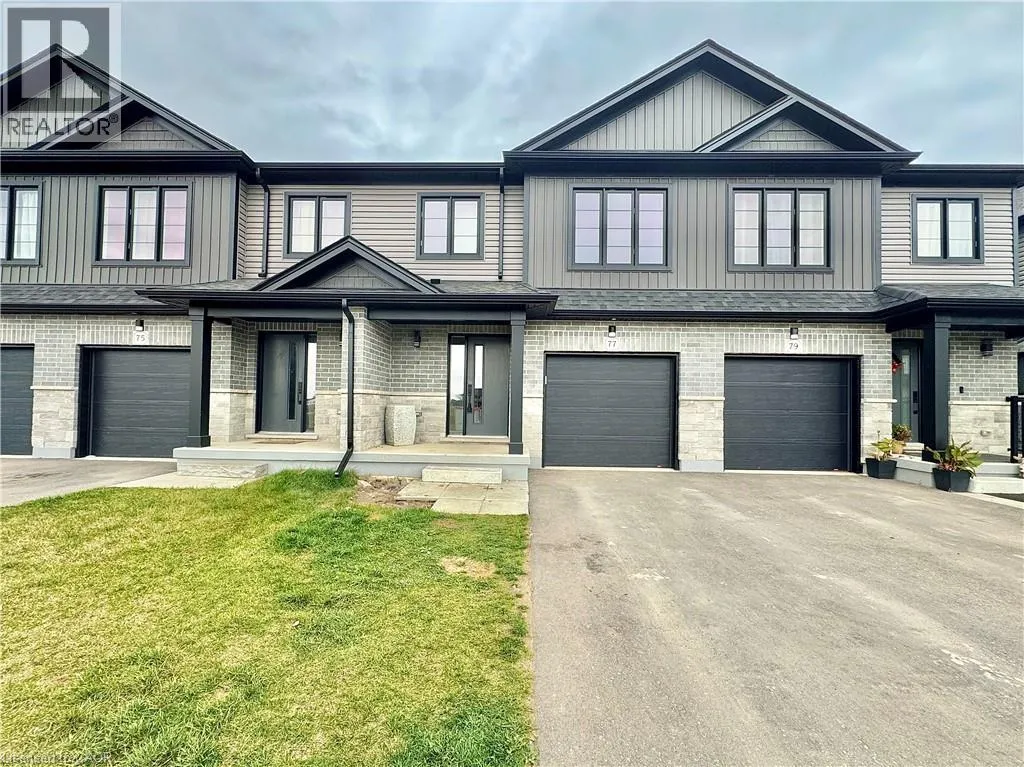
Row / Townhouse for rent: 520 Orr Street Unit# 77, Stratford, Ontario N5A 0L7

View all 32 photos

About

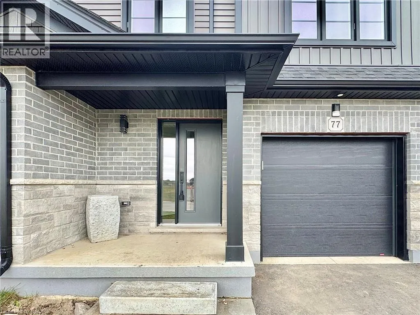
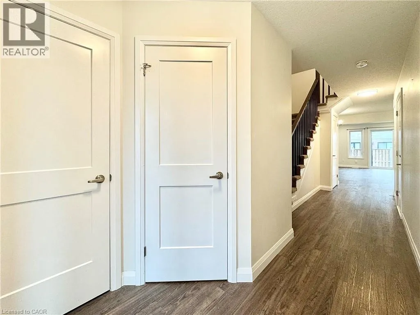
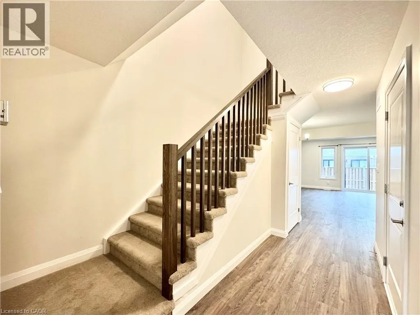
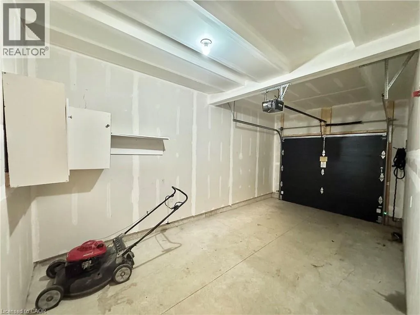
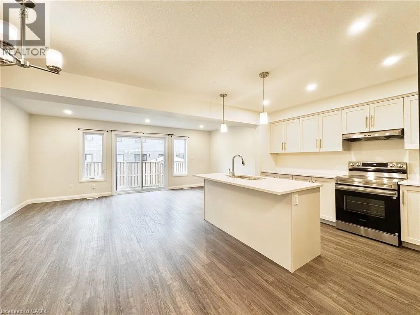
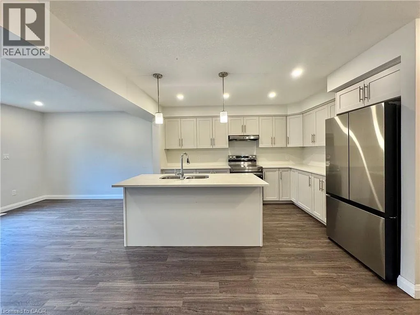
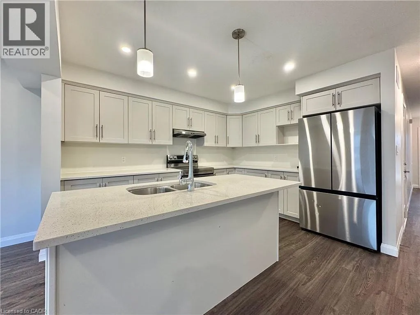
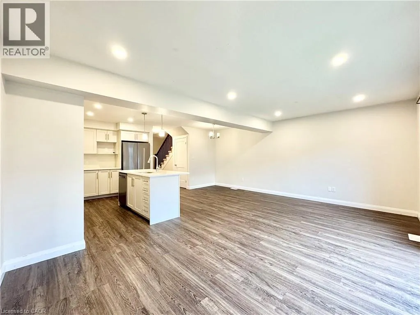
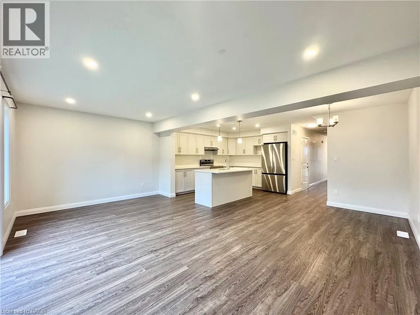
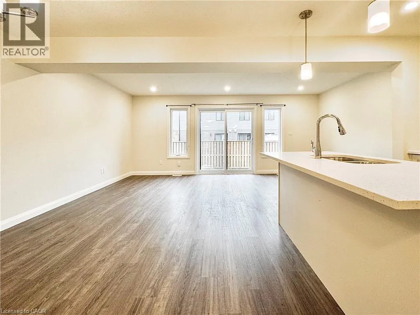
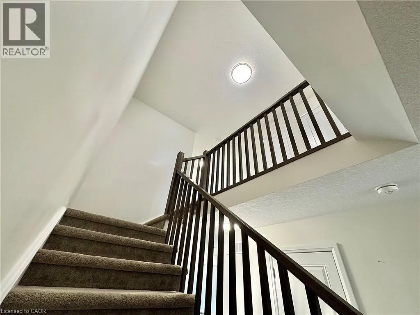
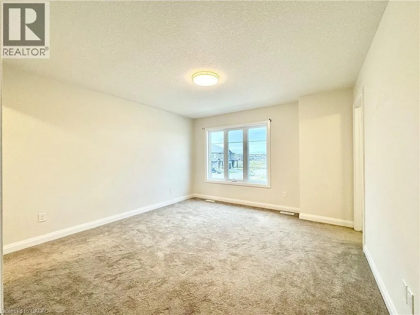
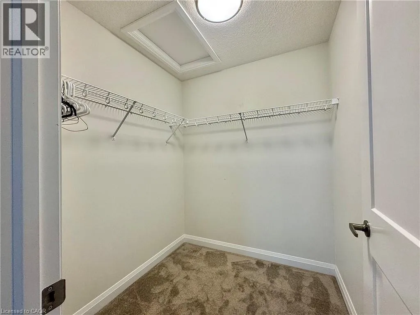
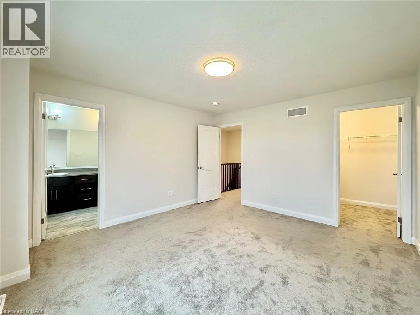
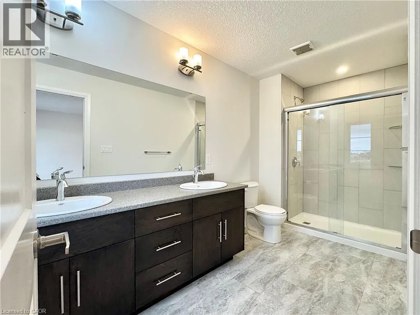
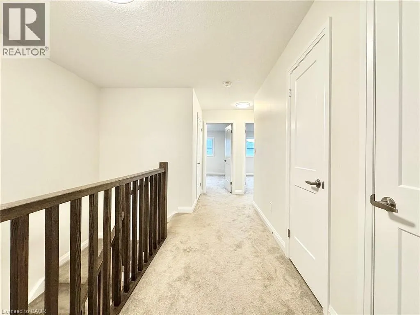
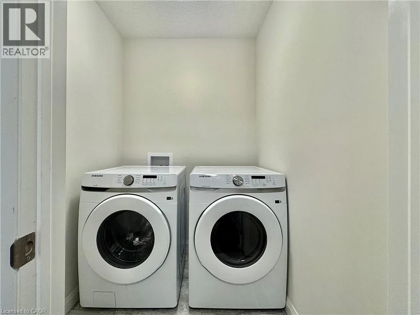
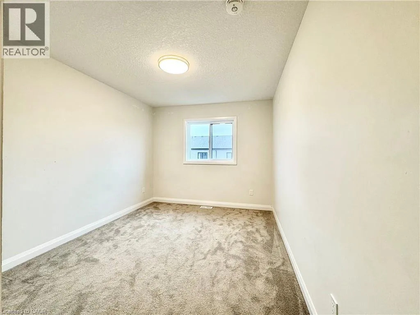
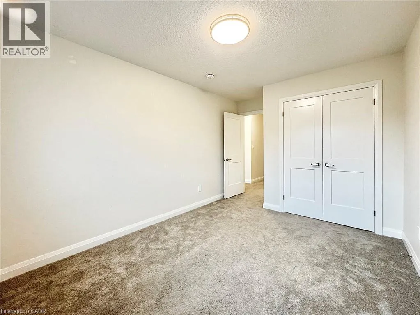
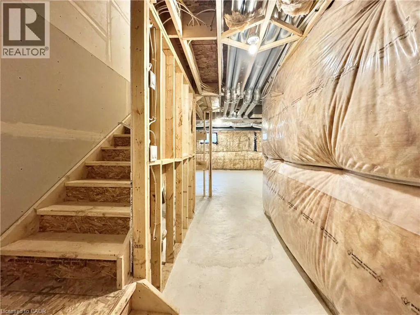
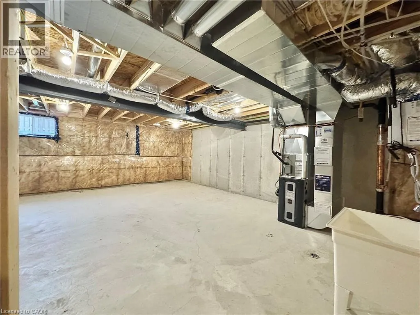
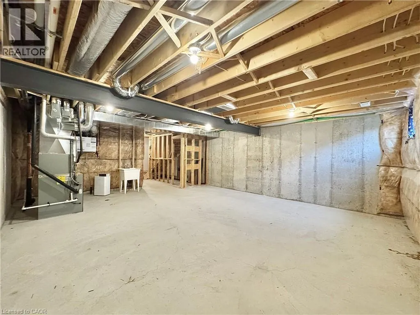
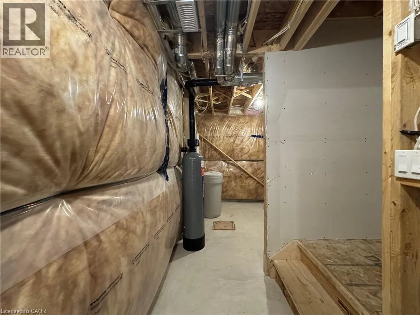
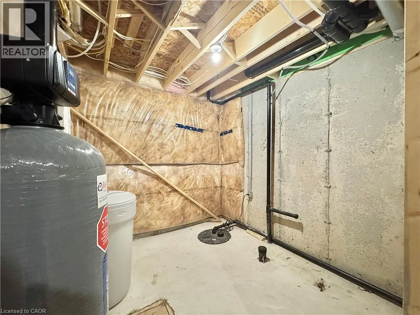
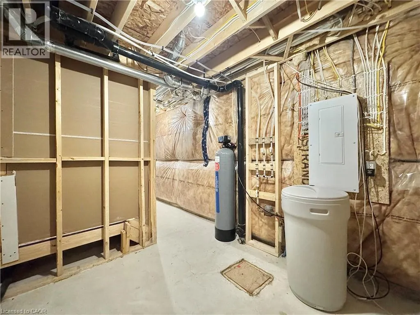
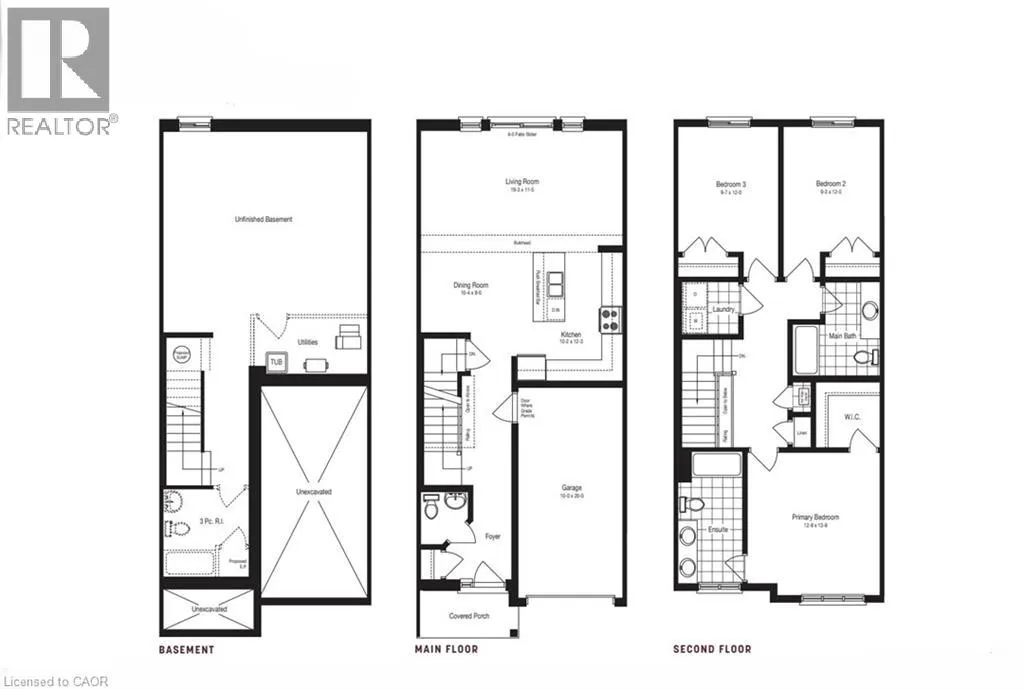
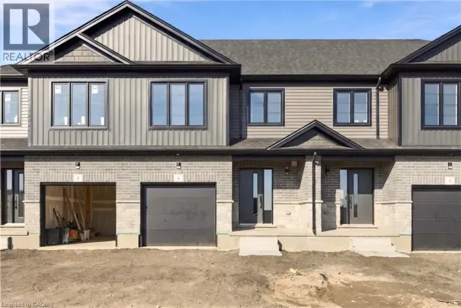
McCarthy Rd W to Orr St Welcome to Coventry of Stratford, where modern living meets the charm and convenience of one of Ontario’s most beloved communities. This well-designed 3 bedroom, 2.5 bathroom home offers a bright and functional layout with plenty of space to settle in and make your own. The main level features an open concept kitchen, living and dining area, with large windows bringing in an abundance of natural light. Upstairs, the primary bedroom includes a walk-in closet and private ensuite, complemented by two additional bedrooms, a full bathroom and convenient second-floor laundry. An attached single-car garage and private driveway provide everyday convenience, while the unfinished basement offers plenty of additional storage space. Located in a welcoming residential neighbourhood close to parks, schools, shopping and everyday amenities, with Stratford’s vibrant downtown, renowned theatres, restaurants and cafés just a short drive away. A fantastic opportunity to enjoy a newer home with the space, comfort and location to suit a variety of lifestyles. (id:27476)

Property Highlights

MLS® Number
40873277
Type
Single Family
Ownership Type
Condominium
Land Size
Unknown
Parking Space Total
2

Building

Building Type
Row / Townhouse
Storeys
2.00
Square Footage
1585 sqft
Bathrooms Total
3
Bedrooms Above Ground
3
Bedrooms Total
3
Amenities
Hospital, Park, Place of Worship, Schools, Shopping
Exterior Finish
Brick Veneer, Concrete, Vinyl siding
Fireplace Present
No
Basement Type
Full (Unfinished)
Basement Features
Building Heating Type
Forced air
Heating Fuel
Building Cooling Type
Central air conditioning

Utilities

Water
Municipal water
Utility Sewer
Municipal sewage system

Room Layout

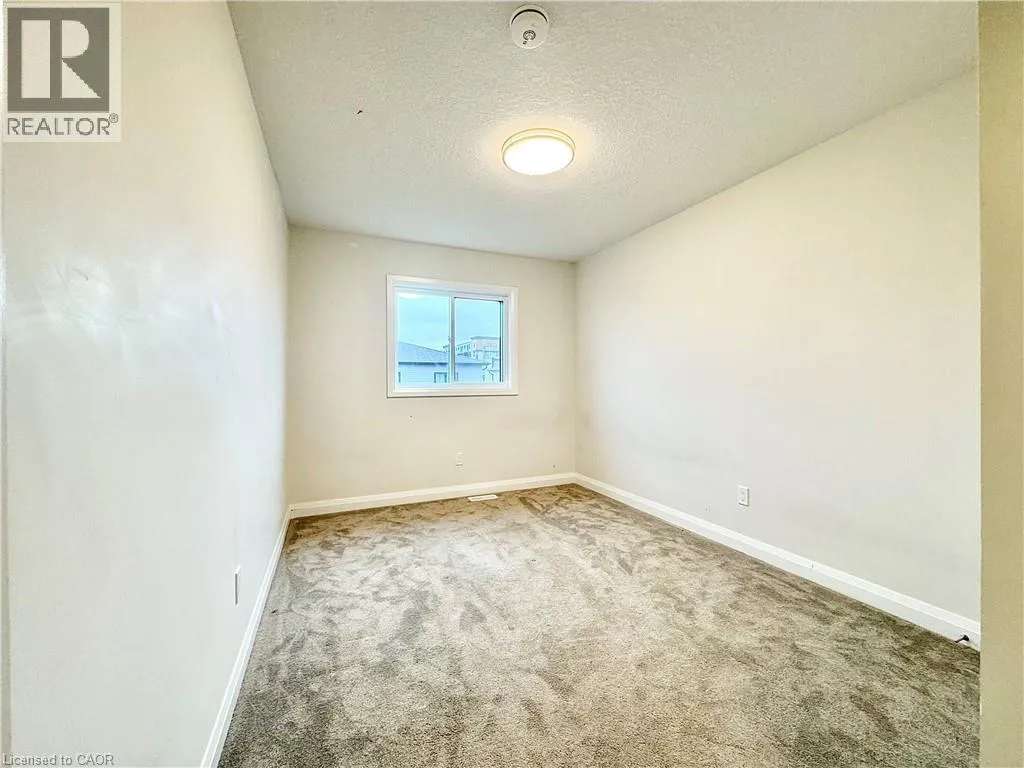
Bedroom
Second level
9'7'' x 12'0''
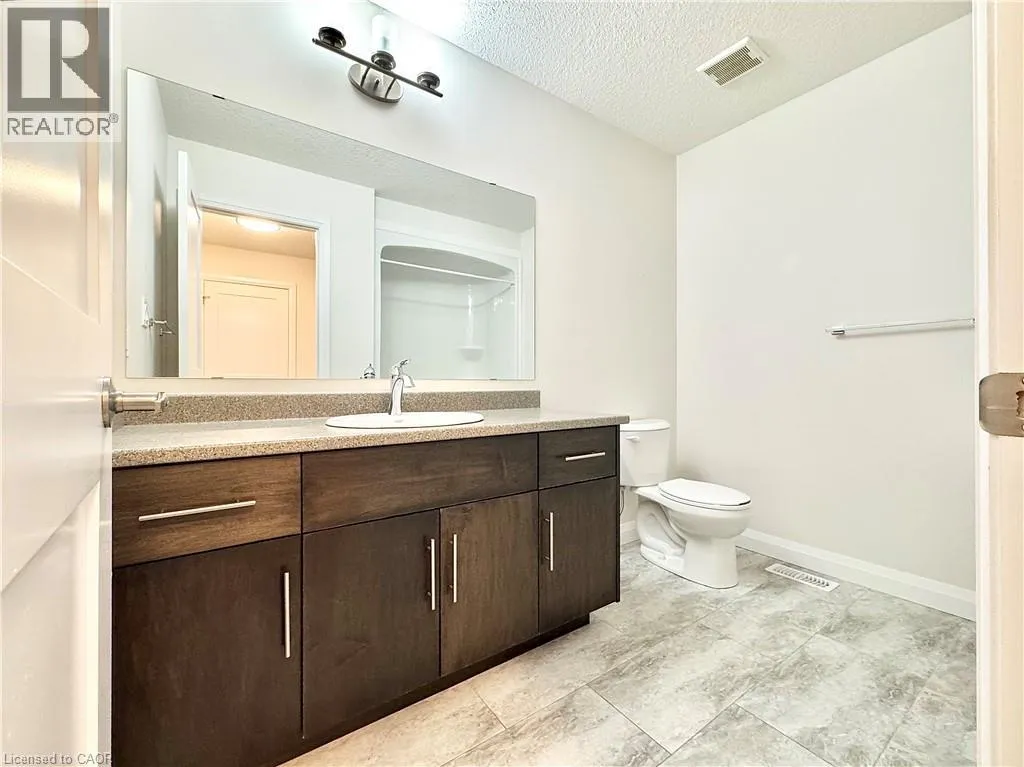
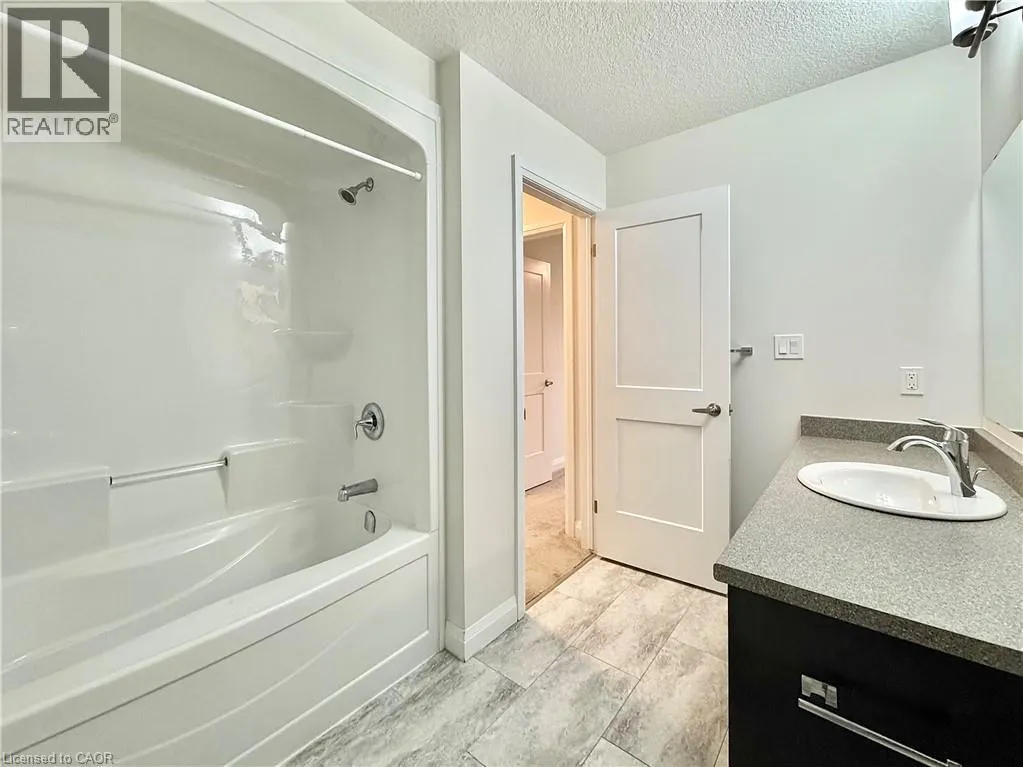
4pc Bathroom
Second level
8'0'' x 5'0''
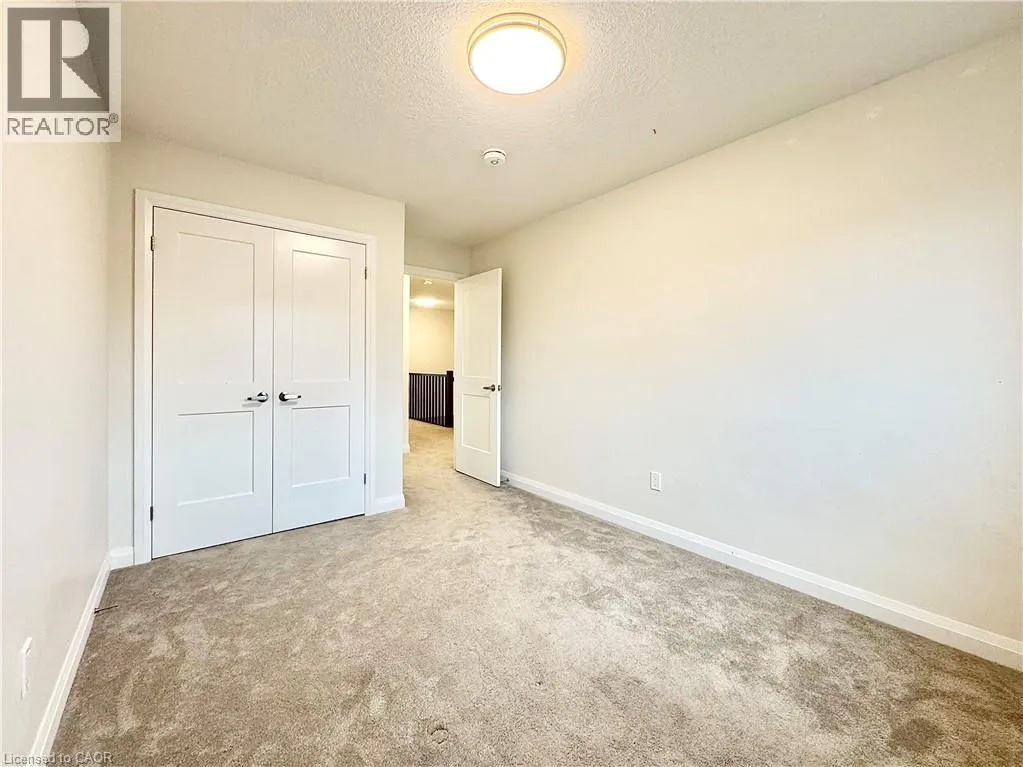
Bedroom
Second level
9'3'' x 12'0''
Laundry room
Second level
5'0'' x 5'0''
4pc Ensuite bath
Second level
12'0'' x 5'8''
Primary Bedroom
Second level
12'8'' x 13'8''
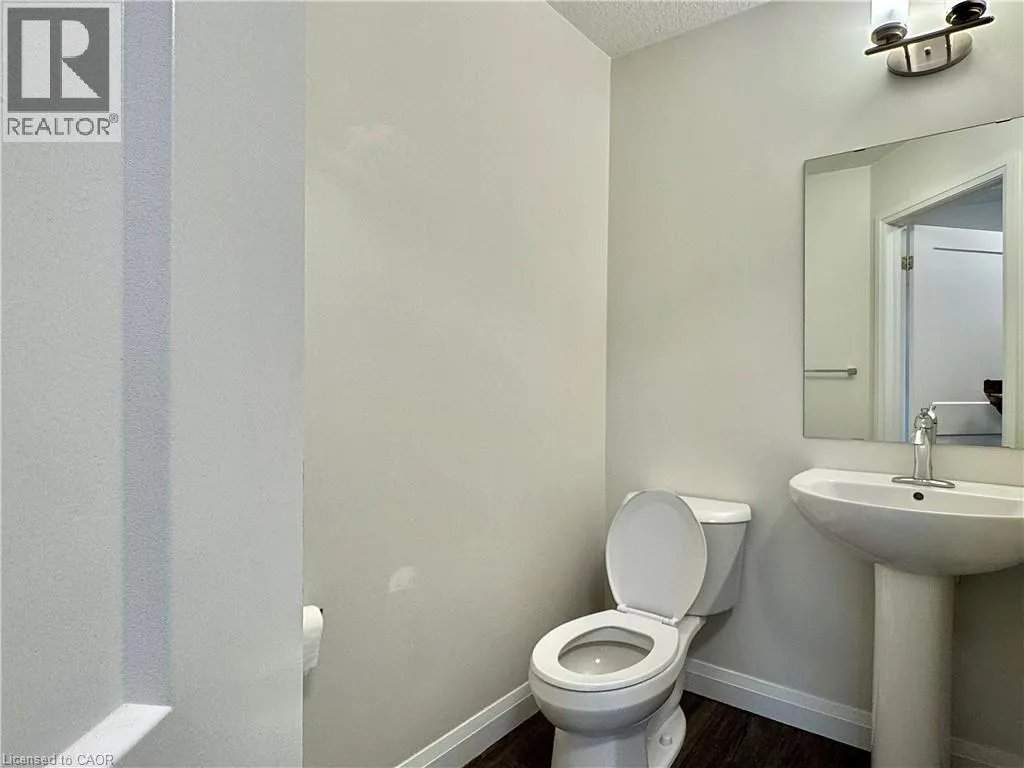
2pc Bathroom
Main level
5'0'' x 5'8''
Dining room
Main level
10'4'' x 8'8''
Kitchen
Main level
10'2'' x 12'3''
Living room
Main level
19'3'' x 11'5''

Location

Learn more about this property
Listing provided by:
Corcoran Horizon Realty
MLS® number:
40873277
Agent:
Natalie Lloyd
*Indicates required field
Name is required
Email is required
Please enter a valid phone number (e.g., 416-111-1111).