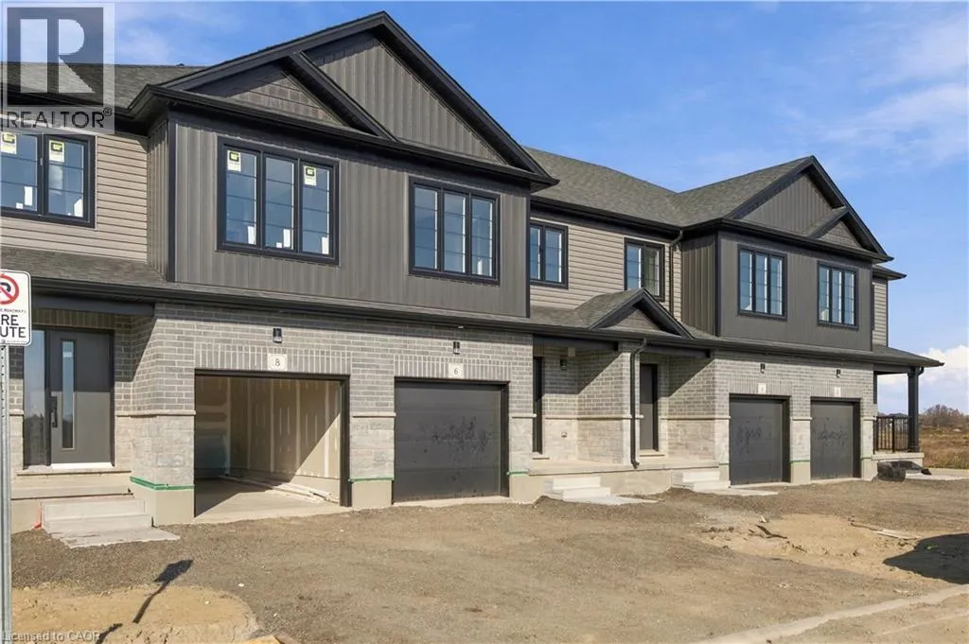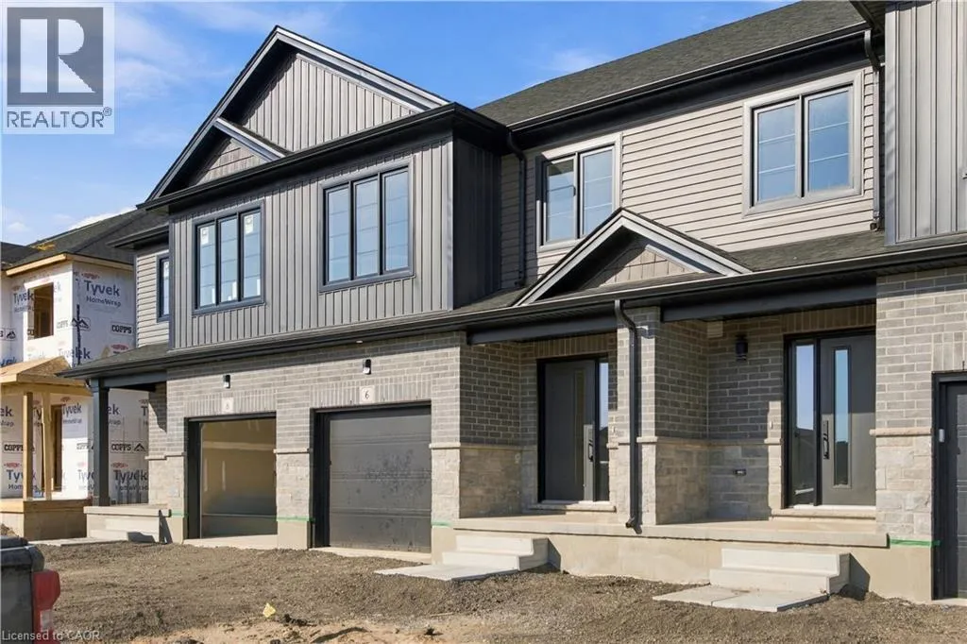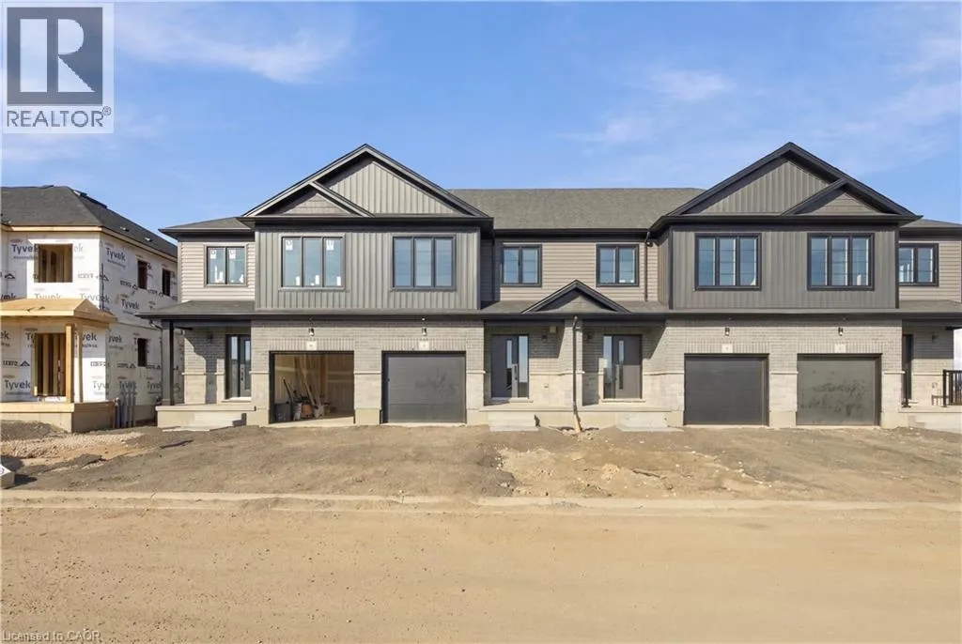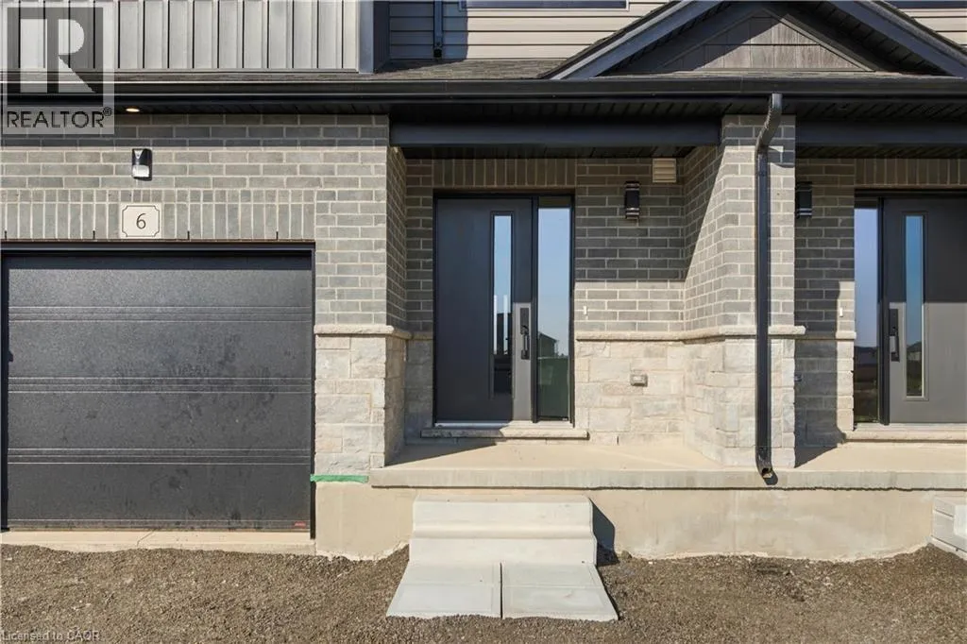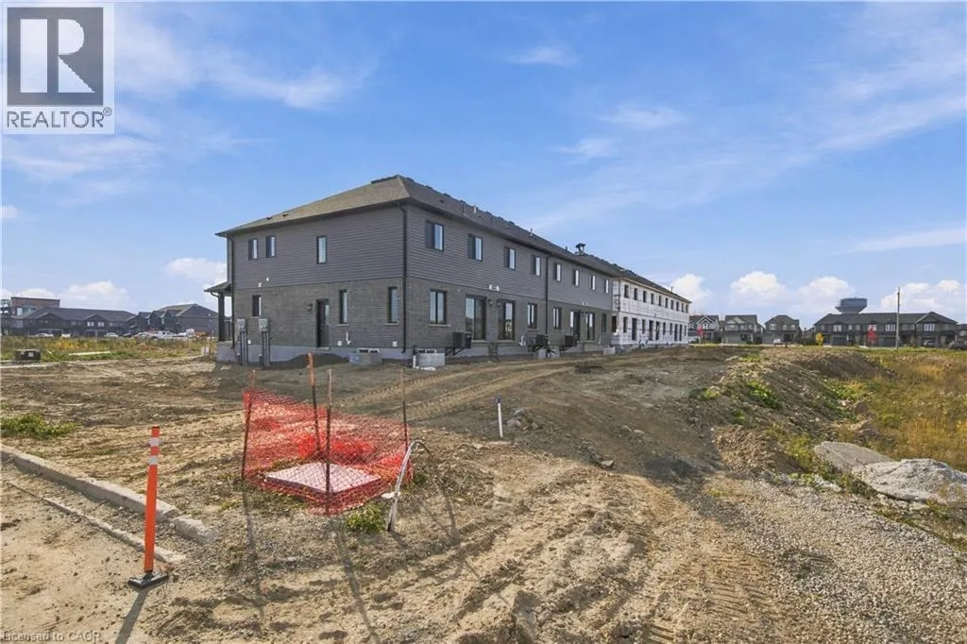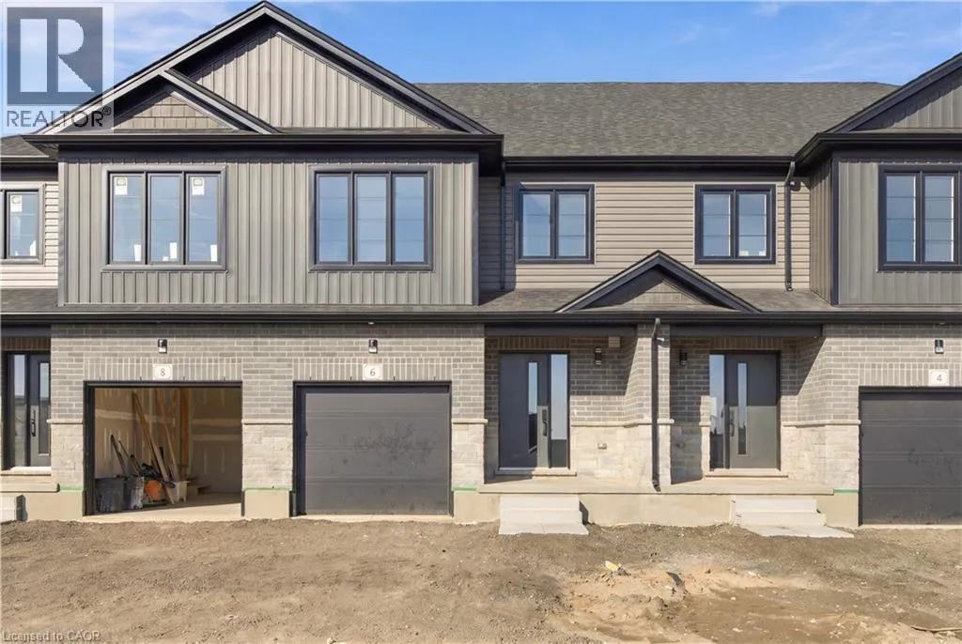
520 Orr Street Unit# 6, Stratford, Ontario N5A 0N2

Listed for:
$2,600
3 beds
4 baths
Listed 12 days ago
Row / Townhouse for rent: 520 Orr Street Unit# 6, Stratford, Ontario N5A 0N2

View all 34 photos

About

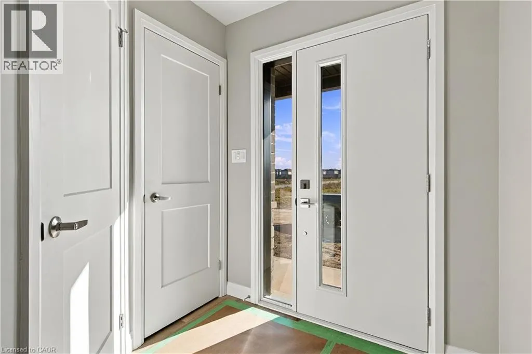
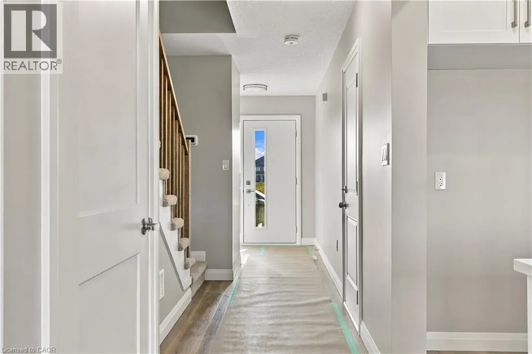
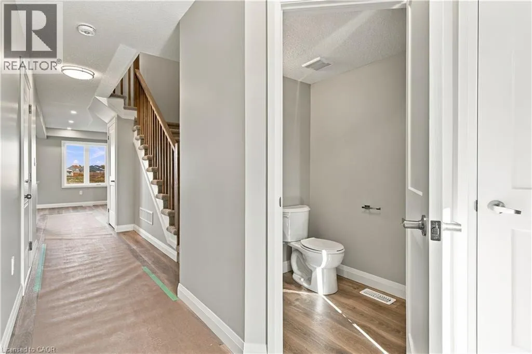
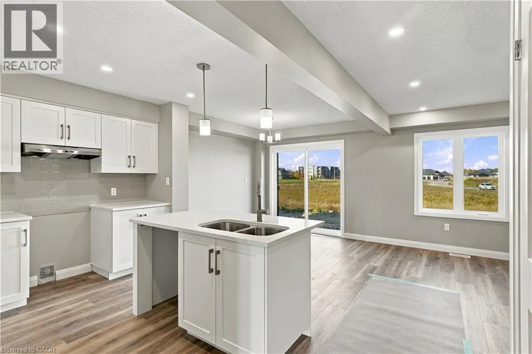
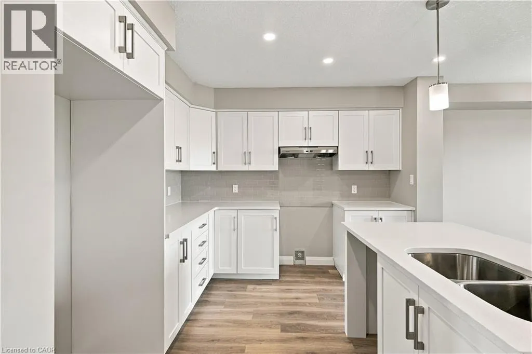
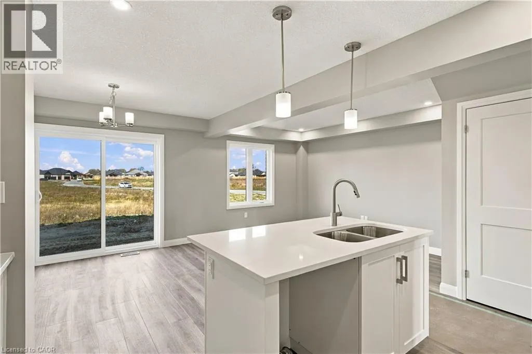
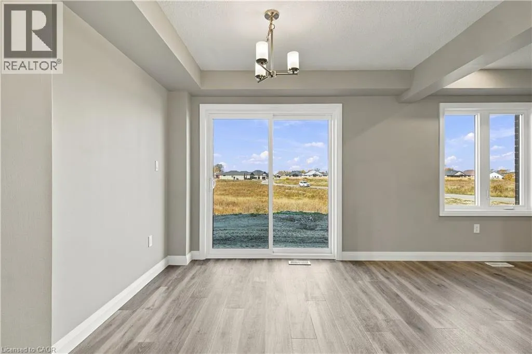
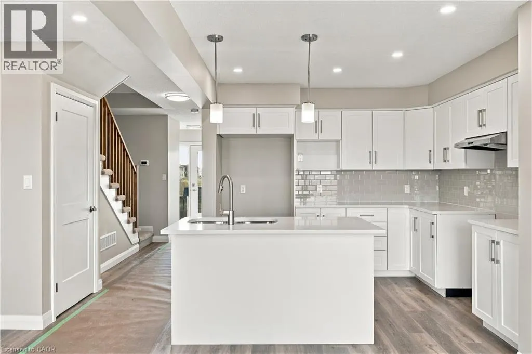
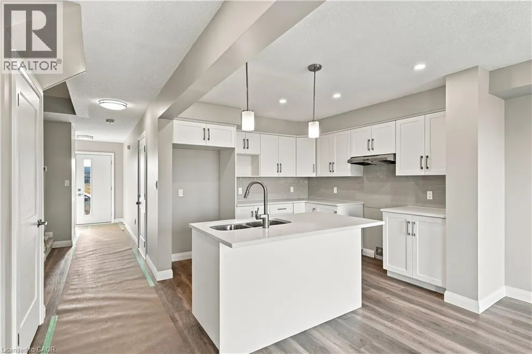
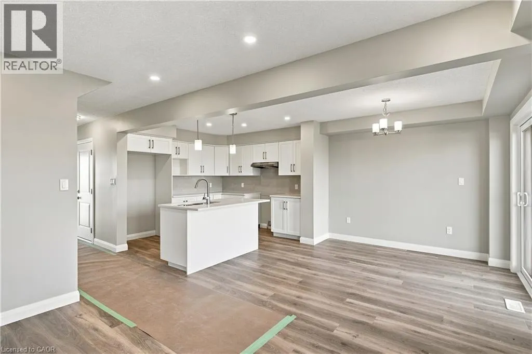
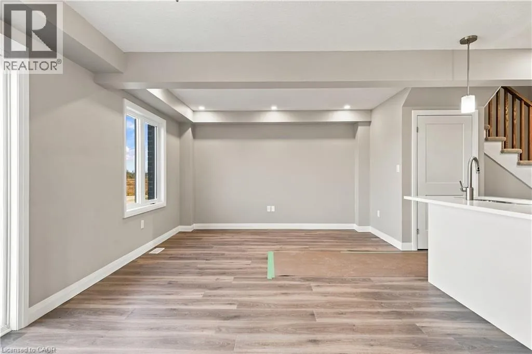
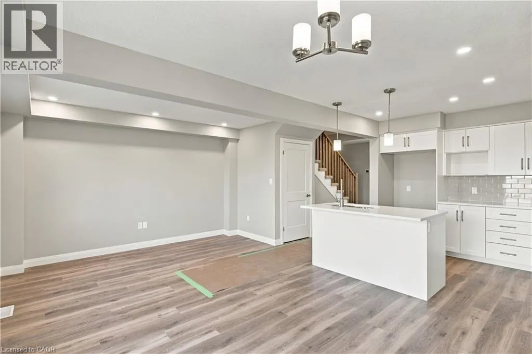
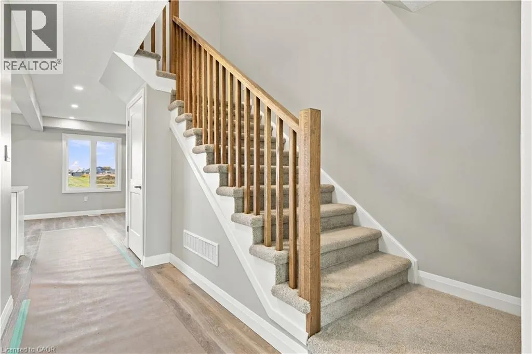
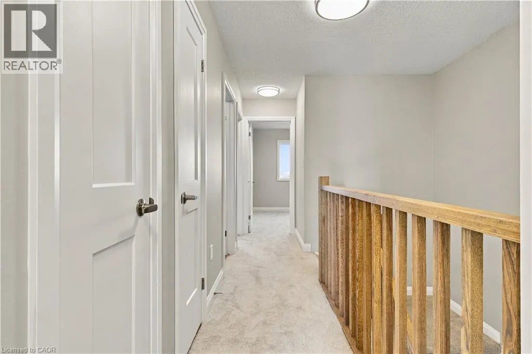
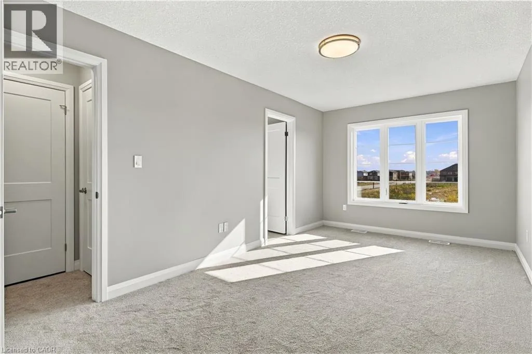
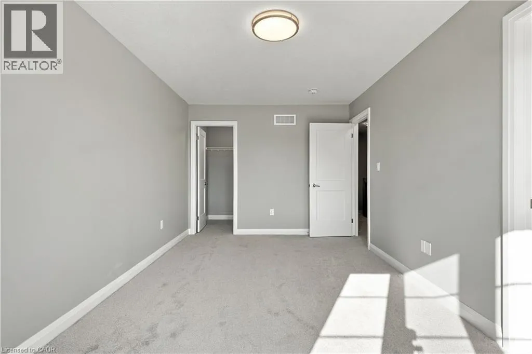
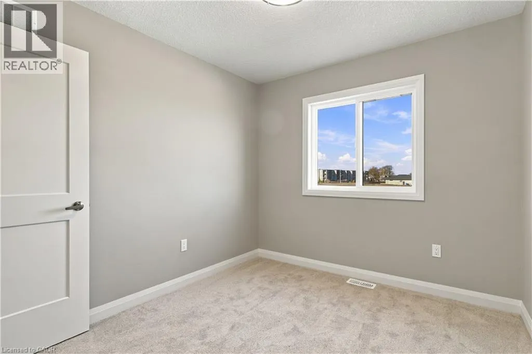
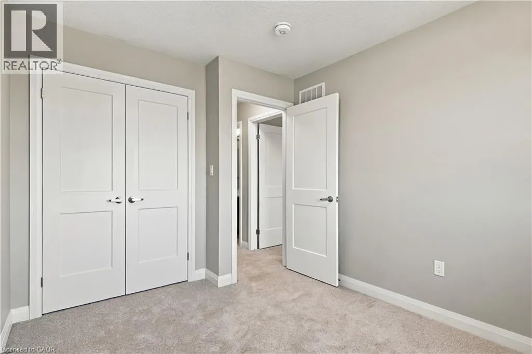
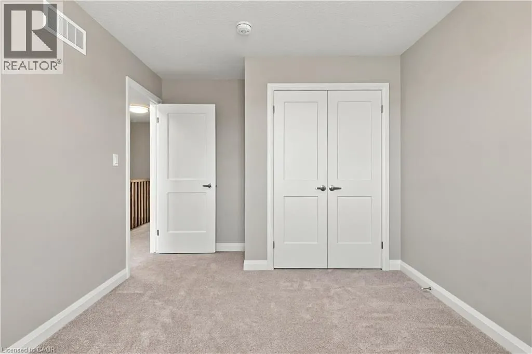
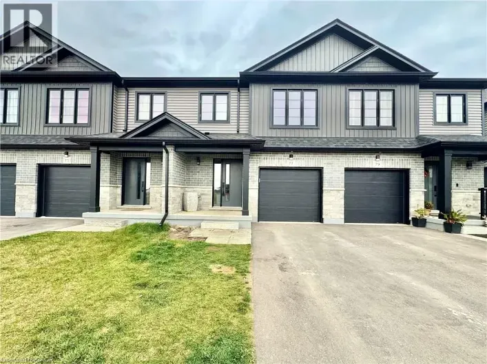
McCarthy Rd W to Orr St BRAND NEW TOWNHOME FOR LEASE IN STRATFORD! Be the first to call this beautiful, newly constructed 3-bedroom townhome in the desirable Coventry community home! Offering modern finishes, a bright and spacious open-concept layout, and contemporary design throughout, this home is perfect for families, professionals, or anyone looking to enjoy the comfort of a brand-new home. The stylish kitchen features modern finishes, ample cabinetry, and a spacious island, seamlessly overlooking the living and dining areas — perfect for everyday living and entertaining. Upstairs, you'll find three generously sized bedrooms, including a spacious primary bedroom, along with the convenience of second-floor laundry. Enjoy the added bonus of THREE PARKING SPACES, providing plenty of room for multiple vehicles and guests. Conveniently located in a growing Stratford neighbourhood, close to parks, schools, shopping, recreation, and all the amenities the city has to offer. Don't miss this opportunity to lease a beautiful brand-new townhome in Stratford. Move in and enjoy modern living at its best! (id:27476)

Property Highlights

MLS® Number
40876920
Type
Single Family
Ownership Type
Condominium
Land Size
under 1/2 acre
Parking Space Total
3

Building

Building Type
Row / Townhouse
Storeys
2.00
Square Footage
1395 sqft
Bathrooms Total
4
Bedrooms Above Ground
3
Bedrooms Total
3
Amenities
Hospital, Park, Place of Worship, Playground, Shopping
Exterior Finish
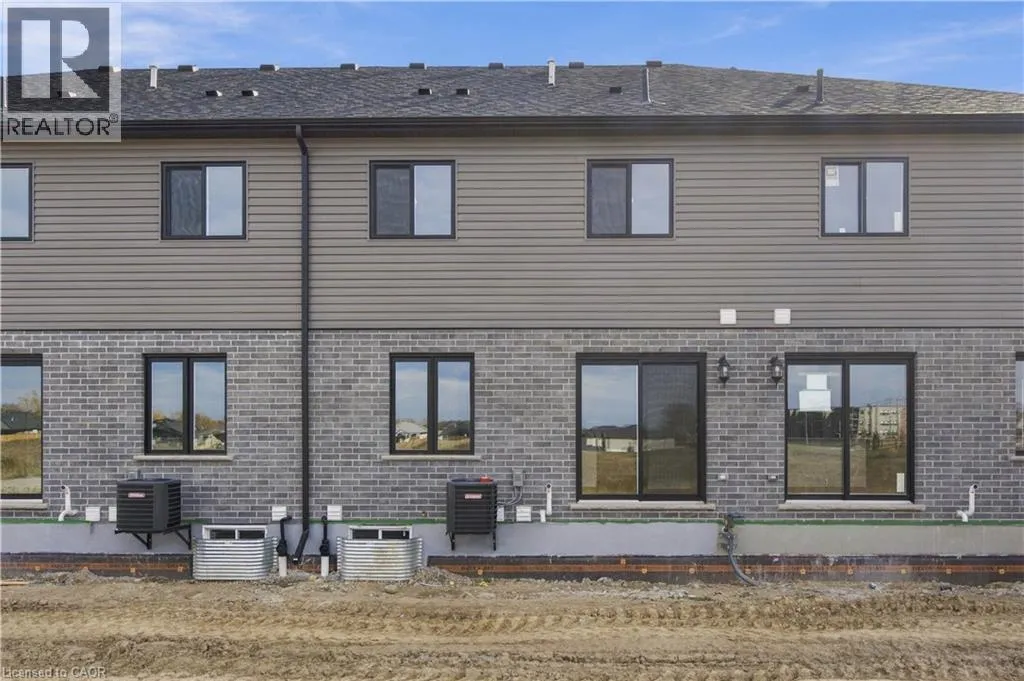
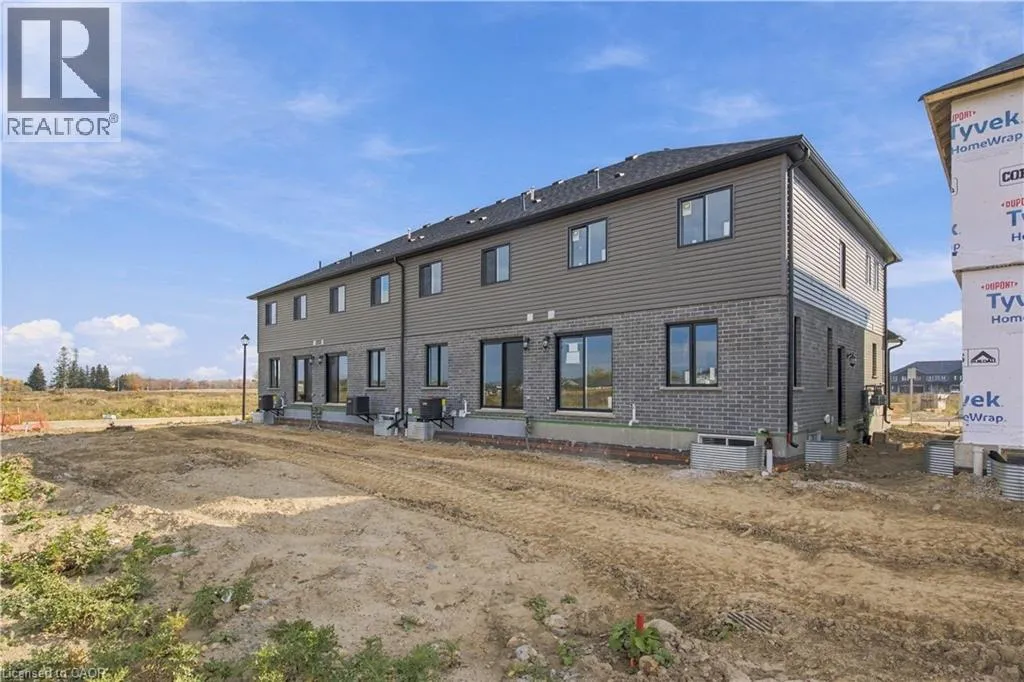
Brick, Stone, Vinyl siding
Fireplace Present
No
Basement Type
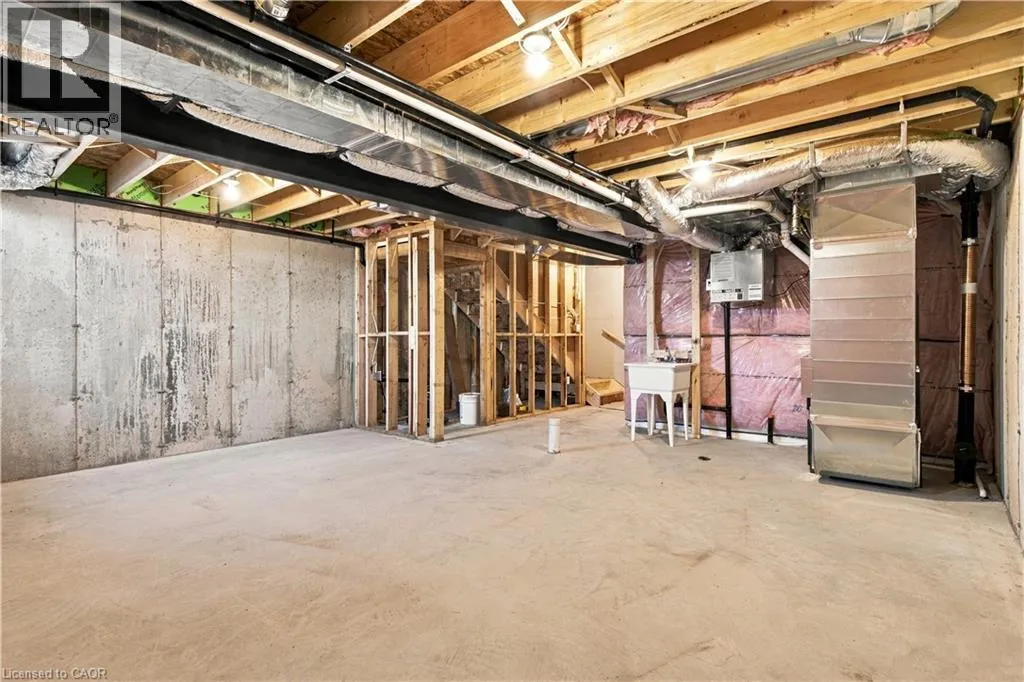
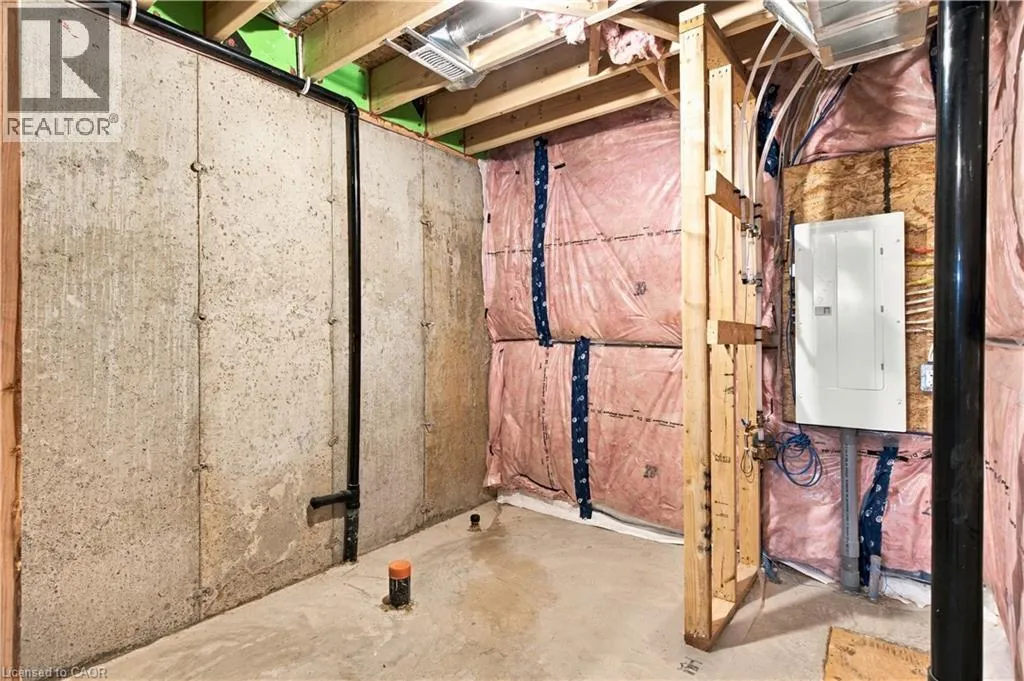
Full (Unfinished)
Basement Features
Building Heating Type
Forced air
Heating Fuel
Natural gas
Building Cooling Type
Central air conditioning

Utilities

Water
Municipal water
Utility Sewer
Municipal sewage system

Room Layout

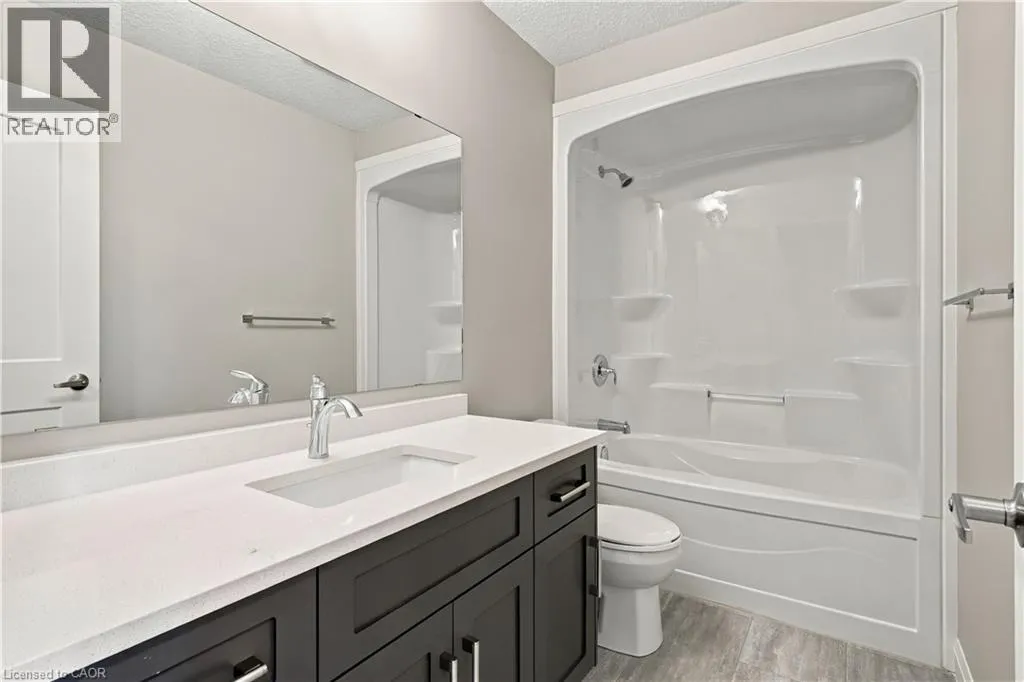
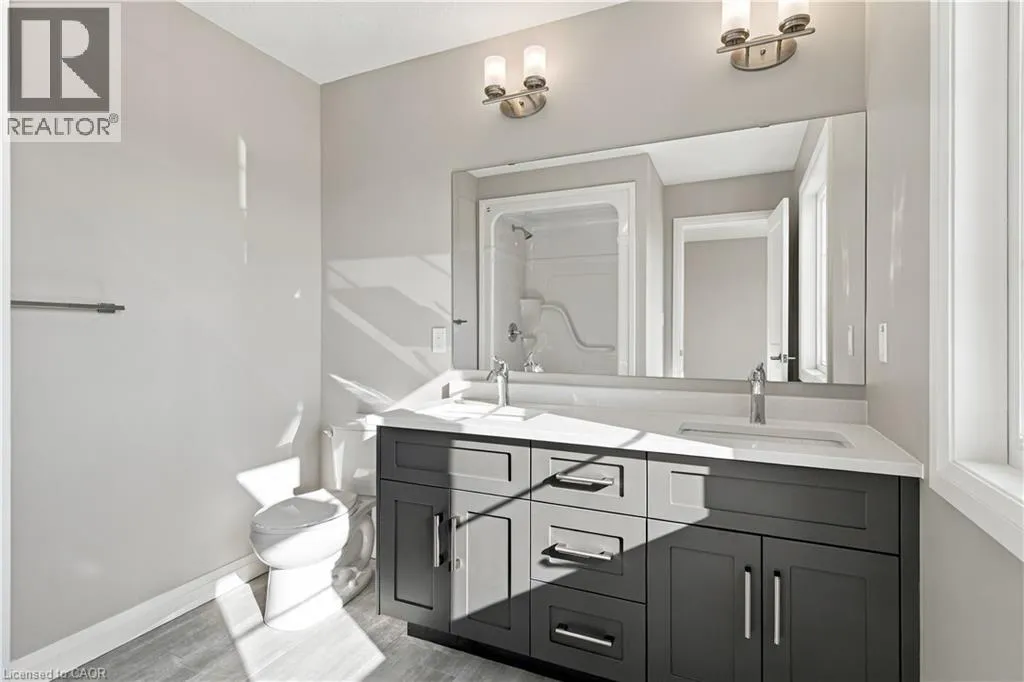
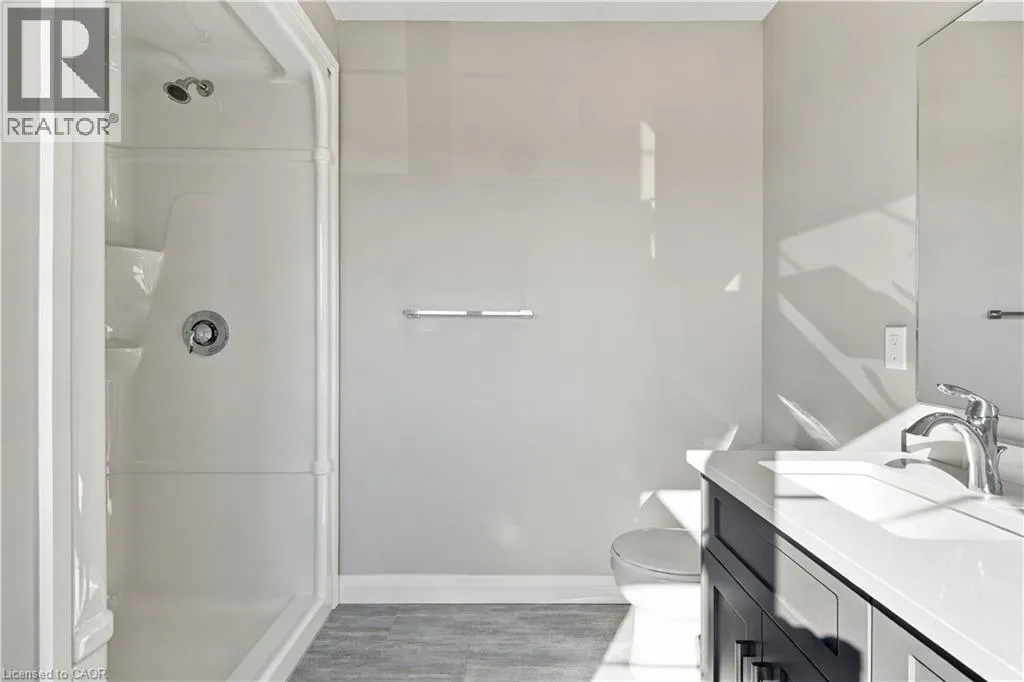
4pc Ensuite bath
Second level
Measurements not available
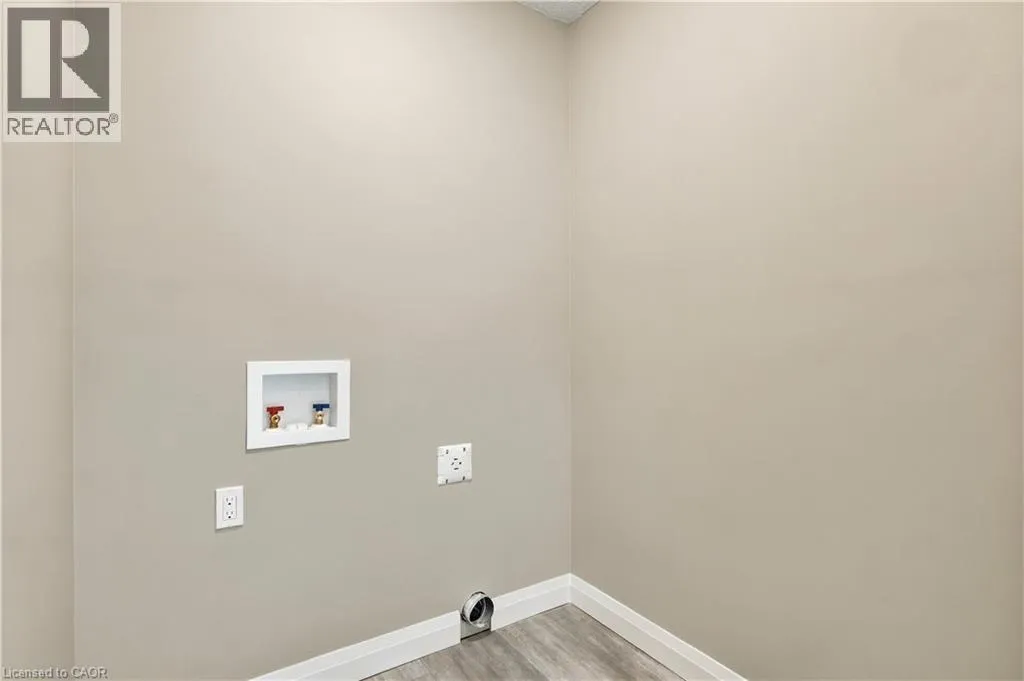
Laundry room
Second level
Measurements not available
Bedroom
Second level
9'1'' x 10'10''
Bedroom
Second level
9'10'' x 10'10''
3pc Bathroom
Second level
Measurements not available
Primary Bedroom
Second level
9'10'' x 17'2''
3pc Bathroom
Basement
Measurements not available
Utility room
Basement
Measurements not available
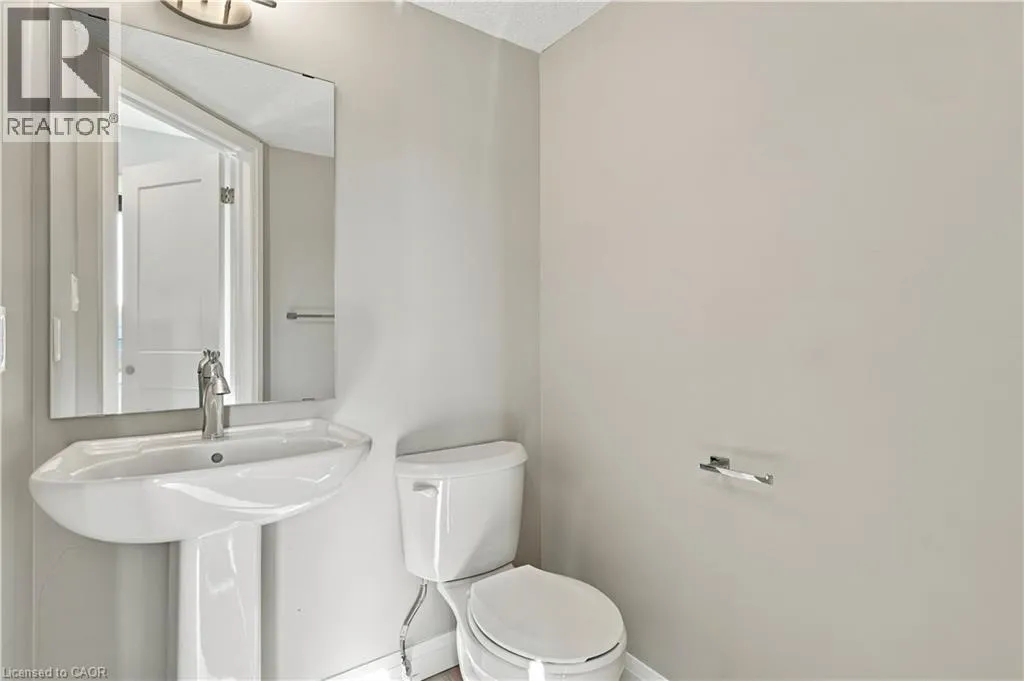
2pc Bathroom
Main level
Measurements not available
Kitchen
Main level
10'2'' x 10'0''
Living room
Main level
10'9'' x 12'9''
Dining room
Main level
8'7'' x 9'10''

Location

Learn more about this property
Listing provided by:
Corcoran Horizon Realty
MLS® number:
40876920
Agent:
Sy Williams
*Indicates required field
Name is required
Email is required
Please enter a valid phone number (e.g., 416-111-1111).