504 Devon Street, Stratford, Ontario N4Z 1A8

Listed for:
$599,900
3 beds
2 baths
Listed 21 days ago
House for rent: 504 Devon Street, Stratford, Ontario N4Z 1A8

View all 48 photos

About

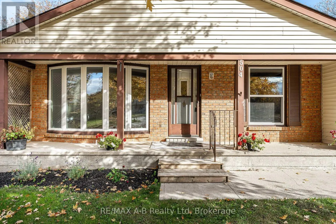
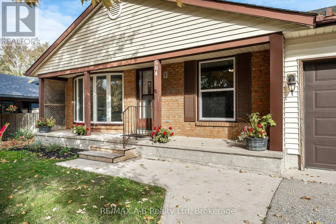
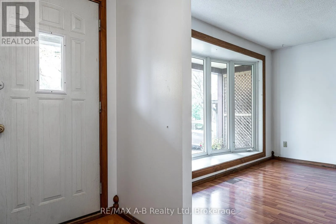
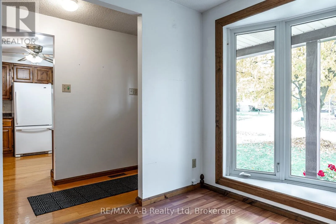
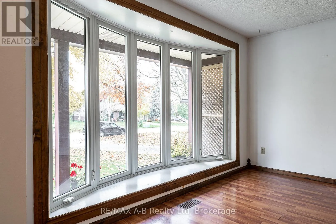
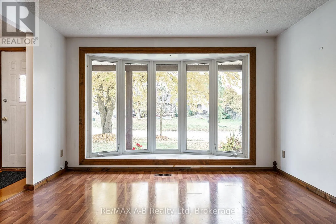
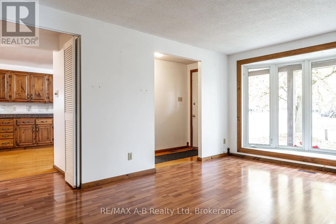
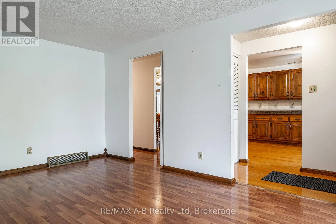
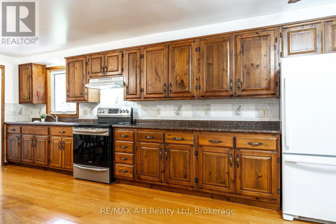
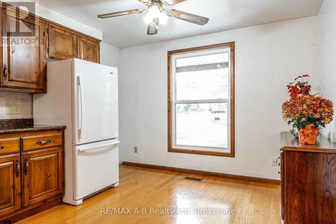
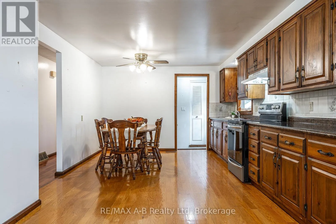
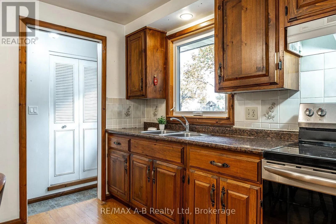
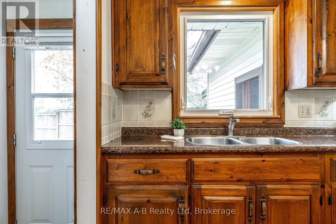
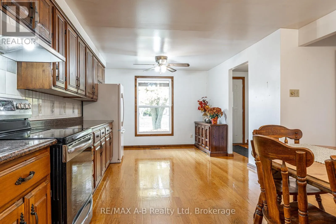
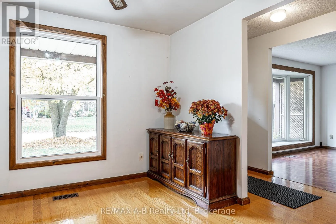
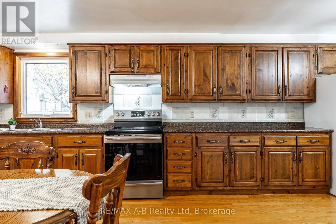
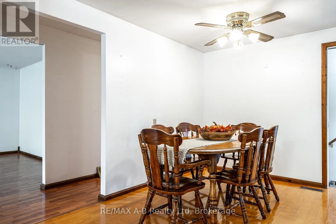
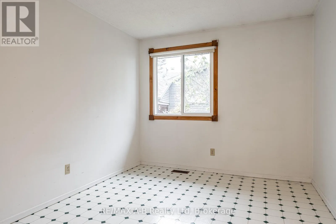
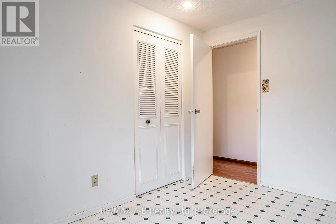
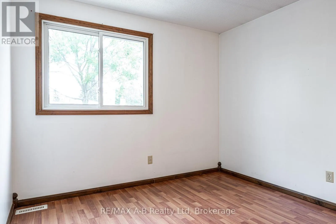
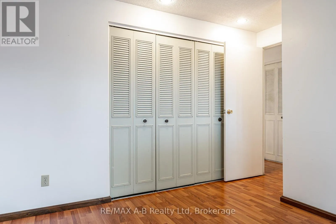
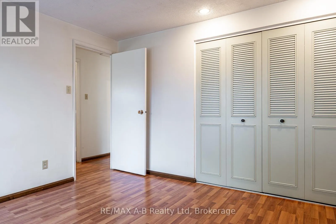
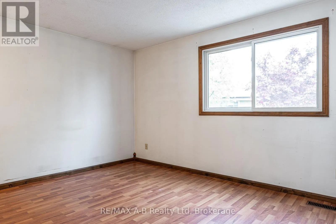
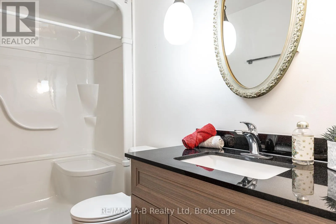
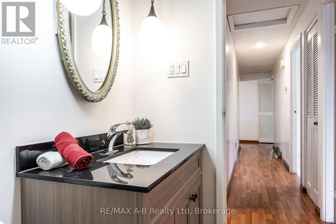
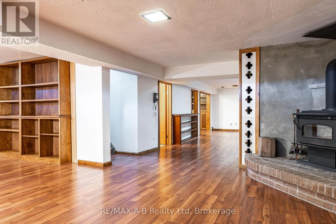
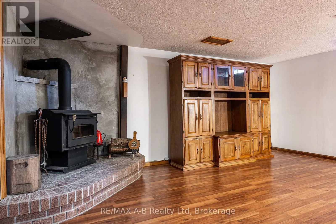
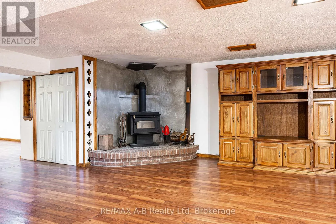
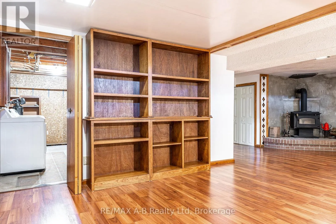
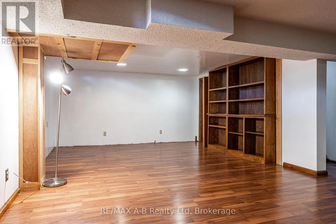
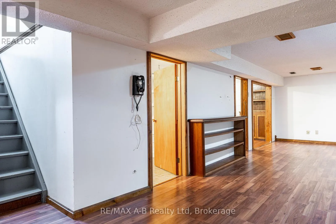
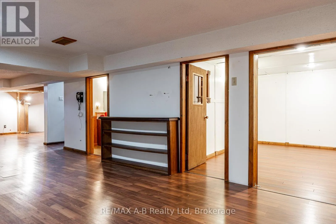
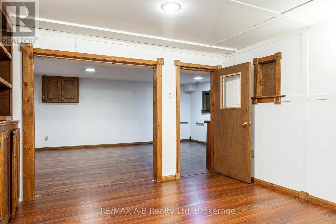
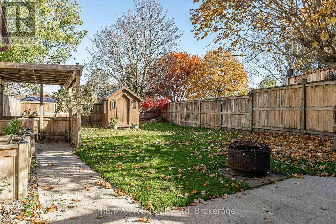
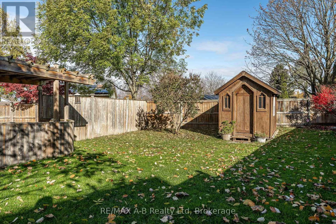
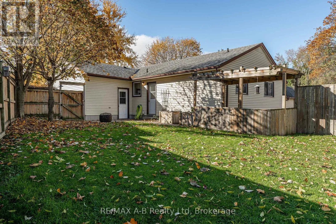
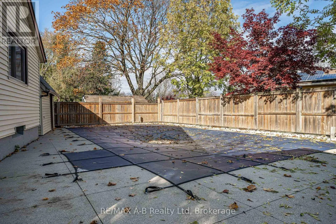
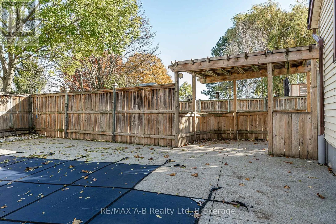
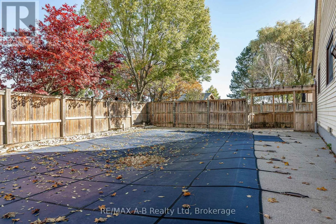
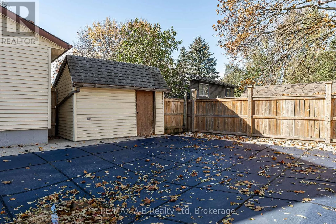
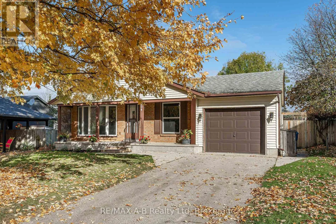
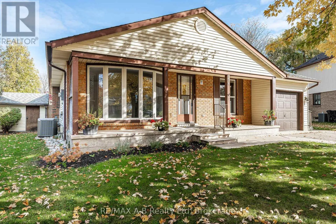
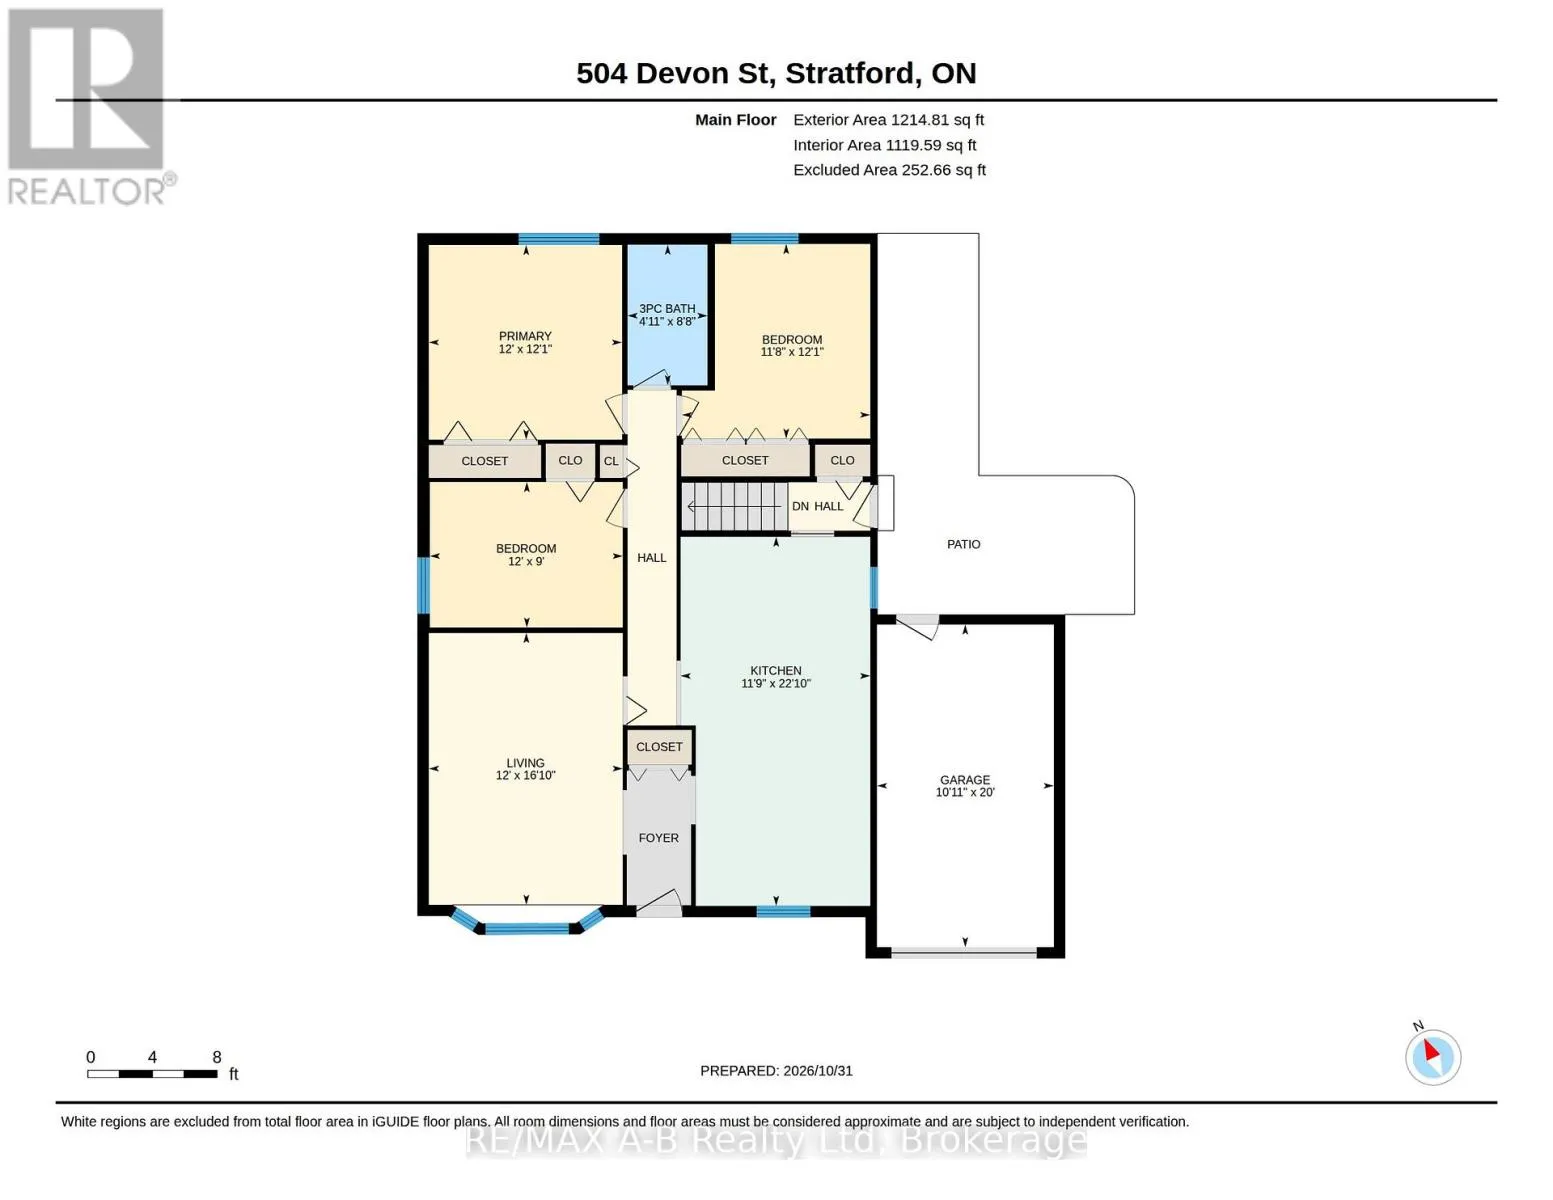
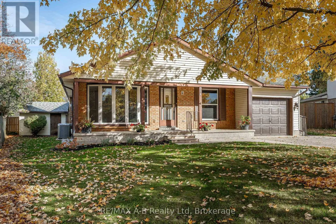
Cross Streets: Devon and CH Mier Blvd. ** Directions: East from Romeo onto Devon Street. Welcome to this charming bungalow, full of character and offering plenty of space for comfortable family living and entertaining! This inviting home features 3 bedrooms and 2 bathrooms, with timeless charm and a warm, welcoming feel throughout.The spacious, country-sized kitchen offers plenty of room for cooking, gathering, and creating memories with family and friends. The finished basement provides additional living space, perfect for a family room, recreation area, home office, or guest space.Step outside and enjoy your own backyard retreat, complete with a 16' x 32' in-ground pool-perfect for summer entertaining, relaxing, and making the most of sunny days. A wonderful opportunity to enjoy the charm of a longtime family home with the space and features today's families are looking for. A home with character, comfort, and room to enjoy! (id:27476)

Property Highlights

MLS® Number
X14135638
Type
Single Family
Community Name
Stratford
Ownership Type
Freehold
Land Size
38.7 x 10² FT ; Lot size irregular
Parking Space Total
3

Building

Building Type
House
Storeys
1.00
Square Footage
1100 - 1500 sqft
Bathrooms Total
2
Bedrooms Above Ground
3
Bedrooms Total
3
Exterior Finish
Brick Veneer, Vinyl siding
Fireplace Present
Yes
Basement Type
Full
Basement Features
Building Heating Type
Forced air
Heating Fuel
Natural gas
Building Cooling Type
Central air conditioning

Utilities

Water
Municipal water
Utility Sewer
Sanitary sewer

Room Layout

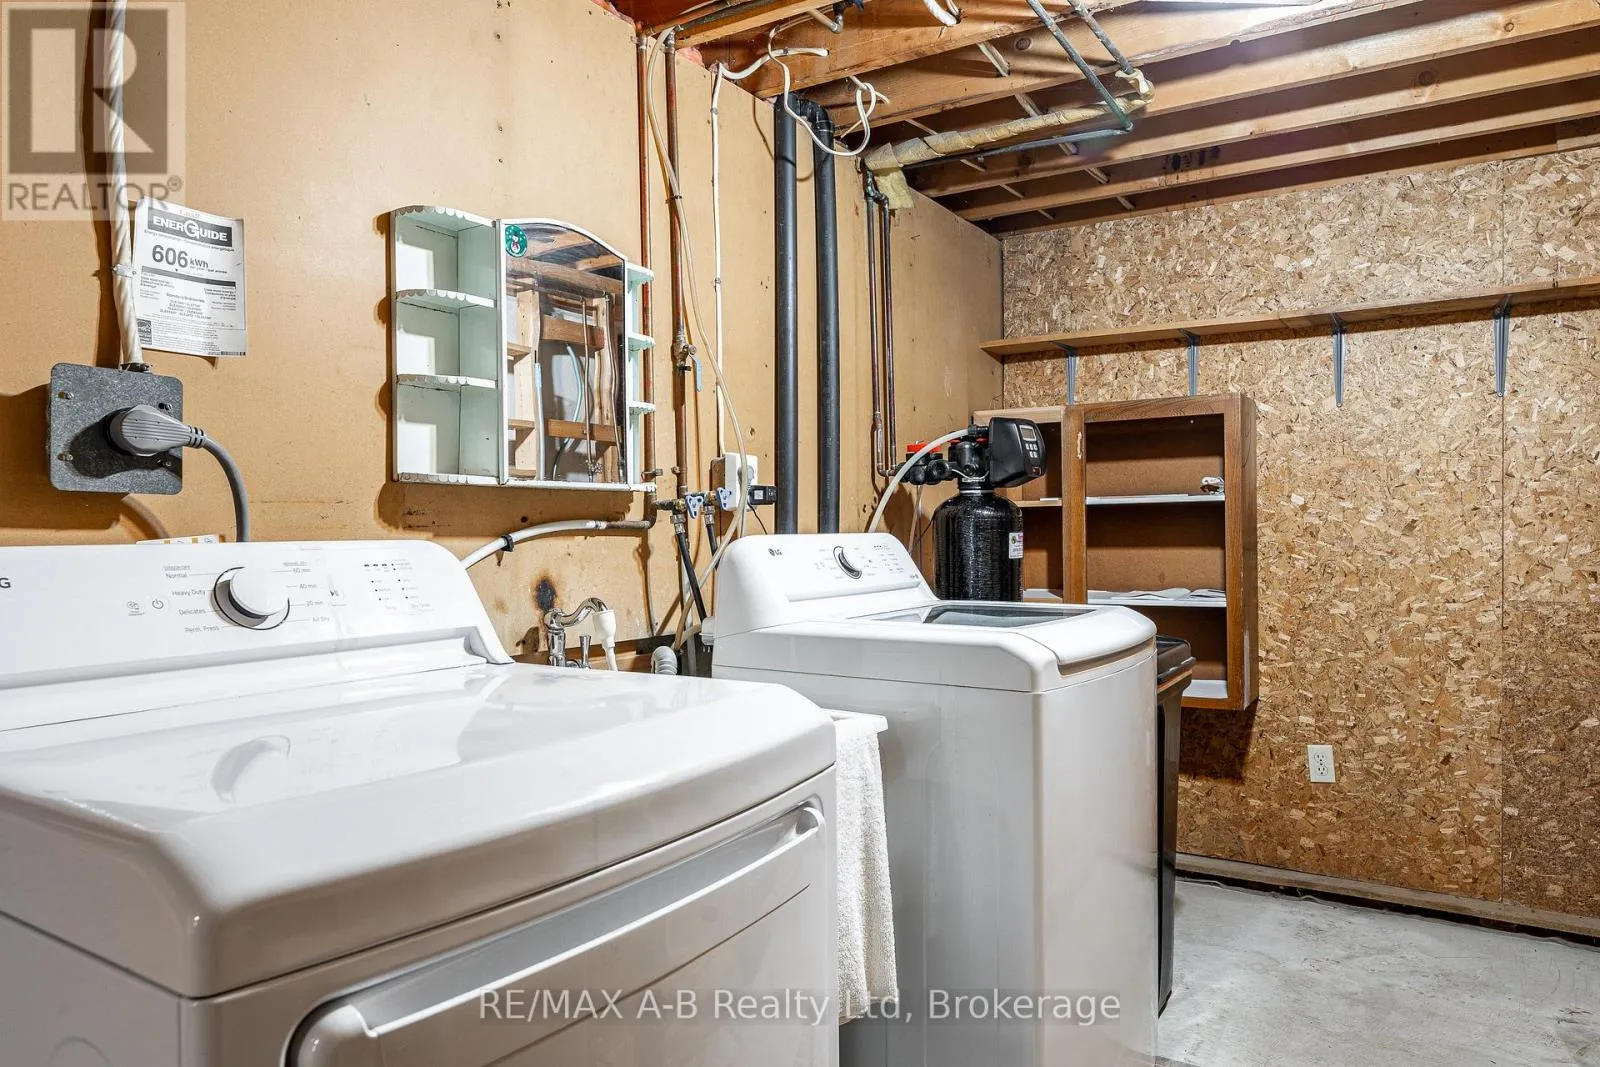
Laundry room
Basement
4.45 m x 1.78 m
Utility room
Basement
1.68 m x 1.63 m
Recreational, Games room
Basement
7.95 m x 3.96 m
Office
Basement
3.91 m x 3.43 m
Games room
Basement
5.18 m x 3.86 m
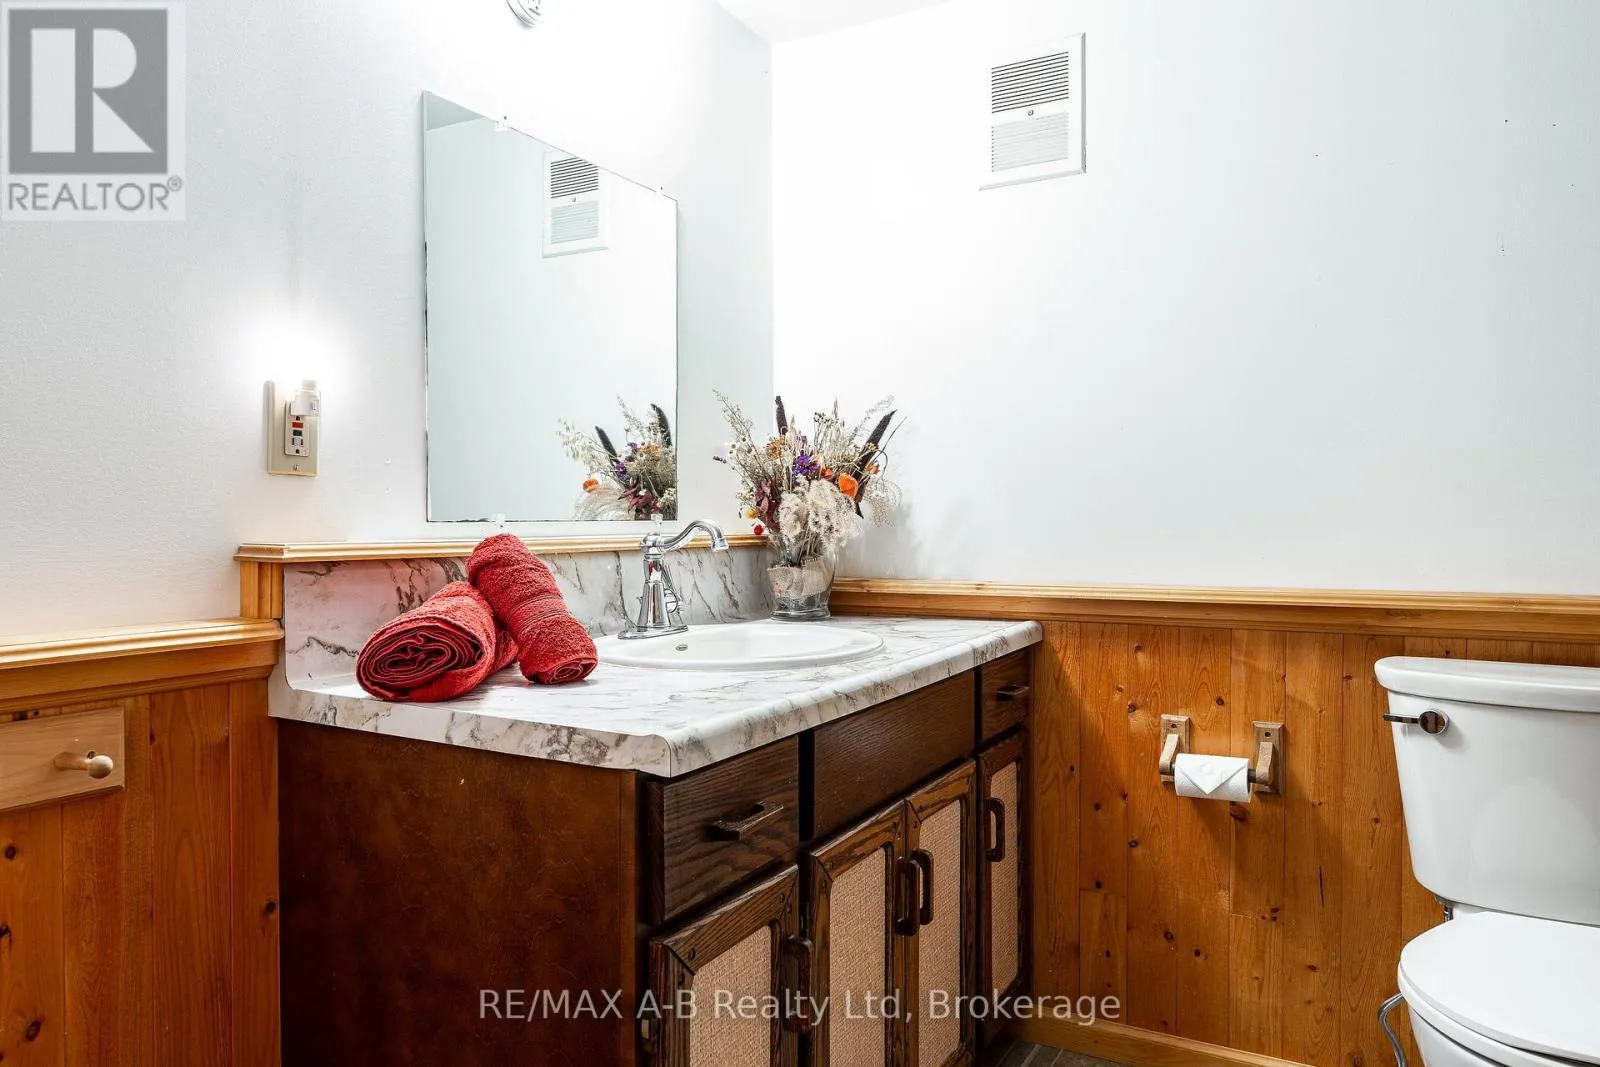
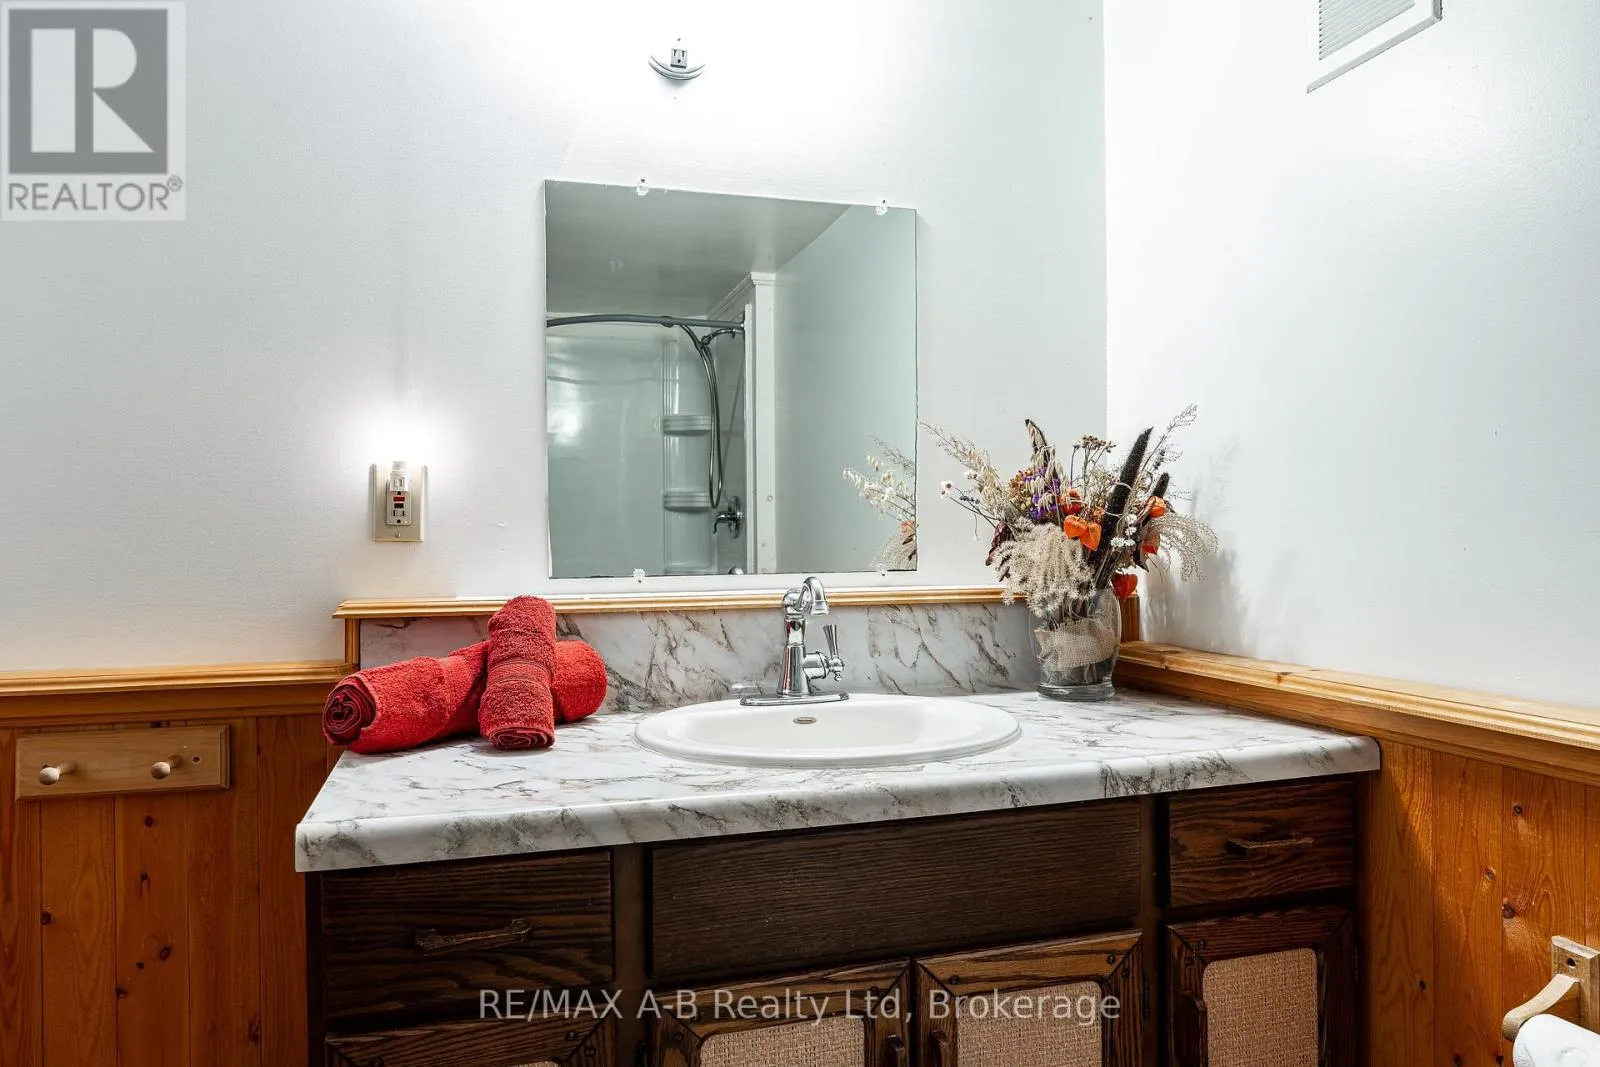
Bathroom
Basement
3.35 m x 2.01 m
Kitchen
Main level
6.96 m x 3.58 m
Living room
Main level
5.13 m x 3.66 m
Primary Bedroom
Main level
3.66 m x 3.68 m
Bedroom
Main level
3.68 m x 3.56 m
Bedroom
Main level
3.66 m x 2.74 m
Bathroom
Main level
2.64 m x 1.5 m

Location

Learn more about this property
Listing provided by:
RE/MAX A-B Realty Ltd
MLS® number:
X14135638
Agent:
Laura Leyser
*Indicates required field
Name is required
Email is required
Please enter a valid phone number (e.g., 416-111-1111).