76 Devon Street, Stratford, Ontario N5A 2Z3

Listed for:
$1,300,000
6 beds
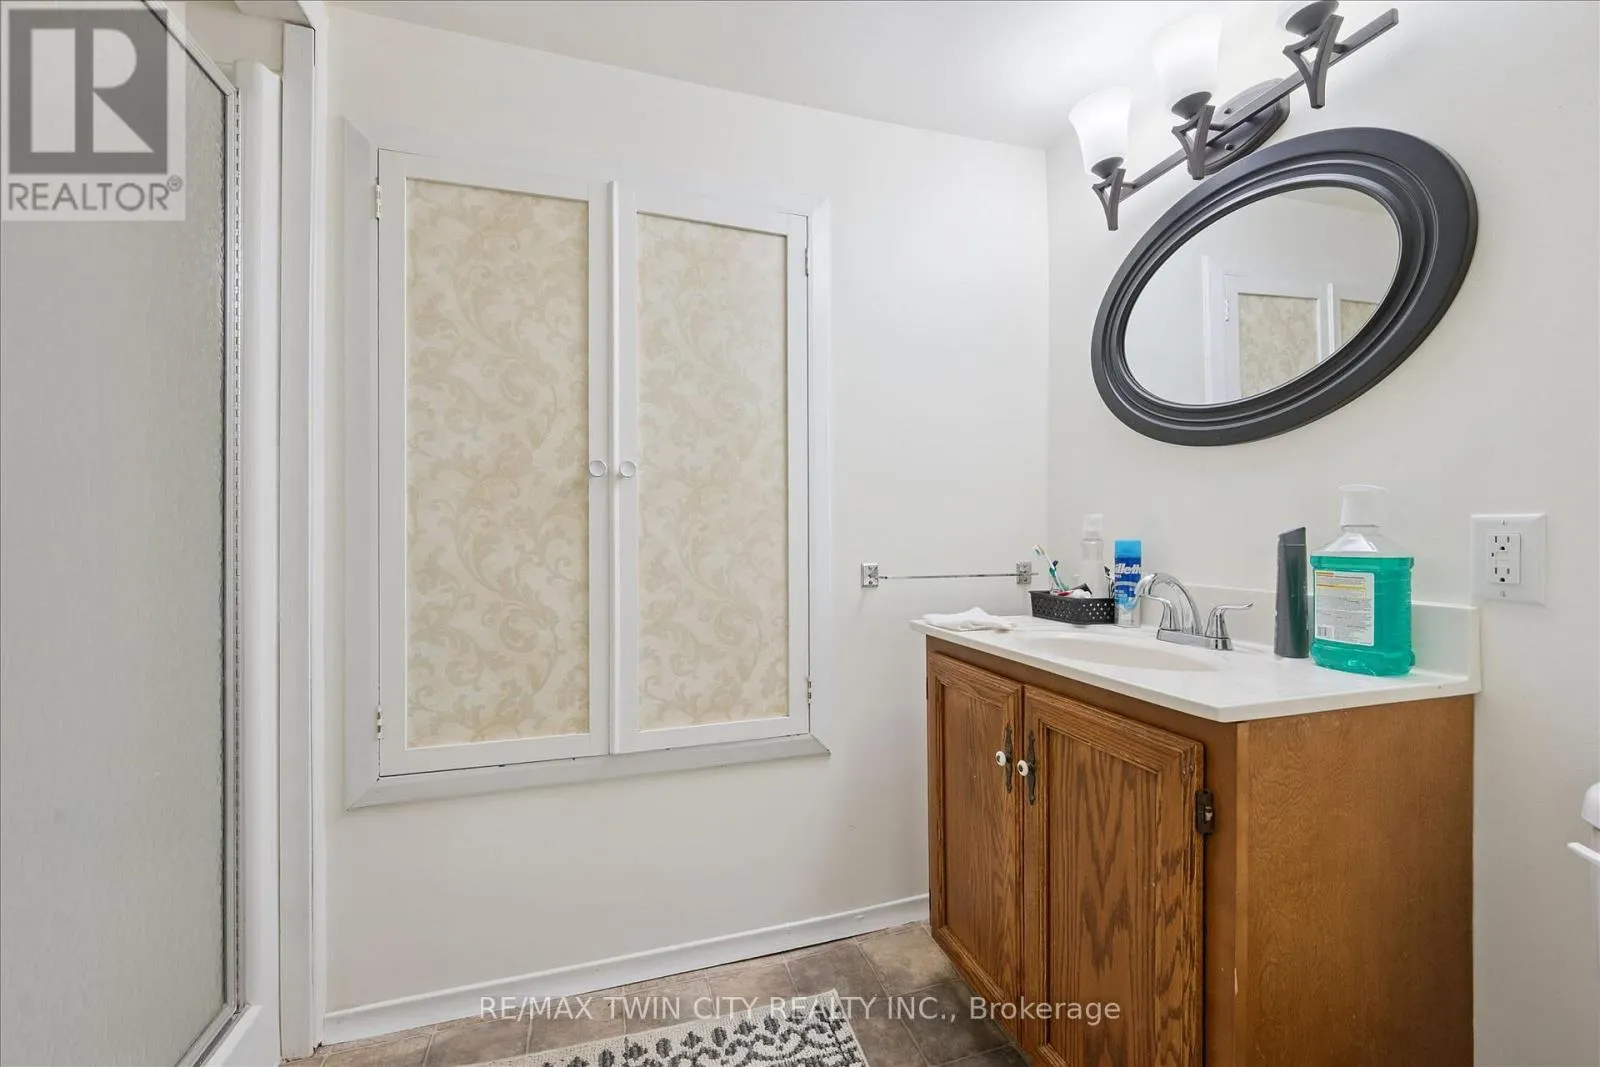
5 baths
Listed Today
House for rent: 76 Devon Street, Stratford, Ontario N5A 2Z3

View all 37 photos

About

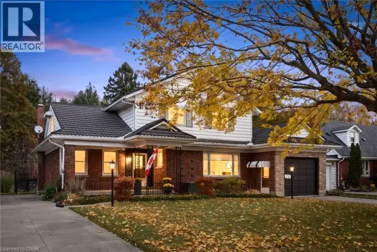
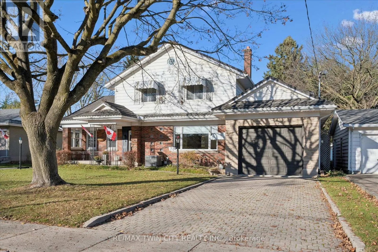
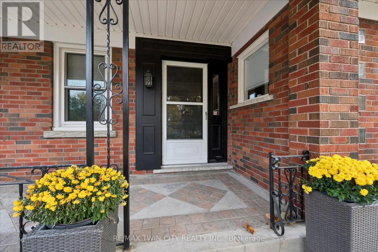
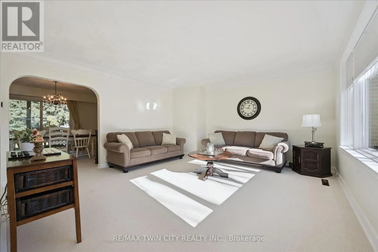
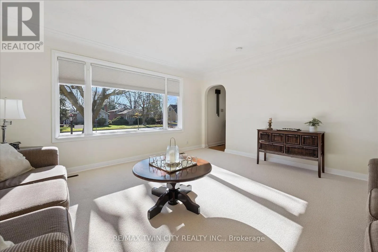
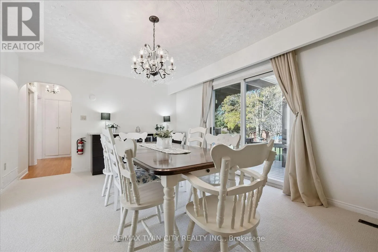
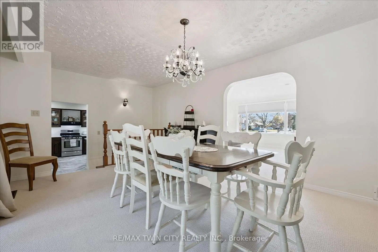
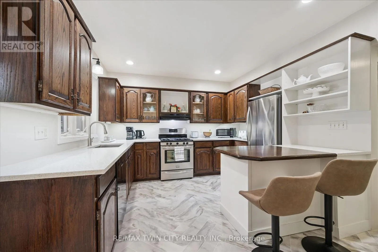
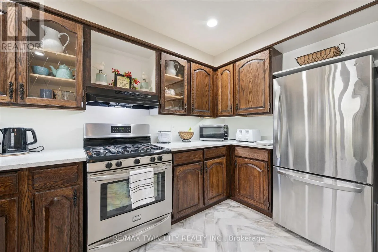
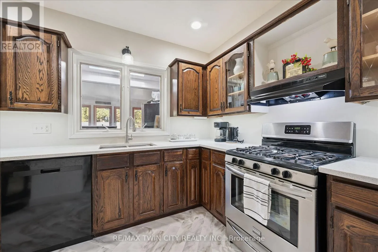
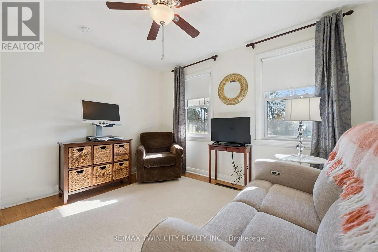
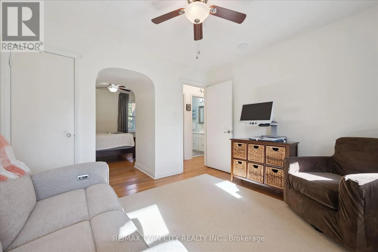
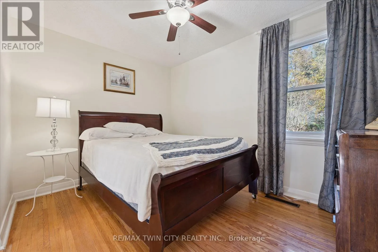
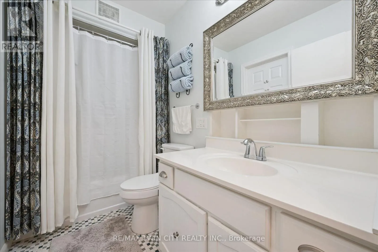
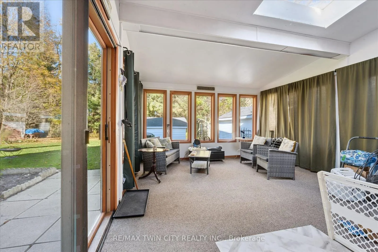
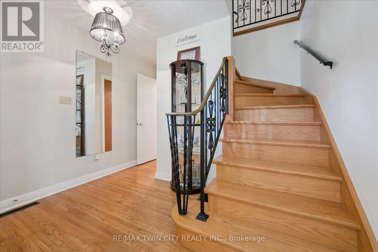
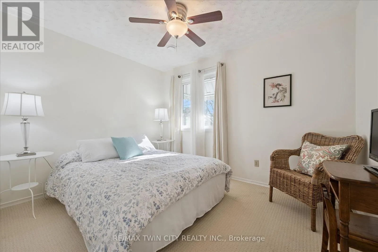
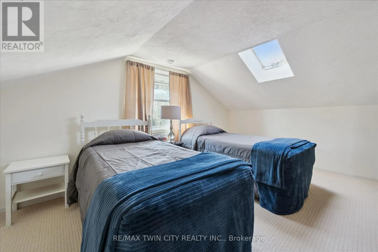
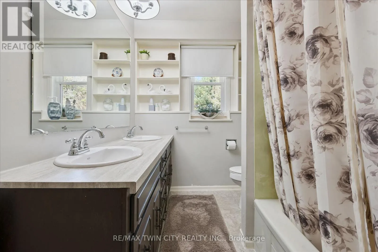
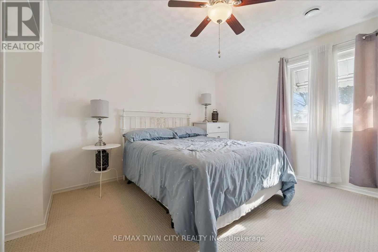
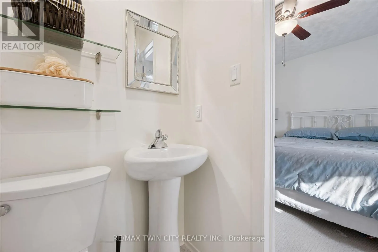
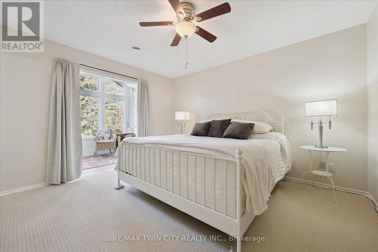
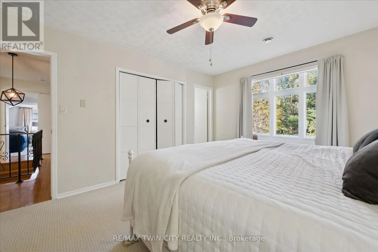
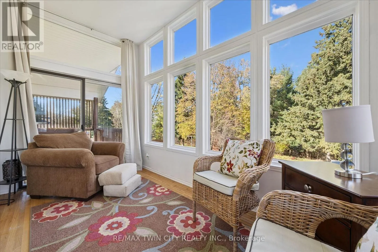
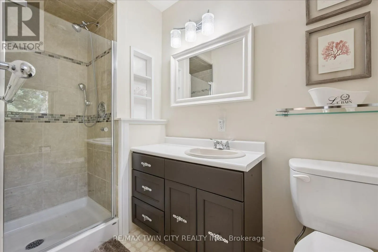
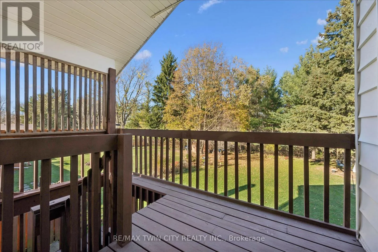
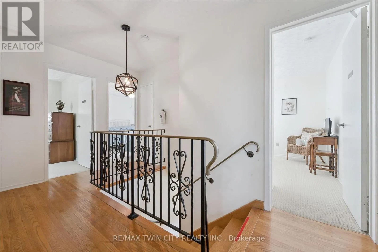
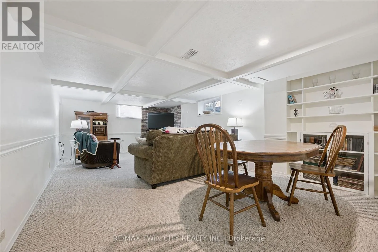
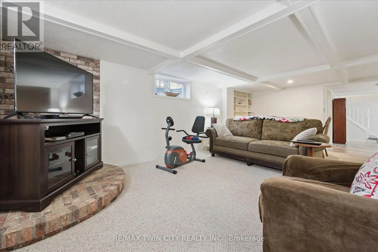
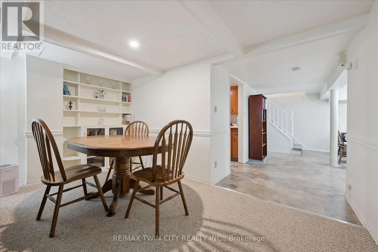
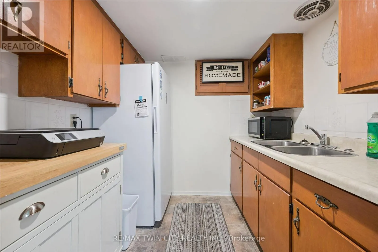
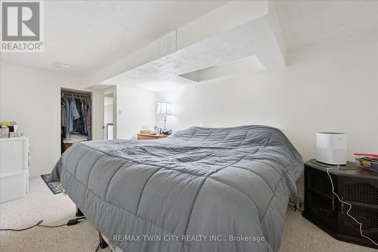
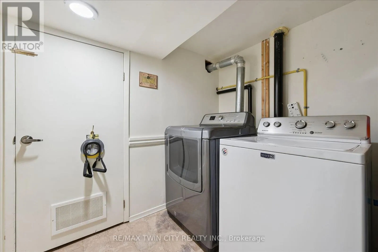
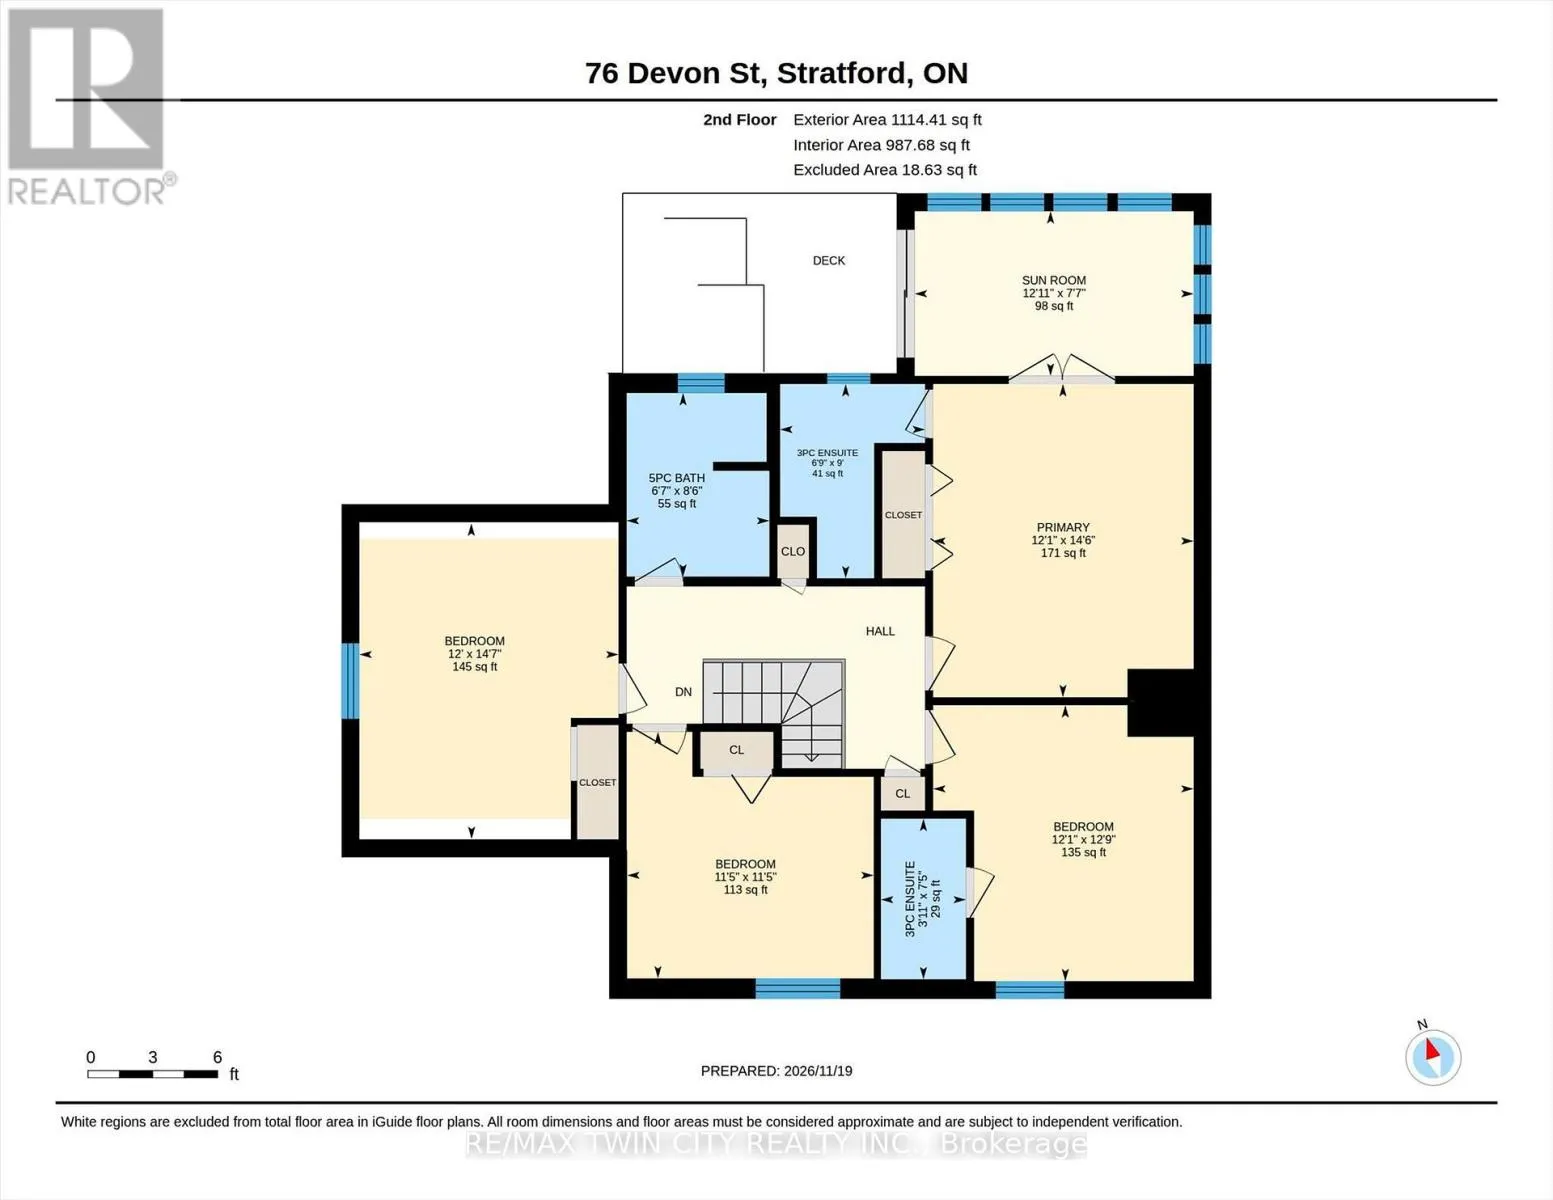
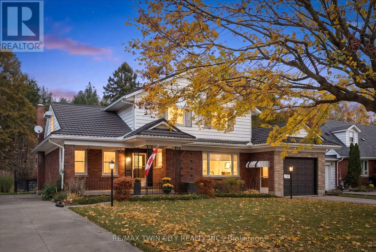
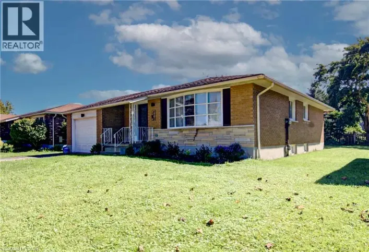
Cross Streets: ROMEO ST.N. ** Directions: ROMEO ST.N. TO DEVON ST. Welcome to Whispering Pines of Stratford! This spacious 6-bedroom, 5-bathroom home sits on a beautiful 70' x 175' lot on a quiet street, just minutes from the Stratford Festival, Avon River, parks, walking trails and downtown Stratford. Surrounded by mature trees and lovely gardens, the large backyard backs onto greenspace and within 5 minutes from the golf course, offering a peaceful and private setting. Inside, you'll find generous living spaces, fresh paint, new flooring, and several beautifully updated rooms. The spacious upper primary suite features plenty of closet space, a private bathroom and a bright sitting room overlooking the gorgeous backyard and trees beyond. Other highlights include a well-maintained metal roof, balcony, garden shed, two driveways (concrete and interlock), garage and plenty of parking. Until recently, this property operated legally as a successful bed and breakfast, welcoming visitors to Stratford for many years. Whether you're looking for a wonderful home for a large or extended family, multigenerational living, or the opportunity to operate a bed and breakfast or Airbnb (subject to approvals), this special property offers plenty of space, flexibility and possibilities! (id:27476)

Property Highlights

MLS® Number
X14201144
Type
Single Family
Community Name
Stratford
Ownership Type
Freehold
Land Size
70 x 175 FT
Parking Space Total
7

Building

Building Type
House
Storeys
2.00
Square Footage
2000 - 2500 sqft
Bathrooms Total
5
Bedrooms Above Ground
5
Bedrooms Total
6
Amenities
Fireplace(s) Golf Nearby, Park, Schools
Exterior Finish
Brick, Vinyl siding
Fireplace Present
Yes
Basement Type
N/A (Finished), N/A
Basement Features
Apartment in basement
Building Heating Type
Forced air
Heating Fuel
Natural gas
Building Cooling Type
Central air conditioning

Utilities

Water
Municipal water
Utility Sewer
Sanitary sewer

Room Layout

Bedroom 4
Second level
3.66 m x 4.44 m
Primary Bedroom
Second level
3.68 m x Measurements not available
Sunroom
Second level
3.94 m x 2.31 m
Bedroom 2
Second level
3.68 m x 3.89 m
Bedroom 3
Second level
3.48 m x 3.48 m
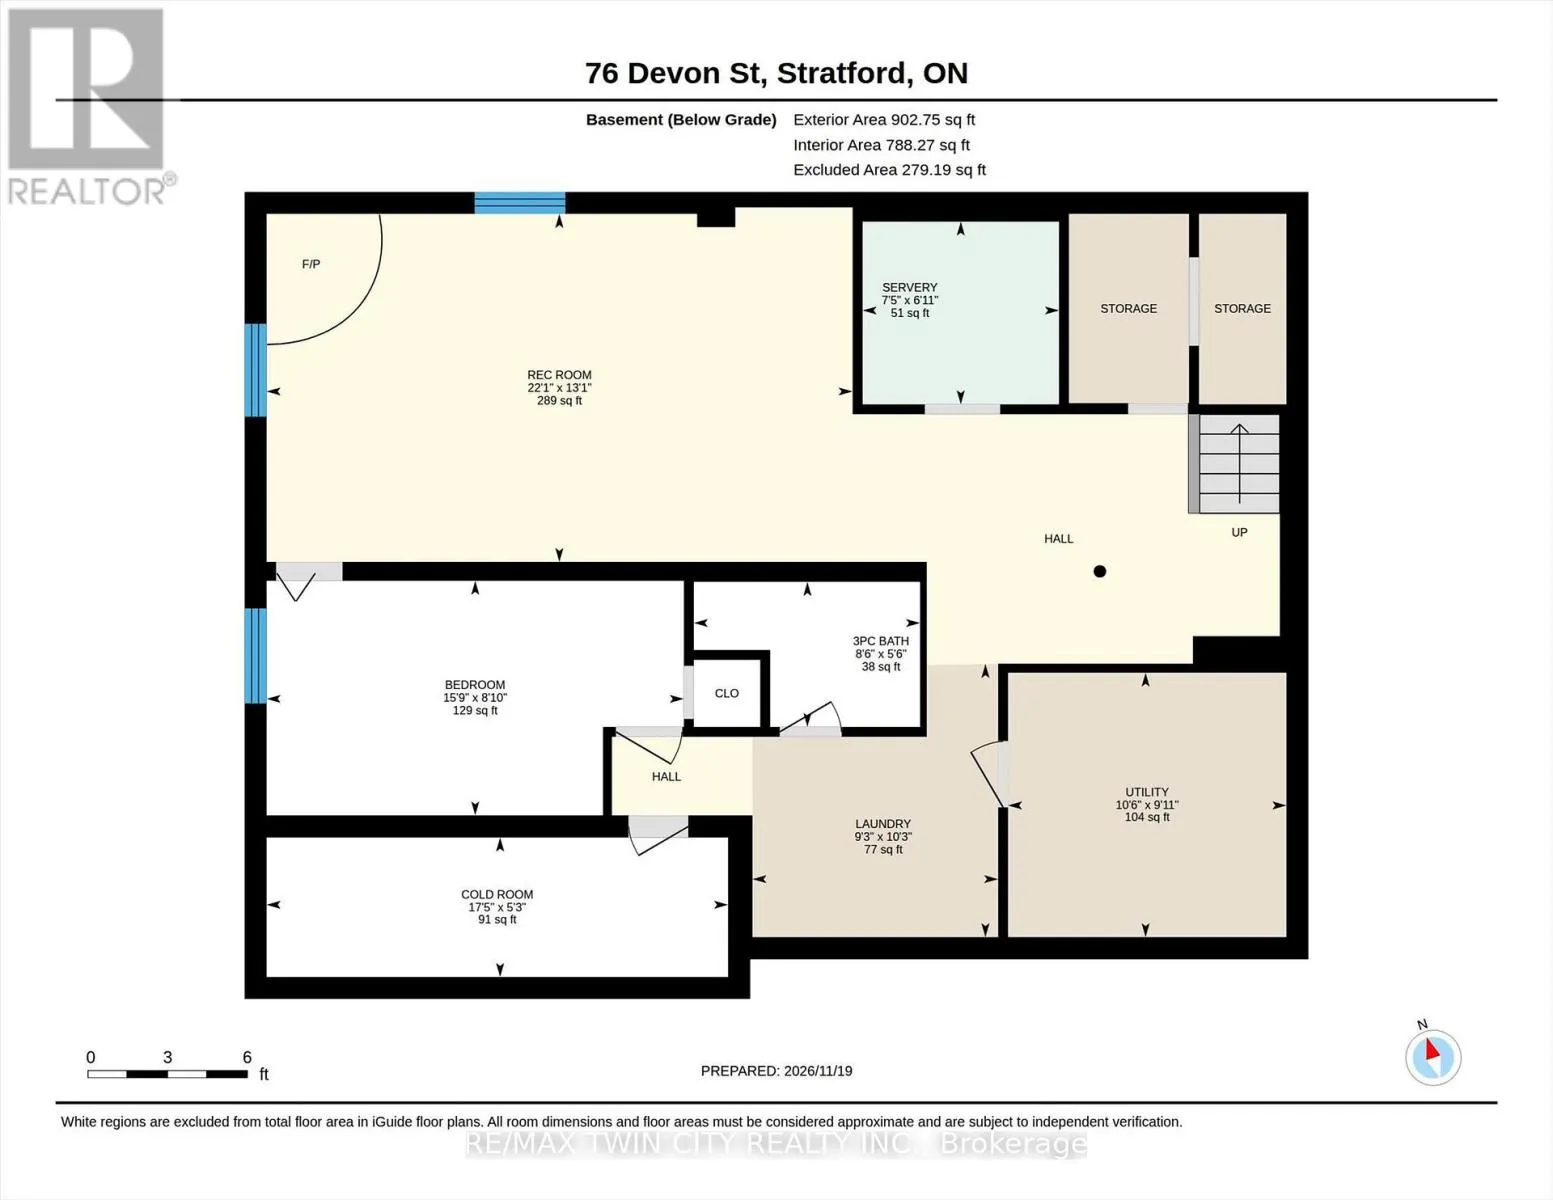
Recreational, Games room
Basement
6.73 m x 3.99 m
Other
Basement
2.26 m x 2.11 m
Bedroom 5
Basement
4.8 m x 2.69 m
Utility room
Basement
3.2 m x 3.02 m
Cold room
Basement
5.31 m x 1.6 m
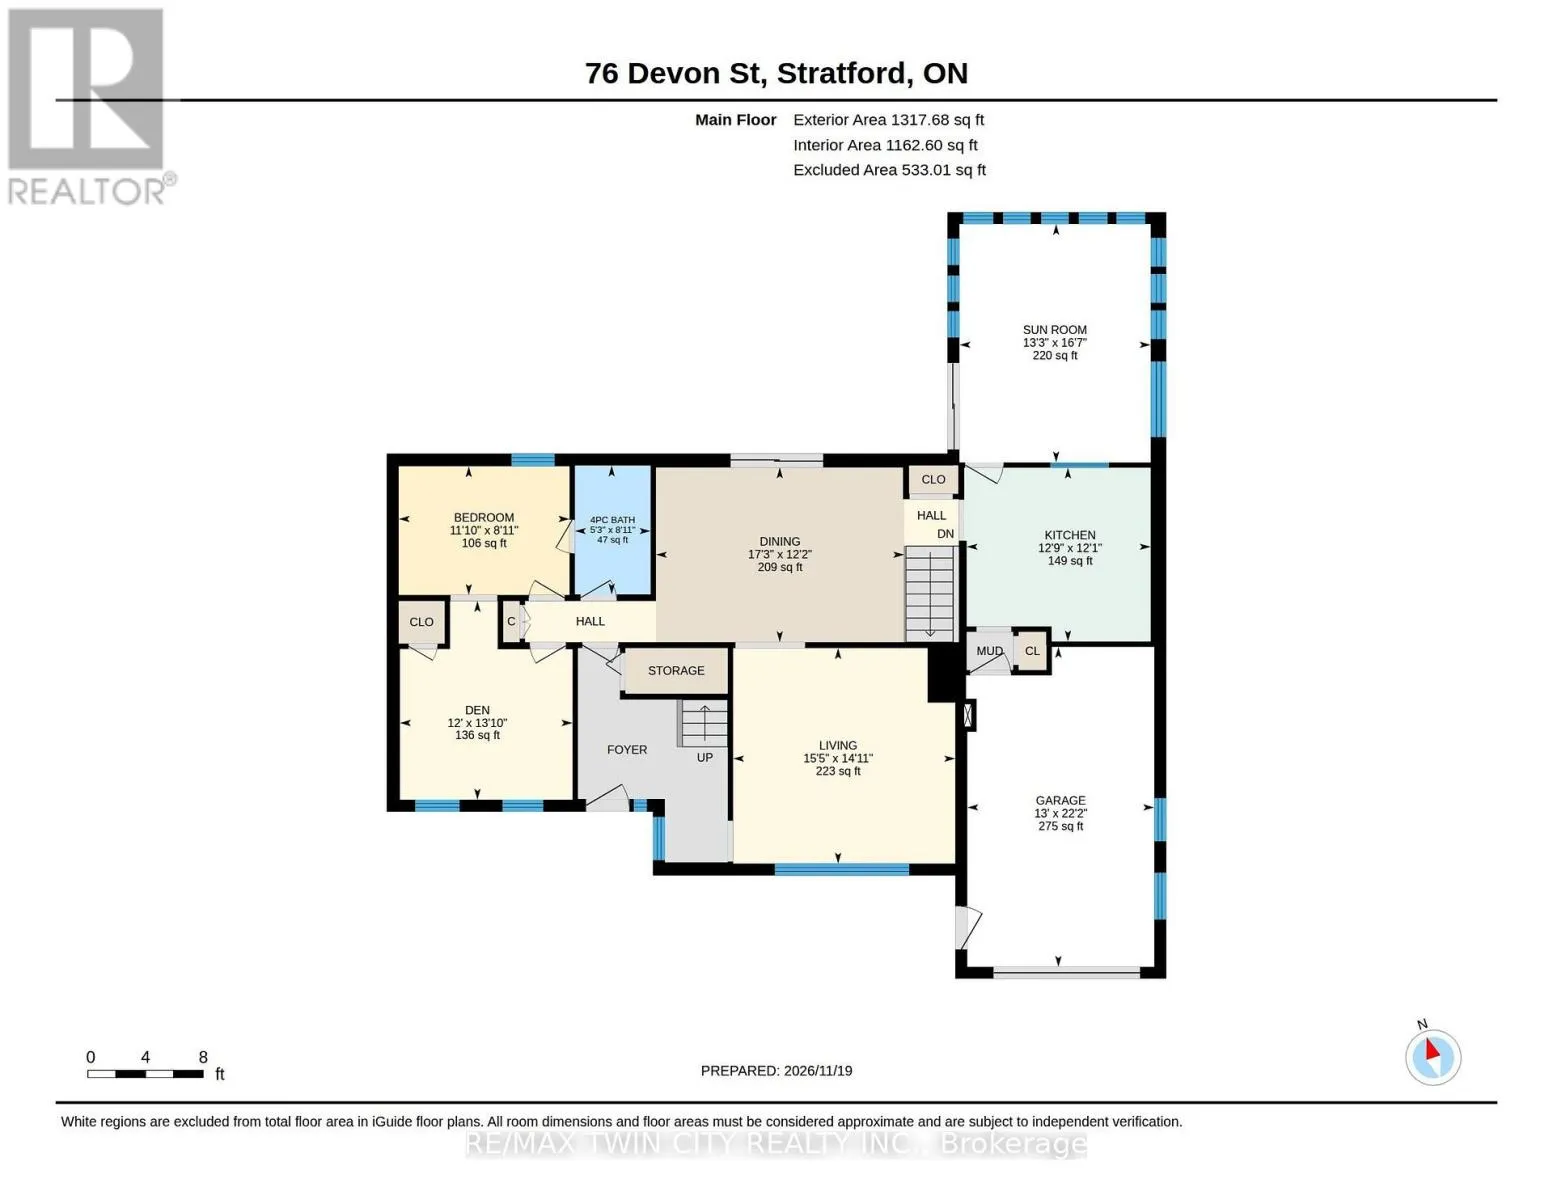
Living room
Main level
4.55 m x 4.7 m
Dining room
Main level
3.71 m x 5.26 m
Kitchen
Main level
3.68 m x 3.89 m
Sunroom
Main level
5.05 m x 4.04 m
Den
Main level
4.22 m x 3.66 m

Location

Learn more about this property
Listing provided by:
RE/MAX TWIN CITY REALTY INC.
MLS® number:
X14201144
Agent:
Laurie Keyes
*Indicates required field
Name is required
Email is required
Please enter a valid phone number (e.g., 416-111-1111).