73 Hardy Drive, Strathroy-Caradoc, Ontario N7G 0G2

Listed for:
$658,900
2 beds
2 baths
Listed 34 days ago
House for rent: 73 Hardy Drive, Strathroy-Caradoc, Ontario N7G 0G2

View all 2 photos

About

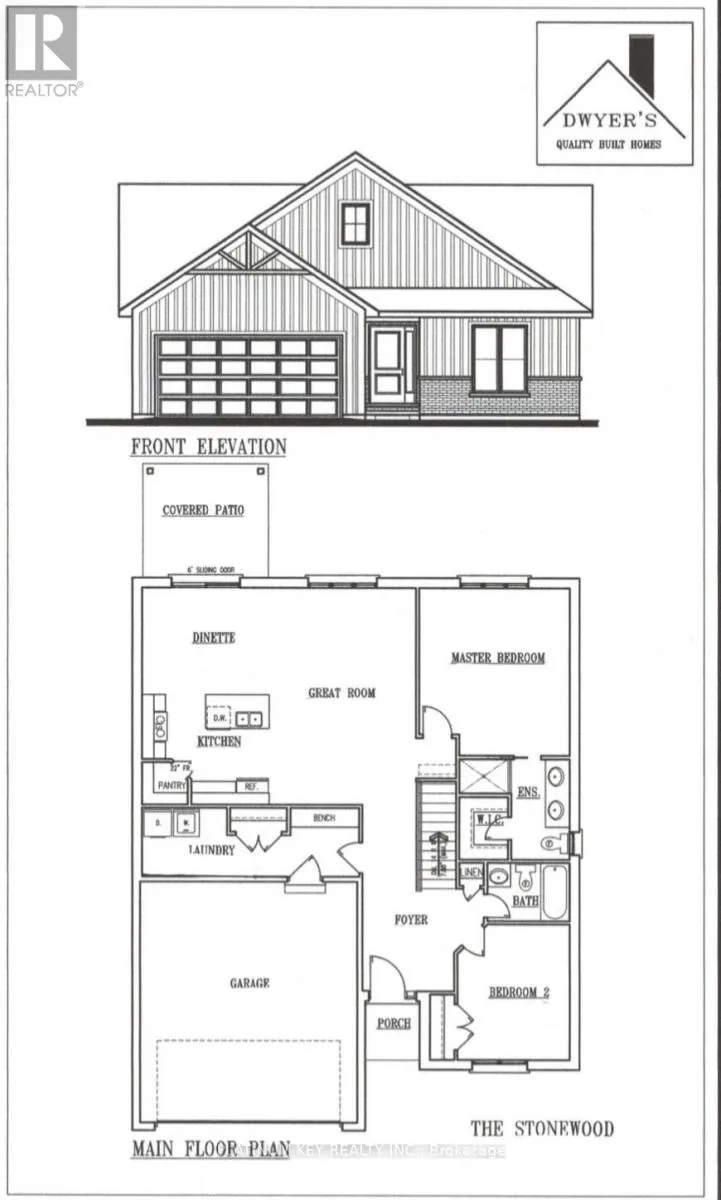
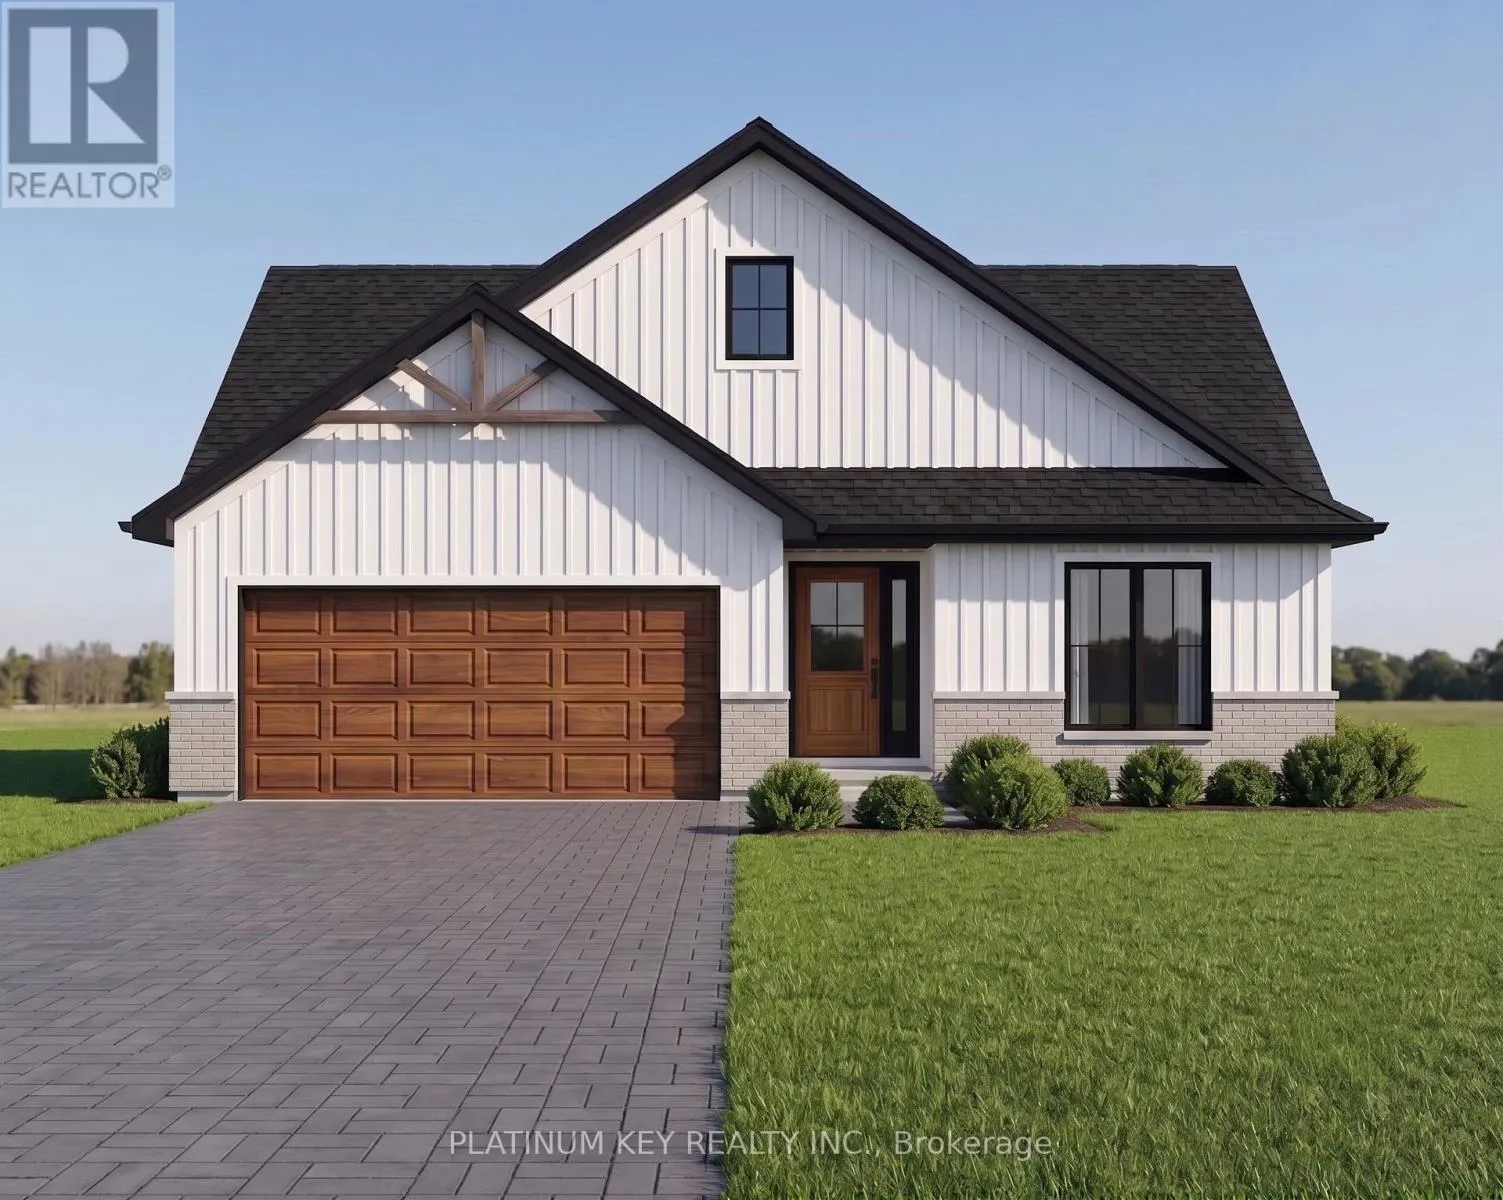
Cross Streets: Elliott Street. ** Directions: Located in South Grove Meadows. From Saxton Rd turn East on Elwood Ave then North on Hardy Drive. The Stonewood by Dwyer Homes is a quality-built bungalow offering 1,327 sq. ft. of thoughtfully designed living space with 2 bedrooms, 2 full bathrooms, and an attached 2-car garage in Strathroy's South Grove Meadows. The open-concept main floor features a bright great room, dinette, and modern kitchen designed for everyday living and entertaining. The primary bedroom includes a walk-in closet and a private 4-piece ensuite. A second bedroom, 4-piece main bathroom, and laundry room with direct access to the garage complete the functional main floor layout. Located in South Grove Meadows, this home provides a family-friendly setting just minutes from Caradoc Sands Golf Course, parks, schools, shopping, and Strathroy's many local amenities. A perfect blend of modern living, quality construction, and a sought-after location. Price reflects the Provincial and Federal HST rebates. (id:27476)

Property Highlights

MLS® Number
X13555156
Type
Single Family
Community Name
SE
Ownership Type
Freehold
Land Size
59.6 x 120 FT|under 1/2 acre
Parking Space Total
4

Building

Building Type
House
Storeys
1.00
Square Footage
1100 - 1500 sqft
Bathrooms Total
2
Bedrooms Above Ground
2
Bedrooms Total
2
Amenities
Golf Nearby, Hospital, Park, Schools
Exterior Finish
Vinyl siding, Stone
Fireplace Present
No
Basement Type
Full (Unfinished)
Basement Features
Building Heating Type
Forced air
Heating Fuel
Natural gas
Building Cooling Type
Central air conditioning

Utilities

Water
Municipal water
Utility Sewer
Sanitary sewer

Room Layout

Foyer
Main level
2.44 m x 2.74 m
Kitchen
Main level
3.38 m x 2.92 m
Dining room
Main level
3.38 m x 2.84 m
Great room
Main level
3.91 m x 5.77 m
Primary Bedroom
Main level
4.01 m x 4.47 m
Bedroom 2
Main level
3 m x 3.61 m
Laundry room
Main level
5.79 m x 1.83 m

Location

Learn more about this property
Listing provided by:
PLATINUM KEY REALTY INC.
MLS® number:
X13555156
Agent:
Kevin Kingma
*Indicates required field
Name is required
Email is required
Please enter a valid phone number (e.g., 416-111-1111).