49 Hardy Drive, Strathroy-Caradoc, Ontario N7G 0G2

Listed for:
$799,900
3 beds
2 baths
Listed 2 days ago
House for rent: 49 Hardy Drive, Strathroy-Caradoc, Ontario N7G 0G2

View all 34 photos

About

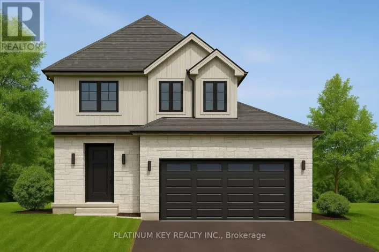
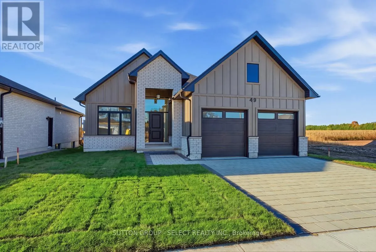
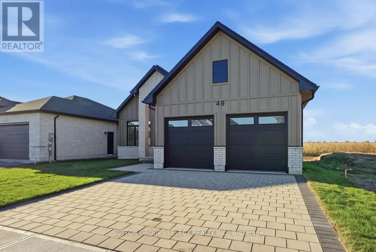
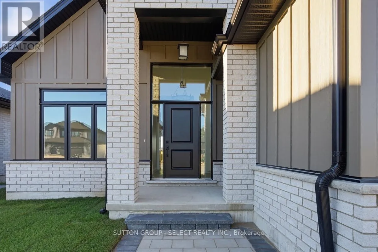
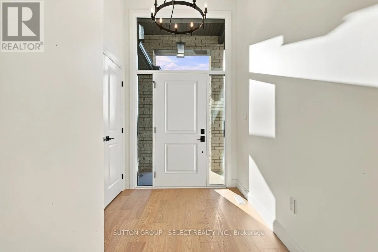
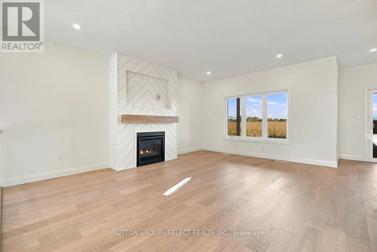
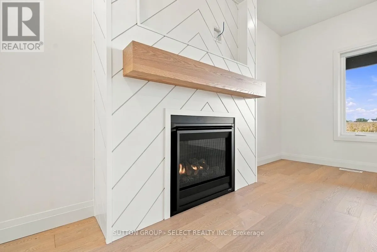
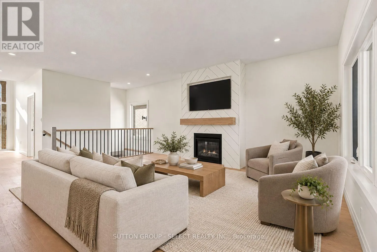
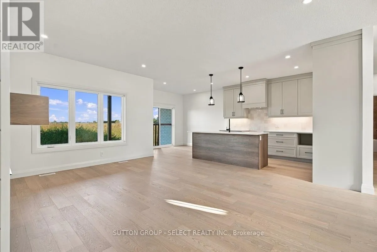
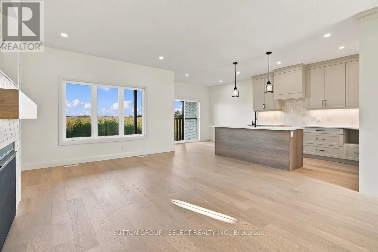
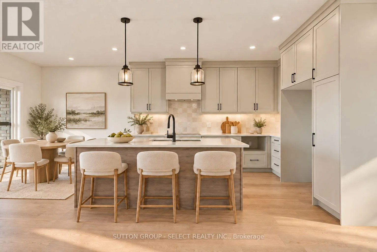
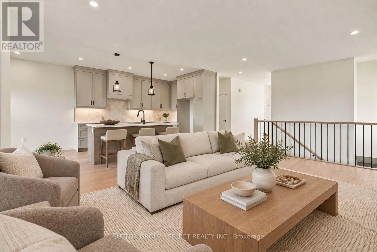
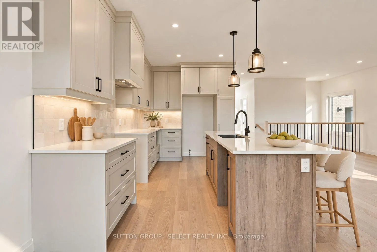
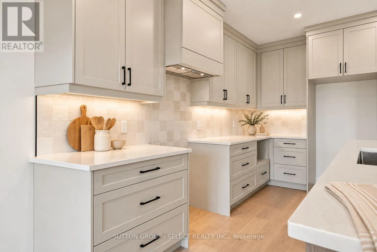
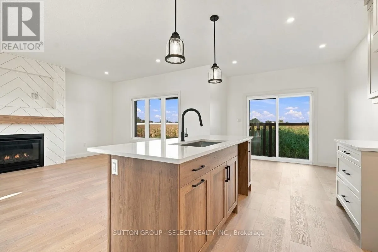
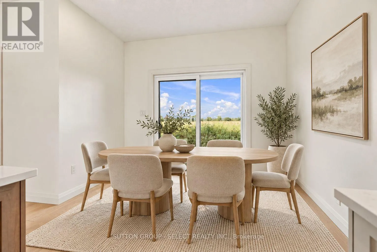
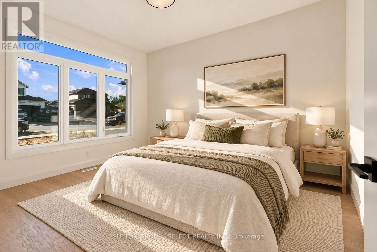
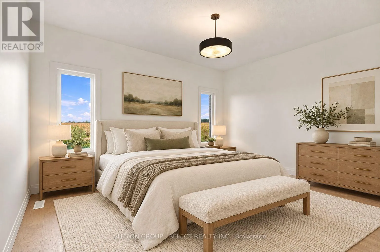
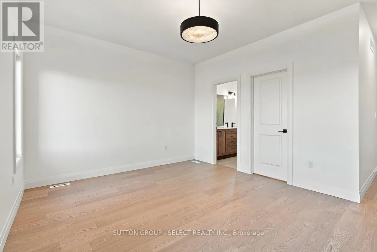
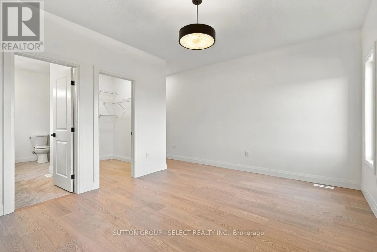
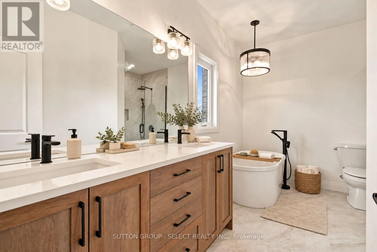
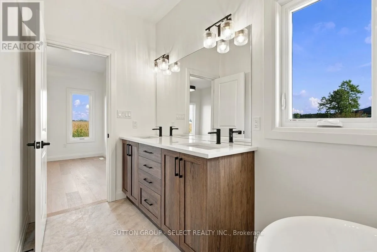
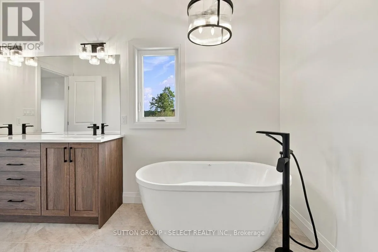
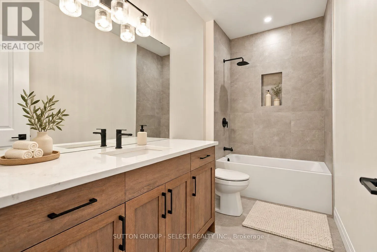
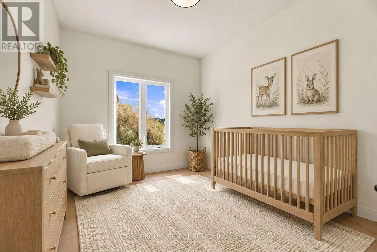
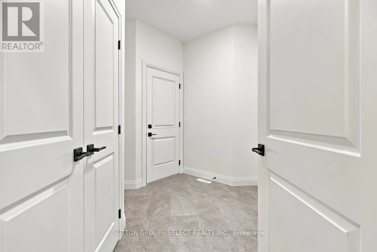
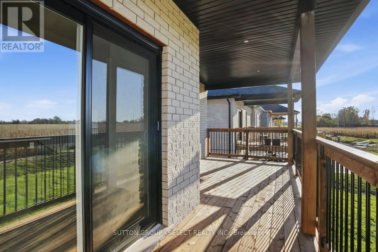
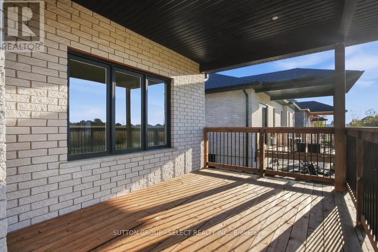
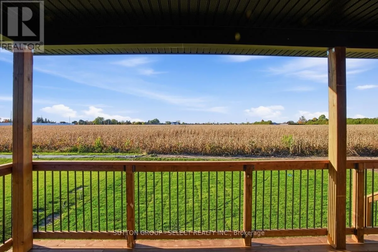
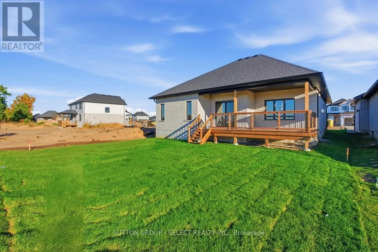
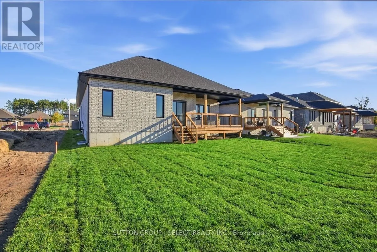
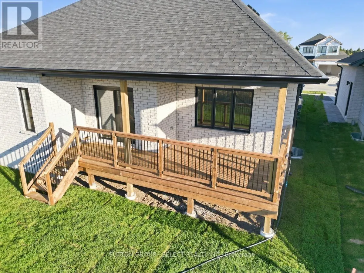
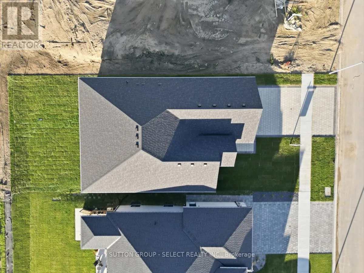
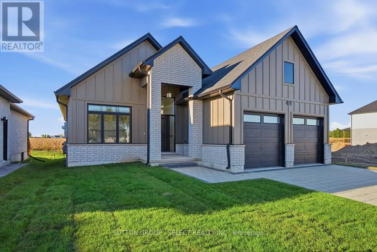
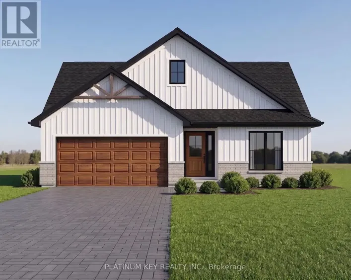
Cross Streets: elwood st. ** Directions: elwood st to hardy dr. Welcome to 49 Hardy Drive, a beautifully finished 1,650 sq. ft., three-bedroom, two-bathroom bungalow by local builder Platynum Construction Inc. Located in the final phase of South Grove Meadows, next door to Caradoc Sands Golf Course, this is one of your last opportunities to own new construction in this sought-after Strathroy neighbourhood. Enjoy open-concept, one-floor living with nine-foot ceilings, hardwood floors, and luxury finishes throughout. The stunning kitchen features quartz countertops and a spacious island, while the inviting living room showcases a striking fireplace feature wall. Expansive windows fill the home with natural light and frame peaceful farm-field views. An exceptionally large covered rear porch provides outstanding space for relaxing and entertaining. A Hardie board and brick exterior, paver stone driveway, and double garage complete the impressive curb appeal. The unfinished basement awaits your personal touches, with builder finishing available at an additional cost. (id:27476)

Property Highlights

MLS® Number
X14104902
Type
Single Family
Community Name
SE
Ownership Type
Freehold
Land Size
49 x 129 FT
Parking Space Total
4

Building

Building Type
House
Storeys
1.00
Square Footage
1500 - 2000 sqft
Bathrooms Total
2
Bedrooms Above Ground
3
Bedrooms Total
3
Amenities
Fireplace(s) Golf Nearby, Hospital, Park, Public Transit, Schools
Exterior Finish
Wood, Stone
Fireplace Present
Yes
Basement Type
Full (Unfinished)
Basement Features
Building Heating Type
Forced air
Heating Fuel
Natural gas
Building Cooling Type
Central air conditioning

Utilities

Water
Municipal water
Utility Sewer
Sanitary sewer

Room Layout

Bedroom
Main level
3.57 m x 3.1 m
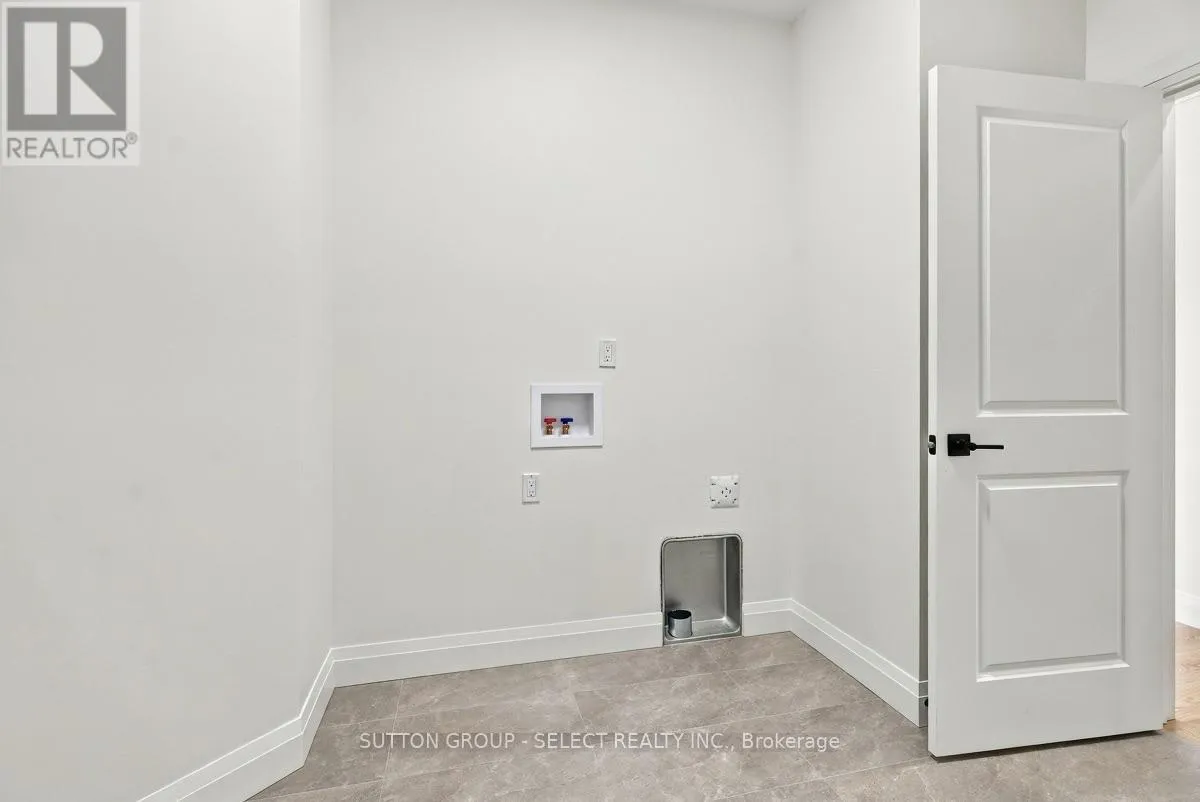
Laundry room
Main level
3.51 m x 2.66 m
Bedroom
Main level
4.06 m x 2.82 m
Kitchen
Main level
4.08 m x 3.92 m
Living room
Main level
5.5 m x 3.92 m
Dining room
Main level
3.92 m x 2.66 m
Primary Bedroom
Main level
5.97 m x 4.55 m

Location

Learn more about this property
Listing provided by:
SUTTON GROUP - SELECT REALTY INC.
MLS® number:
X14104902
Agent:
Phil Pattyn
*Indicates required field
Name is required
Email is required
Please enter a valid phone number (e.g., 416-111-1111).