8624 Glendon Drive, Strathroy-Caradoc, Ontario N0L 1W0

Listed for:
$474,900
3 beds
2 baths
Listed 16 days ago
House for rent: 8624 Glendon Drive, Strathroy-Caradoc, Ontario N0L 1W0

View all 32 photos

About

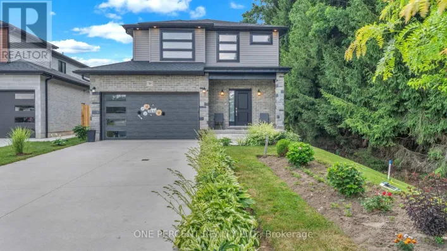

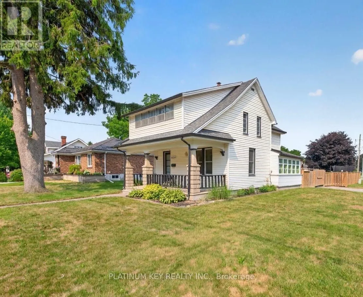
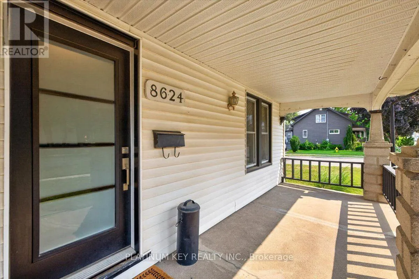
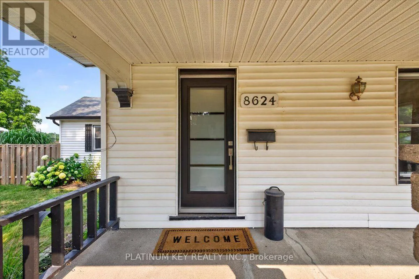
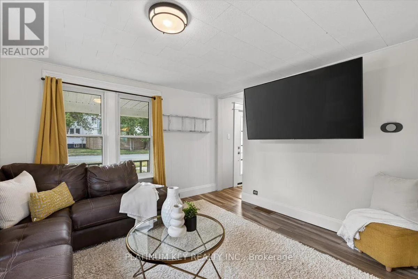
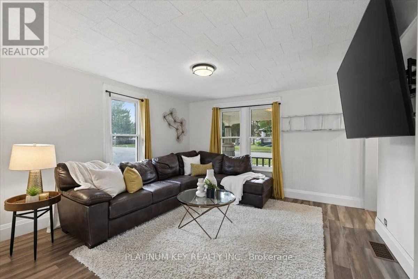
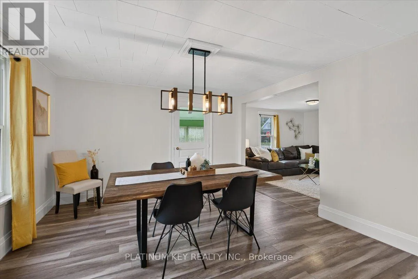
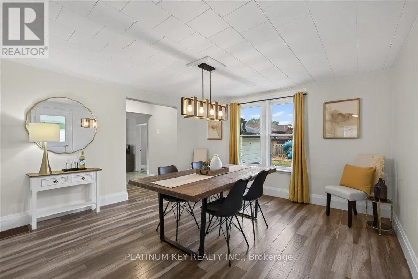
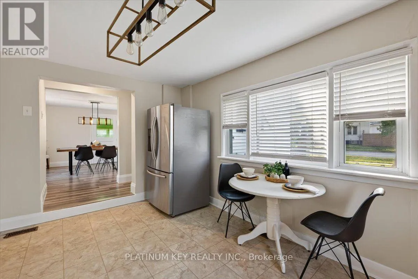
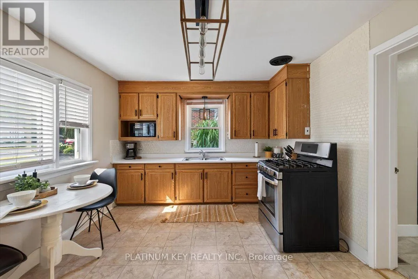
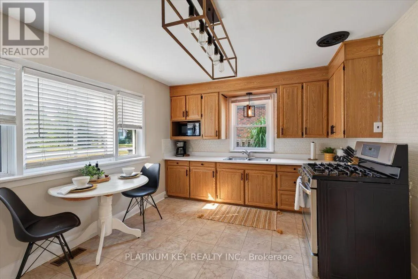
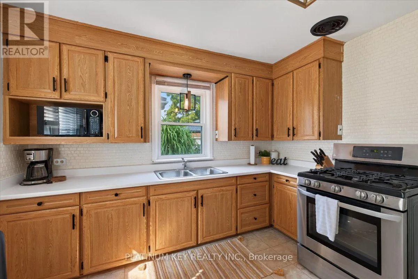
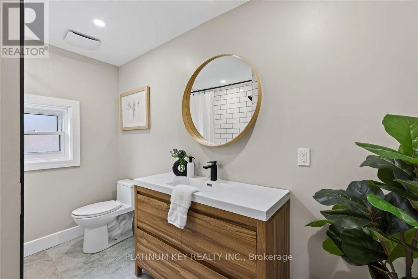
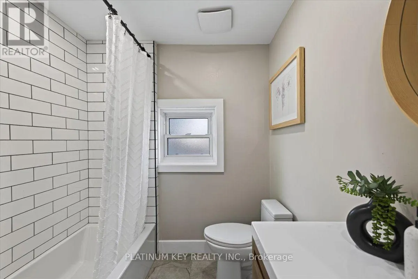
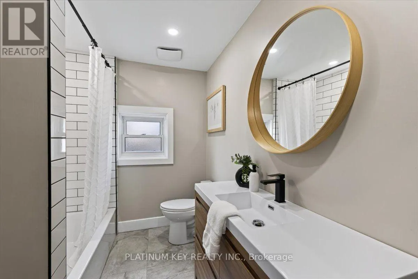
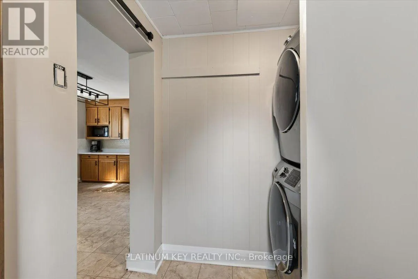
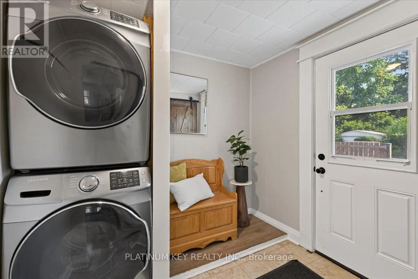
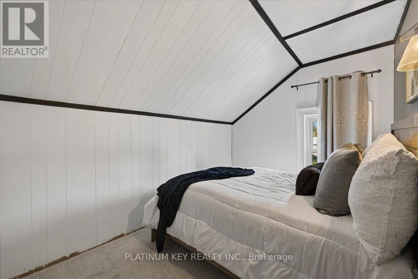
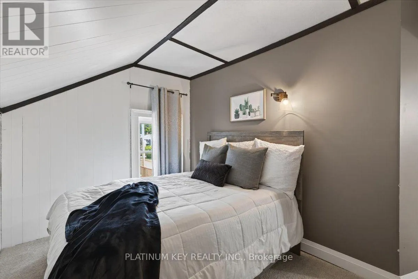
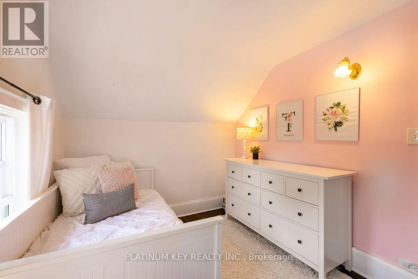
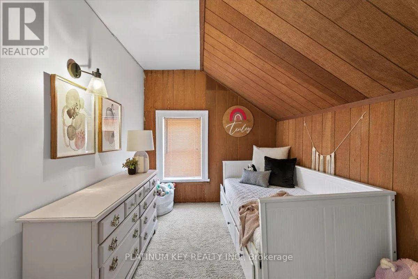
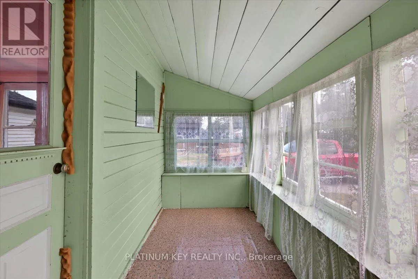
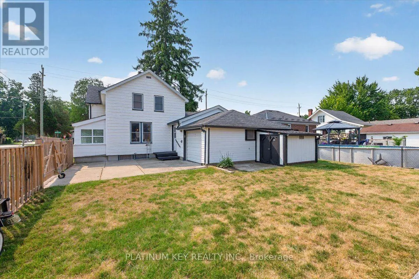
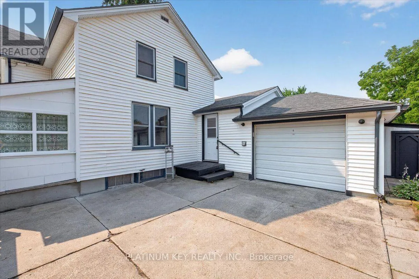
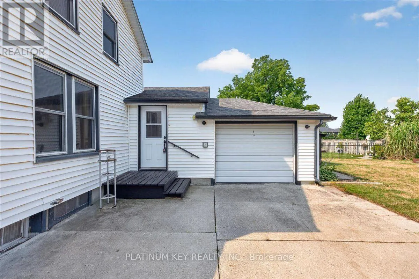
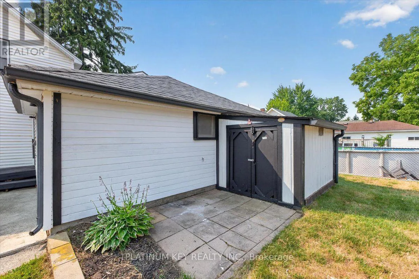
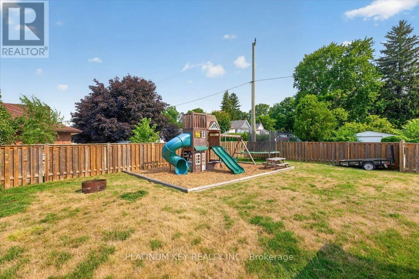
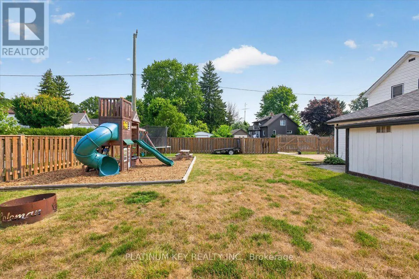
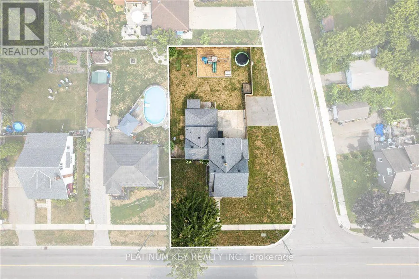
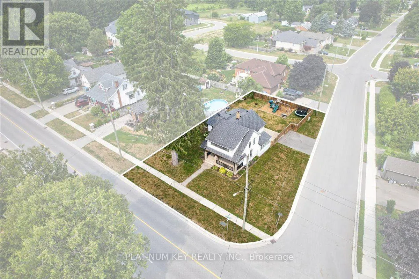
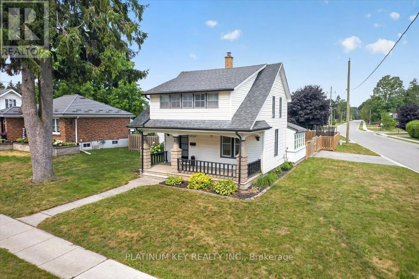
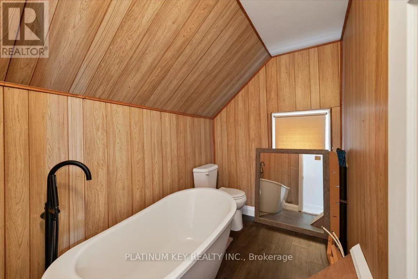
Cross Streets: Queen Street. ** Directions: Located on Glendon Dr, one block Southwest of Adelaide Rd. Situated on a corner lot in Mount Brydges, this 2 storey home offers 3 bedrooms, 1.5 bathrooms, an attached single car garage, and a fully fenced backyard. The main floor features a spacious living room, formal dining room, and a generous kitchen with plenty of workspace. A 4 piece bathroom, main floor laundry, and mudroom provide everyday convenience, while a bright sunroom offers additional flexible space filled with natural light. Upstairs there are three bedrooms, a second bathroom, and an enclosed sunroom that offers additional storage or a versatile bonus space. Outside, enjoy the large covered front porch, fully fenced yard with a children's playset, an attached single car garage, a storage shed, and parking for up to three vehicles. Recent updates include a refreshed kitchen, an upgraded main bathroom, and fresh paint throughout. Located close to the arena, school, parks, walking trails, shopping, restaurants, and other everyday amenities, this home offers the opportunity to enjoy small town living while being just a short drive to London and Strathroy. (id:27476)

Property Highlights

MLS® Number
X13624118
Type
Single Family
Community Name
Mount Brydges
Ownership Type
Freehold
Land Size
68.1 x 119.8 FT ; 121.82 x 47.85 x 119.83 x 68.25 ft
Parking Space Total
4

Building

Building Type
House
Storeys
2.00
Square Footage
1100 - 1500 sqft
Bathrooms Total
2
Bedrooms Above Ground
3
Bedrooms Total
3
Amenities
Park, Place of Worship, Schools
Exterior Finish
Vinyl siding
Fireplace Present
No
Basement Type
Full (Unfinished)
Basement Features
Building Heating Type
Forced air
Heating Fuel
Natural gas
Building Cooling Type
Central air conditioning

Utilities

Water
Municipal water
Utility Sewer
Septic System

Room Layout

Primary Bedroom
Second level
2.595 m x 3.96 m
Bedroom
Second level
2.609 m x 3.309 m
Bedroom
Second level
2.513 m x 2.899 m
Sunroom
Second level
2.449 m x 6 m
Living room
Main level
4.061 m x 4.012 m
Dining room
Main level
4.14 m x 3.97 m
Kitchen
Main level
4.714 m x 3.328 m
Sunroom
Main level
1.676 m x 3.961 m
Mud room
Main level
2.08 m x 2.395 m

Location

Learn more about this property
Listing provided by:
PLATINUM KEY REALTY INC.
MLS® number:
X13624118
Agent:
Kevin Kingma
*Indicates required field
Name is required
Email is required
Please enter a valid phone number (e.g., 416-111-1111).

Community Spotlight: Homes For sale in Your Neighborhood