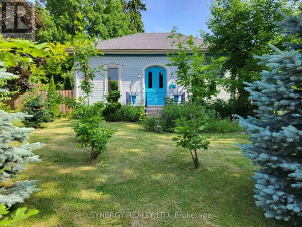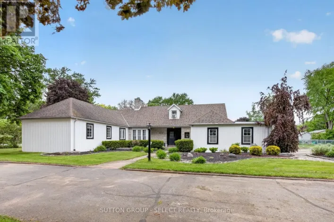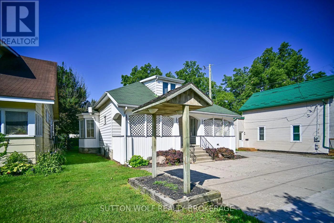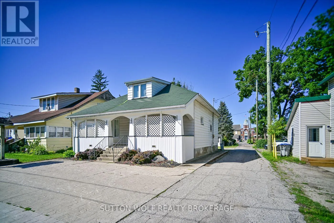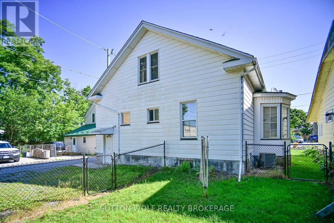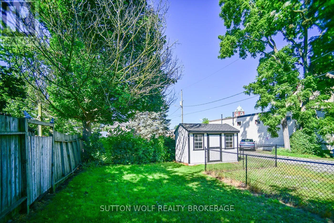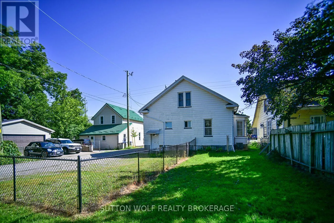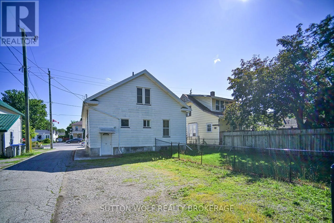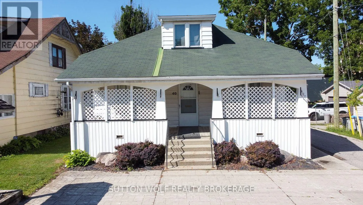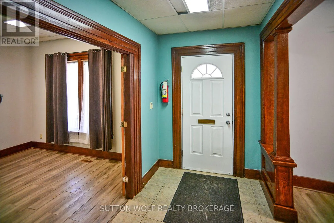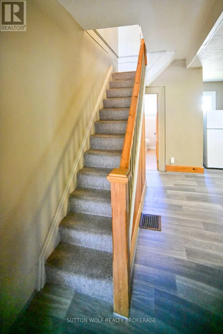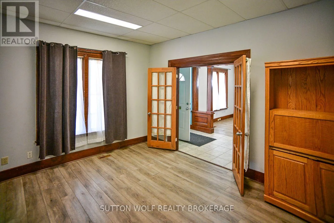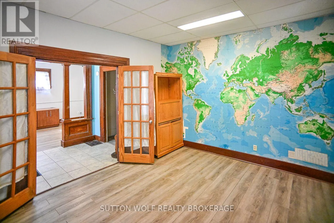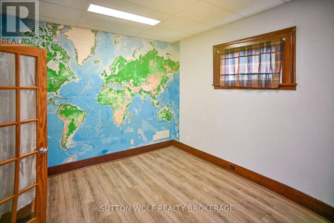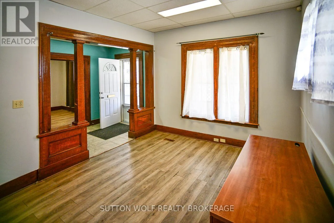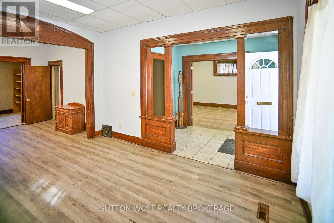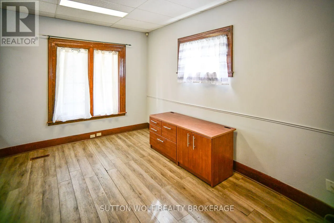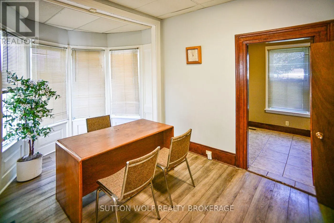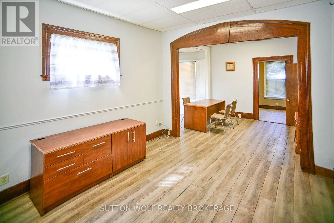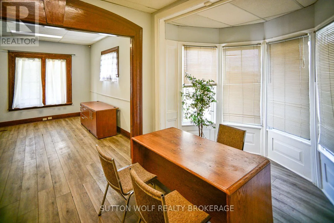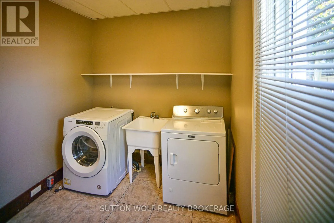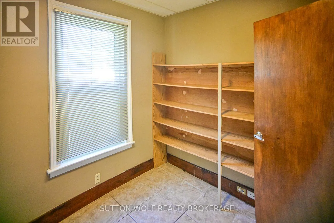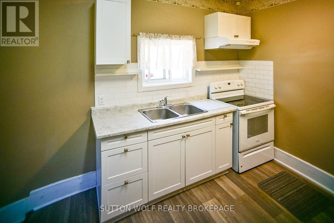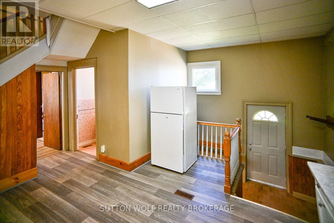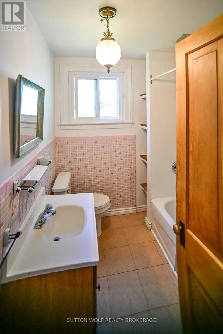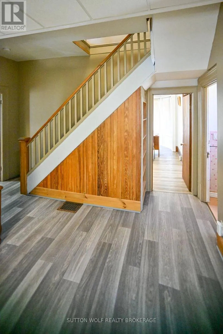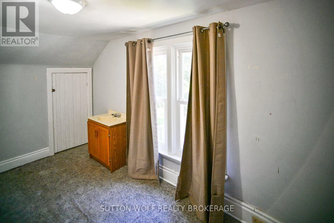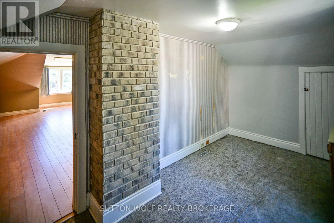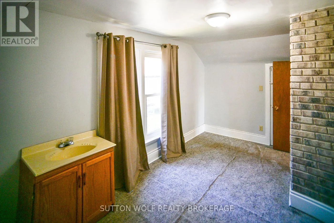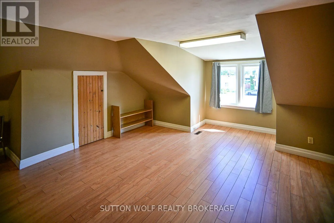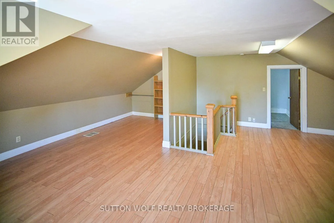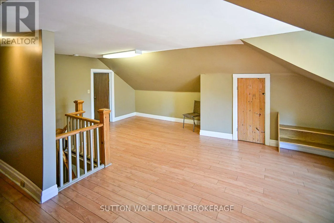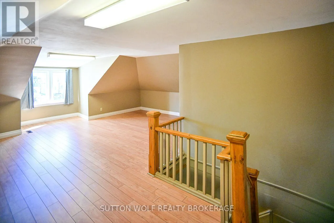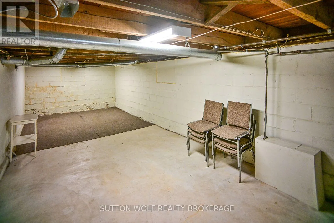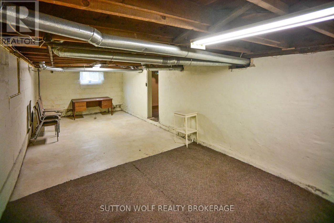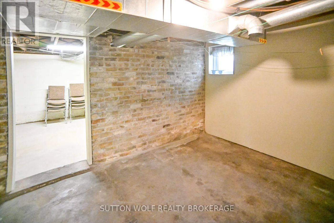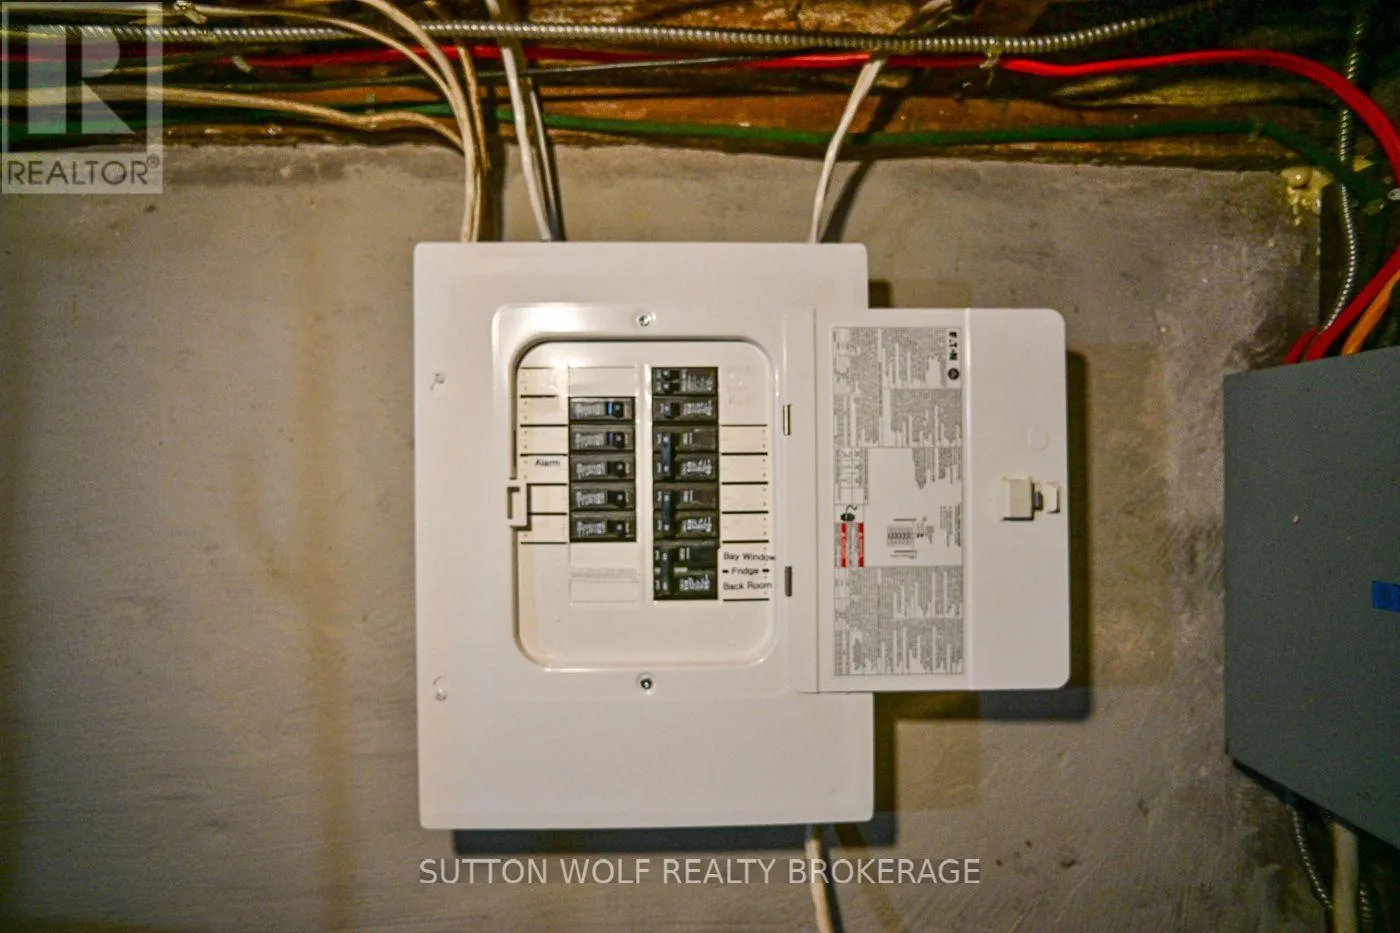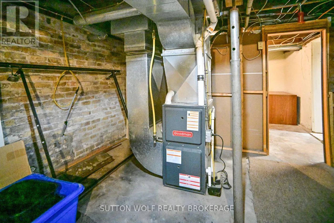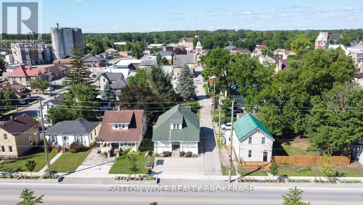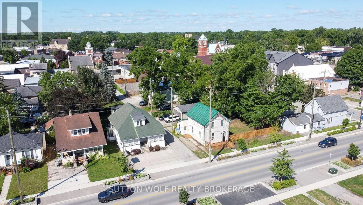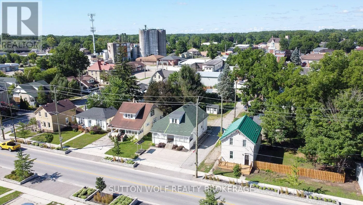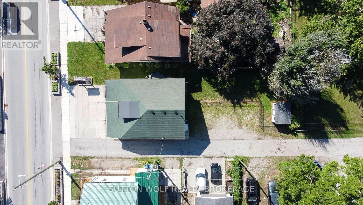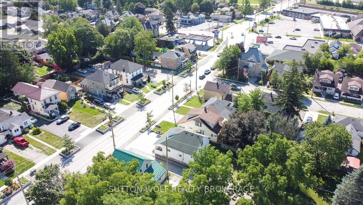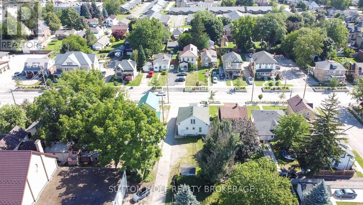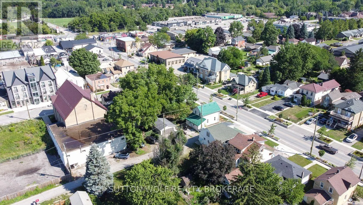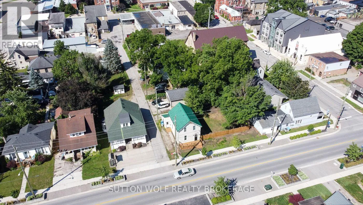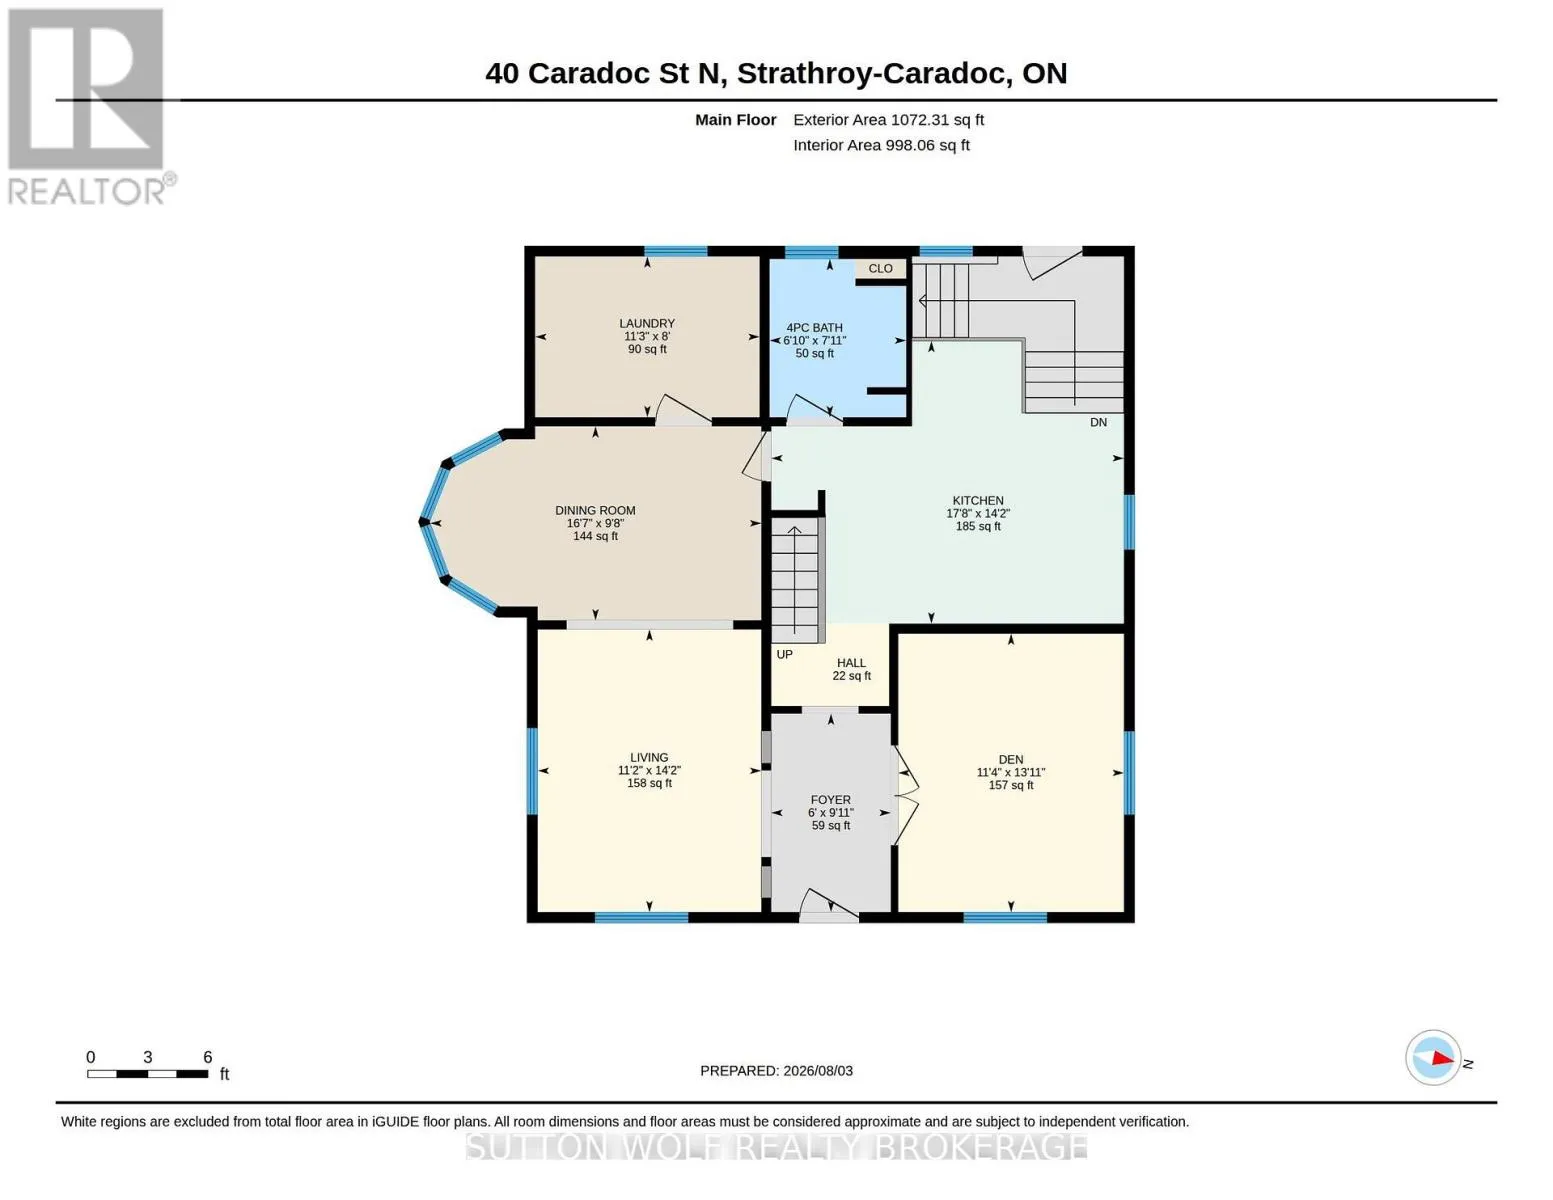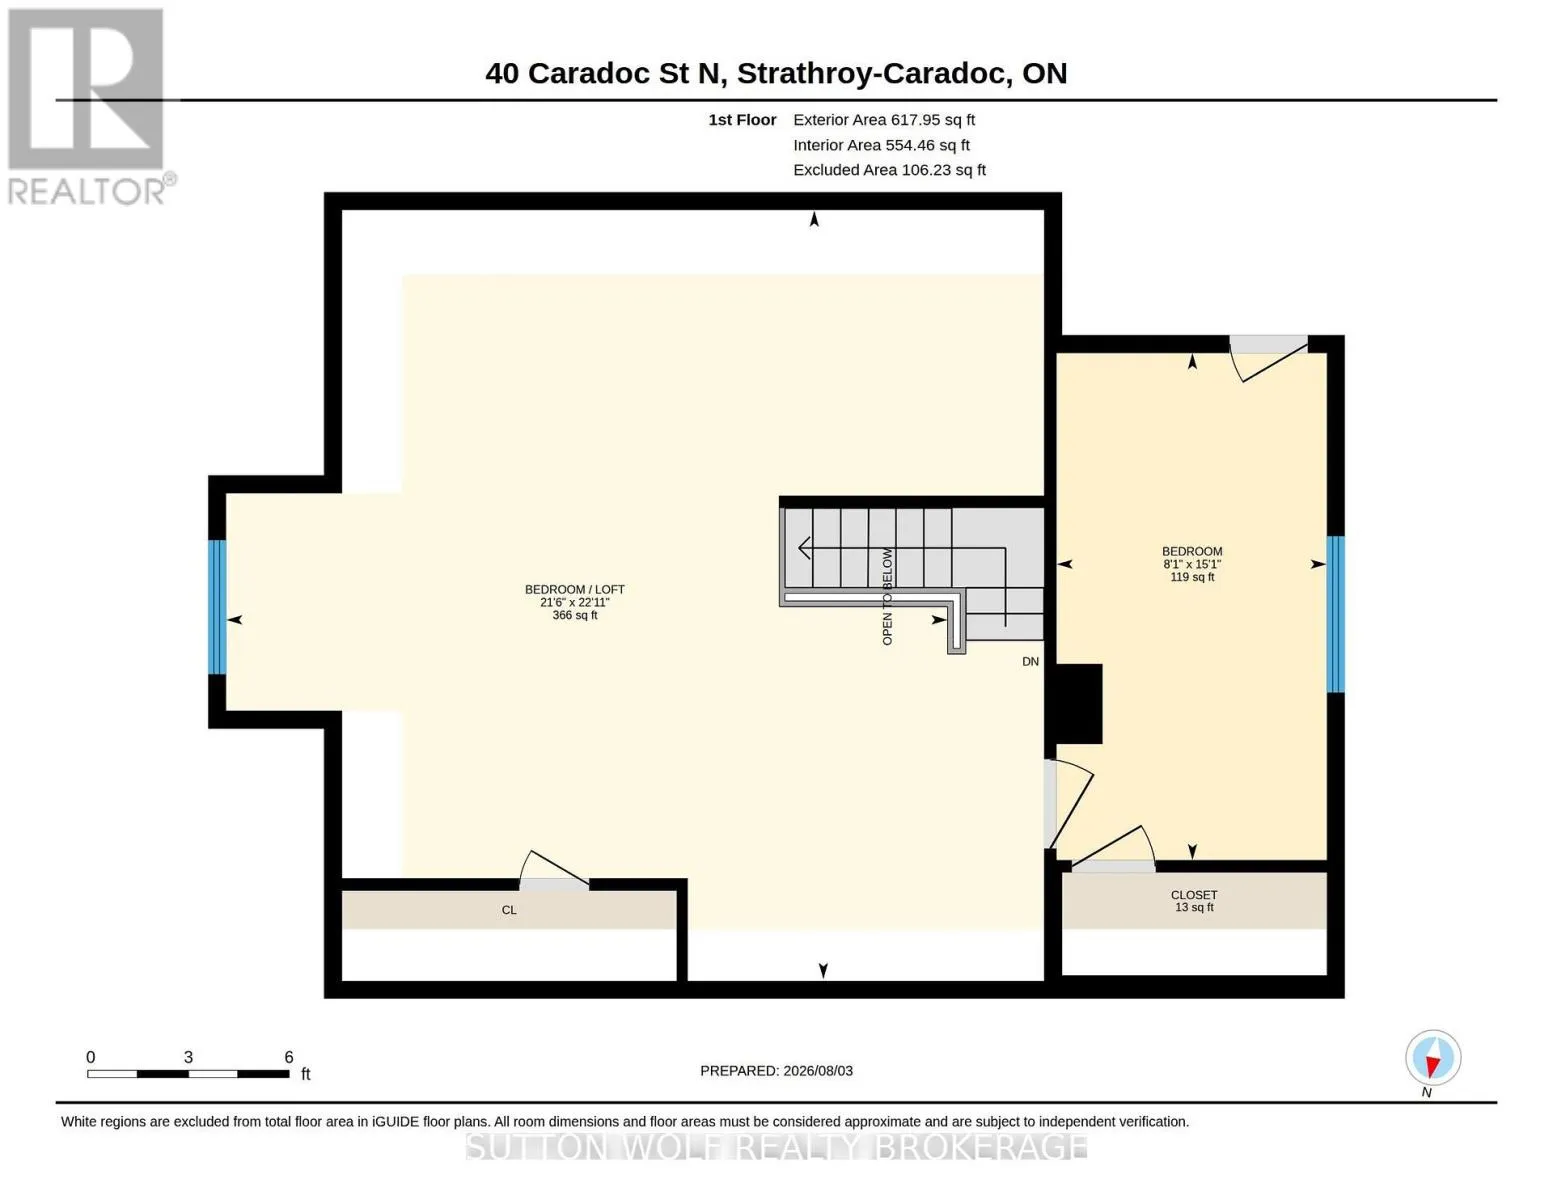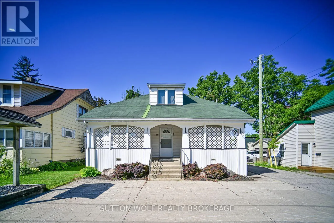
Cross Streets: CARADOC ST N. ** Directions: South from Front Street to Caradoc Street. Endless Possibilities in the Heart of Downtown Strathroy! Welcome to 40 Caradoc Street North, Strathroy--a charming story-and-a-half home offering outstanding flexibility for families, professionals, entrepreneurs, or investors. With its prime downtown location and excellent visibility, this property presents exciting potential for an in-home business while still providing the warmth and comfort of a family home. Step inside to discover a bright, open-concept living and dining area that's perfect for everyday living and entertaining. The eat-in kitchen offers plenty of space for family meals, while the convenient main-floor laundry adds to the home's functionality. with 2+1 bedrooms, a full four-piece bathroom, and an unfinished full basement ready for your personal touch, there's room to grow and customize to suit your needs. This well-maintained home includes four appliances and a central vacuum system. Major updates provide peace of mind, including updated windows, updated wiring, and a high-efficiency furnace and central air conditioner (2015). Outside, you'll love the impressive 7'6" x 28'6" covered front porch, an ideal place to relax and enjoy the neighbourhood. The fenced backyard features a 10' x 16' garden shed and convenient rear access from the town lane. With parking for up to seven vehicles, there's ample space for family, guests, or business use. Whether you're looking for a home with character, a property with business potential, or a fantastic downtown investment, 40 Caradoc Street North offers a rare opportunity in one of Strathroy's most convenient locations. Don't miss your chance to explore all the possibilities--book your private showing today! (id:27476)