54 Abbott Street, Strathroy-Caradoc, Ontario N7G 0B7

Listed for:
$609,900
3 beds
3 baths
Listed 1 day ago
House for rent: 54 Abbott Street, Strathroy-Caradoc, Ontario N7G 0B7

View all 30 photos

About

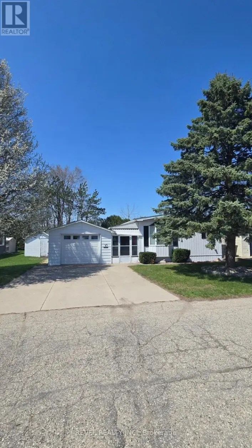
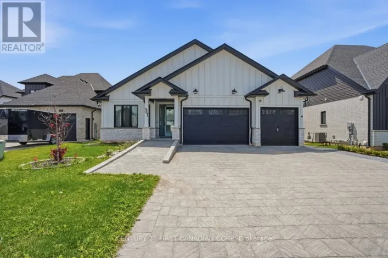
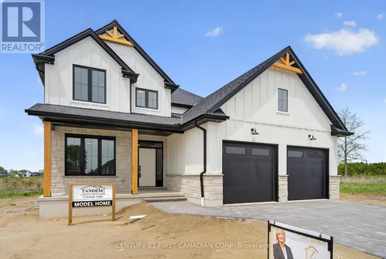
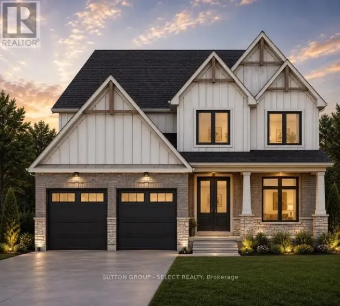
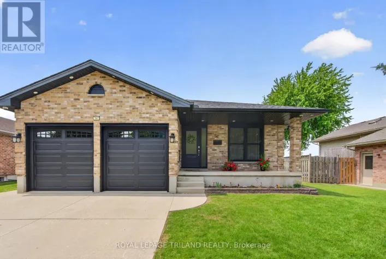
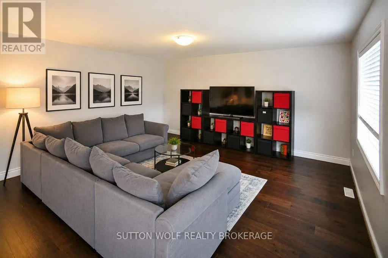
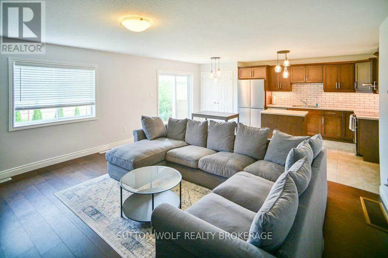
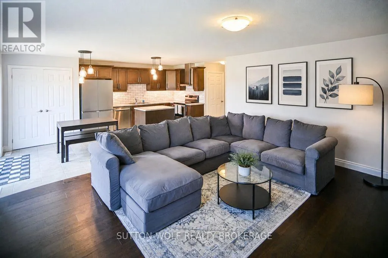
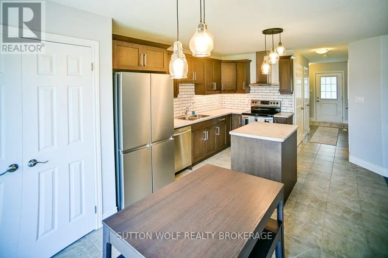
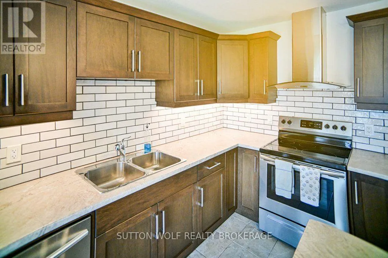
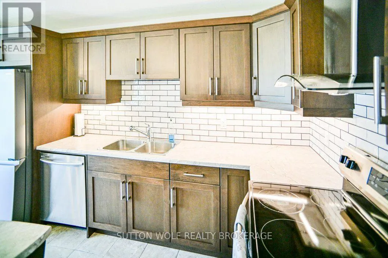
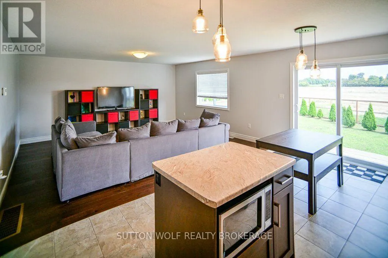
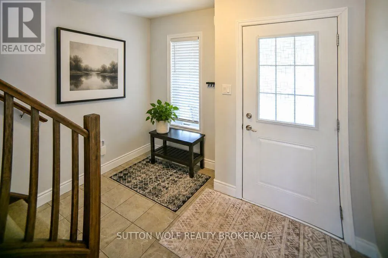
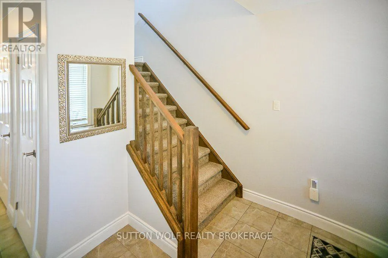
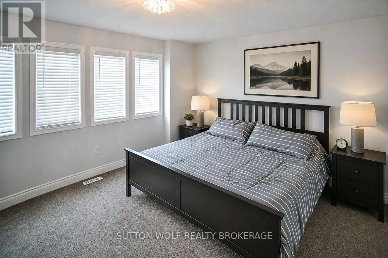
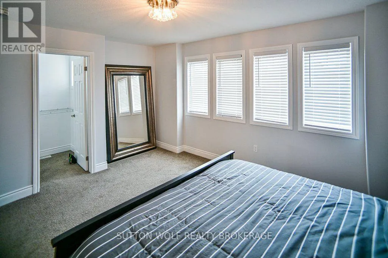
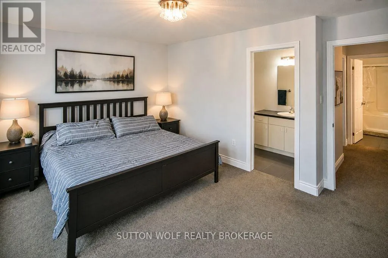
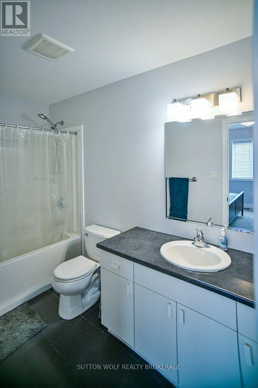
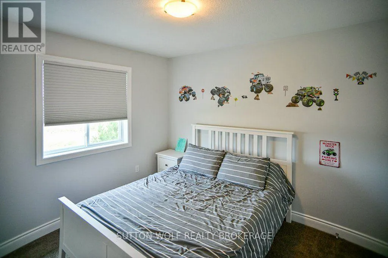
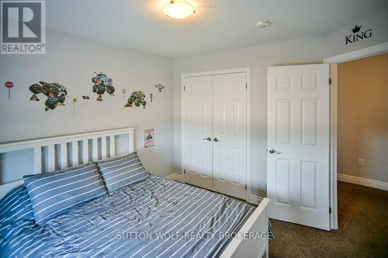
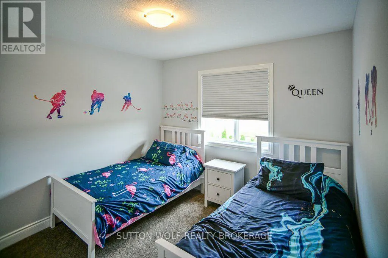
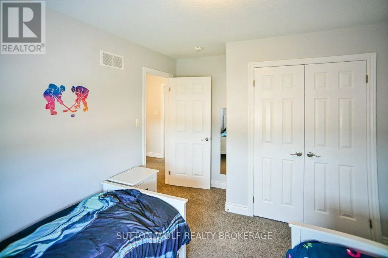
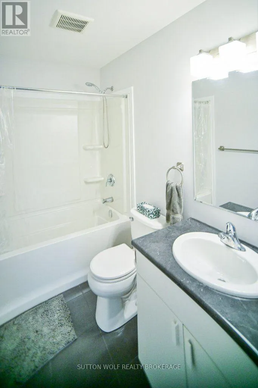
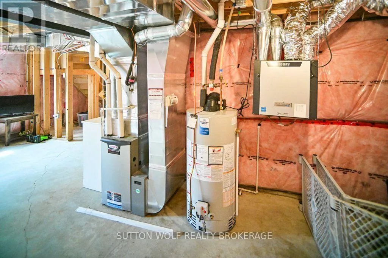
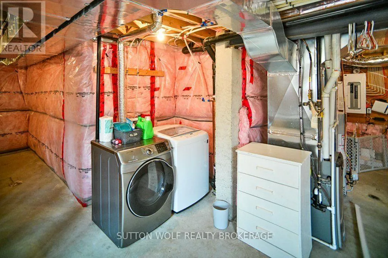
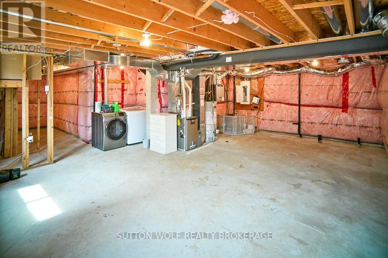
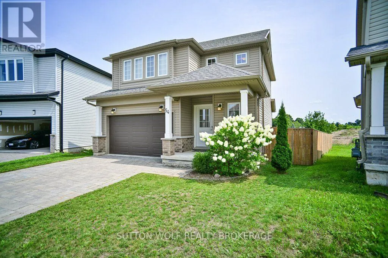
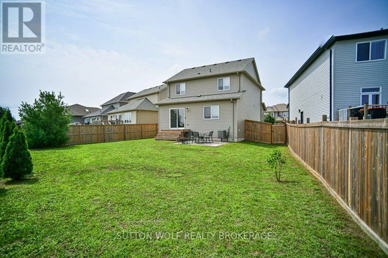
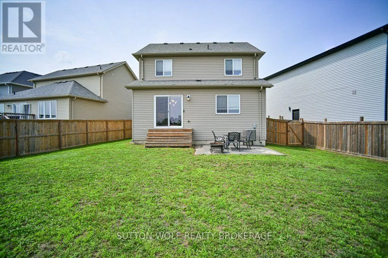
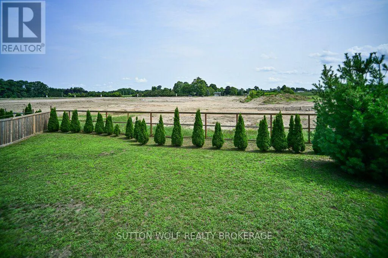
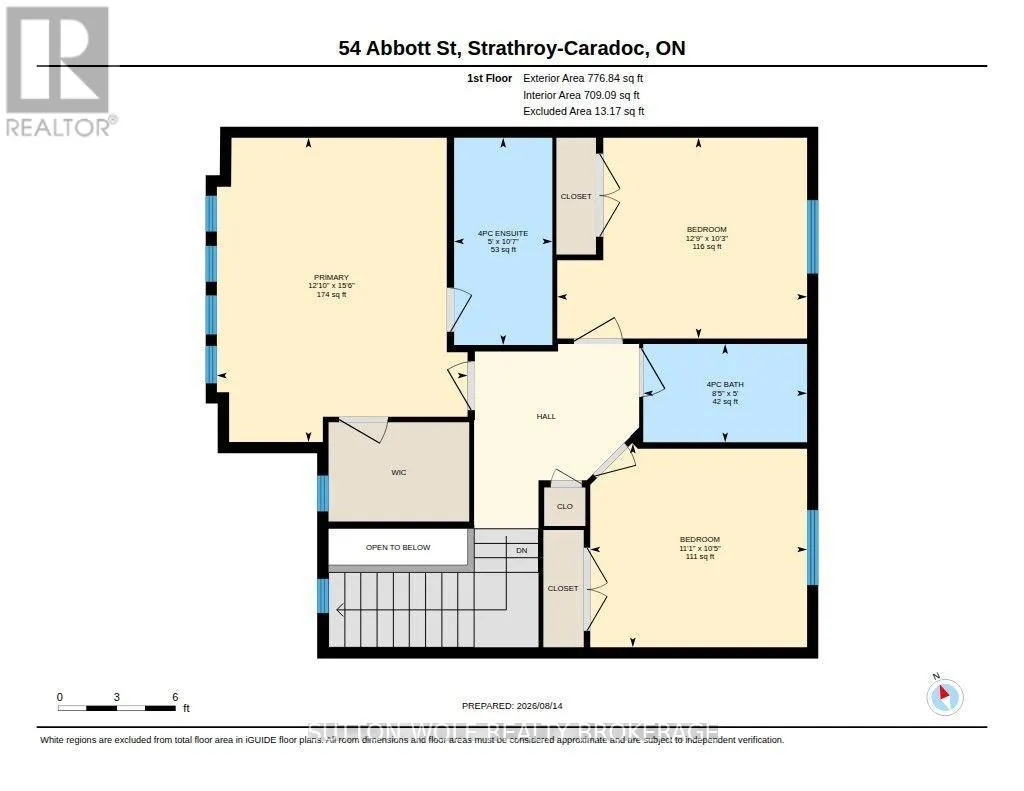
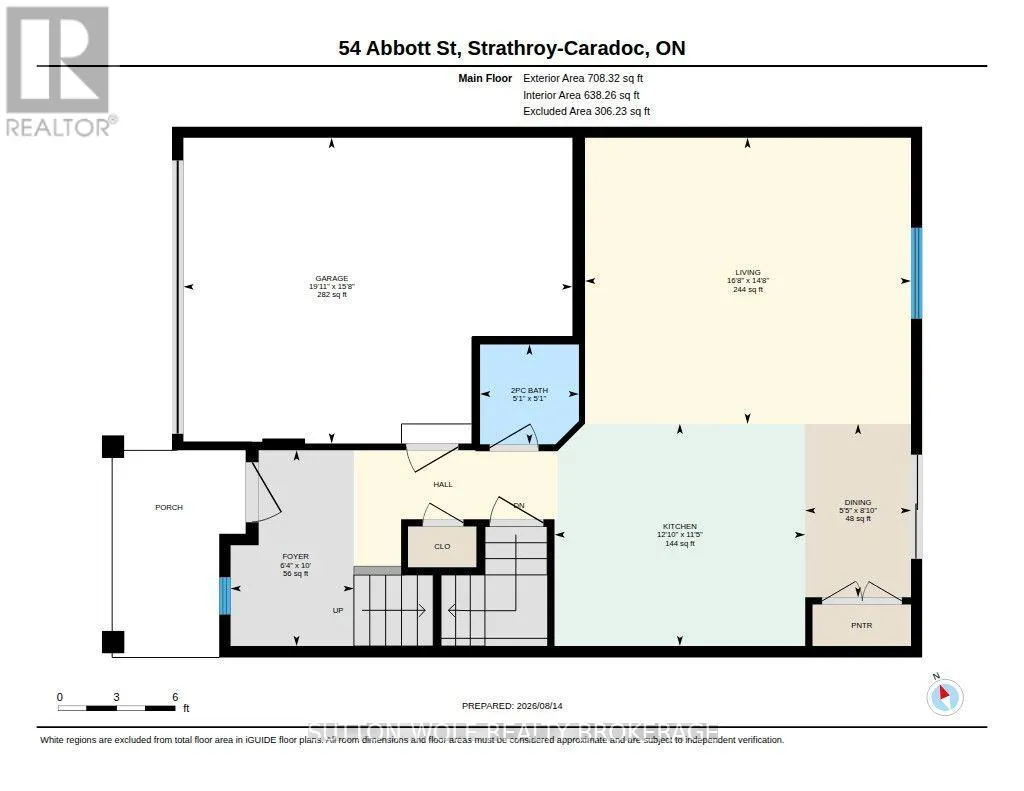
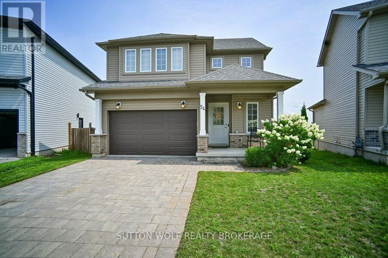
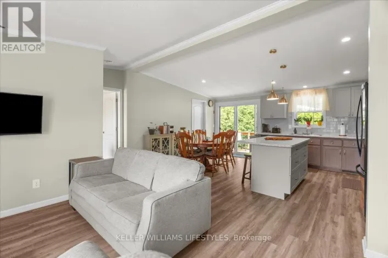
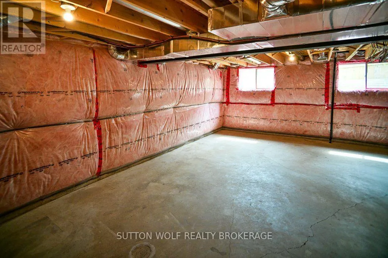
Cross Streets: Abbott St/Queen St. ** Directions: Heading East on Abbott St, house is on right hand side. Welcome to 54 Abbott Street, a well-maintained 3-bedroom, 3-bathroom home tucked away on a peaceful street in Kensington Village. Set on an oversized pie-shaped lot, this property offers plenty of outdoor space with a large, fully fenced backyard and patio area ideal for summer entertaining, kids and pets. Inside, the main level offers an airy, open layout connecting the kitchen and family room, creating a comfortable space for everyday living. Engineered hardwood flooring adds warmth to the family room, while large windows provide plenty of natural light. The upper level features a generous primary suite with a walk-in closet and private 4-piece ensuite, along with two additional bedrooms and a full 4-piece bathroom. Downstairs, the unfinished basement provides a blank canvas with plenty of potential for additional living space, a home gym, office or recreation room. Enjoy a convenient location just minutes from schools, parks, shopping and Caradoc Sands Golf course. With a spacious lot, functional layout and room to grow, 54 Abbott Street is a great place to call home. (id:27476)

Property Highlights

MLS® Number
X13682358
Type
Single Family
Community Name
SE
Ownership Type
Freehold
Land Size
31 x 123.9 FT|under 1/2 acre
Parking Space Total
3

Building

Building Type
House
Storeys
2.00
Square Footage
1100 - 1500 sqft
Bathrooms Total
3
Bedrooms Above Ground
3
Bedrooms Total
3
Exterior Finish
Stone, Vinyl siding
Fireplace Present
No
Basement Type
Full (Unfinished)
Basement Features
Building Heating Type
Forced air
Heating Fuel
Natural gas
Building Cooling Type
Central air conditioning

Utilities

Water
Municipal water
Utility Sewer
Sanitary sewer

Room Layout

Bedroom 2
Second level
3.12 m x 3.89 m
Dining room
Main level
2.7117 m x 1.65 m
Foyer
Main level
3.05 m x 1.92 m
Kitchen
Main level
3.47 m x 3.91 m
Living room
Main level
4.46 m x 5.09 m
Bedroom 3
Main level
3.17 m x 3.38 m
Primary Bedroom
Main level
4.74 m x 3.91 m

Location

Learn more about this property
Listing provided by:
SUTTON WOLF REALTY BROKERAGE
MLS® number:
X13682358
Agent:
Julie Wolf
*Indicates required field
Name is required
Email is required
Please enter a valid phone number (e.g., 416-111-1111).

Community Spotlight: Homes For sale in Your Neighborhood