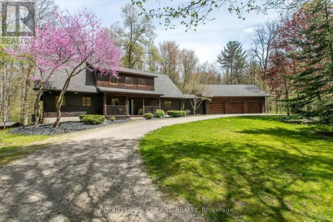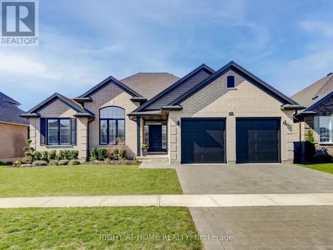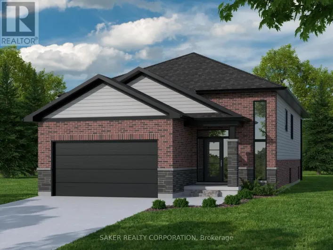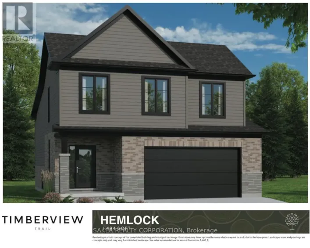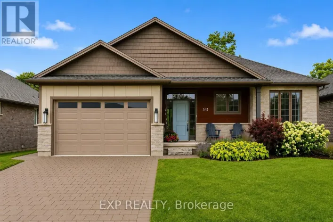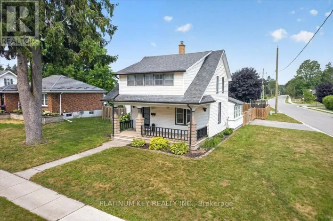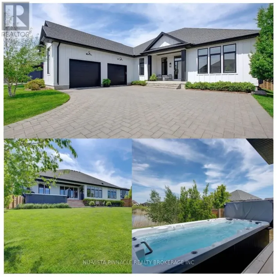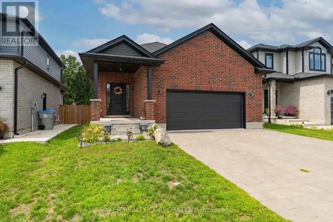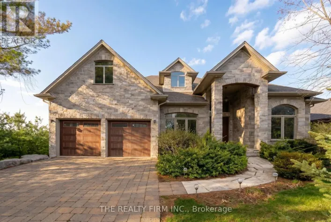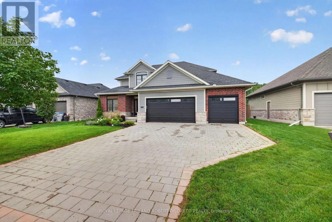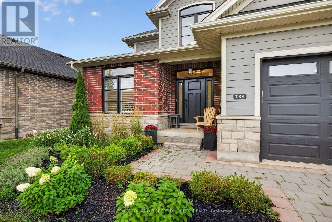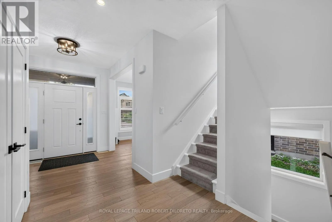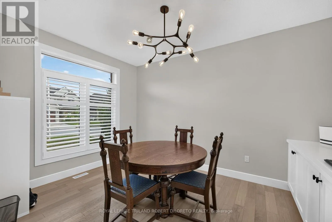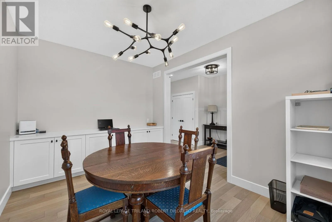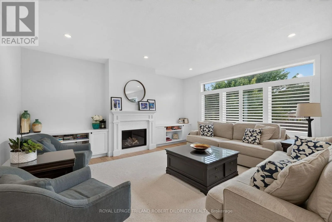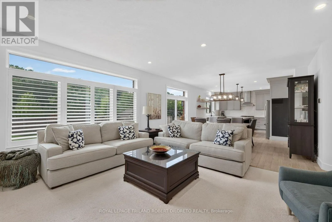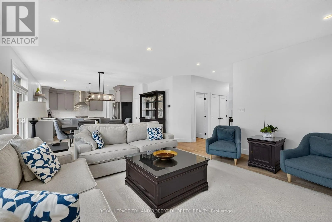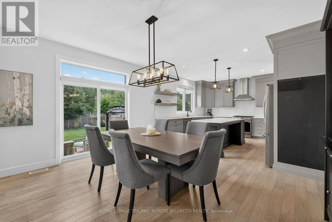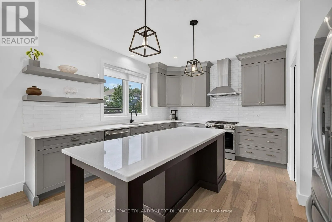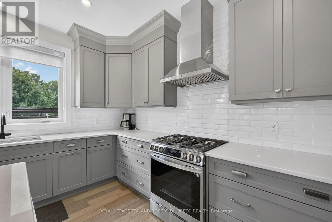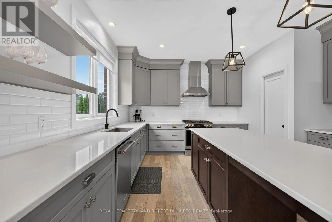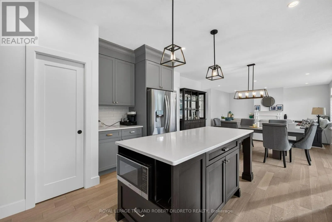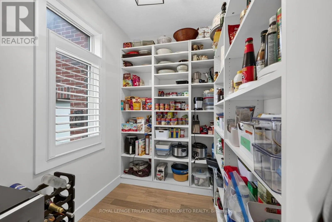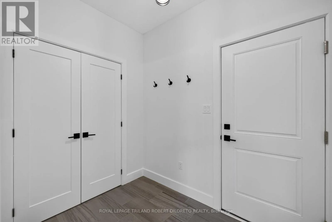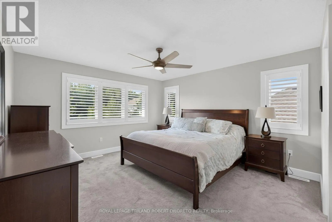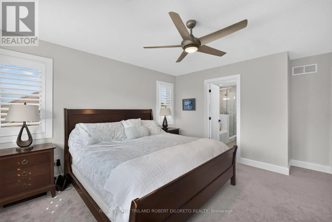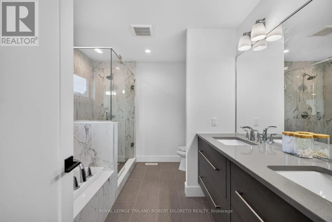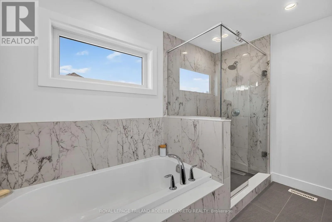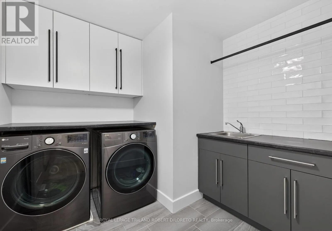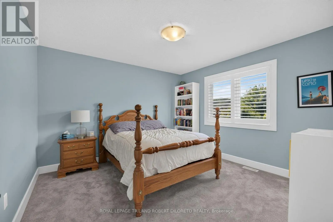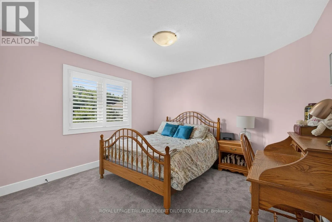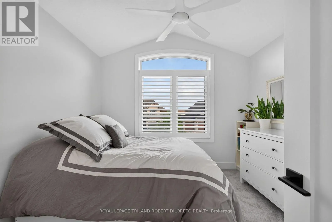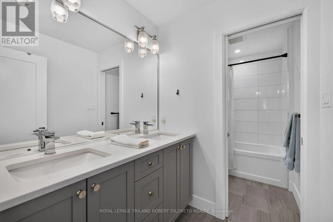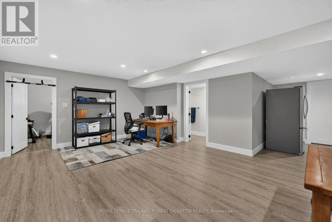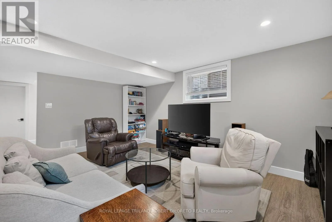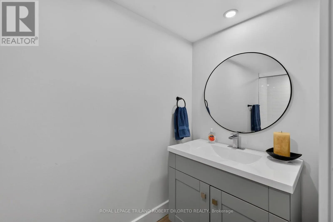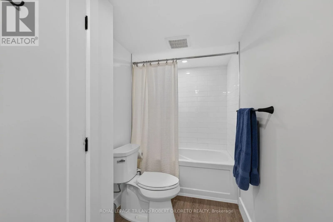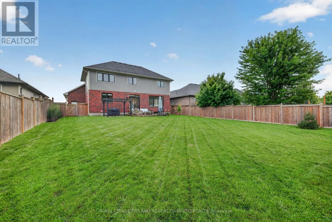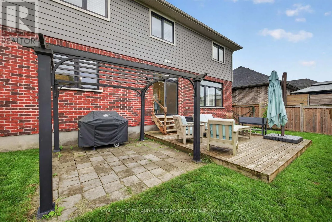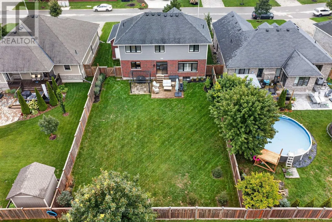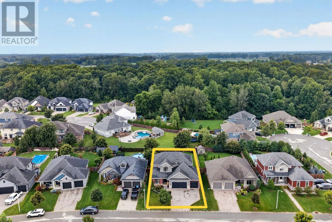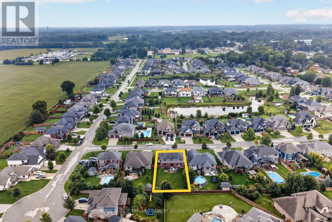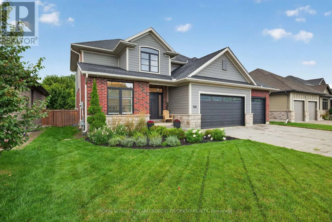
Cross Streets: Bond. ** Directions: Glendon Dr west to Mount Brydges. North on Bond Street & west on Radisson. Fantastic 4+1 bedroom, 3.5 bath 2-storey with triple garage & finished lower level on huge 142ft deep fenced lot in heart of executive family friendly WOODS EDGE community of Mount Brydges--only minutes west of London & easily accessible by HWY 402 for commuters! Beautifully customized & quality built by MELCHERS Construction, this immaculate and elegant family home is in total move-in ready condition. Features: attractive curb appeal with stone accents, triple garage and large multi-car paver stone driveway; elegant decor; carpet free on main level; main floor office; open concept main living areas with wall of windows overlooking rear yard; living room w/fireplace flanked by custom built-in cabinets; family sized dining area; stunning custom chef's kitchen & luxurious baths by GCW & CASEY'S CREATIVE KITCHENS; huge kitchen walk-in pantry w/organizers; quality kitchen appliances include gas range & refrigerator (2021), dishwasher; large walk-in pantry; main floor powder room; the upper level boasts custom laundry w/washer & dryer (2021), 4 generously sized bedrooms & 2x5pc luxury baths; NIEMAN MARKET custom closet organizers in upper level bedrooms & linen closet + main floor mudroom; professionally finished & carpet free lower level with recreation room, 5th bedroom, 4pc bath + extra storage; the manicured rear yard with deck & patio areas also affords loads of space for potential pool if desired; additional updates feature quality epoxy flooring (2021) in the triple garage. Steps to public elementary school, shopping + all conveniences in Mount Brydges, Komoka and Strathroy! Do not miss out on this awesome opportunity. Possession is flexible. More details available. (id:27476)