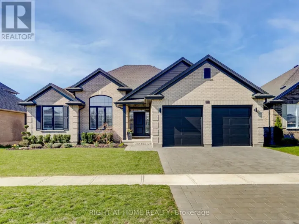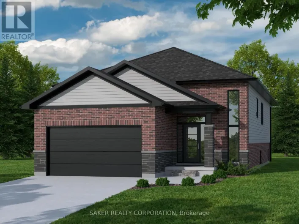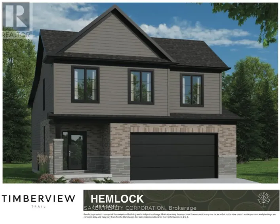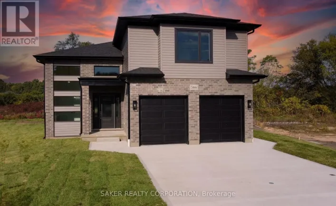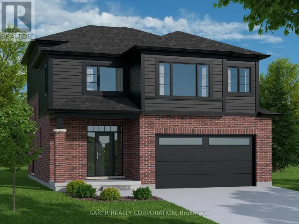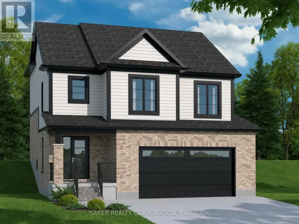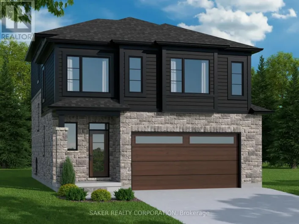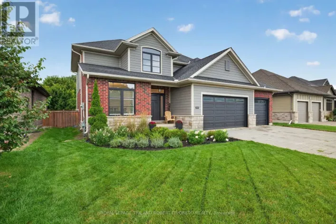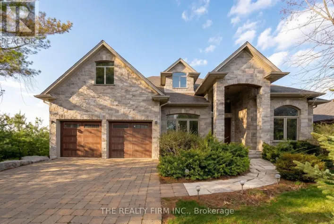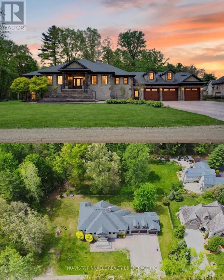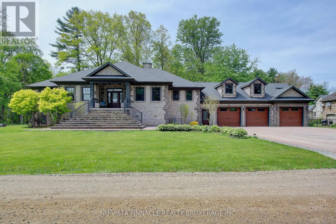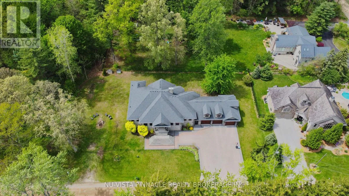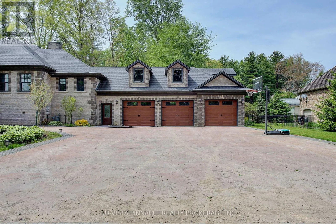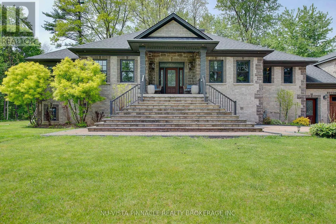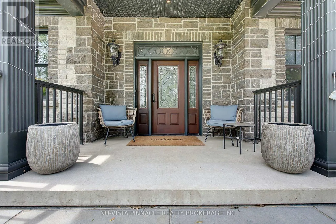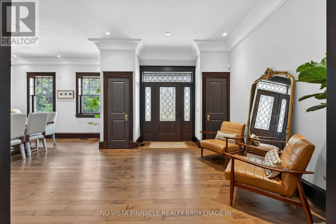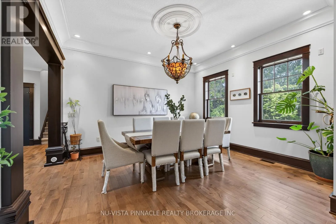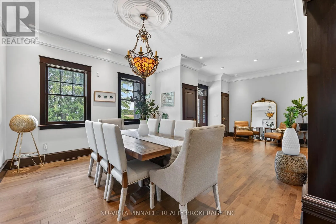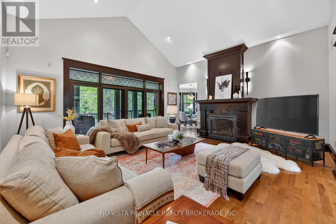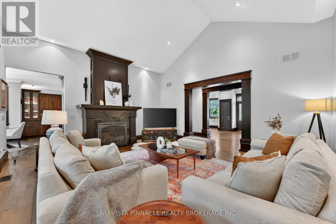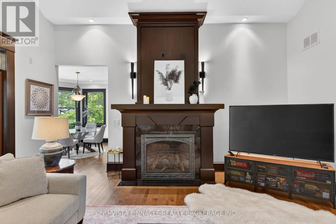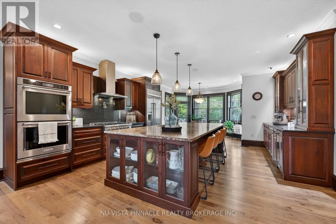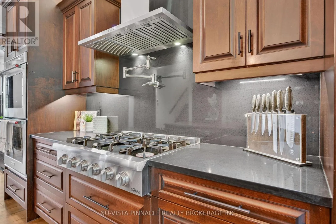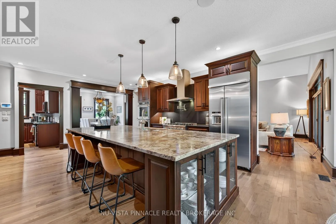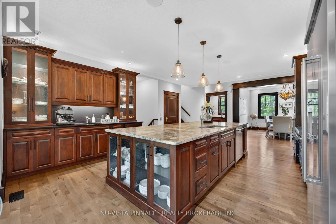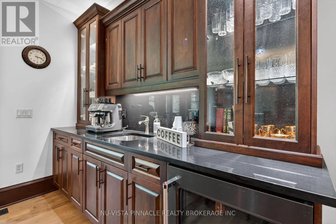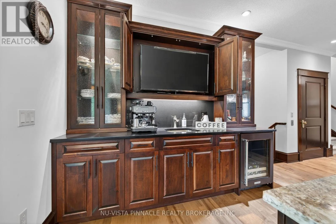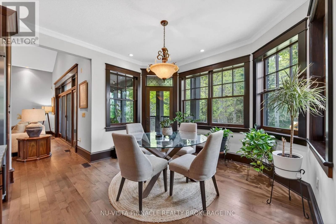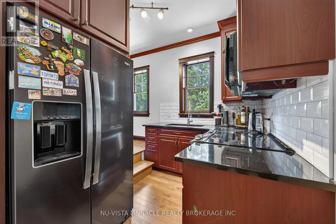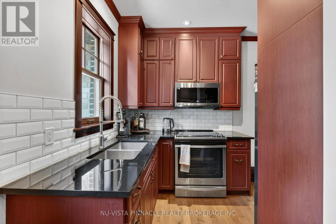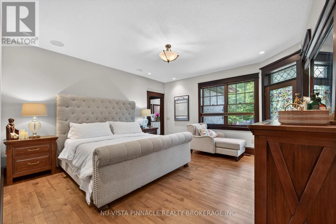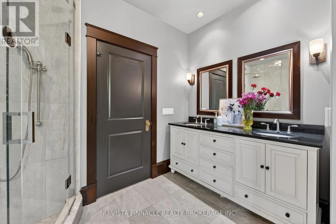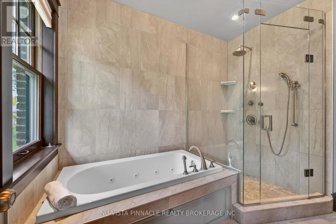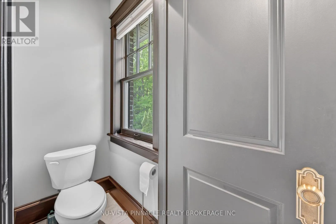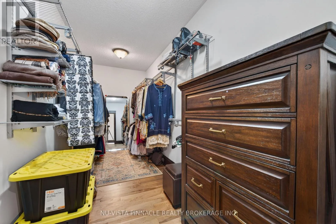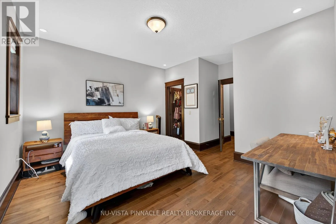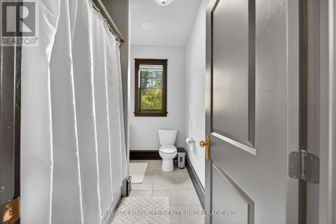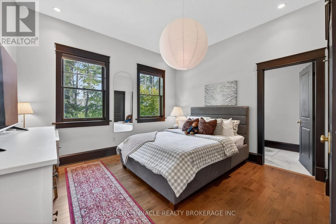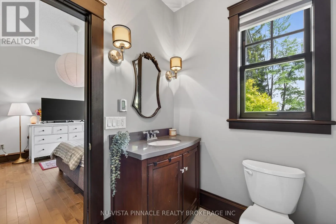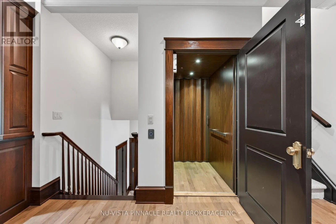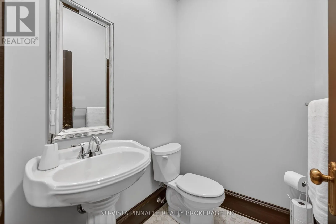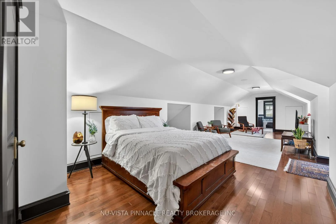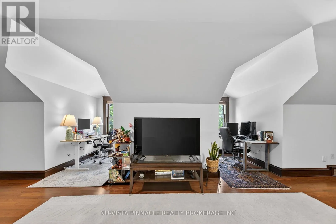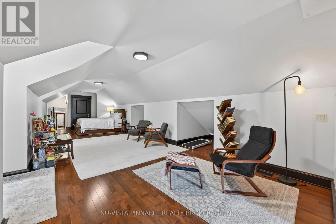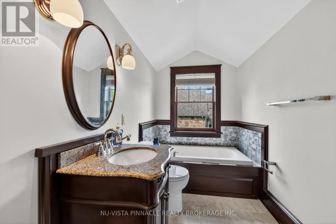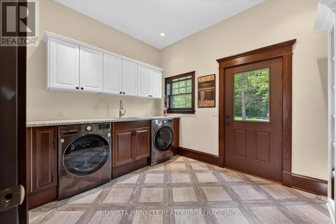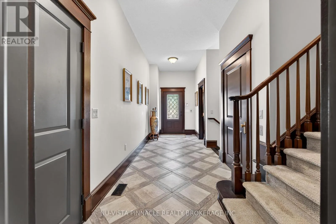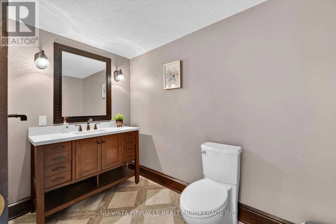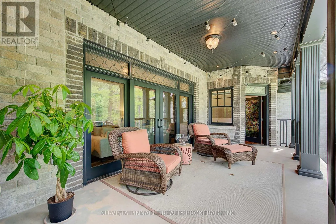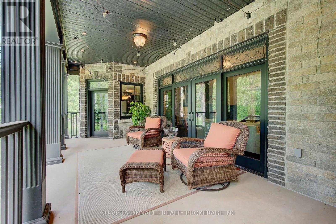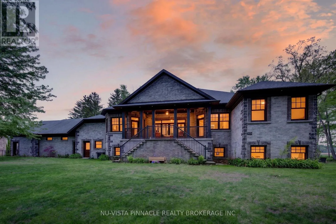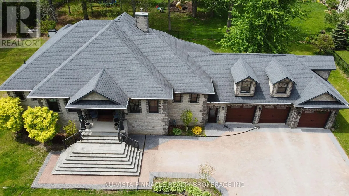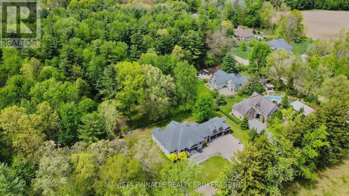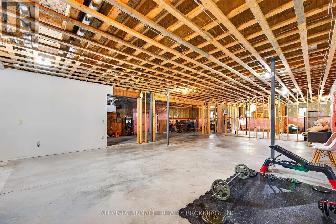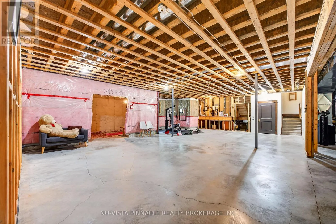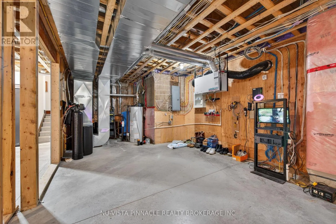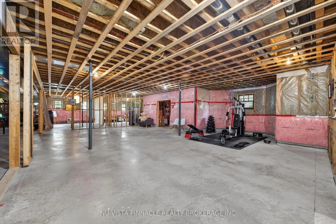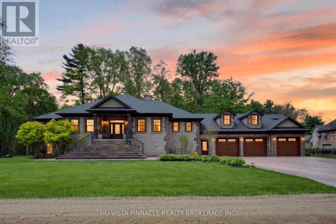
Cross Streets: Glendon Dr./ Parkhouse Dr. ** Directions: HWY 402 WEST TOWARDS SARNIA, EXIT 82 TO MT. BRYDGES ON PARKHOUSE DRIVE, LEFT ON TROOPS RD, RIGHT ON FERNE DR. HUGE PRICE IMPROVEMENT! Just minutes from London, this extraordinary custom-built raised ranch offers an exceptional blend of timeless Victorian-inspired elegance, modern luxury, and incredible functionality on a half-acre lot with no neighbours in front. A striking concrete driveway accommodates up to 14 vehicles, complemented by a heated 3-car garage with backyard access and an extended third bay offering space for 2 small vehicles. Inside, premium hardwood flooring, crown moulding, rich oak accents, and a grand foyer set the tone for the exceptional craftsmanship throughout. The chef-inspired kitchen features an oversized island, quartz and granite countertops, included appliances, a full butler's kitchen, and a wet bar area, flowing seamlessly into the great room and expansive covered outdoor living space. The luxurious primary retreat boasts deck access, a spacious walk-in closet, and a spa-inspired 6-piece ensuite with heated floors. Two additional main-floor bedrooms each feature private ensuites, while the upper-level guest suite offers excellent flexibility for multigenerational living. The bright lookout lower level features oversized windows and is roughed in for additional bedrooms, bathrooms, a recreation room, gym, and wine cellar. Additional highlights include elevator access from the garage to all levels, radiant heated floors in bathrooms and laundry, solar rough-in, and even RV parking. A rare opportunity to own a truly distinctive home offering space, luxury, and versatility just minutes from London! (id:27476)